$18,047,346
Villa «La Ligne Droite», Icona Del Modernismo A Saint Jean Cap Ferrat
- 7 Camere
- 6,400 Sqft
- 40,311 Sqft lot
- Aggiornato: Marzo 26
-
40
Visualizzazioni degli ultimi 30 giorni
- 51
Informazioni sulla proprietà
La descrizione è stata tradotta automaticamente.
La descrizione viene visualizzata nella lingua originale.
Sul comune di Saint-Jean-Cap-Ferrat, questa villa fu costruita nel 1931 per Louis Le Sidaner, scrittore e critico, figlio del pittore post-impressionista Henri Le Sidaner, da un architetto di Grasse, Jean Bouchet. Elencato come monumento storico con un decreto del 10 dicembre 2001 e premiato con un 20th-c. Heritage Label dei Maîtres de Céans, appartiene a una linea di residenze per il tempo libero
On the commune of Saint-Jean-Cap-Ferrat, this villa was built in 1931 for Louis Le Sidaner, a writer and critic, son of post-Impressionist painter Henri Le Sidaner, by an architect of Grasse, Jean Bouchet. Listed as an Historic Landmark by a decree dated December 10th, 2001, and awarded a 20th-C. Heritage Label by the Maîtres de Céans, it belongs to a line of leisure residences, a field for experi
Sul comune di Saint-Jean-Cap-Ferrat, questa villa fu costruita nel 1931 per Louis Le Sidaner, scrittore e critico, figlio del pittore post-impressionista Henri Le Sidaner, da un architetto di Grasse, Jean Bouchet. Elencato come monumento storico con un decreto del 10 dicembre 2001 e premiato con un 20th-c. Heritage Label dei Maîtres de Céans, appartiene a una linea di residenze per il tempo libero, un campo di sperimentazione condiviso dai principali architetti, facendo della Costa Azzurra un laboratorio, un vero e proprio testimonial dell’architettura modernista.
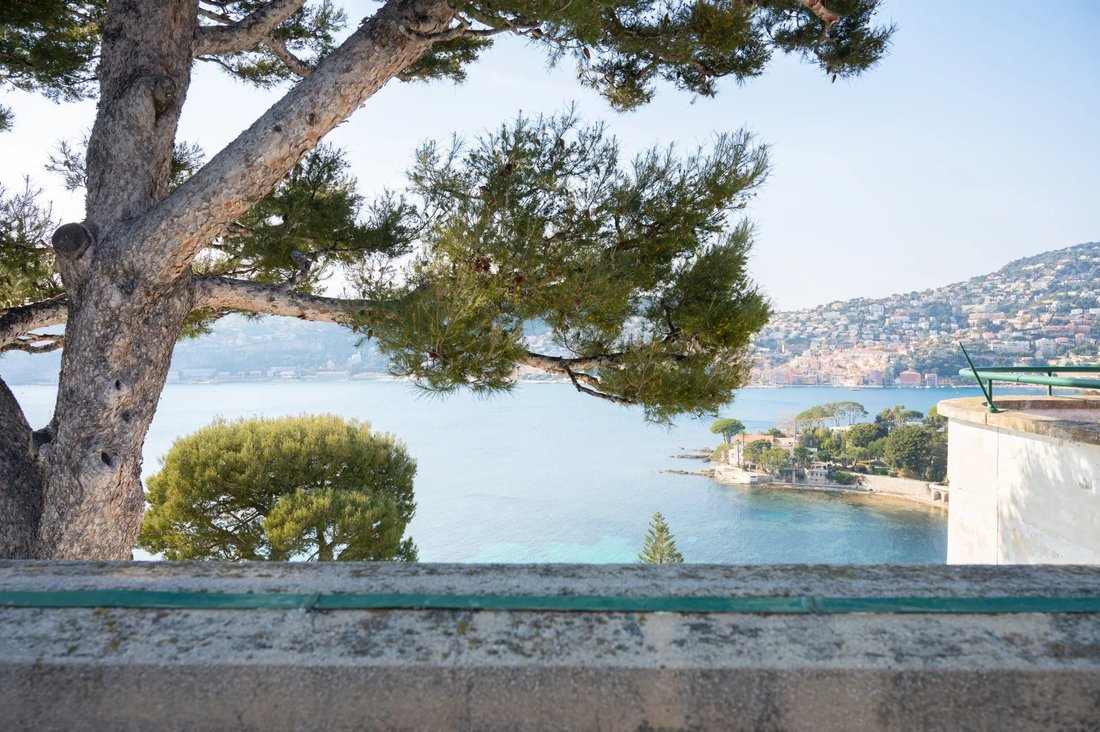
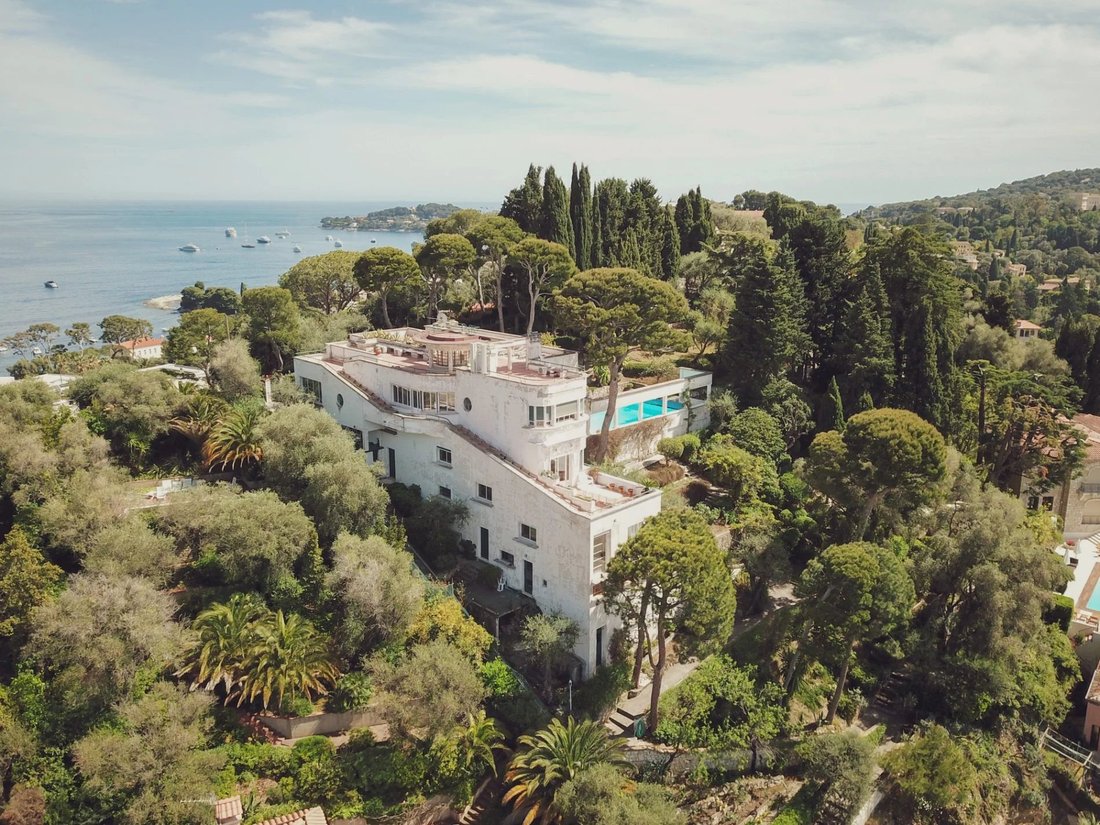
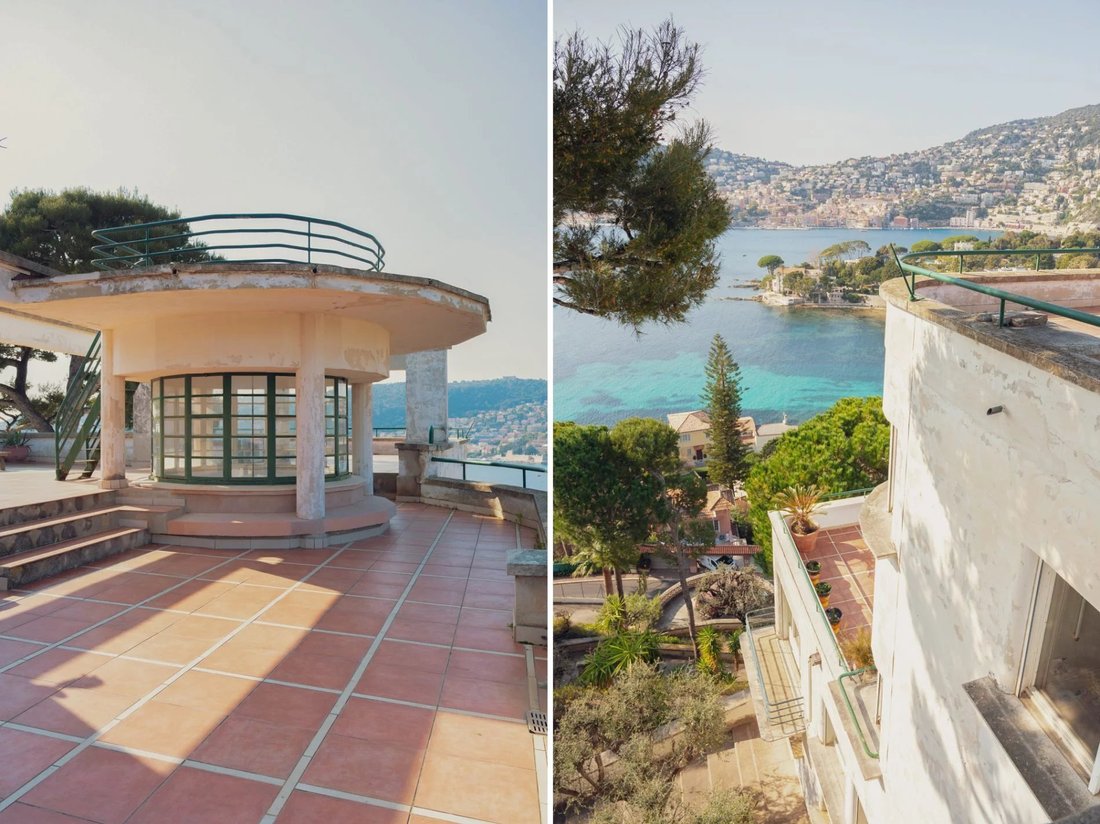
In una posizione dominante, non lontano dalla Villa Ephrussi de Rothschild, offre una vista dall’Italia a Cap d’Antibes, un panorama a 360° di un magnifico scenario mediterraneo. L’idea chiave dell’architetto è stata quella di posizionare la costruzione perpendicolarmente contro una serie di terrazze che rivestivano il ripido dislivello del terreno, composto da vecchi terrapieni terrazzati piantati a ulivi. «La Ligne Droite» si presenta così come un rettangolo allungato lungo oltre 30 metri, che sale il pendio su quattro livelli; è affiancato a nord da tre rampe di scale rettilinee sovrapposte, che testimoniano la gerarchia delle loro varie funzioni e partecipano alla giustificazione del nome della villa. : «La linea retta».
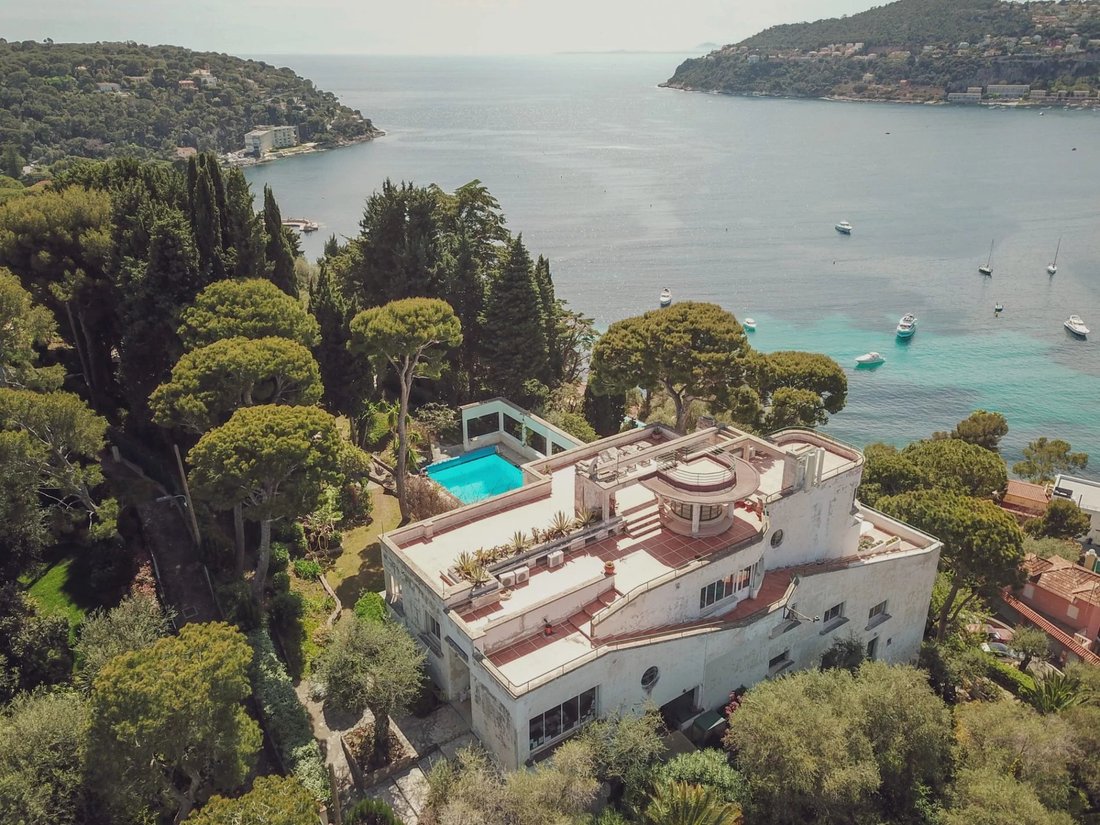
La modernità della proprietà è anche trasmessa dalla scelta dei materiali composti da cemento, vetro e acciaio; layout aperto, trasferimenti di carico, terrazza sul tetto, pareti bianche, qua e là pilastri e travi ottagonali che corrono lungo la piscina piuttosto come un porticato, colonne che incorniciano la vista verso la baia di Villefranche. Particolare attenzione è stata prestata alla distribuzione della luce, come esemplificato da un sorprendente pozzo di luce, un imbuto rovesciato che inizia sul tetto con un lucernario belvedere a forma di rotonda, che fa luce attraverso la casa al suo centro.
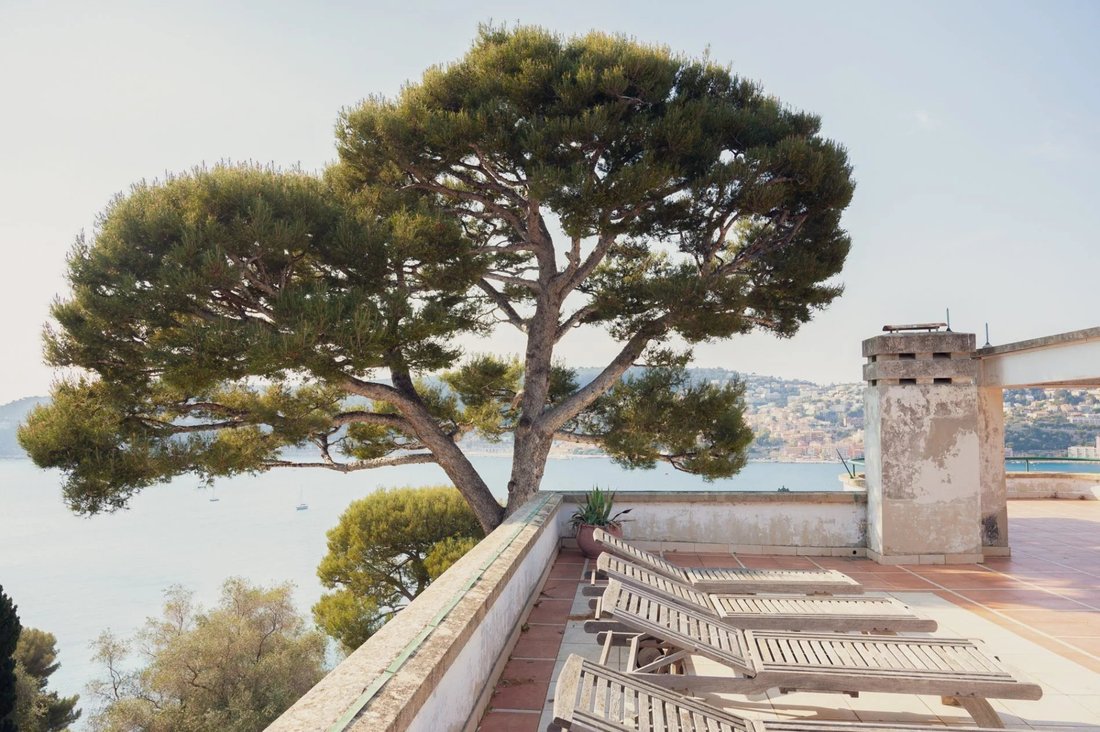
C’è anche un cenno e un occhiolino all’architettura navale: come nel casinò di Saint-Jean-de-Luz progettato da Robert Mallet-Stevens nel 1928, troviamo finestre che assomigliano a oblò e terrazze rivestite con binari di sicurezza in tubi di acciaio come ringhiere lungo i ponti di una nave. Mentre saliamo le lunghe rampe di scale all’aperto dalla terrazza che si affaccia sulla baia di Villefranche, un po’ come un baluardo, per raggiungere il solarium sul tetto, beneficiamo del paesaggio e della brezza marina come sul ponte del lungomare di un transatlantico. Nella parte superiore della casa, il lucernario ricorda un semaforo coronato da una torre di avvistamento. A ovest, una camera da letto si apre all’orizzonte, come un ponte del capitano: manca solo la barra del timone.
Situata sulla collina, la villa «Ligne Droite» con la sua superficie abitabile di 594 mq sembra essere in attesa di una nuova estate. Su quattro piani raggiungibili da una scala monumentale, è circondato da vegetazione mediterranea in un parco di 3.745 mq sulla mappa catastale.
Il piano terra è composto da una sala ornata da un bacino ottagonale, un ampio soggiorno che si apre sulla piscina, un salone con camino, una sala da pranzo, cucina, ripostiglio, cantina e terrazze; il primo piano offre un ampio salone, quattro camere da letto con cabine armadio e bagni, di cui due suite con balconi. Un grande studio crogiolarsi nella luce grazie al suo grande lucernario, l’ex studio del signor Henri Le Sidaner durante i suoi soggiorni, occupa l’entresol. Al piano inferiore, tre camere per gli ospiti con due bagni e un bagno con doccia: una di queste camere è il risultato della riunificazione di ex camere da letto del personale una volta collegate agli altri piani da una seconda cosiddetta «scala di servizio». All’ultimo piano, l’ingresso basso dà sulla scala principale e sulle ex aree di servizio, con un appartamento del custode.
A ovest, il parco ospita aree di parcheggio, garage, un car-port, la funicolare ai vari piani, e un sentiero acciottolato; un barbecue anche elencato come monumento storico ha preso il suo posto sul vecchio sito di un mulino sulla cresta, sormontato da una torre di guardia i cui panorami corrono dalla Cittadella di Villefranche a Villa Kerylos e al Port des Fourmis a Beaulieu-sur-Mer. Il giardino paesaggistico e riccamente piantumato contiene molti alberi e piante endemiche: bouganvillier, pini parasole, cipressi, ulivi e palme, cedri e altre specie scelte con cura dal proprietario. La piscina riscaldata (13 x 6 m) si trova accanto alla casa su un vecchio terrapieno con prato.
Il layout fluido e le porte e le finestre scelte da esperti sono una vera risorsa in queste aree progettate per il tempo libero e il relax. Attraverso i suoi codici architettonici di modernità molto esigente, la villa si unisce alle icone dell’architettura della Riviera, come le moderne case vacanza progettate da Le Corbusier, Eileen Gray, Barry Dierks, Robert Mallet-Stevens, Pierre Chareau ecc... Una vera testimonianza dell’architettura modernista sulla Costa Azzurra... un pezzo da collezione...
Le informazioni sui rischi a cui è esposta questa proprietà sono disponibili sul sito web di Géorisques: https://www.georisques.gouv.fr/
Il layout fluido e le porte e le finestre scelte da esperti sono una vera risorsa in queste aree progettate per il tempo libero e il relax. Attraverso i suoi codici architettonici di modernità molto esigente, la villa si unisce alle icone dell’architettura della Riviera, come le moderne case vacanza progettate da Le Corbusier, Eileen Gray, Barry Dierks, Robert Mallet-Stevens, Pierre Chareau ecc... Una vera testimonianza dell’architettura modernista sulla Costa Azzurra... un pezzo da collezione...
Le informazioni sui rischi a cui è esposta questa proprietà sono disponibili sul sito web di Géorisques: https://www.georisques.gouv.fr/
On the commune of Saint-Jean-Cap-Ferrat, this villa was built in 1931 for Louis Le Sidaner, a writer and critic, son of post-Impressionist painter Henri Le Sidaner, by an architect of Grasse, Jean Bouchet. Listed as an Historic Landmark by a decree dated December 10th, 2001, and awarded a 20th-C. Heritage Label by the Maîtres de Céans, it belongs to a line of leisure residences, a field for experimentation shared by leading architects, making the Côte d’Azur a laboratory, a real testimonial to modernist architecture.
In a commanding position, not far from the Villa Ephrussi de Rothschild, it offers views from Italy to Cap d’Antibes, a 360° panorama of magnificent Mediterranean scenery. The architect’s key idea was to set the construction perpendicularly against a series of terraces that clad the steep drop of the land, comprised of old terraced embankments planted with olive-trees. ”La Ligne Droite” is thus presented as an elongated rectangle over 30 metres long, ascending the slope on four floor levels; it is flanked to the north by three superimposed, rectilinear flights of steps, testifying to the hierarchy of their various functions and participating in justification of the villa’s name: ”The Straight Line”.
The property’s modernity is also conveyed by the choice of materials comprised of concrete, glass and steel; open layout, load transfers, roof-terrace, white walls, here and there octagonal pillars and beams running along the pool rather like an arcade, columns framing the views towards the Bay of Villefranche. Close attention was paid to the distribution of light, as exemplified by an astonishing well of light, an inverted funnel starting on the roof with a belvedere skylight in the form of a rotunda, shedding light through the house at its very centre.
There is also a nod and a wink to naval architecture: as in the casino in Saint-Jean-de-Luz designed by Robert Mallet-Stevens in 1928, we find windows resembling portholes and terraces lined with safety rails made of steel tubes like railing along a ship’s decks. While climbing the long outdoor flights of steps from the terrace overloooking the Bay of Villefranche, rather like a bulwark, to reach the rooftop solarium, we benefit from the scenery and the sea breeze as if on the promenade deck of an ocean liner. At the top of the house, the skylight resembles a semaphore crowned by a watch tower. To the west, a bedroom opens out to the horizon, like a captain’s bridge: only the tiller is missing.
Set on the hillside, the ”Ligne Droite” villa with its living space of 594 sqm seems to be waiting for a new summer. On four floors reached by a monumental staircase, it is surrounded by Mediterranean vegetation in a park of 3,745 sqm on the cadastral map.
The ground floor is comprised of a hall adorned with an octagonal basin, a large living-room opening out the pool, a lounge with a fireplace, a dining-room, kitchen, utility room, storage cellar and terraces; the first floor offers a large hall, four bedrooms with walk-in closets and bathrooms, including two suites with balconies. A large study basking in light thanks to its large skylight, the former studio of Mr Henri Le Sidaner on his stays, occupies the entresol. On the lower level, three guest-rooms with two bathrooms and a shower room: one of these bedrooms results from reunification of former staff bedrooms once connected to the other floors by a second so-called ”service staircase”. On the last-but-one floor, the low entrance gives onto the main staircase and former service areas, with a caretaker’s apartment.
To the west, the park accommodates parking areas, garages, a car-port, the funicular railway to the various floors, and a cobbled path; a barbecue also listed as an Historic Monument has taken its place on the old site of a mill on the crest, topped by a watch tower whose views run from the Citadel of Villefranche to the Villa Kerylos and the Port des Fourmis in Beaulieu-sur-Mer. The landscaped and richly planted garden contains many endemic trees and plants: bougainvillier, parasol pines, cypesses, olive and palm trees, cedars and other species carefully chosen by the owner. The heated pool (13 x 6 m) lies next to the house on an old lawned embankment.
Flowing layout and expertly chosen doors and windows are real assets in these areas designed for leisure and relaxation. Through its architectural codes of highly demanding modernity, the villa joins icons of architecture on the Riviera, such as modern holiday homes designed by Le Corbusier, Eileen Gray, Barry Dierks, Robert Mallet-Stevens, Pierre Chareau etc… A real testimony to modernist architecture on the Côte d’Azur... a collector’s piece...
Le informazioni sui rischi a cui è esposta questa proprietà sono disponibili sul sito web di Géorisques: https://www.georisques.gouv.fr/
Flowing layout and expertly chosen doors and windows are real assets in these areas designed for leisure and relaxation. Through its architectural codes of highly demanding modernity, the villa joins icons of architecture on the Riviera, such as modern holiday homes designed by Le Corbusier, Eileen Gray, Barry Dierks, Robert Mallet-Stevens, Pierre Chareau etc… A real testimony to modernist architecture on the Côte d’Azur... a collector’s piece...
Le informazioni sui rischi a cui è esposta questa proprietà sono disponibili sul sito web di Géorisques: https://www.georisques.gouv.fr/
-
Tipo di proprietà
Villa
-
Anno di costruzione
1931
-
Prezzo/piede²
$2,820
Caratteristiche
- Giardino
- Piscina
- Terrazza
- Garage
- Vista sulle montagne
- Vista sull'acqua
- Camino
- Cancello
- Ufficio
Caratteristiche
Lot
- Vista sulle montagne
- Vista sull'acqua
Interni
- Ufficio
- Camino
- Bar
Outdoor
- Terrazza
- Balcone
- Parcheggio
- Piscina
- Garage
- Cancello
- Giardino
Esplora la zona
Saint-Jean-Cap-Ferrat, 06230, France
Visualizza su Google Maps
Prezzo per sqft
Basso
Alto
Saint-Jean-Cap-Ferrat offers a prestigious lifestyle with its prime location on the French Riviera. The peninsula’s exclusive setting is renowned for stunning Mediterranean views, luxurious villas, and privacy. Residents enjoy proximity to Monaco and Nice, with Nice Côte d’Azur Airport approximately 25 minutes away. High-end dining, shopping, and cultural venues are easily accessible, while the area is a sanctuary for nature enthusiasts with beautiful beaches and serene walking paths.
Ottieni luoghi vicini
Attrazioni
Scuole
Nice Côte d'Azur Airport
Airport
25 min
Nice-Ville Train Station
Train Station
25 min
Port Hercules, Monaco
Port / Marina
22 min
Villa Ephrussi de Rothschild
Culture & Heritage
5 min
Paloma Beach
Outdoor & Nature
6 min
Monte Carlo Casino
Shopping & Lifestyle
21 min
Le Cap Estel
Luxury Wellness & Spas
17 min
Le Louis XV - Alain Ducasse
Dining & Wine
21 min
International School of Nice
International School
27 min
Saint Philip's School
Private School
19 min
Iscritto da 7 anni
Hai chiesto informazioni su questa proprietà
L'agente La contatterà al più presto
Pubblicato da
36
Annunci
2019
Iscritto
Prenota una visita con the agent
Scegli una data e indica se preferisci un tour virtuale o di persona con l’agente.
Data preferita
Tipo di tour
Ultimo aggiornamento
Marzo 26
Prima pubblicazione
Apr 5, 2022
Riferimento annuncio
6805654
Proprietà simili nelle vicinanze
Nuovi annunci a San Giovanni Capo Ferrato

Esplora più immobili in vendita
tipi di proprietà San Giovanni Capo Ferrato, Provenza-Alpi-Costa Azzurra, Francia
San Giovanni Capo Ferrato, Provenza-Alpi-Costa Azzurra, Francia ricerche popolari
- Proprietà immobiliari Vista mare a San Giovanni Capo Ferrato, Provenza-Alpi-Costa Azzurra, Francia
- Proprietà immobiliari Lungomare a San Giovanni Capo Ferrato, Provenza-Alpi-Costa Azzurra, Francia
- Proprietà immobiliari Nuove costruzioni a San Giovanni Capo Ferrato, Provenza-Alpi-Costa Azzurra, Francia
- Proprietà immobiliari con Eliporto a San Giovanni Capo Ferrato, Provenza-Alpi-Costa Azzurra, Francia
- Proprietà immobiliari Residenza a San Giovanni Capo Ferrato, Provenza-Alpi-Costa Azzurra, Francia
Guide e storie correlate
La fiducia dei migliori broker del mondo
Gli agenti dietro le proprietà più straordinarie del mondo pubblicano su JamesEdition.
- Annunci di Sotheby's, Christie's, BARNES ed Engel & Völkers
- Ogni annuncio è verificato prima della pubblicazione
- Si metta in contatto diretto con agenti verificati
Continuando, accetta i nostri Termini e la nostra Informativa sulla privacy.