$17,446,015
Villa La Ligne Droite
- 7 Camere
- 5 Bagni
- 6,405 Sqft
- 40,311 Sqft lot
- Aggiornato: Luglio 20
- 27
Informazioni sulla proprietà
La descrizione è stata tradotta automaticamente.
La descrizione viene visualizzata nella lingua originale.
All’ingresso della presqu’île de Saint-Jean-Cap-Ferrat, La Ligne Droite è stata costruita nel 1931 dall’architetto Jean Bouchet per Louis Le Sidaner, uomo di lettere e figlio del pittore Henri Le Sidaner. Nella linea delle grandi residenze di villeggiatura che costeggiano la Costa Azzurra, costituisce una superba testimonianza dello stile Paquebot, in voga durante l’entre-deux guerres. La villa do
At the entrance to the Saint-Jean-Cap-Ferrat peninsula, La Ligne Droite was built in 1931 by architect Jean Bouchet for Louis Le Sidaner, a man of letters and son of painter Henri Le Sidaner. In the tradition of the grand holiday residences that line the Côte d’Azur, it is a superb example of the Paquebot style, popular during the interwar period. The villa overlooks an exceptional panorama of the
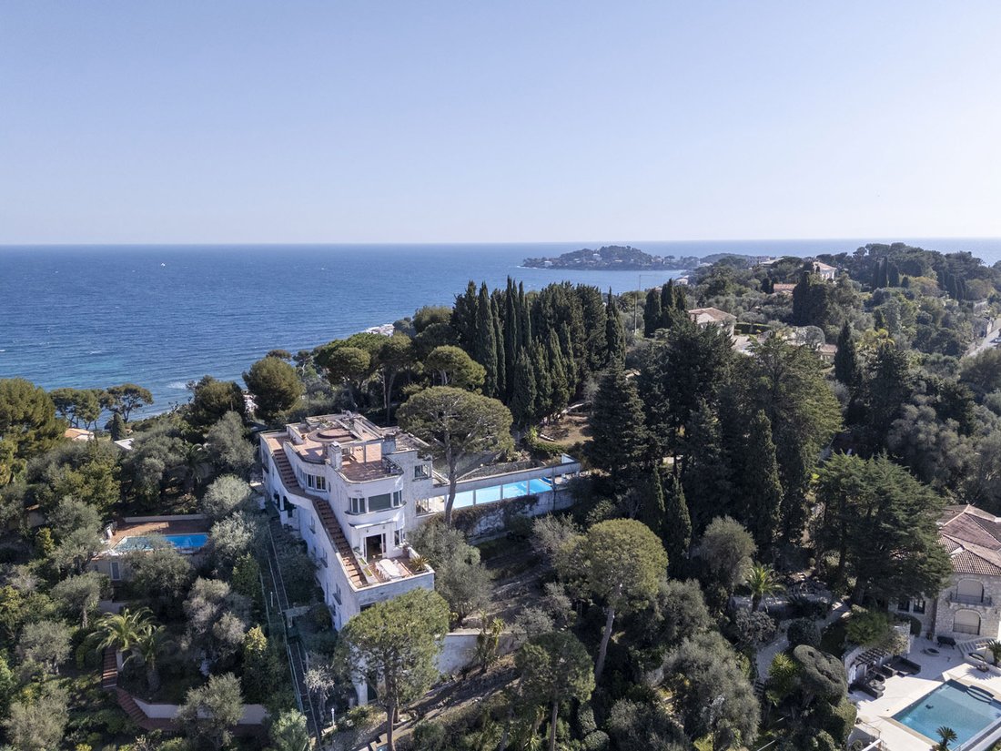
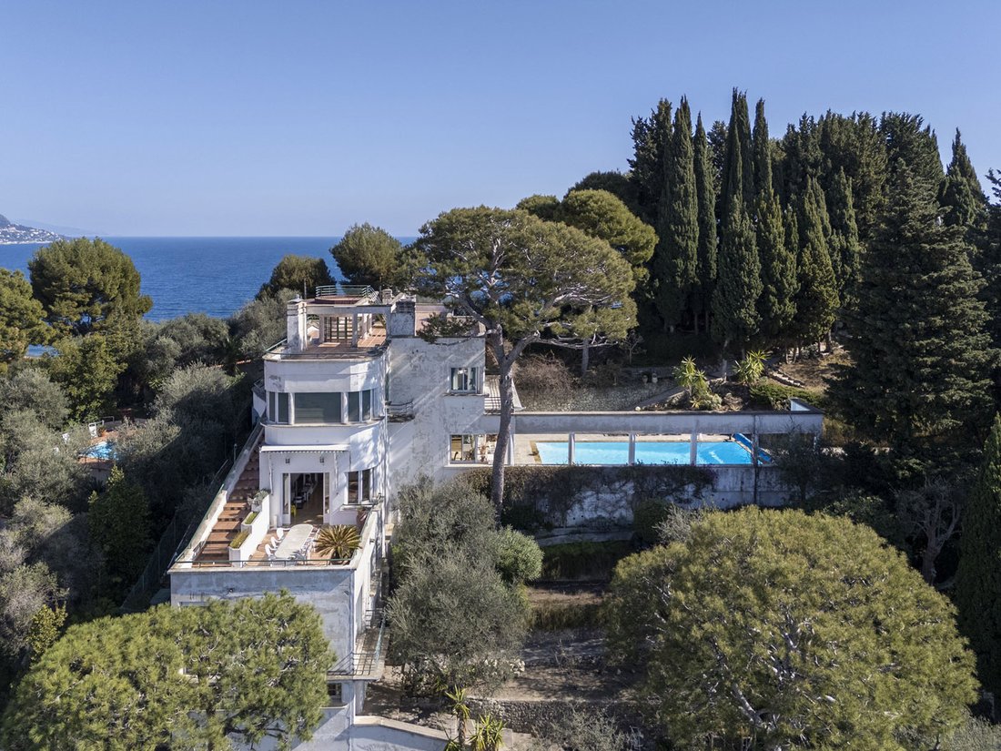
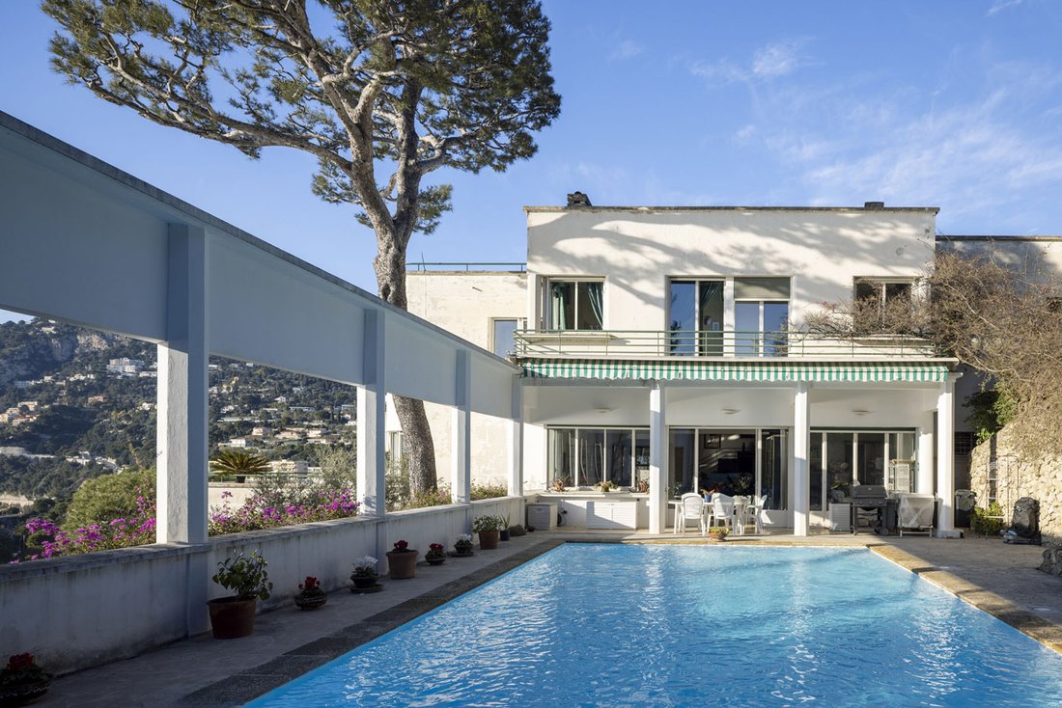
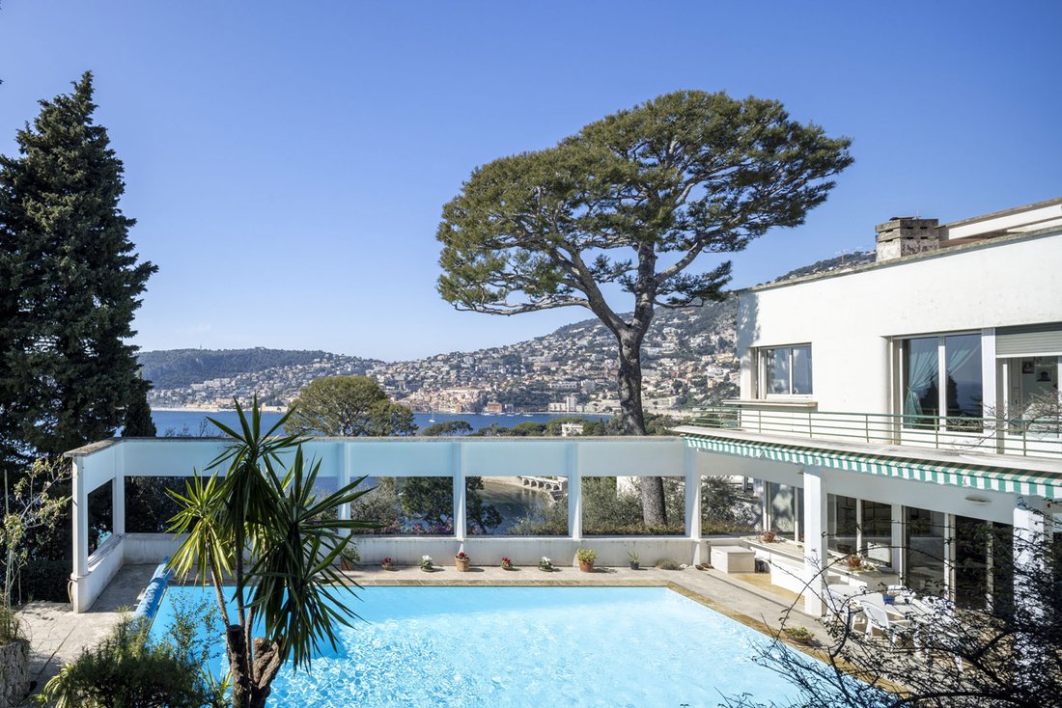
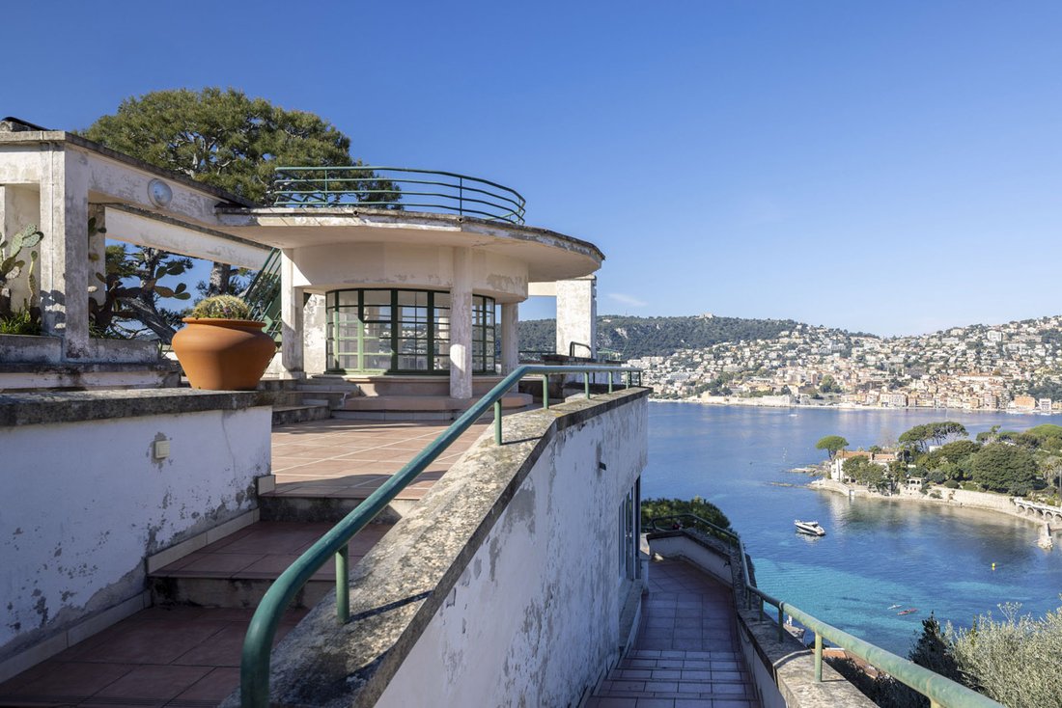
All’ingresso della presqu’île de Saint-Jean-Cap-Ferrat, La Ligne Droite è stata costruita nel 1931 dall’architetto Jean Bouchet per Louis Le Sidaner, uomo di lettere e figlio del pittore Henri Le Sidaner. Nella linea delle grandi residenze di villeggiatura che costeggiano la Costa Azzurra, costituisce una superba testimonianza dello stile Paquebot, in voga durante l’entre-deux guerres. La villa domina un panorama eccezionale sulla rade de Villefranche, Beaulieu e la costa italiana. È stata dichiarata Patrimoine XXe nel 2000 e classificata Monument Historique nel 2001. La villa è stata edificata su un terreno di 3 745 m² che domina la nascita dell’isthme reliant le Cap Ferrat à la côte. È formato da anciennes restanques agricoles aujourd’hui plantées de nombreuses essences méditerranéennes come des pins parasols, des cyprès de Provence, des cèdres et de nombreux oliviers centenaires. In partie haute du domaine si trova un barbecue-belvédère circolare di 8 metri di diametro, costruito sulle fondamenta di un antico mulino d’olio d’oliva. La proprietà comprende un abri voiture e plusieurs plusieurs de stionnement. Elle possède deux accès, un motorisé depuis la rue situé en contrrebas, et un pédestre en partie haute de la propriété. Un funiculaire privatif dessert les differents niveaux de la villa depuis le carport. La villa si estende su una superficie di 595 m², suddivisa su 4 livelli. Il livello intermedio comprende un ampio salone con camino aperto su una terrazza panoramica a ovest, una sala da pranzo e un salottino che si affaccia su una loggia orientata a sud. Celle-ci è prolungata da una terrazza con piscina riscaldata di 13x6 metri, bordata da un colonnato minimalista a pilastri ottagonali, che racchiude il paesaggio in molteplici quadri. Una cucina con cucina posteriore, lavanderia e accesso a uno spazio di archiviazione completano questo livello. Al livello superiore, servito da una sala centrale con apertura zenitale, si trova uno spazio notte comprendente quattro suite di cui una parentale con capanna, la loro sala da bagno con WC, dressing ou rangement e un bureau-atelier exposé au Nord.au rez-de-chaussée sont aménagées tre camere con chacune sa salle de bain o sa salle d’eau. Il livello inferiore comprende un appartamento con giardino con accesso indipendente. L’insieme è sormontato da una terrazza coperta aménagé in plusieurs espaces de détente, con una vista impareggiabile a 360° sulla rade de Villefranche e le falaises ensoleillées de Beaulieu. Les differents niveaux sont desservis côté nord par un system d’escalers courant le long de la façade, nonché par una funicolare e una scaliera di servizio.Dossier completo su richiesta.
Le informazioni sui rischi a cui è esposta questa proprietà sono disponibili sul sito web di Géorisques: https://www.georisques.gouv.fr/
Le informazioni sui rischi a cui è esposta questa proprietà sono disponibili sul sito web di Géorisques: https://www.georisques.gouv.fr/
At the entrance to the Saint-Jean-Cap-Ferrat peninsula, La Ligne Droite was built in 1931 by architect Jean Bouchet for Louis Le Sidaner, a man of letters and son of painter Henri Le Sidaner. In the tradition of the grand holiday residences that line the Côte d’Azur, it is a superb example of the Paquebot style, popular during the interwar period. The villa overlooks an exceptional panorama of the Villefranche harbor, Beaulieu, and the Italian coast. It was awarded the 20th Century Heritage label in 2000 and classified as a Historic Monument in 2001. The villa is built on a 3,745 m² plot overlooking the isthmus connecting Cap Ferrat to the coast. The land consists of former agricultural terraces now planted with many Mediterranean species such as umbrella pines, Provençal cypresses, cedars, and numerous century-old olive trees. At the upper part of the estate is a circular barbecue-belvedere, 8 meters in diameter, built on the foundations of an old olive oil mill. The property includes a car shelter and several parking spaces. It has two entrances: a motorized one from the street below and a pedestrian one at the top of the property. A private funicular serves the different levels of the villa from the carport. The villa offers 595 m² of living space spread over 4 levels. The intermediate level features a large living room with a fireplace opening onto a panoramic west-facing terrace, a dining room, and a small lounge opening onto a south-facing loggia. This extends to a terrace with a heated 13x6 meter pool, bordered by a minimalist colonnade with octagonal pillars framing the landscape like several paintings. A kitchen with a pantry, laundry room, and access to a storage area complete this level. On the upper level, accessed via a central hall with a skylight, is the sleeping area comprising four suites, including a master suite, each with its own bathroom with WC, dressing room or storage, and a north-facing office-studio. The ground floor houses three bedrooms, each with its own bathroom or shower room. The lower level includes a caretaker’s apartment with independent access. The entire property is topped by a roof terrace arranged into several relaxation areas, overlooking a breathtaking 360° view of Villefranche harbor and the sunlit cliffs of Beaulieu. The different levels are served on the north side by a staircase running along the facade, as well as by a funicular and a service staircase. Full dossier available upon request.
Le informazioni sui rischi a cui è esposta questa proprietà sono disponibili sul sito web di Géorisques: https://www.georisques.gouv.fr/
Le informazioni sui rischi a cui è esposta questa proprietà sono disponibili sul sito web di Géorisques: https://www.georisques.gouv.fr/
-
Tipo di proprietà
Villa
-
Anno di costruzione
1931
-
Prezzo/piede²
$2,724
Caratteristiche
- Giardino
- Piscina
- Terrazza
- Camino
- Cucina esterna
- Vista mare
- Vista sulle montagne
- Vista sull'acqua
- Vista panoramica / Scenica
Caratteristiche
Lot
- Vista panoramica / Scenica
- Vista mare
- Vista sulle montagne
- Vista sull'acqua
Interni
- Ufficio
- Camino
- Aria condizionata
- Lavanderia
Outdoor
- Terrazza
- Balcone
- Parcheggio
- Piscina
- Cucina esterna
- Giardino
Esplora la zona
San Giovanni Capo Ferrato, Provenza-Alpi-Costa Azzurra, Francia
Visualizza su Google Maps
Prezzo per sqft
Basso
Alto
This Saint Jean Cap Ferrat property offers exclusive access to the French Riviera lifestyle, situated close to Nice Côte d’Azur Airport (20 min) and the Monaco Train Station (15 min). Residents enjoy proximity to luxury dining, renowned golf clubs, and cultural landmarks. The area features scenic coastal nature, upscale shopping in nearby Nice and Monaco, and prestigious international and private schools within a short drive.
Ottieni luoghi vicini
Attrazioni
Scuole
Nice Côte d'Azur Airport
Airport
20 min
Monaco Train Station
Train Station
15 min
Port de Saint Jean Cap Ferrat
Port / Marina
5 min
Monte Carlo Golf Club
Golf & Country Clubs
20 min
Paloma Beach
Outdoor & Nature
5 min
Le Louis XV - Alain Ducasse
Dining & Wine
15 min
Spa Cinq Mondes - Monte Carlo Bay
Luxury Wellness & Spas
15 min
Villa Ephrussi de Rothschild
Culture & Heritage
7 min
Nice Etoile Shopping Center
Shopping & Lifestyle
25 min
International School of Nice
International School
25 min
Ecole Internationale de Monaco
International School
15 min
Collège Pierre Puget (Public School)
Public School
25 min
Iscritto da 3 mesi
Hai chiesto informazioni su questa proprietà
L'agente La contatterà al più presto
Pubblicato da
29
Annunci
2026
Iscritto
Prenota una visita con the agent
Scegli una data e indica se preferisci un tour virtuale o di persona con l’agente.
Data preferita
Tipo di tour

Since 2007, Architecture de Collection has been developing a commercial project that is unique in France, based on
Since 2007, Architecture de Collection has been developing a commercial project that is unique in France, based on a cultural ambition: working to pass on the remarkable architectural heritage of the 20th and 21st centuries.
Our agency is run by a team of art historians and real estate professionals, who combine their skills to create an expertise that is unique on the market: enhancing architectural quality by combining real estate analysis with a study of property assets.
An Art Deco artist’s studio in Paris, a Le Corbusier duplex in Marseille, a modernist villa by the sea, a bubble house on a mountainside or in the countryside… Across the country, we identify iconic properties designed by the greatest modern and contemporary architects in search of value-conscious buyers, as well as lesser-known and often more affordable properties.
Our agency is run by a team of art historians and real estate professionals, who combine their skills to create an expertise that is unique on the market: enhancing architectural quality by combining real estate analysis with a study of property assets.
An Art Deco artist’s studio in Paris, a Le Corbusier duplex in Marseille, a modernist villa by the sea, a bubble house on a mountainside or in the countryside… Across the country, we identify iconic properties designed by the greatest modern and contemporary architects in search of value-conscious buyers, as well as lesser-known and often more affordable properties.
Ultimo aggiornamento
Luglio 20
Prima pubblicazione
Giugno 27
Riferimento annuncio
306
Proprietà simili nelle vicinanze
Nuovi annunci a San Giovanni Capo Ferrato



Esplora più immobili in vendita
tipi di proprietà San Giovanni Capo Ferrato, Provenza-Alpi-Costa Azzurra, Francia
San Giovanni Capo Ferrato, Provenza-Alpi-Costa Azzurra, Francia ricerche popolari
- Proprietà immobiliari Vista mare a San Giovanni Capo Ferrato, Provenza-Alpi-Costa Azzurra, Francia
- Proprietà immobiliari Vista Città a San Giovanni Capo Ferrato, Provenza-Alpi-Costa Azzurra, Francia
- Proprietà immobiliari Lungomare a San Giovanni Capo Ferrato, Provenza-Alpi-Costa Azzurra, Francia
- Proprietà immobiliari Nuove costruzioni a San Giovanni Capo Ferrato, Provenza-Alpi-Costa Azzurra, Francia
- Proprietà immobiliari con Eliporto a San Giovanni Capo Ferrato, Provenza-Alpi-Costa Azzurra, Francia
- Proprietà immobiliari Residenza a San Giovanni Capo Ferrato, Provenza-Alpi-Costa Azzurra, Francia
Guide e storie correlate
La fiducia dei migliori broker del mondo
Gli agenti dietro le proprietà più straordinarie del mondo pubblicano su JamesEdition.
- Annunci di Sotheby's, Christie's, BARNES ed Engel & Völkers
- Ogni annuncio è verificato prima della pubblicazione
- Si metta in contatto diretto con agenti verificati
Continuando, accetta i nostri Termini e la nostra Informativa sulla privacy.