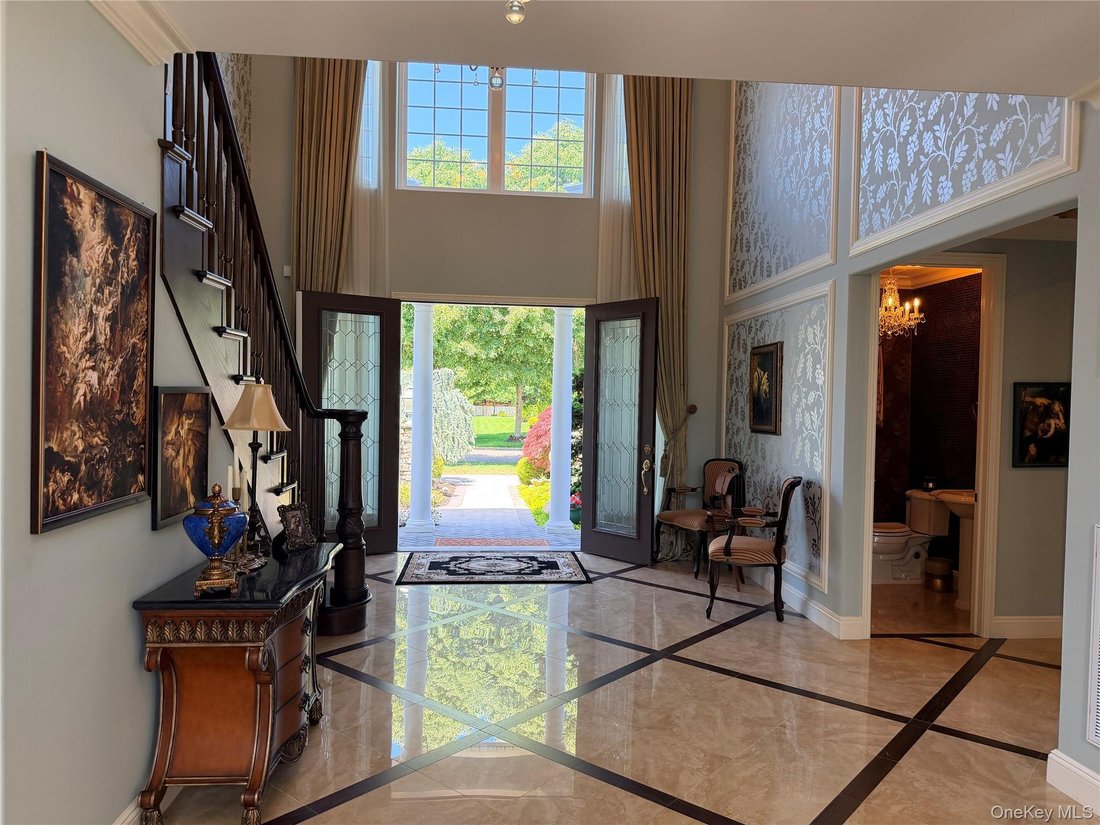
Residenza Unifamiliare A Saint James
- 4 Camere
- 8 Bagni
- 4,610 Sqft
- 14,375 Sqft lot
- Aggiornato: Giugno 9
- Fonte: OneKey MLS MLS#1008427
Informazioni sulla proprietà
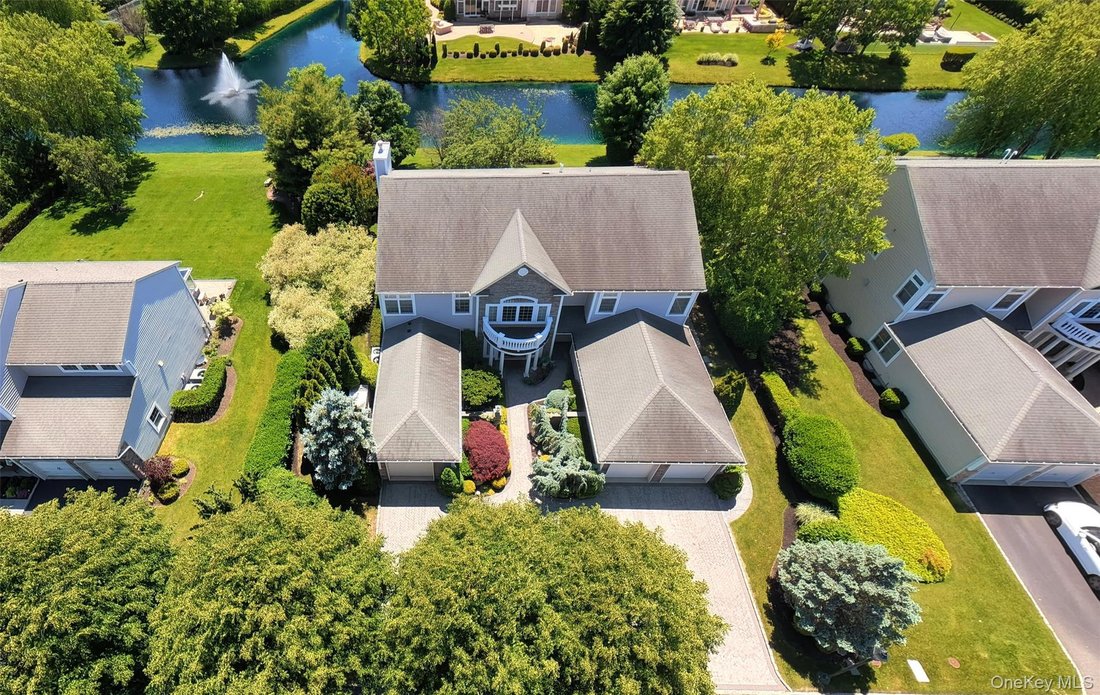
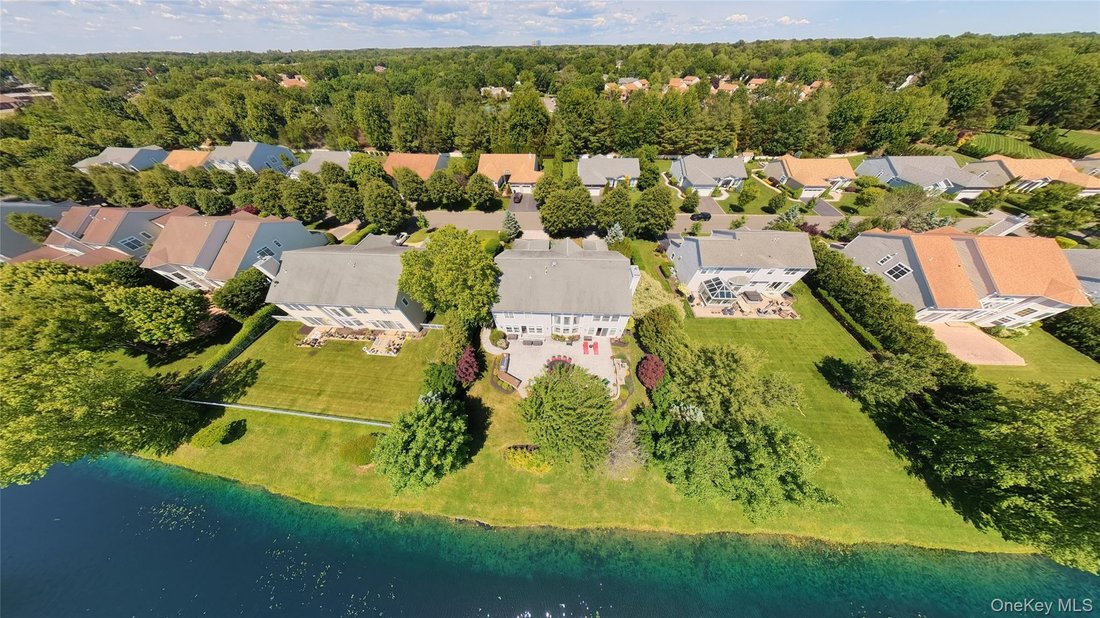
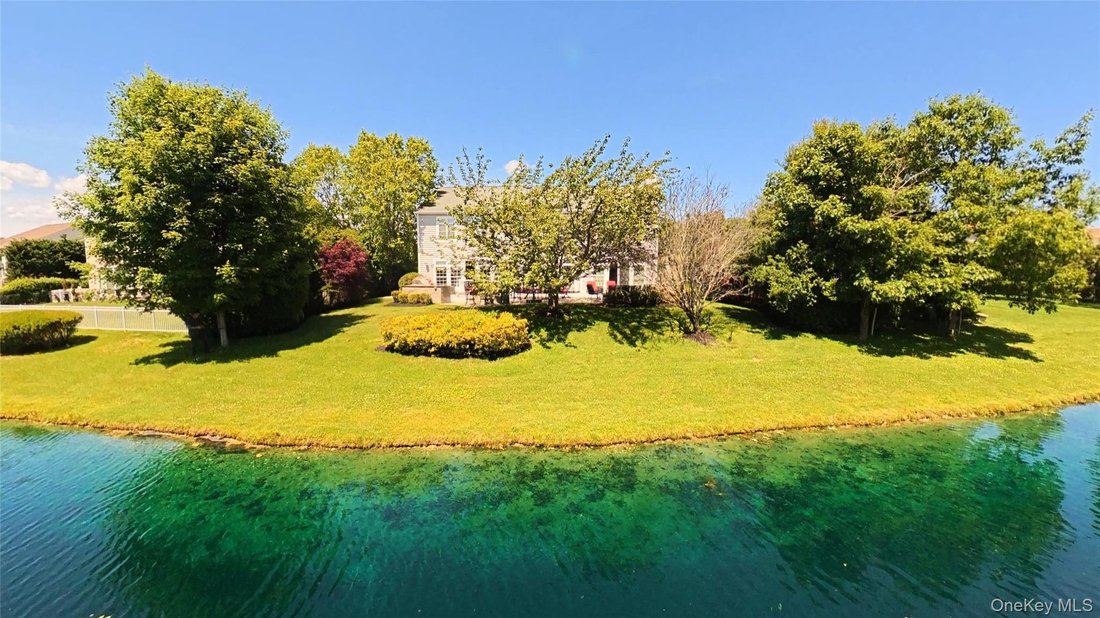
The entry foyer establishes the scale immediately — two-story ceiling, custom staircase, hardwood flooring, millwork that carries through the entire main level. The kitchen is organized around Wolf cooking equipment, Sub-Zero-class refrigeration, granite counters, and custom cabinetry built to ceiling height. The rear of the house opens to the pond from the kitchen and main living areas — the sightline was designed deliberately, so the view is part of the daily experience of the home, not reserved for the terrace. Two gas fireplaces on the upper levels; the third anchors the outdoor Lynx kitchen, which turns the rear terrace into a four-season entertaining space with the pond as a backdrop.
The lower level is a finished, walk-out floor in its own right. It houses an endless pool and resistance swim system, a dedicated spa room, and a full bathroom — with natural light, grade-level access to the rear yard, and direct sightlines to the pond. This is not a converted storage space. It is a fourth functional level with a specific purpose.
Four bedrooms, seven full baths and one half bath. Every bedroom has a private bath. The primary suite is pond-facing on the upper floor. Ten total rooms. The three-stop elevator eliminates the vertical movement problem that makes most three-story homes harder to live in than they look on paper — groceries, luggage, laundry, and daily circulation across levels all become straightforward. The accessible design and flexible floor plan make this home genuinely adaptable across any configuration of use.
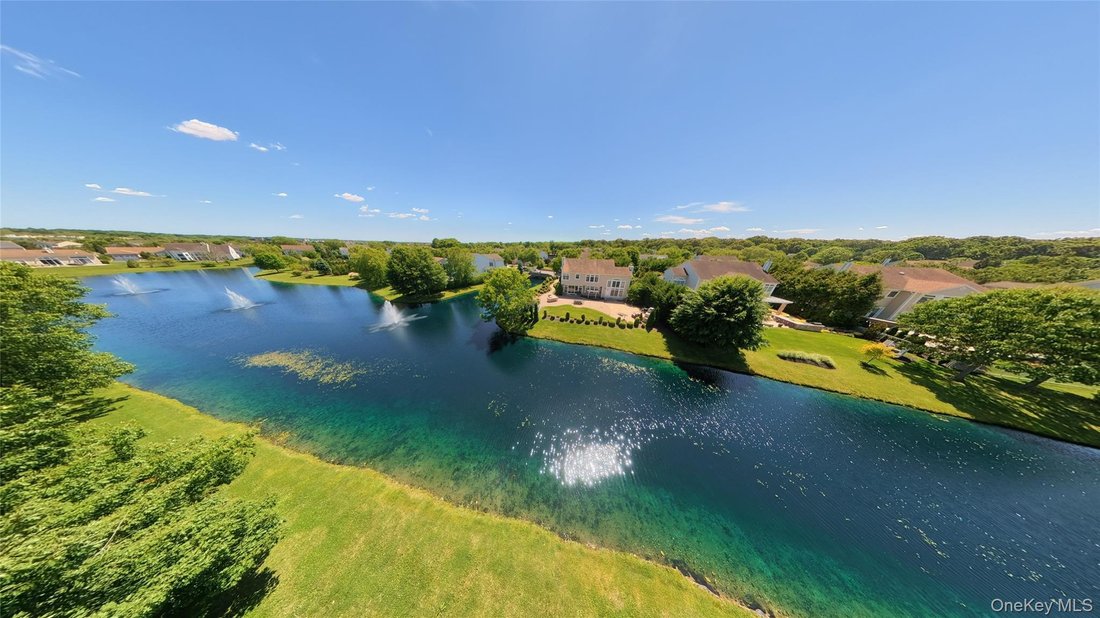
Hamlet Estates is a gated community of approximately 85 homes with 24-hour guard-staffed entry, a 9,300-square-foot clubhouse, resort-style pool and spa, lighted tennis courts, full fitness center, basketball court, bocce, playground, lakeside putting green, and two community lakes with paddle boats. The pond this home sits on is one of them — a community amenity that 38 Hamlet Woods has exclusive proximity to. HOA common charges apply.
-
Tipo di proprietà
Casa
-
Anno di costruzione
2010
-
Prezzo/piede²
$368
Caratteristiche
- Camino
- Garage
- Piscina
- Giardino
- Lungolago
- Ascensore
- Piscina coperta
- Basket
- Comunità recintata
Lot
- Comunità recintata
- Lungomare
- Lungolago
Interni
- Camino
- Aria condizionata
- Bar
- Ascensore
- Seminterrato
- Piscina coperta
- Controsoffitti in pietra
- Cabina armadio
- Centro Fitness / Palestra
Outdoor
- Terrazza
- Parcheggio
- Piscina
- Garage
- Cortile
- Cucina esterna
- Campo da tennis
- Giardino
- Basket
Esplora la zona
L'agente La contatterà al più presto
Pubblicato da
Prenota una visita con the agent
Scegli una data e indica se preferisci un tour virtuale o di persona con l’agente.
The data relating to real estate for sale on this website comes in part from the Internet Data exchange of OneKey MLS. IDX information is provided exclusively for consumers' personal, non-commercial use and may not be used for any purpose other than to identify prospective properties consumers may be interested in purchasing. Information deemed reliable but not guaranteed. Copyright © 2026 OneKey MLS. All Rights Reserved
Proprietà simili nelle vicinanze
Nuovi annunci a St. James

Esplora più immobili in vendita
St. James, NY, Stati Uniti ricerche popolari
- Proprietà immobiliari con Terrazza a St. James, NY, Stati Uniti
- Proprietà immobiliari Lungomare a St. James, NY, Stati Uniti
- Proprietà immobiliari Equestre a St. James, NY, Stati Uniti
- Proprietà immobiliari Lungolago a St. James, NY, Stati Uniti
- Proprietà immobiliari Costiera a St. James, NY, Stati Uniti
- Proprietà immobiliari con Cinema a St. James, NY, Stati Uniti
Guide e storie correlate
La fiducia dei migliori broker del mondo
Gli agenti dietro le proprietà più straordinarie del mondo pubblicano su JamesEdition.
- Annunci di Sotheby's, Christie's, BARNES ed Engel & Völkers
- Ogni annuncio è verificato prima della pubblicazione
- Si metta in contatto diretto con agenti verificati
Continuando, accetta i nostri Termini e la nostra Informativa sulla privacy.
partnered with