$614,569
Saint Ismier 1/2 Piedino Liscio
- 6 Camere
- 2 Bagni
- 2,494 Sqft
- 15,210 Sqft lot
- Aggiornato: Ieri
Informazioni sulla proprietà
La descrizione è stata tradotta automaticamente.
La descrizione viene visualizzata nella lingua originale.
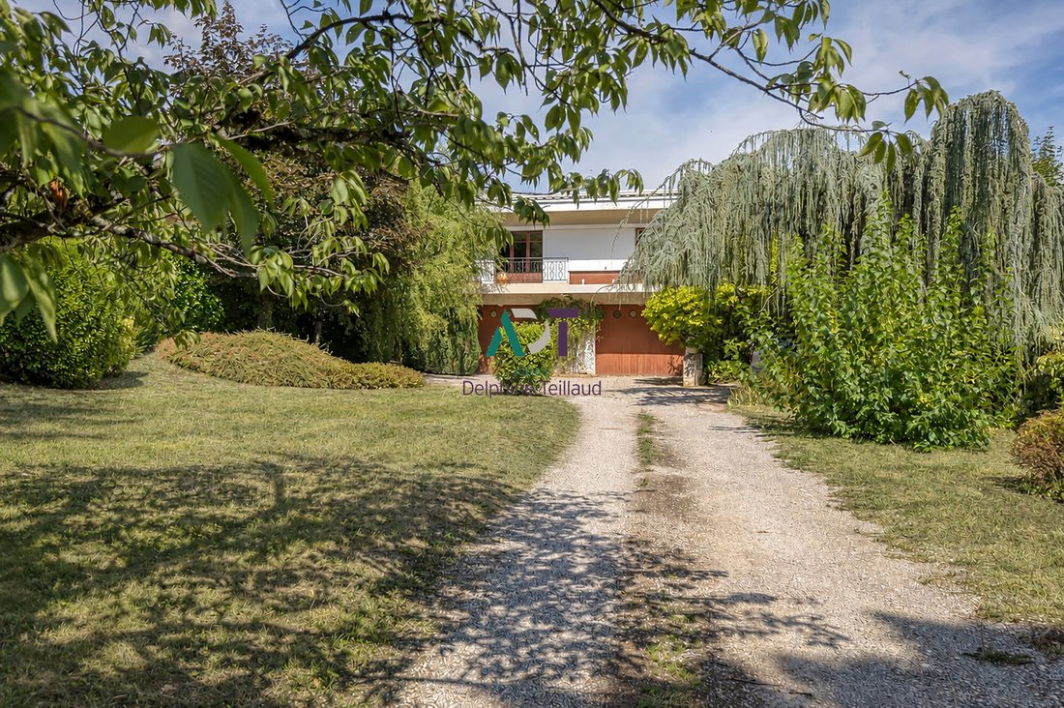
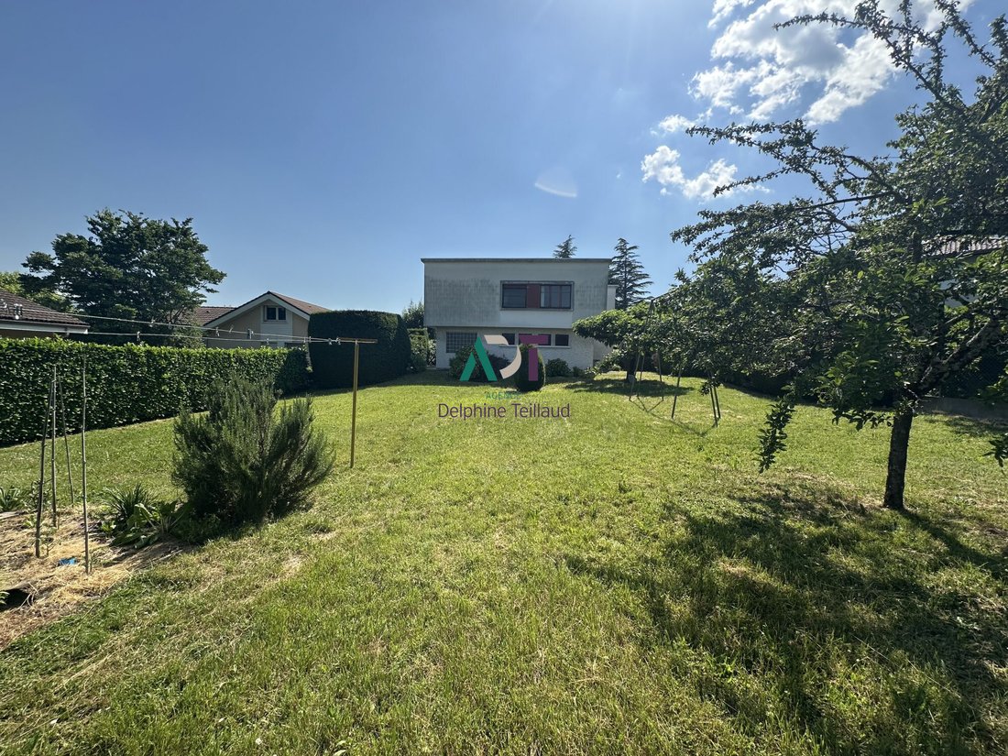
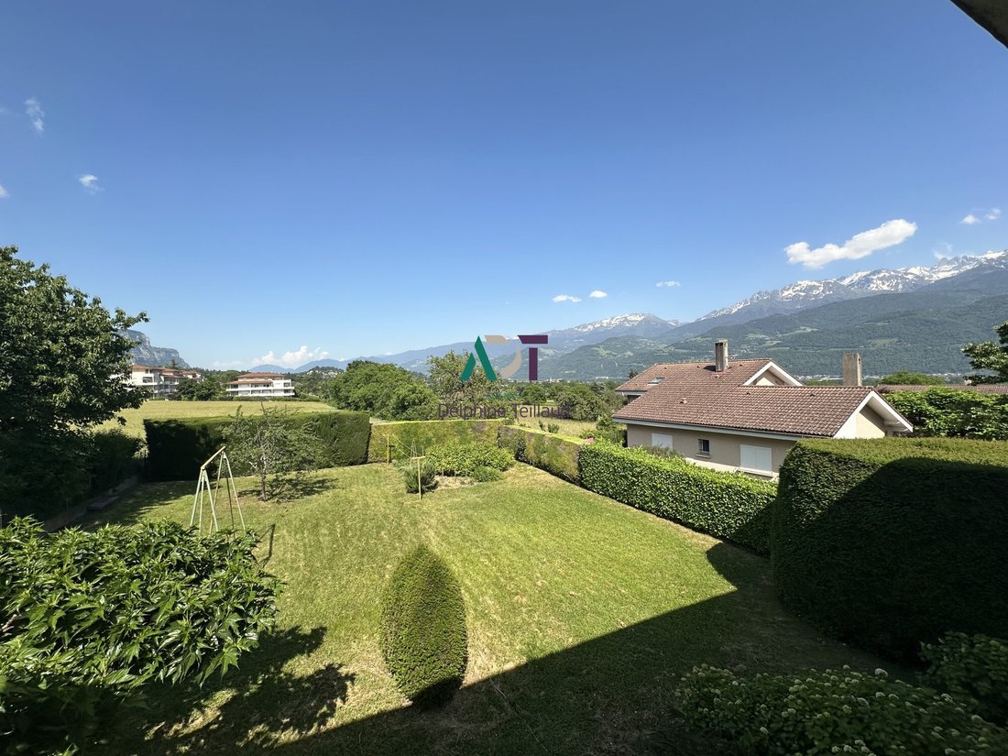
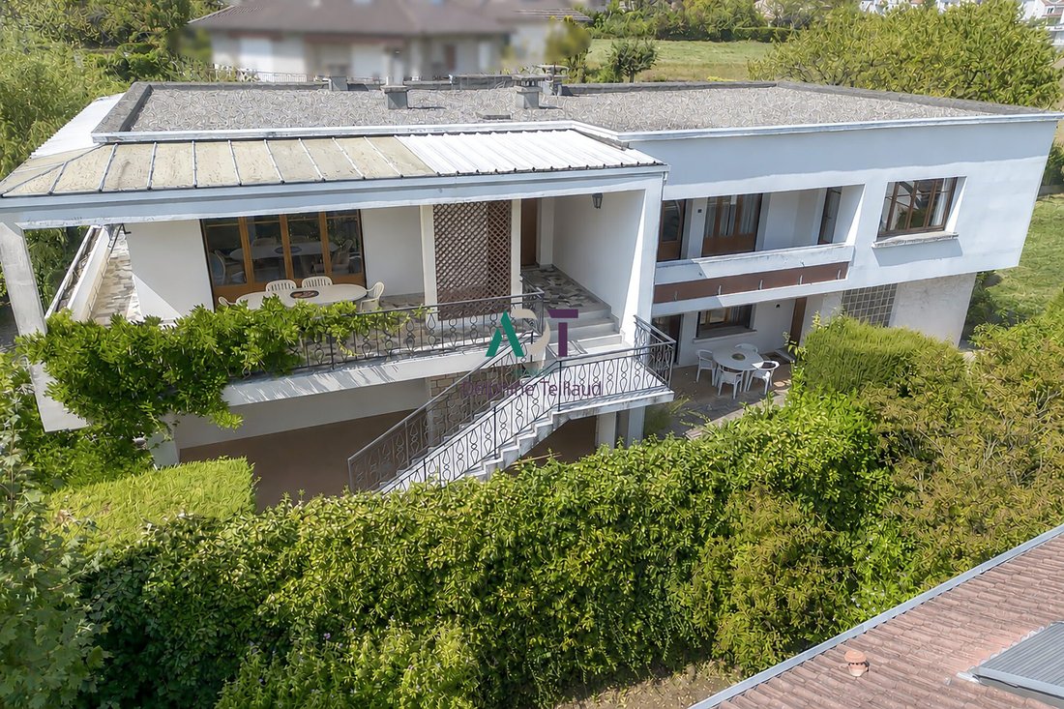
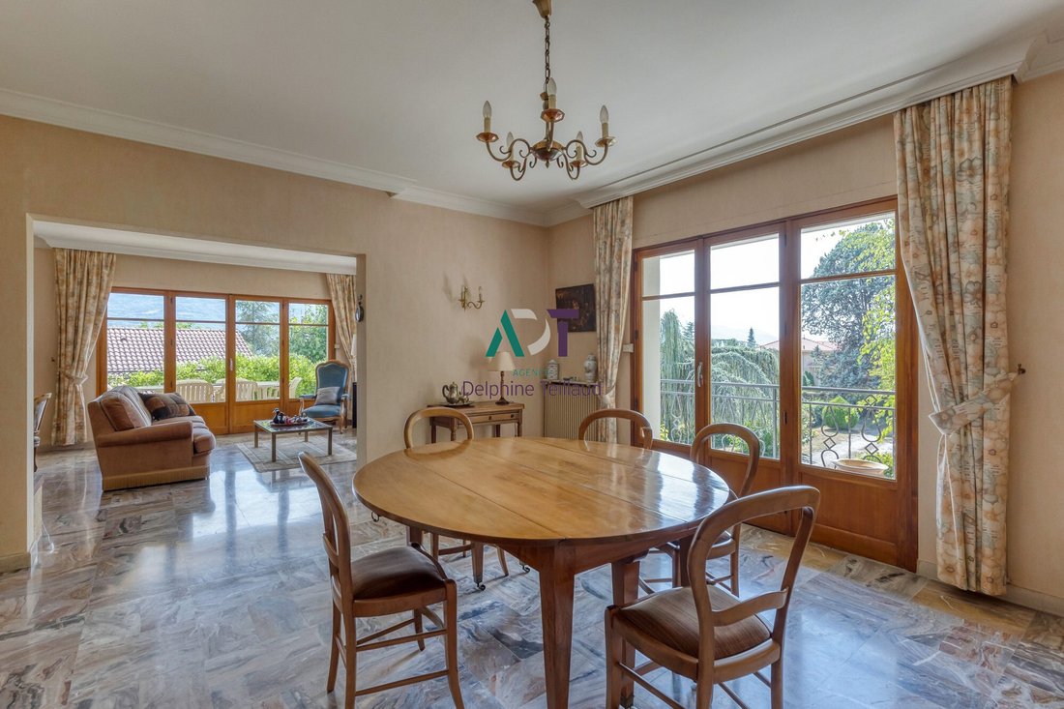
In a sought-after area of Saint-Ismier, a quiet residential neighborhood, this beautiful 1970s house offers 232m² (+ annexes) on a 1413m² plot. It features very contemporary architecture and a lovely view of Belledonne.
The current layout on the first floor includes:
- A large 48m² living room with a fireplace opening onto a south-facing terrace
- An independent kitchen
- 4 be
The current layout on the first floor includes:
- A large 48m² living room with a fireplace opening onto a south-facing terrace
- An independent kitchen
- 4 be
In a sought-after area of Saint-Ismier, a quiet residential neighborhood, this beautiful 1970s house offers 232m² (+ annexes) on a 1413m² plot. It features very contemporary architecture and a lovely view of Belledonne.
The current layout on the first floor includes:
- A large 48m² living room with a fireplace opening onto a south-facing terrace
- An independent kitchen
- 4 bedrooms, one with a private shower room
- A bathroom
- A toilet
On the garden level:
- A summer lounge with a kitchenette
- 2 to 3 bedrooms
- A shower room
- A toilet
Two huge garages complete this property, along with a basement cellar.
With its space spread over two levels, it is possible to create two independent apartments, each enjoying a private garden without any overlooking.
An ideal living environment for nature and tranquility lovers, close to all amenities: within 10 minutes you will find supermarkets, schools, pharmacies, restaurants, shops, and leisure venues to enrich your daily life.
Don’t hesitate to discover this house!
Fees included: 3.77% VAT payable by the buyer. Price excluding fees: €530,000.
Energy class E, Climate class E.
Estimated annual energy expenses for standard use: between €5,250 and €7,190 for the years 2021, 2022, and 2023 (subscriptions included).
Information on risks to which this property is exposed is available on the Géorisques website: [hidden information].
Le informazioni sui rischi a cui è esposta questa proprietà sono disponibili sul sito web di Géorisques: https://www.georisques.gouv.fr/
The current layout on the first floor includes:
- A large 48m² living room with a fireplace opening onto a south-facing terrace
- An independent kitchen
- 4 bedrooms, one with a private shower room
- A bathroom
- A toilet
On the garden level:
- A summer lounge with a kitchenette
- 2 to 3 bedrooms
- A shower room
- A toilet
Two huge garages complete this property, along with a basement cellar.
With its space spread over two levels, it is possible to create two independent apartments, each enjoying a private garden without any overlooking.
An ideal living environment for nature and tranquility lovers, close to all amenities: within 10 minutes you will find supermarkets, schools, pharmacies, restaurants, shops, and leisure venues to enrich your daily life.
Don’t hesitate to discover this house!
Fees included: 3.77% VAT payable by the buyer. Price excluding fees: €530,000.
Energy class E, Climate class E.
Estimated annual energy expenses for standard use: between €5,250 and €7,190 for the years 2021, 2022, and 2023 (subscriptions included).
Information on risks to which this property is exposed is available on the Géorisques website: [hidden information].
Le informazioni sui rischi a cui è esposta questa proprietà sono disponibili sul sito web di Géorisques: https://www.georisques.gouv.fr/
-
Tipo di proprietà
Casa
-
Anno di costruzione
1970
-
Prezzo/piede²
$246
-
Consumo
E
Caratteristiche
- Giardino
- Terrazza
- Garage
- Camino
- Moderno
- Vista sulle montagne
- Seminterrato
- Aria condizionata
- Balcone
Esplora la zona
Saint-Ismier, Corbonne-Centre-Maréchaux, Francia
Visualizza su Google Maps
Prezzo per sqft
Basso
Alto
Iscritto da 2 anni
Hai chiesto informazioni su questa proprietà
L'agente La contatterà al più presto
Pubblicato da
38
Annunci
2025
Iscritto
Prenota una visita con the agent
Scegli una data e indica se preferisci un tour virtuale o di persona con l’agente.
Data preferita
Tipo di tour
Ultimo aggiornamento
Ieri
Prima pubblicazione
Agosto 25
Riferimento annuncio
VM3214-ADT1
La fiducia dei migliori broker del mondo
Gli agenti dietro le proprietà più straordinarie del mondo pubblicano su JamesEdition.
- Annunci di Sotheby's, Christie's, BARNES ed Engel & Völkers
- Ogni annuncio è verificato prima della pubblicazione
- Si metta in contatto diretto con agenti verificati
Continuando, accetta i nostri Termini e la nostra Informativa sulla privacy.