


$3,019,455
Saint Gilles — Casa A Schiera A Uso Misto Con Uffici, Casa Sul Retro E Posti Auto
- 9,150 Sqft
- 7,751 Sqft lot
- Aggiornato: Ieri
- 5
Informazioni sulla proprietà
La descrizione è stata tradotta automaticamente.
La descrizione viene visualizzata nella lingua originale.
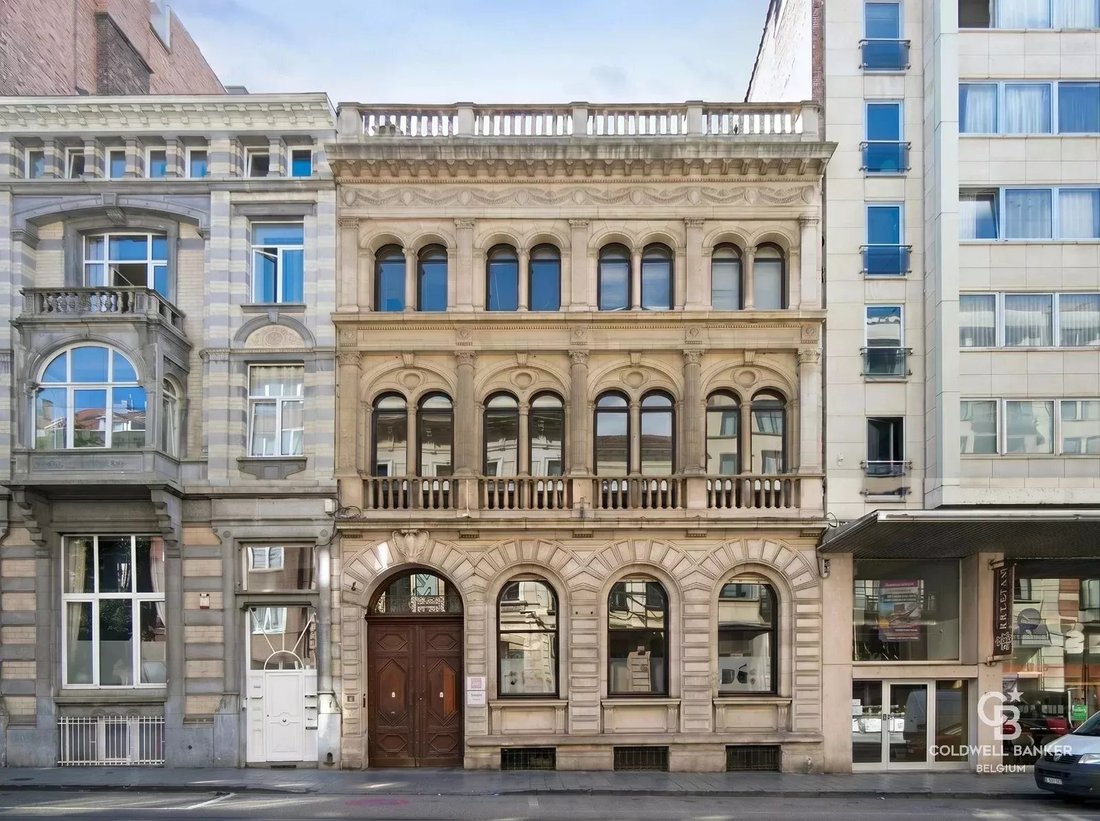
Located just a short distance from Avenue Louise and Place du Châtelain, this townhouse dating from approximately 1899 offers more than 850 sqm of space on a plot of approximately 720 sqm.
The property stands out for its façade, designed by a renowned architect, as well as for the many preserved period features, including stained-glass windows, marble fireplaces, columns, decorative mould
The property stands out for its façade, designed by a renowned architect, as well as for the many preserved period features, including stained-glass windows, marble fireplaces, columns, decorative mould
Located just a short distance from Avenue Louise and Place du Châtelain, this townhouse dating from approximately 1899 offers more than 850 sqm of space on a plot of approximately 720 sqm.
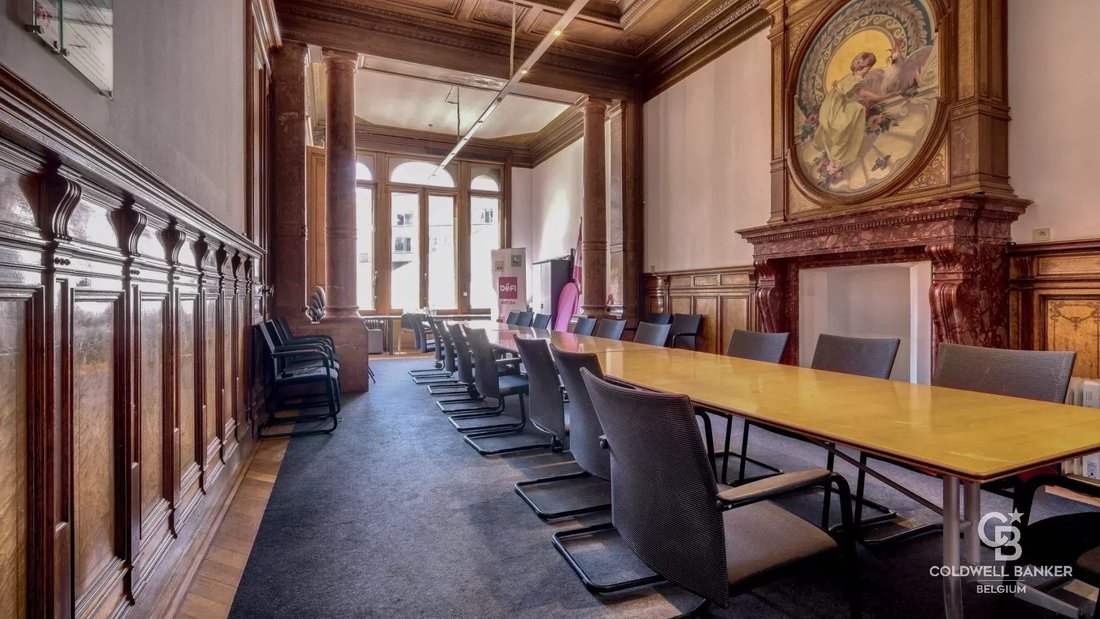
The property stands out for its façade, designed by a renowned architect, as well as for the many preserved period features, including stained-glass windows, marble fireplaces, columns, decorative mouldings, parquet flooring and an oak staircase.
The ground floor comprises an entrance hall, a staircase hall with stained-glass windows, a meeting room of approximately 55 sqm, an office of approximately 39 sqm, a concierge area of approximately 8 sqm and a kitchen of approximately 9 sqm. The mezzanine level accommodates the sanitary facilities.
On the first floor, a spacious landing provides access to two executive offices of approximately 28 sqm and 26 sqm, each with a balcony, as well as an additional room. The second floor comprises an open-plan area of approximately 70 sqm and a rear room that could be converted into residential accommodation.
The attic level offers approximately 130 sqm. The basement provides a further 54 sqm and includes an English courtyard, an external staircase, a boiler room, cellars and technical rooms.
Subject to obtaining the required permits, part of the basement and attic could potentially be further developed for office or residential use.
At the rear, the former stables are arranged around a covered courtyard and comprise a three-bedroom house of approximately 117 sqm, an archive area of approximately 77 sqm and a warehouse of approximately 34 sqm. The property also includes eight parking spaces.
A gas condensing boiler, an alarm system, shutters and an insulated roof complete the property.
A property suitable for a variety of uses, offering numerous possibilities for refurbishment and further development in a sought-after area of Brussels. Information provided for guidance only and is non-contractual.
[hidden information] - [hidden information]
The property stands out for its façade, designed by a renowned architect, as well as for the many preserved period features, including stained-glass windows, marble fireplaces, columns, decorative mouldings, parquet flooring and an oak staircase.
The ground floor comprises an entrance hall, a staircase hall with stained-glass windows, a meeting room of approximately 55 sqm, an office of approximately 39 sqm, a concierge area of approximately 8 sqm and a kitchen of approximately 9 sqm. The mezzanine level accommodates the sanitary facilities.
On the first floor, a spacious landing provides access to two executive offices of approximately 28 sqm and 26 sqm, each with a balcony, as well as an additional room. The second floor comprises an open-plan area of approximately 70 sqm and a rear room that could be converted into residential accommodation.
The attic level offers approximately 130 sqm. The basement provides a further 54 sqm and includes an English courtyard, an external staircase, a boiler room, cellars and technical rooms.
Subject to obtaining the required permits, part of the basement and attic could potentially be further developed for office or residential use.
At the rear, the former stables are arranged around a covered courtyard and comprise a three-bedroom house of approximately 117 sqm, an archive area of approximately 77 sqm and a warehouse of approximately 34 sqm. The property also includes eight parking spaces.
A gas condensing boiler, an alarm system, shutters and an insulated roof complete the property.
A property suitable for a variety of uses, offering numerous possibilities for refurbishment and further development in a sought-after area of Brussels. Information provided for guidance only and is non-contractual.
[hidden information] - [hidden information]
-
Tipo di proprietà
Altro
-
Piani
3
-
Anno di costruzione
1899
-
Prezzo/piede²
$330
Caratteristiche
- Terrazza
- Camino
- Equestre
- Spazio di vita all'aperto
- Parcheggio
- Soffitto alto
- Balcone
- Seminterrato
- Ufficio
Esplora la zona
Saint-Gilles, Regione di Bruxelles-Capitale, Belgio
Visualizza su Google Maps
Prezzo per sqft
Basso
Alto
Iscritto da 1 anno
Hai chiesto informazioni su questa proprietà
L'agente La contatterà al più presto
Pubblicato da
23
Annunci
2025
Iscritto
Prenota una visita con Alexandre Merlen
Scegli una data e indica se preferisci un tour virtuale o di persona con l’agente.
Data preferita
Tipo di tour

Located in the heart of Uccle, Coldwell Banker Brussels South embodies a new vision of luxury real estate in Belgi
Located in the heart of Uccle, Coldwell Banker Brussels South embodies a new vision of luxury real estate in Belgium. Led by Julian Tuchnaider and Christophe de Mahieu, it combines proven local expertise with the strength of a recognized international network. Uccle, with its green surroundings, residential elegance, and cultural appeal, is the natural location for this first Belgian branch. Coldwell Banker offers tailor-made support based on high standards, discretion, and a refined sense of service. Thanks to its in-depth knowledge of the Brussels market and its high-end marketing strategy, the agency offers its local and international clientele a unique experience, where each real estate project becomes an exceptional achievement.
Ultimo aggiornamento
Ieri
Prima pubblicazione
Luglio 9
Riferimento annuncio
87172711
Proprietà simili nelle vicinanze
Nuovi annunci a Saint-Gilles





Esplora più immobili in vendita
tipi di proprietà Saint-Gilles, Belgio
Saint-Gilles, Belgio ricerche popolari
- Proprietà immobiliari con Aria condizionata a Saint-Gilles, Belgio
- Proprietà immobiliari Equestre a Saint-Gilles, Belgio
- Proprietà immobiliari Duplex a Saint-Gilles, Belgio
- Proprietà immobiliari Vista Città a Saint-Gilles, Belgio
- Proprietà immobiliari con Cantina a Saint-Gilles, Belgio
- Proprietà immobiliari con Sala giochi a Saint-Gilles, Belgio
- Proprietà immobiliari con Libreria a Saint-Gilles, Belgio
- Proprietà immobiliari con Piscina a Saint-Gilles, Belgio
Saint-Gilles, Belgio Quartieri
Guide e storie correlate
La fiducia dei migliori broker del mondo
Gli agenti dietro le proprietà più straordinarie del mondo pubblicano su JamesEdition.
- Annunci di Sotheby's, Christie's, BARNES ed Engel & Völkers
- Ogni annuncio è verificato prima della pubblicazione
- Si metta in contatto diretto con agenti verificati
Continuando, accetta i nostri Termini e la nostra Informativa sulla privacy.