


$8,018,714
Proprietà 29 Vani 15 Camere Da Letto 773.06 M²
- 15 Camere
- 8,321 Sqft
- 8,579 Sqft lot
- Aggiornato: Settembre 6
- 1
Informazioni sulla proprietà
La descrizione è stata tradotta automaticamente.
La descrizione viene visualizzata nella lingua originale.
In 1856, under the impetus of Emperor Napoleon III, each unit of the Imperial Guard was equipped with its own mess. This building, then under construction, was chosen to fulfill this ambition. Its interior layout was adapted as early as 1857 to accommodate this prestigious function, making this residence one of the very first military messes in France. ”Hôtel du mess de la Garde Impériale” (1857-1
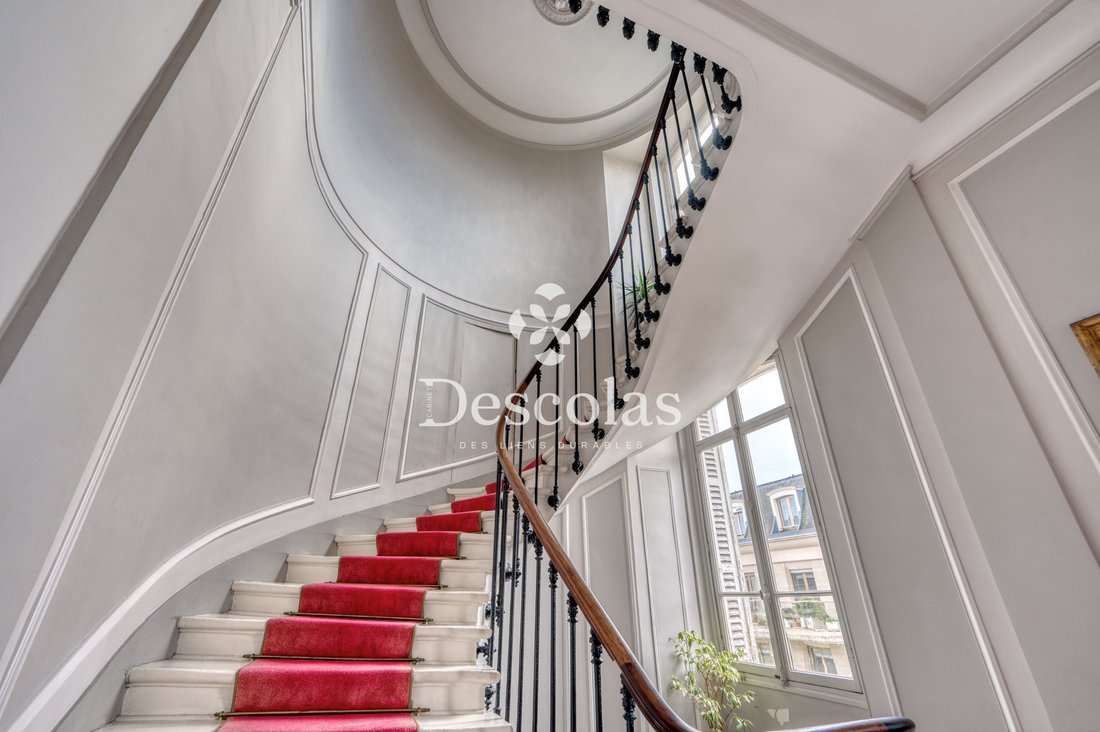
In 1856, under the impetus of Emperor Napoleon III, each unit of the Imperial Guard was equipped with its own mess. This building, then under construction, was chosen to fulfill this ambition. Its interior layout was adapted as early as 1857 to accommodate this prestigious function, making this residence one of the very first military messes in France. ”Hôtel du mess de la Garde Impériale” (1857-1869) Built on a plot of 797 m² (AH45), this residence rises over three main levels and attics, blending architectural nobility, generous volumes, and functional organization. Basement: A vast technical area houses a boiler room, a large kitchen, and several cellars, reflecting the structure originally designed for demanding collective use. Ground floor: Served by a majestic entrance hall, a first apartment of approximately 231 m² * unfolds remarkable volumes: large gallery, double living room, dining room, and lounge flow elegantly. The sleeping area consists of three bedrooms, accompanied by two bathrooms with toilets. A second access, independent from the hall, leads to a secondary kitchen with a back kitchen, which can serve as an independent studio. A landscaped garden of approximately 385 m², as well as a small courtyard, offer a private and peaceful outdoor extension to this prestigious ground floor. First floor: Accessible by a landing, this level houses an apartment of approximately 203 m² *, consisting of an entrance, a spacious living room, a gallery, a dining room, an independent kitchen, four bedrooms, a small office, a bathroom, a shower room with toilets, as well as a toilet room. Second floor: This level accommodates two distinct apartments, of 103 m² * and 90 m² *, served by a common landing. A hallway and an additional room, currently used as a workshop, complete the ensemble. The attics: Include a hallway, a toilet room, three independent studios, and a spacious attic. The volumes are enhanced by generous ceiling heights, bringing natural light and elegance to each room. * Subject to the completion of a surface area certificate.
Le informazioni sui rischi a cui è esposta questa proprietà sono disponibili sul sito web di Géorisques: https://www.georisques.gouv.fr/
Le informazioni sui rischi a cui è esposta questa proprietà sono disponibili sul sito web di Géorisques: https://www.georisques.gouv.fr/
-
Tipo di proprietà
Tenuta
-
Prezzo/piede²
$963
Esplora la zona
Forêt, Saint-Germain-en-Laye, Francia
Visualizza su Google Maps
Prezzo per sqft
Basso
Alto
Iscritto da 1 anno
Hai chiesto informazioni su questa proprietà
L'agente La contatterà al più presto
Pubblicato da
34
Annunci
2025
Iscritto
Prenota una visita con the agent
Scegli una data e indica se preferisci un tour virtuale o di persona con l’agente.
Data preferita
Tipo di tour
Ultimo aggiornamento
Settembre 6
Prima pubblicazione
Sep 6
Riferimento annuncio
4866
Tutte le informazioni sugli immobili sono mostrate sulla base dei dati più accurati a nostra disposizione al momento della pubblicazione. I dettagli su come raccogliamo e verifichiamo questi dati sono disponibili nella sezione 5 dei nostri Termini e Condizioni.
La fiducia dei migliori broker del mondo
Gli agenti dietro le proprietà più straordinarie del mondo pubblicano su JamesEdition.
- Annunci di Sotheby's, Christie's, BARNES ed Engel & Völkers
- Ogni annuncio è verificato prima della pubblicazione
- Si metta in contatto diretto con agenti verificati
Continuando, accetta i nostri Termini e la nostra Informativa sulla privacy.