$634,410
Vendita Maison/Villa 6 Pezzi
- 4 Camere
- 2 Bagni
- 1,594 Sqft
- 10,764 Sqft lot
- Aggiornato: Ieri
Informazioni sulla proprietà
La descrizione è stata tradotta automaticamente.
La descrizione viene visualizzata nella lingua originale.
iad France - Stéphane Cagny offers: SAINT-GENIS-LES-OLLIÈRES – SINGLE-STOREY HOUSE 148 M² – 4 BEDROOMS – 1,000 M² PLOT – ENERGY RATING C
At the end of a dead-end street, discover this 148 m² family single-storey house, situated on a 1,000 m² plot and featuring 4 bedrooms, including a master suite.
Built in the 1990s and extended in 2014, this house has also benefited from numerou
At the end of a dead-end street, discover this 148 m² family single-storey house, situated on a 1,000 m² plot and featuring 4 bedrooms, including a master suite.
Built in the 1990s and extended in 2014, this house has also benefited from numerou
iad France - Stéphane Cagny offers: SAINT-GENIS-LES-OLLIÈRES – SINGLE-STOREY HOUSE 148 M² – 4 BEDROOMS – 1,000 M² PLOT – ENERGY RATING C
At the end of a dead-end street, discover this 148 m² family single-storey house, situated on a 1,000 m² plot and featuring 4 bedrooms, including a master suite.
Built in the 1990s and extended in 2014, this house has also benefited from numerous improvements over the years.
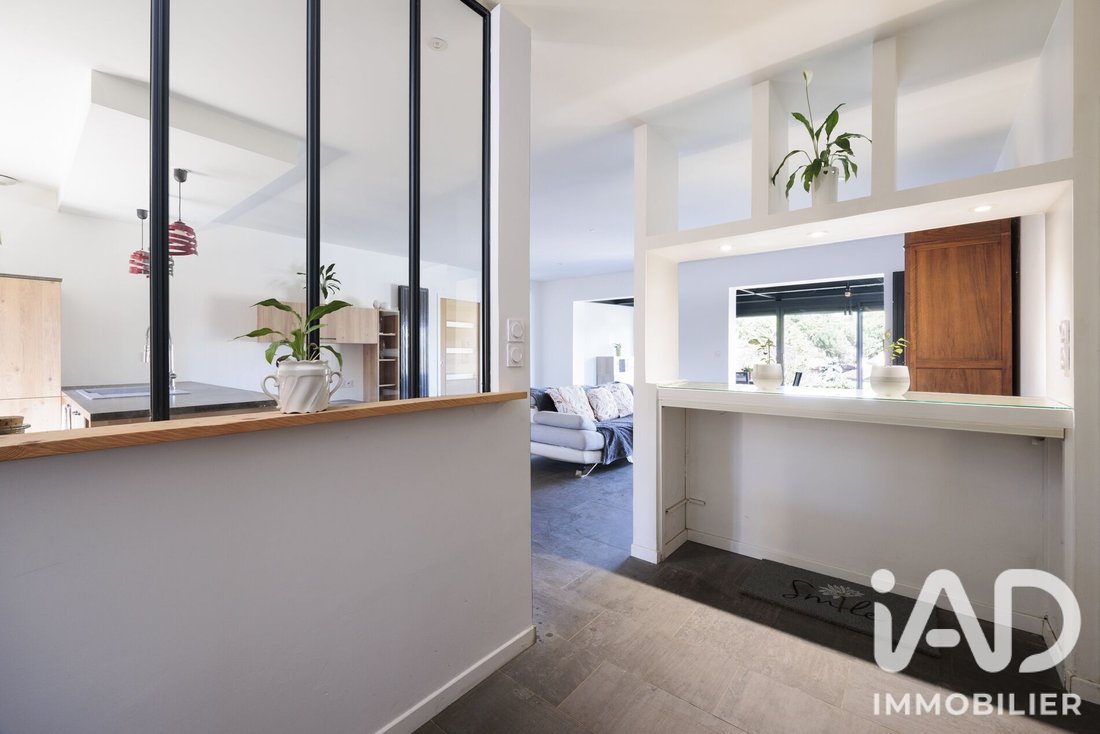
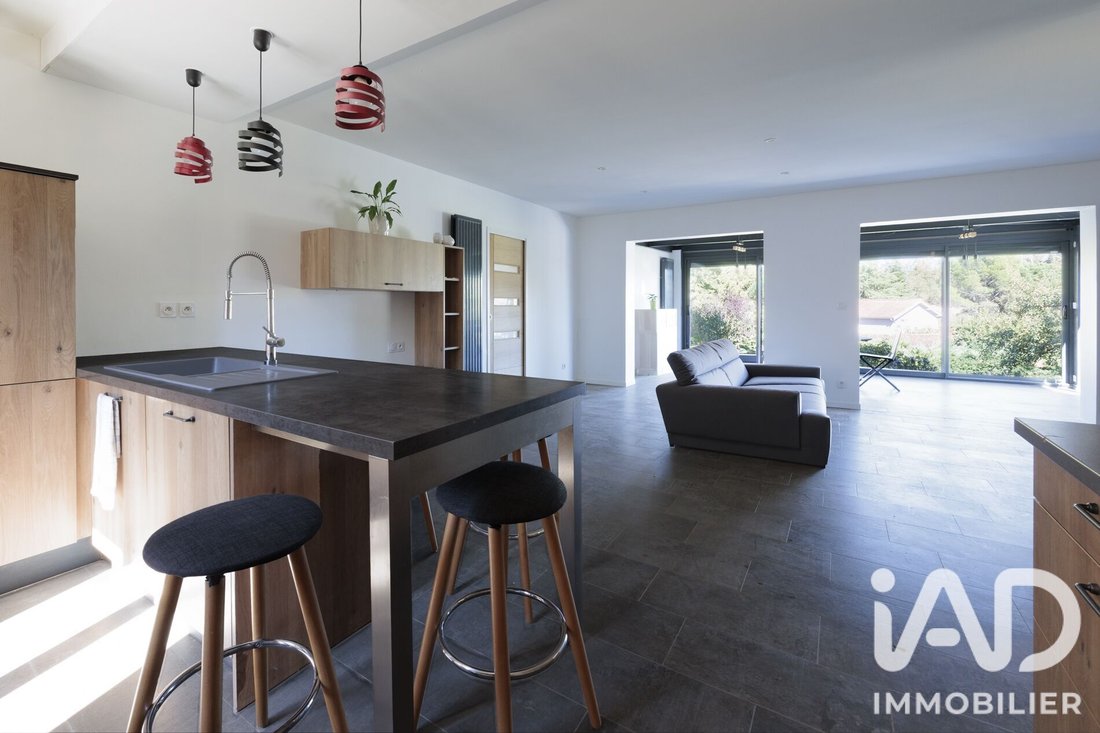
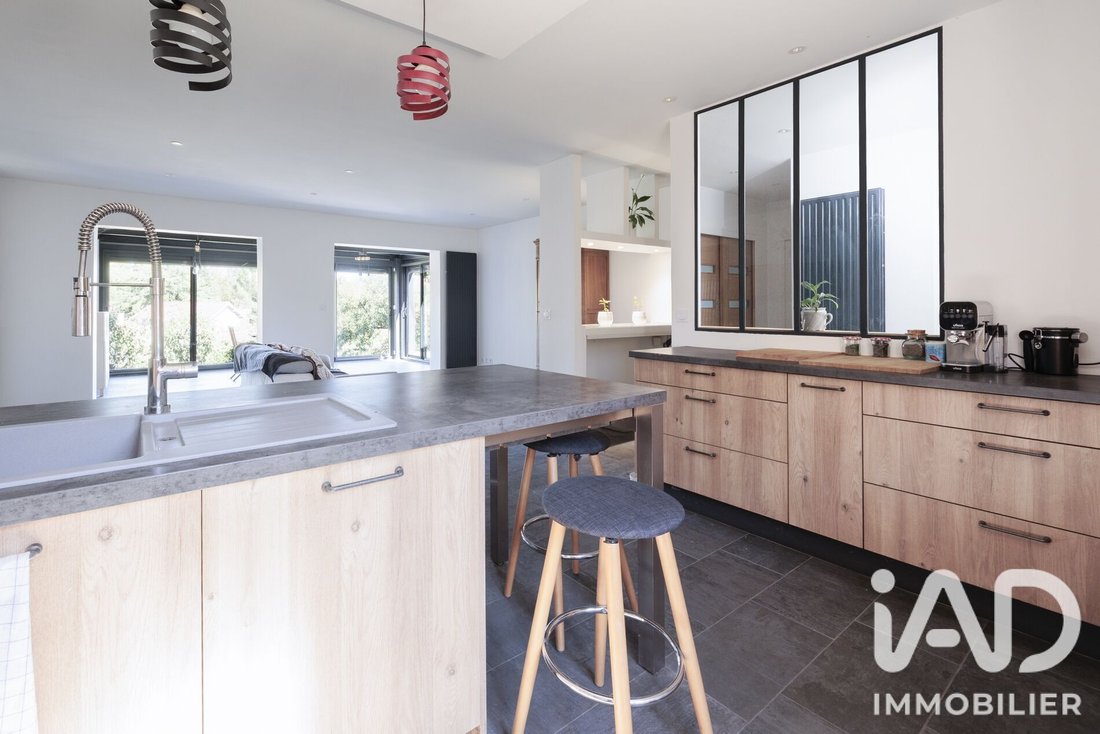
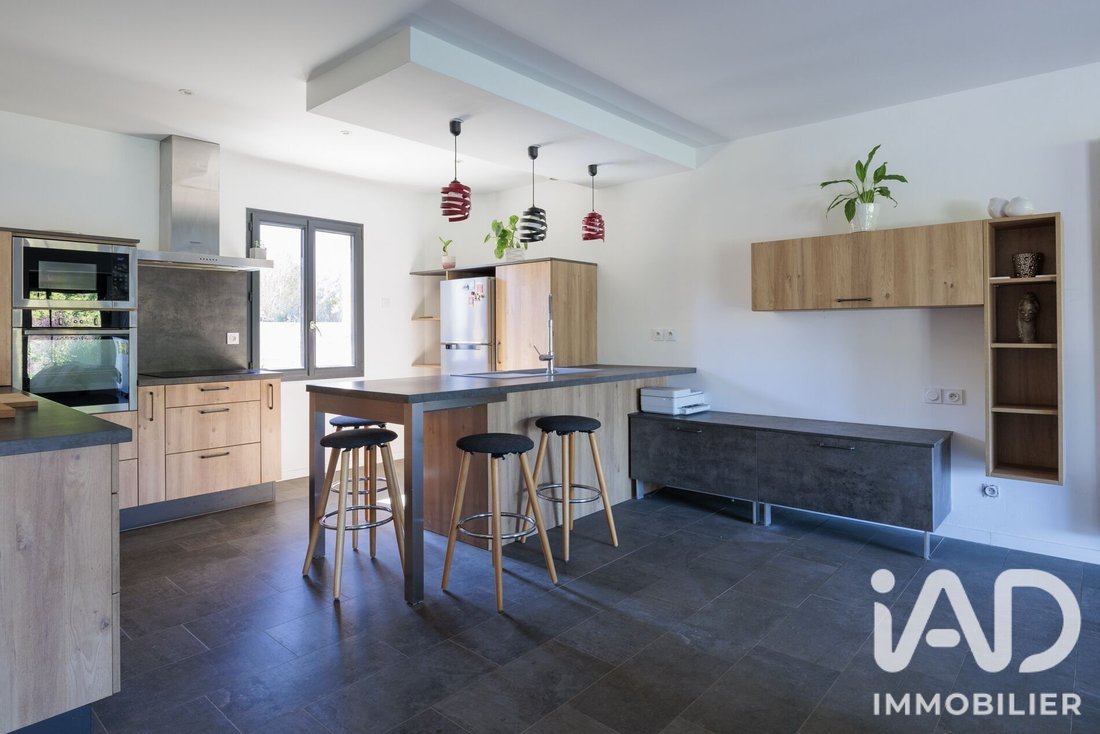
Its living area of approximately 60 m² is one of its main assets. It combines an open kitchen, a living room, and a dining area that opens widely onto the terrace. Thanks to its triple exposure, this space enjoys beautiful natural light throughout the day.
The sleeping area includes 4 bedrooms, including a spacious master suite with a bedroom (currently used as an office), dressing room, and shower room with toilet.
Three other bedrooms (one with a dressing room or office) share a bathroom with a bathtub and double sink, as well as a separate toilet.
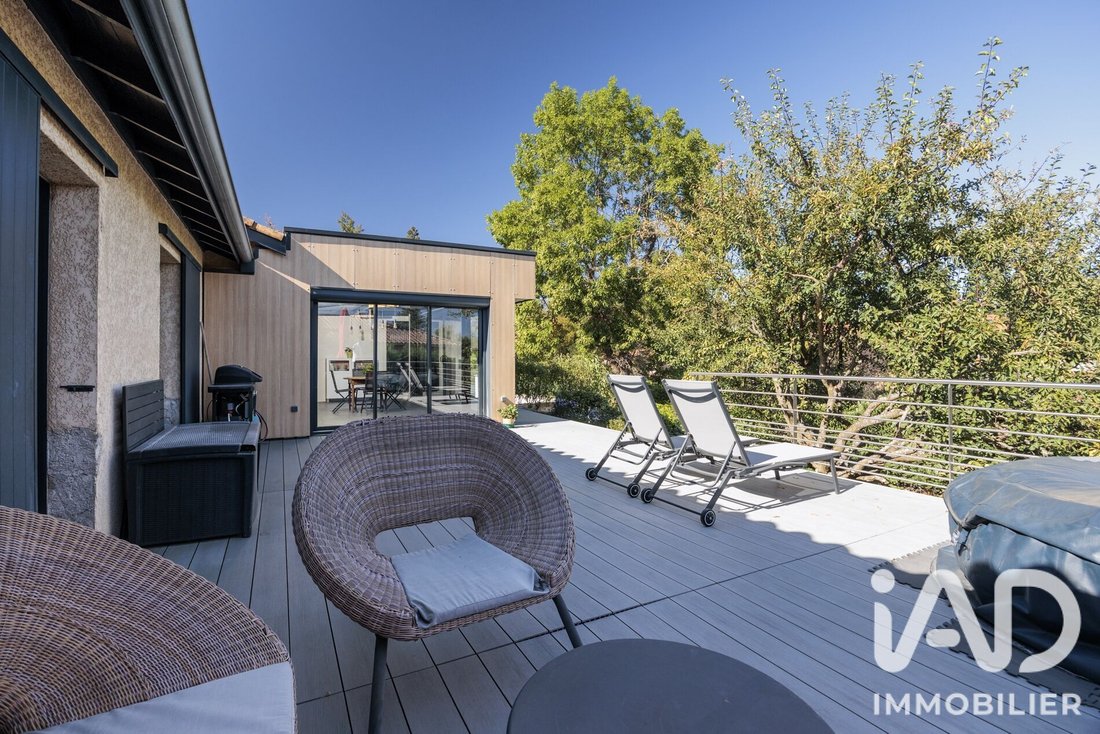
Outside, the property features a large terrace overlooking the garden, a 1,000 m² plot, and an independent workshop of over 20 m². Part of the land could also allow for the creation of a swimming pool, subject to applicable urban planning regulations.
The house also includes a garage with a laundry/boiler room.
For comfort, several upgrades have been made: kitchen, aluminum windows, radiators, condensing boiler, ventilation system (VMC), and water heater.
Result: an energy rating of C, particularly notable for a house of this era, meaning savings on your energy bills.
A CONVENIENT LOCATION
You enjoy a peaceful residential environment while staying close to the village: schools, nursery, and shops are within a few hundred meters.
A bus stop served notably by lines 72 and Junior Direct is about a 3-minute walk away, offering connections to Gorge de Loup and several local schools.
Key features to remember:
✓ Single-storey
✓ 148 m² – 4 bedrooms
✓ Master suite
✓ 60 m² living area
✓ 1,000 m² plot
✓ Large terrace
✓ Independent workshop >20 m²
✓ Garage
✓ Pool possible
✓ Energy rating C
✓ Dead-end street
✓ Close to schools, shops, and transport
A practical and functional family home combining space, outdoor areas, tranquility, and proximity to the village.
Contact me without delay to discover this rare opportunity in the area; I will also take the opportunity to introduce you to the quality of life in our charming village.
Agency fees payable by the buyer. Price including fees: 568,000 euros. Price excluding fees: 546,500 euros. Fees including tax payable by the buyer (3.93% of the price excluding fees): 21,500 euros.
A valid ID will be requested at the visit, in accordance with article [hidden information] of the Monetary and Financial Code. Information on risks to which this property is exposed, including the legal obligation for brush clearing, is available on the Géorisques website: [hidden information]
This real estate listing was written under the editorial responsibility of Mr. Stéphane Cagny, independent real estate agent (without holding funds), commercial agent of SAS [hidden information] France registered with the Lyon Trade and Companies Register under number [hidden information], holder of the real estate canvassing card on behalf of the company [hidden information] France SAS.
Le informazioni sui rischi a cui è esposta questa proprietà sono disponibili sul sito web di Géorisques: https://www.georisques.gouv.fr/
At the end of a dead-end street, discover this 148 m² family single-storey house, situated on a 1,000 m² plot and featuring 4 bedrooms, including a master suite.
Built in the 1990s and extended in 2014, this house has also benefited from numerous improvements over the years.
Its living area of approximately 60 m² is one of its main assets. It combines an open kitchen, a living room, and a dining area that opens widely onto the terrace. Thanks to its triple exposure, this space enjoys beautiful natural light throughout the day.
The sleeping area includes 4 bedrooms, including a spacious master suite with a bedroom (currently used as an office), dressing room, and shower room with toilet.
Three other bedrooms (one with a dressing room or office) share a bathroom with a bathtub and double sink, as well as a separate toilet.
Outside, the property features a large terrace overlooking the garden, a 1,000 m² plot, and an independent workshop of over 20 m². Part of the land could also allow for the creation of a swimming pool, subject to applicable urban planning regulations.
The house also includes a garage with a laundry/boiler room.
For comfort, several upgrades have been made: kitchen, aluminum windows, radiators, condensing boiler, ventilation system (VMC), and water heater.
Result: an energy rating of C, particularly notable for a house of this era, meaning savings on your energy bills.
A CONVENIENT LOCATION
You enjoy a peaceful residential environment while staying close to the village: schools, nursery, and shops are within a few hundred meters.
A bus stop served notably by lines 72 and Junior Direct is about a 3-minute walk away, offering connections to Gorge de Loup and several local schools.
Key features to remember:
✓ Single-storey
✓ 148 m² – 4 bedrooms
✓ Master suite
✓ 60 m² living area
✓ 1,000 m² plot
✓ Large terrace
✓ Independent workshop >20 m²
✓ Garage
✓ Pool possible
✓ Energy rating C
✓ Dead-end street
✓ Close to schools, shops, and transport
A practical and functional family home combining space, outdoor areas, tranquility, and proximity to the village.
Contact me without delay to discover this rare opportunity in the area; I will also take the opportunity to introduce you to the quality of life in our charming village.
Agency fees payable by the buyer. Price including fees: 568,000 euros. Price excluding fees: 546,500 euros. Fees including tax payable by the buyer (3.93% of the price excluding fees): 21,500 euros.
A valid ID will be requested at the visit, in accordance with article [hidden information] of the Monetary and Financial Code. Information on risks to which this property is exposed, including the legal obligation for brush clearing, is available on the Géorisques website: [hidden information]
This real estate listing was written under the editorial responsibility of Mr. Stéphane Cagny, independent real estate agent (without holding funds), commercial agent of SAS [hidden information] France registered with the Lyon Trade and Companies Register under number [hidden information], holder of the real estate canvassing card on behalf of the company [hidden information] France SAS.
Le informazioni sui rischi a cui è esposta questa proprietà sono disponibili sul sito web di Géorisques: https://www.georisques.gouv.fr/
-
Tipo di proprietà
Casa
-
Piani
1
-
Anno di costruzione
1993
-
Prezzo/piede²
$398
-
Emissioni
C
-
Consumo
C
Caratteristiche
- Giardino
- Terrazza
- Garage
- Cucina aperta
- Lavanderia
- Piano cottura a gas
- Cabina armadio
- Bar
Esplora la zona
Saint-Genis-les-Ollières, Auvergne-Rodano-Alpi, Francia
Visualizza su Google Maps
Prezzo per sqft
Basso
Alto
Iscritto da 3 anni
Hai chiesto informazioni su questa proprietà
L'agente La contatterà al più presto
Pubblicato da
11012
Annunci
2023
Iscritto
Prenota una visita con the agent
Scegli una data e indica se preferisci un tour virtuale o di persona con l’agente.
Data preferita
Tipo di tour
Ultimo aggiornamento
Ieri
Prima pubblicazione
Novembre 10
Riferimento annuncio
2153806
La fiducia dei migliori broker del mondo
Gli agenti dietro le proprietà più straordinarie del mondo pubblicano su JamesEdition.
- Annunci di Sotheby's, Christie's, BARNES ed Engel & Völkers
- Ogni annuncio è verificato prima della pubblicazione
- Si metta in contatto diretto con agenti verificati
Continuando, accetta i nostri Termini e la nostra Informativa sulla privacy.