

$1,935,313
Saint Genis Laval Contemporaine
- 4 Camere
- 2 Bagni
- 2,659 Sqft
- 41,323 Sqft lot
- Aggiornato: Settembre 11
Informazioni sulla proprietà
La descrizione è stata tradotta automaticamente.
La descrizione viene visualizzata nella lingua originale.
*******************************************************NEW HORIZON PRESTIGE*******************************************************
In the town of SAINT GENIS LAVAL
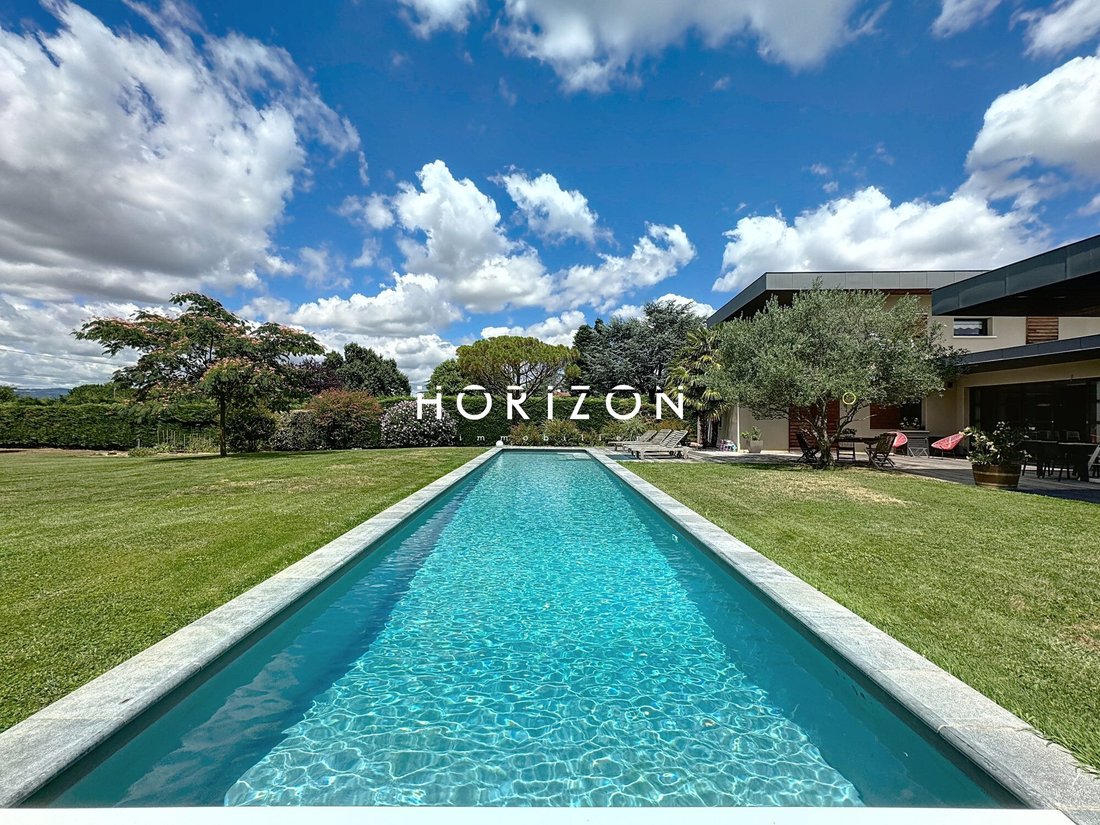
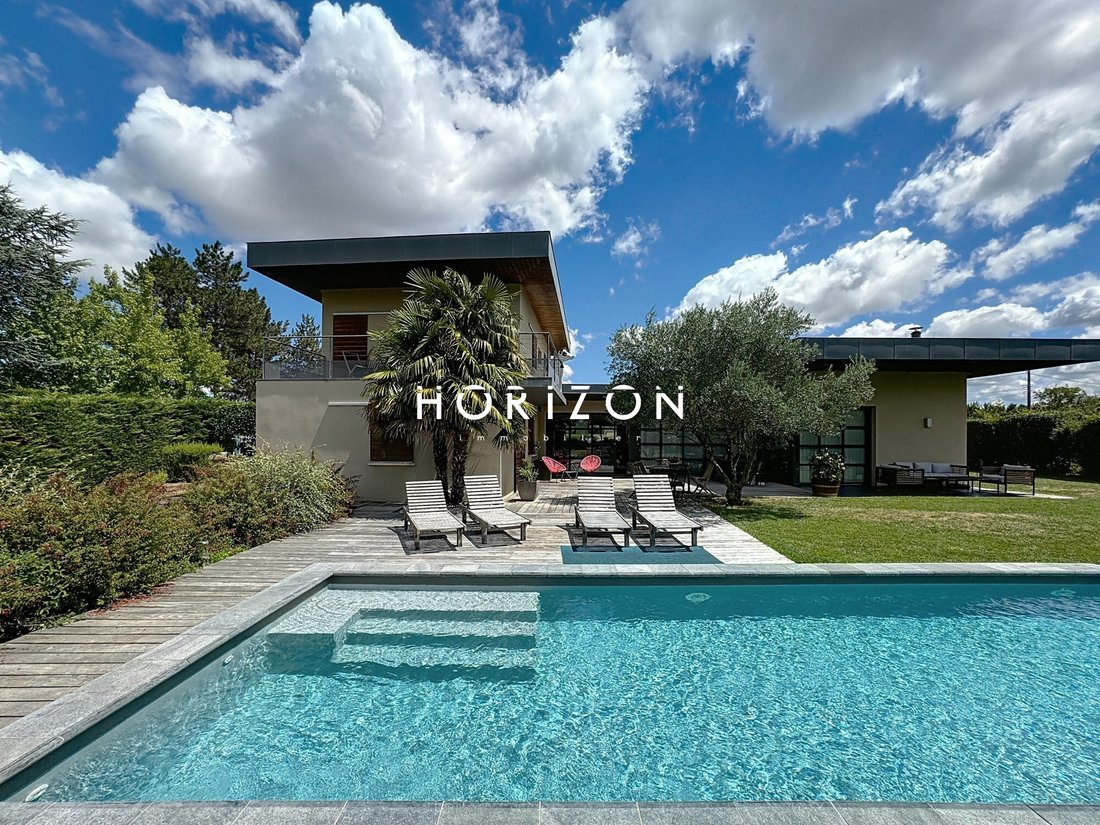
Architect-designed house built in 2008 by a renowned architect. Built in a U-shape, it offers approximately 247 m² of living space on a fenced, private 3,800 m² plot.
It consists of:
On the ground floor:
-
In the town of SAINT GENIS LAVAL
Architect-designed house built in 2008 by a renowned architect. Built in a U-shape, it offers approximately 247 m² of living space on a fenced, private 3,800 m² plot.
It consists of:
On the ground floor:
-
*******************************************************NEW HORIZON PRESTIGE*******************************************************
In the town of SAINT GENIS LAVAL
Architect-designed house built in 2008 by a renowned architect. Built in a U-shape, it offers approximately 247 m² of living space on a fenced, private 3,800 m² plot.
It consists of:
On the ground floor:
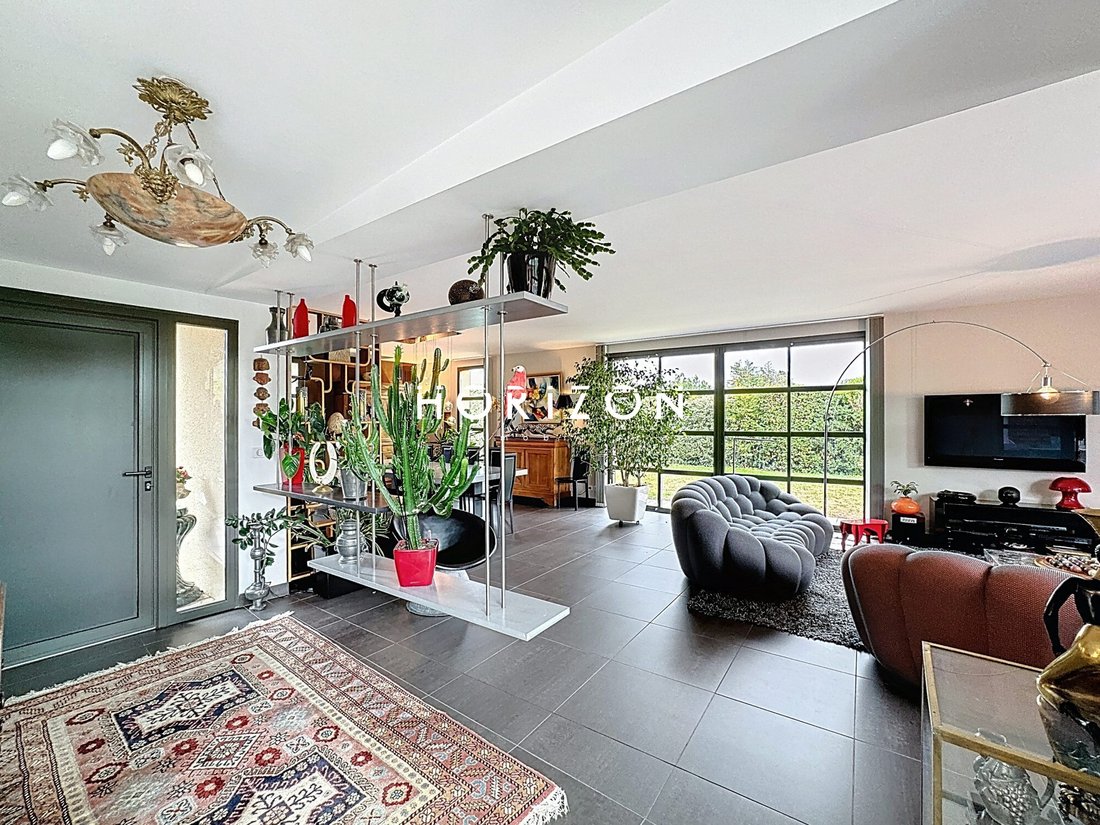
- A large living area of 70 m²
- A 30 m² kitchen open to a large wooden terrace
- A master suite with a bathroom and dressing room
- A laundry room
- A semi-open office, fully equipped with storage
On the upper floor:
- Three bedrooms ranging from 12 to 13 m²
- A large landing
- Wall-mounted toilets
- A family bathroom with double sinks and Italian shower
- A separate WC
Additional features:
- Carport for two vehicles
- Workshop
- Storage space
- Kitchen
- Basement cellar with two sump pumps
The grounds are fully enclosed and landscaped, featuring a lap pool and several wooden terraces around the house.
Technical features and amenities include:
- Reversible heat pump (house + pool)
- Two-zone underfloor heating
- Concrete formwork construction
- Cement screed
- RT 2005 insulation
- 15 solar panels installed in 2024 (self-consumption / resale)
- Alarm system for rent
- 53 m deep well
- Architect: Philippe Guénot
- Compliant individual sanitation (septic tank + drainage field)
- Motorized gate
- Chlorine pool measuring 17.7 m x 3.5 m
- Earth tube ventilation
- Double flow ventilation
- Motorized hood
- Fireplace / insert
- Ipé wood terrace
- Shared hedge
- Clear cadastral boundaries
- Charging station
- Equipped kitchen (hood, oven, induction cooktop, granite countertop)
- Porcelain stoneware flooring
- Possible 70 m² extension
- Possible 30 m² annex
- Property tax: €3,800
More photos available on our website!
************************************************
Contact: Nicolas [hidden information] or [hidden information] or the agency landline [hidden information].
************************************************
Fees payable by the seller.
Energy class B, Climate class A
Estimated annual energy costs for standard use: between €1,457.00 and €1,973.00 for 2021, 2022, and 2023 (subscriptions included).
Information on risks related to this property is available on the Géorisques website: [hidden information].
Professional card CPI01012020000045054.
Horizon Immobilier
Nicolas MOCK, [hidden information] - Alur Law information: Employee status
Mael MINOT, [hidden information] - Professional Civil Liability no. AIG EUROPE: RD01377004G
Alur Law information: Negotiator status
RSAC: 893 487 397 registered in VILLEFRANCHE-SUR-SAONE
SIRET: [hidden information]
Information on risks related to the property is available on the Géorisques website: [hidden information].
Immobilier, 180 Rue du Centre, 01140 ST. DIDIER SUR CHALARON
NERC Bourg en Bresse [hidden information] - Professional Transaction Card no. CPI01012020000045054
CCI de Bourg en Bresse
APE Code 6831Z - No fund holding - VAT: FR29888579596
RCP Insurance: QBE Europe SA/NV 2020IM00317
RCS of Nanterre [hidden information]
Le informazioni sui rischi a cui è esposta questa proprietà sono disponibili sul sito web di Géorisques: https://www.georisques.gouv.fr/
In the town of SAINT GENIS LAVAL
Architect-designed house built in 2008 by a renowned architect. Built in a U-shape, it offers approximately 247 m² of living space on a fenced, private 3,800 m² plot.
It consists of:
On the ground floor:
- A large living area of 70 m²
- A 30 m² kitchen open to a large wooden terrace
- A master suite with a bathroom and dressing room
- A laundry room
- A semi-open office, fully equipped with storage
On the upper floor:
- Three bedrooms ranging from 12 to 13 m²
- A large landing
- Wall-mounted toilets
- A family bathroom with double sinks and Italian shower
- A separate WC
Additional features:
- Carport for two vehicles
- Workshop
- Storage space
- Kitchen
- Basement cellar with two sump pumps
The grounds are fully enclosed and landscaped, featuring a lap pool and several wooden terraces around the house.
Technical features and amenities include:
- Reversible heat pump (house + pool)
- Two-zone underfloor heating
- Concrete formwork construction
- Cement screed
- RT 2005 insulation
- 15 solar panels installed in 2024 (self-consumption / resale)
- Alarm system for rent
- 53 m deep well
- Architect: Philippe Guénot
- Compliant individual sanitation (septic tank + drainage field)
- Motorized gate
- Chlorine pool measuring 17.7 m x 3.5 m
- Earth tube ventilation
- Double flow ventilation
- Motorized hood
- Fireplace / insert
- Ipé wood terrace
- Shared hedge
- Clear cadastral boundaries
- Charging station
- Equipped kitchen (hood, oven, induction cooktop, granite countertop)
- Porcelain stoneware flooring
- Possible 70 m² extension
- Possible 30 m² annex
- Property tax: €3,800
More photos available on our website!
************************************************
Contact: Nicolas [hidden information] or [hidden information] or the agency landline [hidden information].
************************************************
Fees payable by the seller.
Energy class B, Climate class A
Estimated annual energy costs for standard use: between €1,457.00 and €1,973.00 for 2021, 2022, and 2023 (subscriptions included).
Information on risks related to this property is available on the Géorisques website: [hidden information].
Professional card CPI01012020000045054.
Horizon Immobilier
Nicolas MOCK, [hidden information] - Alur Law information: Employee status
Mael MINOT, [hidden information] - Professional Civil Liability no. AIG EUROPE: RD01377004G
Alur Law information: Negotiator status
RSAC: 893 487 397 registered in VILLEFRANCHE-SUR-SAONE
SIRET: [hidden information]
Information on risks related to the property is available on the Géorisques website: [hidden information].
Immobilier, 180 Rue du Centre, 01140 ST. DIDIER SUR CHALARON
NERC Bourg en Bresse [hidden information] - Professional Transaction Card no. CPI01012020000045054
CCI de Bourg en Bresse
APE Code 6831Z - No fund holding - VAT: FR29888579596
RCP Insurance: QBE Europe SA/NV 2020IM00317
RCS of Nanterre [hidden information]
Le informazioni sui rischi a cui è esposta questa proprietà sono disponibili sul sito web di Géorisques: https://www.georisques.gouv.fr/
-
Tipo di proprietà
Casa
-
Anno di costruzione
2008
-
Prezzo/piede²
$727
-
Consumo
B
Caratteristiche
Esplora la zona
Saint-Genis-Laval, 69230, France
Visualizza su Google Maps
Prezzo per sqft
Basso
Alto
Iscritto da 3 anni
Hai chiesto informazioni su questa proprietà
L'agente La contatterà al più presto
Pubblicato da
16
Annunci
2023
Iscritto
Prenota una visita con the agent
Scegli una data e indica se preferisci un tour virtuale o di persona con l’agente.
Data preferita
Tipo di tour
Ultimo aggiornamento
Settembre 11
Prima pubblicazione
Mar 3
Riferimento annuncio
621-HORIZON
Proprietà simili nelle vicinanze
Nuovi annunci a Centre-Bourg

Esplora più immobili in vendita
tipi di proprietà Centre-Bourg, Saint-Genis-Laval, Francia
Centre-Bourg, Saint-Genis-Laval, Francia ricerche popolari
- Proprietà immobiliari Vista panoramica / Scenica a Centre-Bourg, Saint-Genis-Laval, Francia
- Proprietà immobiliari con Terrazza a Centre-Bourg, Saint-Genis-Laval, Francia
- Proprietà immobiliari con Bar a Centre-Bourg, Saint-Genis-Laval, Francia
- Proprietà immobiliari con Sala giochi a Centre-Bourg, Saint-Genis-Laval, Francia
- Proprietà immobiliari con Ufficio a Centre-Bourg, Saint-Genis-Laval, Francia
- Proprietà immobiliari Vista sulle montagne a Centre-Bourg, Saint-Genis-Laval, Francia
- Proprietà immobiliari con Giardino a Centre-Bourg, Saint-Genis-Laval, Francia
- Proprietà immobiliari Moderno a Centre-Bourg, Saint-Genis-Laval, Francia
- Proprietà immobiliari Equestre a Centre-Bourg, Saint-Genis-Laval, Francia
- Proprietà immobiliari con Centro Fitness / Palestra a Centre-Bourg, Saint-Genis-Laval, Francia
- Proprietà immobiliari con Sauna a Centre-Bourg, Saint-Genis-Laval, Francia
- Proprietà immobiliari con Aria condizionata a Centre-Bourg, Saint-Genis-Laval, Francia
- Proprietà immobiliari con Idromassaggio a Centre-Bourg, Saint-Genis-Laval, Francia
- Proprietà immobiliari con Camino a Centre-Bourg, Saint-Genis-Laval, Francia
- Proprietà immobiliari con Piscina a Centre-Bourg, Saint-Genis-Laval, Francia
- Proprietà immobiliari con Garage a Centre-Bourg, Saint-Genis-Laval, Francia
- Proprietà immobiliari con Balcone a Centre-Bourg, Saint-Genis-Laval, Francia
- Proprietà immobiliari Rinnovato a Centre-Bourg, Saint-Genis-Laval, Francia
- Proprietà immobiliari con Cinema a Centre-Bourg, Saint-Genis-Laval, Francia
Guide e storie correlate
La fiducia dei migliori broker del mondo
Gli agenti dietro le proprietà più straordinarie del mondo pubblicano su JamesEdition.
- Annunci di Sotheby's, Christie's, BARNES ed Engel & Völkers
- Ogni annuncio è verificato prima della pubblicazione
- Si metta in contatto diretto con agenti verificati
Continuando, accetta i nostri Termini e la nostra Informativa sulla privacy.