
$631,040
Prezzo diminuito di $34,420 il Sep 05, 2026
Saint Genis Laval Ancienne
- 3 Camere
- 1,400 Sqft
- 3,004 Sqft lot
- Aggiornato: Settembre 5
- 1
Informazioni sulla proprietà
La descrizione è stata tradotta automaticamente.
La descrizione viene visualizzata nella lingua originale.
A RARE PROPERTY, WITH PANORAMIC VIEWS, NATURE, AND TRANQUILITY
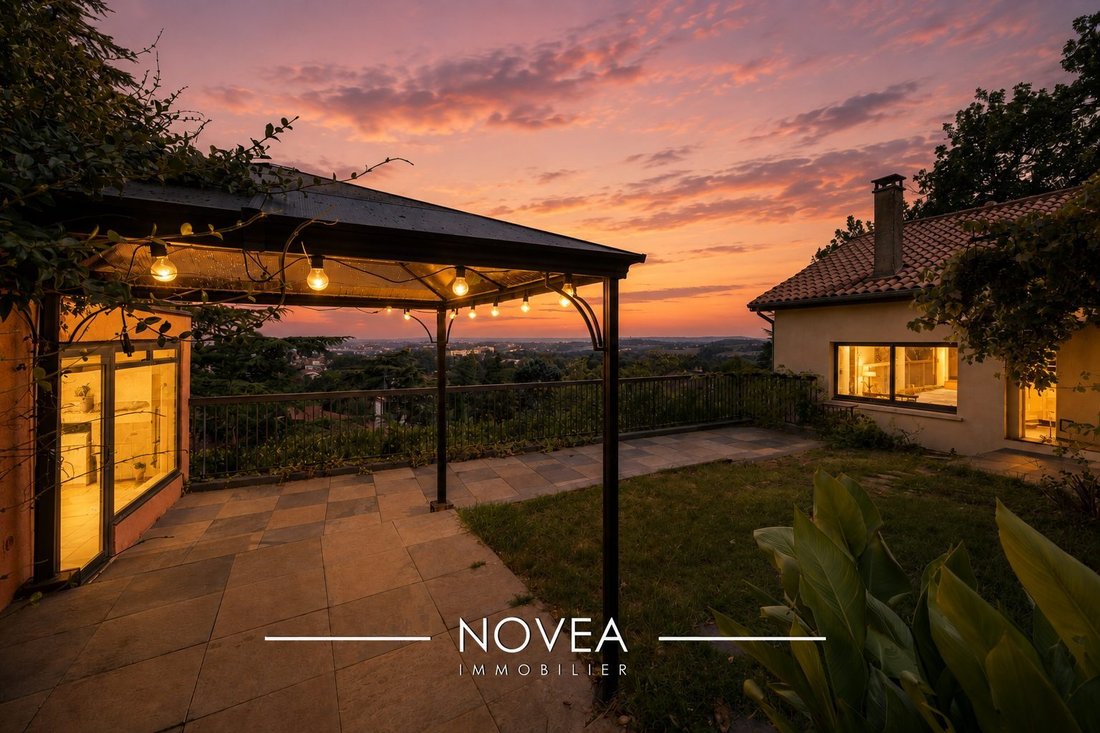
Nestled on a hillside at the foot of the Observatory, discover an extraordinary property set in a preserved green oasis. Here, everything comes together to offer an exceptional living environment: absolute calm, complete privacy, no disturbances, and a spectacular panoramic view of Saint-Genis-Laval and its surroundings.
Nestled on a hillside at the foot of the Observatory, discover an extraordinary property set in a preserved green oasis. Here, everything comes together to offer an exceptional living environment: absolute calm, complete privacy, no disturbances, and a spectacular panoramic view of Saint-Genis-Laval and its surroundings.
A RARE PROPERTY, WITH PANORAMIC VIEWS, NATURE, AND TRANQUILITY
Nestled on a hillside at the foot of the Observatory, discover an extraordinary property set in a preserved green oasis. Here, everything comes together to offer an exceptional living environment: absolute calm, complete privacy, no disturbances, and a spectacular panoramic view of Saint-Genis-Laval and its surroundings.
A true haven of peace, yet located just a few minutes’ walk from the town center and the Descartes high school.
The property consists of two independent buildings, situated in the heart of an intimate garden. This layout is especially appealing for a family with grown children, for hosting family and friends, or for considering a rental project.
THE MAIN HOUSE: THE CHARM OF A 1930S HOME
Built in the 1930s, the main house offers a total of 134 m², including 113 m² under the Carrez law. Some refreshing work will fully reveal the potential of this home and allow you to add your personal touch.
From the garden, you enter directly into a spacious living area of over 50 m², air-conditioned and filled with light, with openings that provide an exceptional view of the surrounding landscape.
Upstairs, under the roof, is a true master suite, also air-conditioned. The 18.7 m² Carrez suite (35 m² floor area) offers a particularly warm atmosphere. It includes a cozy bedroom, a dressing area with storage, and a bathroom of about 3 m², ready to be modernized to your taste.
On the lower level, a space perfectly suited for a teenager includes a 14 m² bedroom, a 9 m² office, a bathroom, and a laundry room.
THE DEPENDENCY: A SPACE WITH MULTIPLE POSSIBILITIES
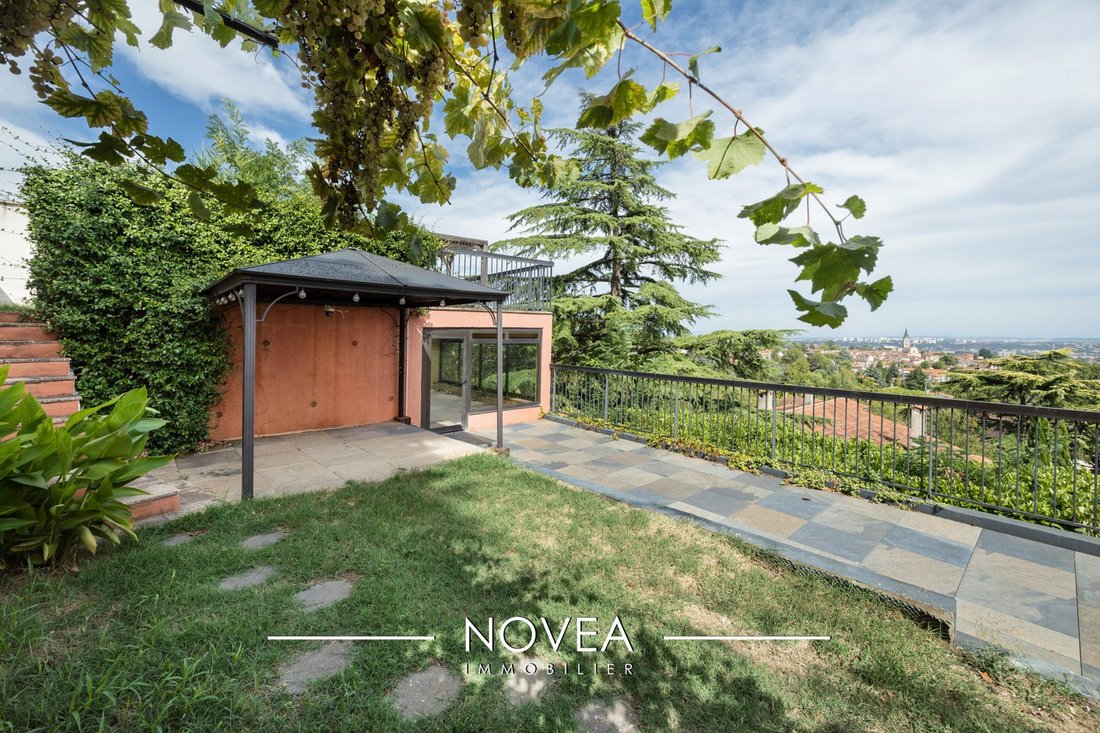
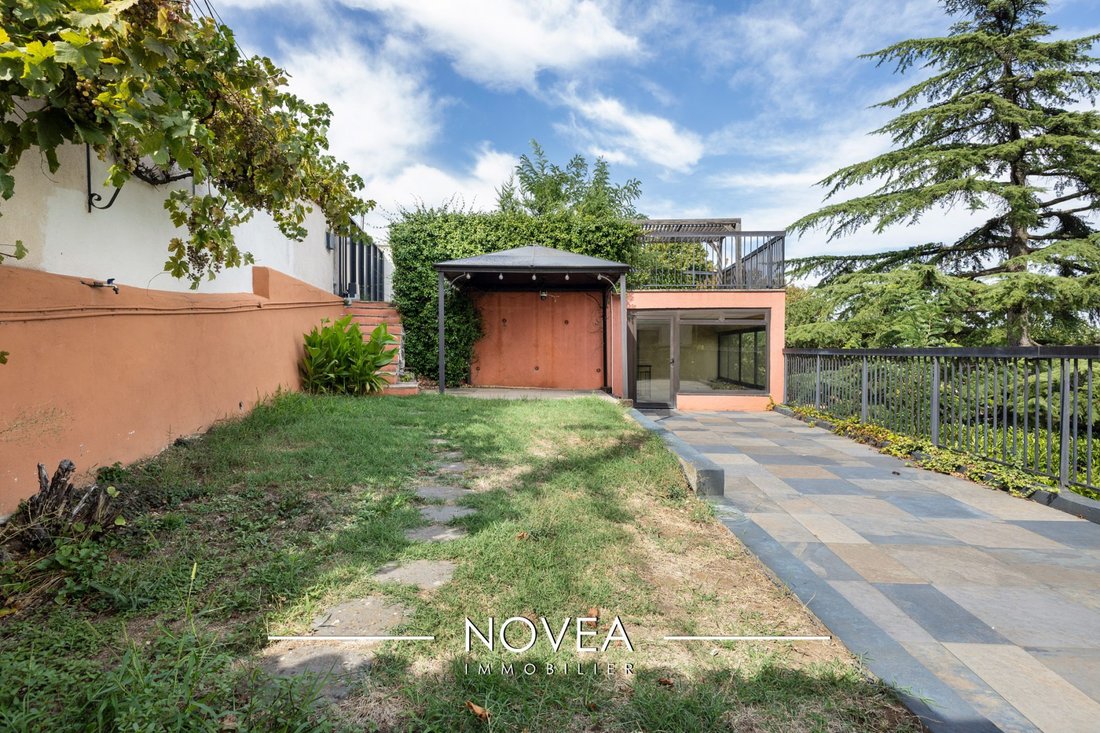
On the other side of the garden, the dependency, renovated in 2024, covers 57.75 m². It has completely independent access from a pedestrian path below or through the garden, offering true autonomy.
It can accommodate family and friends, serve as a professional workspace, an independent dwelling, or a seasonal rental project.
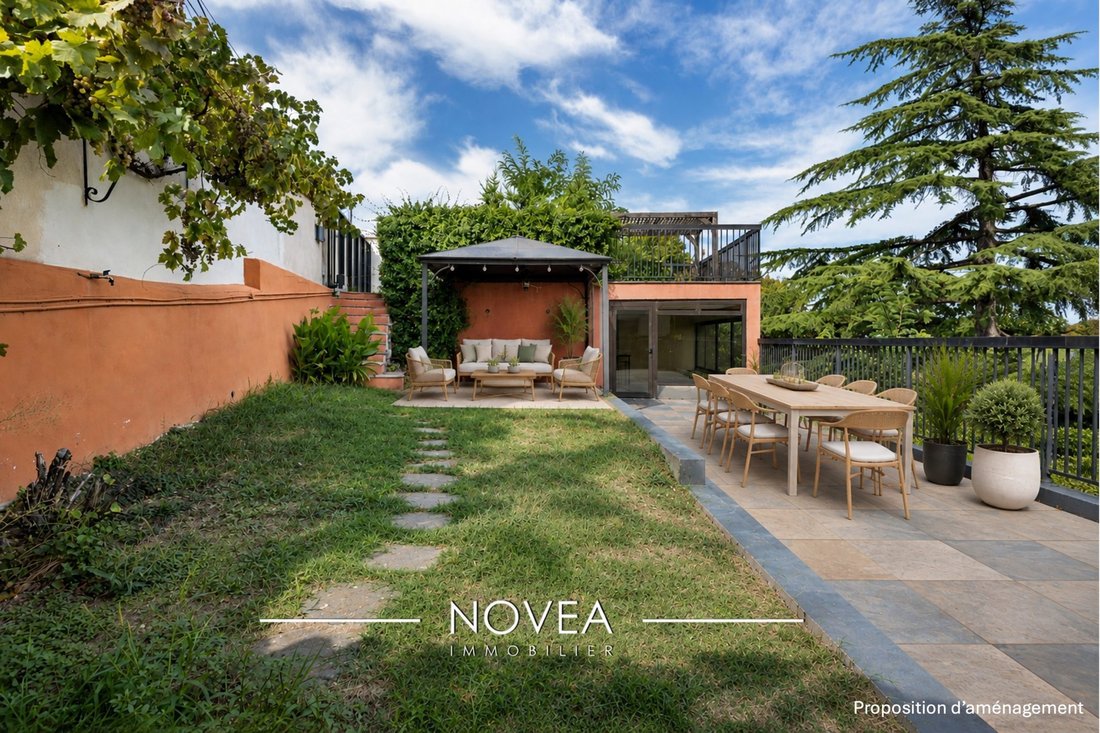
From the garden, on the ground floor, a first room of 15 m² also enjoys a spectacular view. It can easily be arranged as an office, summer lounge, TV room, or billiard room as suggested in the layout proposals.
On the lower level, two rooms can be combined to create a living area of over 23 m² with an adjoining bathroom and toilet. They can also remain separate, with one potentially serving as a kitchen since plumbing and drainage are already installed.
A final room of 13 m² completes the space and can be used as a bedroom or storage area according to your needs.
AN OUTDOOR SPACE THAT MAKES ALL THE DIFFERENCE
Outside, enjoy an intimate garden dotted with several terraces and, above all, a breathtaking panoramic view. One of the terraces even offers the possibility to install a jacuzzi: imagine relaxing quietly while facing this completely unobstructed view...
A parking space also completes the property.
A PROPERTY LIKE NO OTHER
An atypical property, full of charm and potential, in a privileged environment where nature, tranquility, and the view take center stage. Its unique layout, two independent buildings, and numerous layout possibilities make it a particularly rare find on the market.
Properties of this kind do not come around twice. Contact me today to discover this property and let yourself be captivated by its exceptional setting.
Fees payable by the seller.
Energy class E, Climate class C
Estimated annual energy expenses for standard use: between €3,190.00 and €4,370.00 for the years 2021, 2022, and 2023 (subscriptions included).
Information on risks to which this property is exposed is available on the Géorisques website.
Your NOVEA Immobilier Lyon 5 advisor: Céline EPINETTE
Commercial agent (sole proprietorship) RSAC 887861227 RCP GALIAN-SMABTP RCACO-20-016967
Find the agency listing on the NOVEA Immobilier Lyon 5 website.
Le informazioni sui rischi a cui è esposta questa proprietà sono disponibili sul sito web di Géorisques: https://www.georisques.gouv.fr/
Nestled on a hillside at the foot of the Observatory, discover an extraordinary property set in a preserved green oasis. Here, everything comes together to offer an exceptional living environment: absolute calm, complete privacy, no disturbances, and a spectacular panoramic view of Saint-Genis-Laval and its surroundings.
A true haven of peace, yet located just a few minutes’ walk from the town center and the Descartes high school.
The property consists of two independent buildings, situated in the heart of an intimate garden. This layout is especially appealing for a family with grown children, for hosting family and friends, or for considering a rental project.
THE MAIN HOUSE: THE CHARM OF A 1930S HOME
Built in the 1930s, the main house offers a total of 134 m², including 113 m² under the Carrez law. Some refreshing work will fully reveal the potential of this home and allow you to add your personal touch.
From the garden, you enter directly into a spacious living area of over 50 m², air-conditioned and filled with light, with openings that provide an exceptional view of the surrounding landscape.
Upstairs, under the roof, is a true master suite, also air-conditioned. The 18.7 m² Carrez suite (35 m² floor area) offers a particularly warm atmosphere. It includes a cozy bedroom, a dressing area with storage, and a bathroom of about 3 m², ready to be modernized to your taste.
On the lower level, a space perfectly suited for a teenager includes a 14 m² bedroom, a 9 m² office, a bathroom, and a laundry room.
THE DEPENDENCY: A SPACE WITH MULTIPLE POSSIBILITIES
On the other side of the garden, the dependency, renovated in 2024, covers 57.75 m². It has completely independent access from a pedestrian path below or through the garden, offering true autonomy.
It can accommodate family and friends, serve as a professional workspace, an independent dwelling, or a seasonal rental project.
From the garden, on the ground floor, a first room of 15 m² also enjoys a spectacular view. It can easily be arranged as an office, summer lounge, TV room, or billiard room as suggested in the layout proposals.
On the lower level, two rooms can be combined to create a living area of over 23 m² with an adjoining bathroom and toilet. They can also remain separate, with one potentially serving as a kitchen since plumbing and drainage are already installed.
A final room of 13 m² completes the space and can be used as a bedroom or storage area according to your needs.
AN OUTDOOR SPACE THAT MAKES ALL THE DIFFERENCE
Outside, enjoy an intimate garden dotted with several terraces and, above all, a breathtaking panoramic view. One of the terraces even offers the possibility to install a jacuzzi: imagine relaxing quietly while facing this completely unobstructed view...
A parking space also completes the property.
A PROPERTY LIKE NO OTHER
An atypical property, full of charm and potential, in a privileged environment where nature, tranquility, and the view take center stage. Its unique layout, two independent buildings, and numerous layout possibilities make it a particularly rare find on the market.
Properties of this kind do not come around twice. Contact me today to discover this property and let yourself be captivated by its exceptional setting.
Fees payable by the seller.
Energy class E, Climate class C
Estimated annual energy expenses for standard use: between €3,190.00 and €4,370.00 for the years 2021, 2022, and 2023 (subscriptions included).
Information on risks to which this property is exposed is available on the Géorisques website.
Your NOVEA Immobilier Lyon 5 advisor: Céline EPINETTE
Commercial agent (sole proprietorship) RSAC 887861227 RCP GALIAN-SMABTP RCACO-20-016967
Find the agency listing on the NOVEA Immobilier Lyon 5 website.
Le informazioni sui rischi a cui è esposta questa proprietà sono disponibili sul sito web di Géorisques: https://www.georisques.gouv.fr/
-
Tipo di proprietà
Casa
-
Anno di costruzione
1930
-
Prezzo/piede²
$450
-
Consumo
E
Caratteristiche
- Giardino
- Terrazza
- Idromassaggio
- Focolare
- Spazio di vita all'aperto
- Bar
- Aria condizionata
- Balcone
Esplora la zona
Saint-Genis-Laval, Centre-Bourg, Francia
Visualizza su Google Maps
Prezzo per sqft
Basso
Alto
Iscritto da 3 anni
Hai chiesto informazioni su questa proprietà
L'agente La contatterà al più presto
Pubblicato da
39
Annunci
2023
Iscritto
Prenota una visita con the agent
Scegli una data e indica se preferisci un tour virtuale o di persona con l’agente.
Data preferita
Tipo di tour
Ultimo aggiornamento
Settembre 5
Prima pubblicazione
Sep 26, 2025
Riferimento annuncio
VM2525-NOVEA-CE
Proprietà simili nelle vicinanze
Nuovi annunci a Centre-Bourg

Esplora più immobili in vendita
tipi di proprietà Centre-Bourg, Saint-Genis-Laval, Francia
Centre-Bourg, Saint-Genis-Laval, Francia ricerche popolari
- Proprietà immobiliari Vista panoramica / Scenica a Centre-Bourg, Saint-Genis-Laval, Francia
- Proprietà immobiliari con Terrazza a Centre-Bourg, Saint-Genis-Laval, Francia
- Proprietà immobiliari con Bar a Centre-Bourg, Saint-Genis-Laval, Francia
- Proprietà immobiliari con Sala giochi a Centre-Bourg, Saint-Genis-Laval, Francia
- Proprietà immobiliari con Ufficio a Centre-Bourg, Saint-Genis-Laval, Francia
- Proprietà immobiliari Vista sulle montagne a Centre-Bourg, Saint-Genis-Laval, Francia
- Proprietà immobiliari con Giardino a Centre-Bourg, Saint-Genis-Laval, Francia
- Proprietà immobiliari Moderno a Centre-Bourg, Saint-Genis-Laval, Francia
- Proprietà immobiliari Equestre a Centre-Bourg, Saint-Genis-Laval, Francia
- Proprietà immobiliari con Centro Fitness / Palestra a Centre-Bourg, Saint-Genis-Laval, Francia
- Proprietà immobiliari con Sauna a Centre-Bourg, Saint-Genis-Laval, Francia
- Proprietà immobiliari con Aria condizionata a Centre-Bourg, Saint-Genis-Laval, Francia
- Proprietà immobiliari con Idromassaggio a Centre-Bourg, Saint-Genis-Laval, Francia
- Proprietà immobiliari con Camino a Centre-Bourg, Saint-Genis-Laval, Francia
- Proprietà immobiliari con Piscina a Centre-Bourg, Saint-Genis-Laval, Francia
- Proprietà immobiliari con Garage a Centre-Bourg, Saint-Genis-Laval, Francia
- Proprietà immobiliari con Balcone a Centre-Bourg, Saint-Genis-Laval, Francia
- Proprietà immobiliari Rinnovato a Centre-Bourg, Saint-Genis-Laval, Francia
- Proprietà immobiliari con Cinema a Centre-Bourg, Saint-Genis-Laval, Francia
Guide e storie correlate
La fiducia dei migliori broker del mondo
Gli agenti dietro le proprietà più straordinarie del mondo pubblicano su JamesEdition.
- Annunci di Sotheby's, Christie's, BARNES ed Engel & Völkers
- Ogni annuncio è verificato prima della pubblicazione
- Si metta in contatto diretto con agenti verificati
Continuando, accetta i nostri Termini e la nostra Informativa sulla privacy.