

$1,091,506
Una Tradizionale Casa Colonica Del Gard Del XIX Secolo E Vasti Annessi Agricoli, A 20 Minuti Da Nîmes
- 3 Camere
- 4 Bagni
- 3,768 Sqft
- 33 Sqft lot
- Aggiornato: Settembre 26
- 3
Informazioni sulla proprietà
La descrizione è stata tradotta automaticamente.
La descrizione viene visualizzata nella lingua originale.
A traditional 19th century Gard farmhouse and vast farm outbuildings, 20 minutes from Nîmes. On the north-east side of a rectangular plot of more than 3 000 m², enclosed by stone walls and fences, there stands a vast old building with a strong rural character. The buildings are laid out in a U-shape, closed on three sides, typical of traditional southern farmhouses. This architectural arrangement,
A traditional 19th century Gard farmhouse and vast farm outbuildings, 20 minutes from Nîmes. On the north-east side of a rectangular plot of more than 3 000 m², enclosed by stone walls and fences, there stands a vast old building with a strong rural character. The buildings are laid out in a U-shape, closed on three sides, typical of traditional southern farmhouses. This architectural arrangement, designed to provide protection from the prevailing winds and offer a private, yet functional space, is reminiscent of the farmhouses that once dotted the Gard countryside. The property is entered from the west via a wide carriage entrance flanked by former stone stables. The entrance marks the threshold to a quiet, enclosed world, far removed from any hustle and bustle.
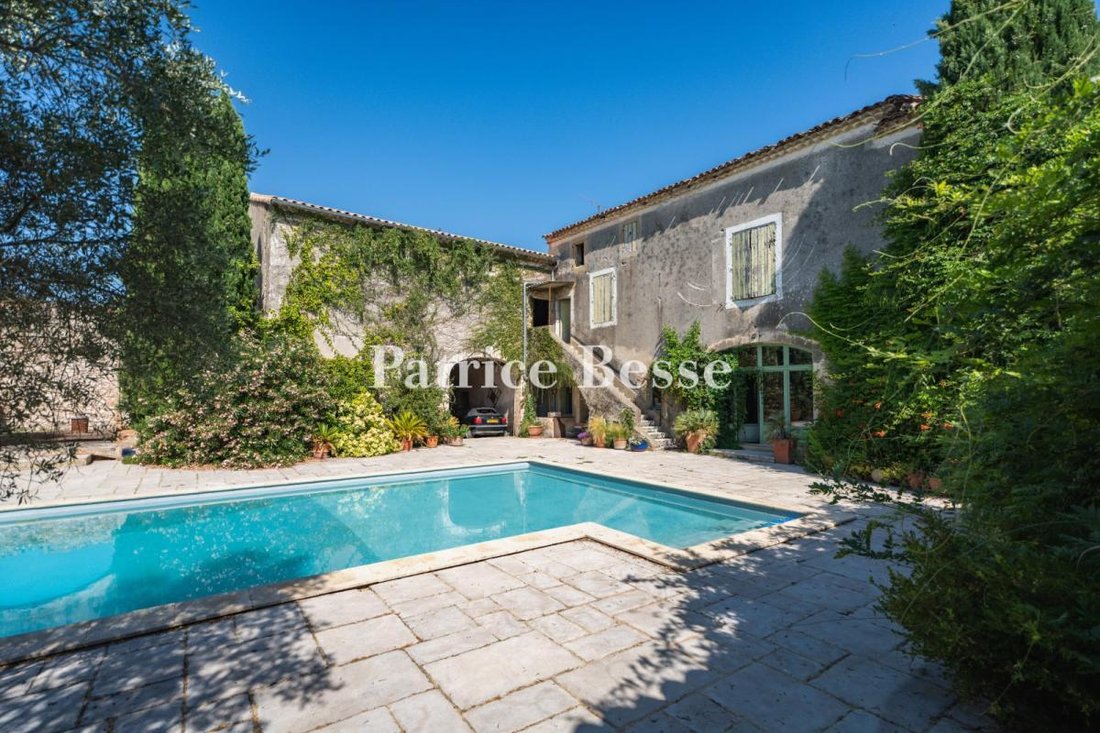
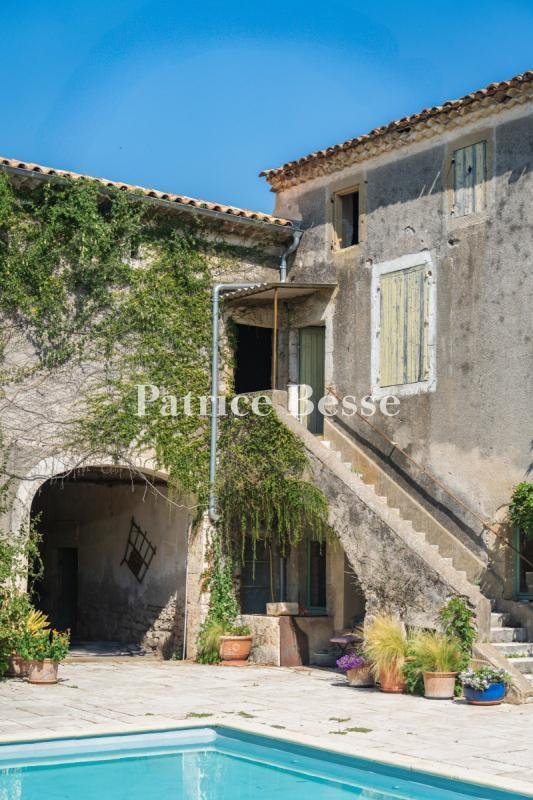
Behind the discreet entrance there is a vast, light-filled central courtyard, bordered by the three wings of the house. The walls, made of local stone and rubble with a patina finish, reveal the building’s age – probably before the 19th century. Most of the windows are straight; some of them are wide and high, with pointed or basket-handle arches on the garden level. They are surrounded with ashlar. The roofs are covered with canal tiles on double-sloped wooden frames and bordered by a double cornice. They feature recesses that testify to the successive extensions and changes to the building complex over the generations.
The courtyard, enhanced by the recent addition of a swimming pool, highlights the former productive function of the site while showing its transformation into an elegant living space. In the wings, which were once attics or agricultural outbuildings, a few windows let in light and mean that they can be used for other purposes. Facing due south, the main building, which captures the warmth and light of the Mediterranean, provides wide views over the interior of the property through its many windows.
Le informazioni sui rischi a cui è esposta questa proprietà sono disponibili sul sito web di Géorisques: https://www.georisques.gouv.fr/
Behind the discreet entrance there is a vast, light-filled central courtyard, bordered by the three wings of the house. The walls, made of local stone and rubble with a patina finish, reveal the building’s age – probably before the 19th century. Most of the windows are straight; some of them are wide and high, with pointed or basket-handle arches on the garden level. They are surrounded with ashlar. The roofs are covered with canal tiles on double-sloped wooden frames and bordered by a double cornice. They feature recesses that testify to the successive extensions and changes to the building complex over the generations.
The courtyard, enhanced by the recent addition of a swimming pool, highlights the former productive function of the site while showing its transformation into an elegant living space. In the wings, which were once attics or agricultural outbuildings, a few windows let in light and mean that they can be used for other purposes. Facing due south, the main building, which captures the warmth and light of the Mediterranean, provides wide views over the interior of the property through its many windows.
Le informazioni sui rischi a cui è esposta questa proprietà sono disponibili sul sito web di Géorisques: https://www.georisques.gouv.fr/
-
Tipo di proprietà
Casa
-
Piani
2
-
Prezzo/piede²
$289
-
Emissioni
B
-
Consumo
E
Caratteristiche
- Giardino
- Piscina
- Terrazza
- Vista sull'acqua
- Equestre
- Cantina
- Cancello
- Soffitto alto
Esplora la zona
Saint-Genies-de-Malgoires, Occitania, Francia
Visualizza su Google Maps
Prezzo per sqft
Basso
Alto
Iscritto da 3 anni
Hai chiesto informazioni su questa proprietà
L'agente La contatterà al più presto
Pubblicato da
743
Annunci
2023
Iscritto
Prenota una visita con the agent
Scegli una data e indica se preferisci un tour virtuale o di persona con l’agente.
Data preferita
Tipo di tour
Ultimo aggiornamento
Settembre 26
Prima pubblicazione
Luglio 18, 2025
Riferimento annuncio
879031_JE
La fiducia dei migliori broker del mondo
Gli agenti dietro le proprietà più straordinarie del mondo pubblicano su JamesEdition.
- Annunci di Sotheby's, Christie's, BARNES ed Engel & Völkers
- Ogni annuncio è verificato prima della pubblicazione
- Si metta in contatto diretto con agenti verificati
Continuando, accetta i nostri Termini e la nostra Informativa sulla privacy.