$3,112,669
Maestosa Villa Progettata Da Un Architetto
- 5 Camere
- 6 Bagni
- 4,037 Sqft
- 30,139 Sqft lot
- Aggiornato: Agosto 7
- 1
Informazioni sulla proprietà
La descrizione è stata tradotta automaticamente.
La descrizione viene visualizzata nella lingua originale.
MAJESTIC ARCHITECT-DESIGNED VILLA
Saint-Gély-du-Fesc | Preserved Environment | Exceptional Space
Nestled in the heart of the prestigious Domaine des Vautes, in an absolutely peaceful residential environment, this contemporary property redefines the codes of luxury. Set in 2,800 m² of landscaped grounds with no overlooking neighbours, it offers breathtaking, soothing views of the surro
Saint-Gély-du-Fesc | Preserved Environment | Exceptional Space
Nestled in the heart of the prestigious Domaine des Vautes, in an absolutely peaceful residential environment, this contemporary property redefines the codes of luxury. Set in 2,800 m² of landscaped grounds with no overlooking neighbours, it offers breathtaking, soothing views of the surro
MAJESTIC ARCHITECT-DESIGNED VILLA
Saint-Gély-du-Fesc | Preserved Environment | Exceptional Space
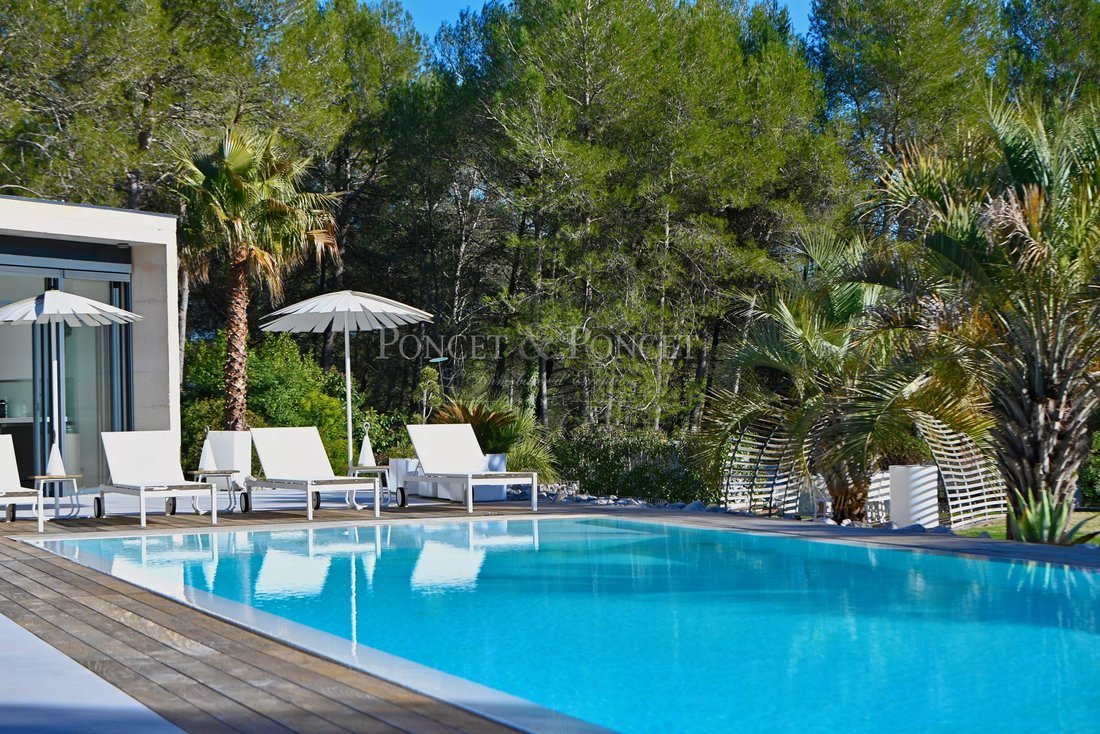
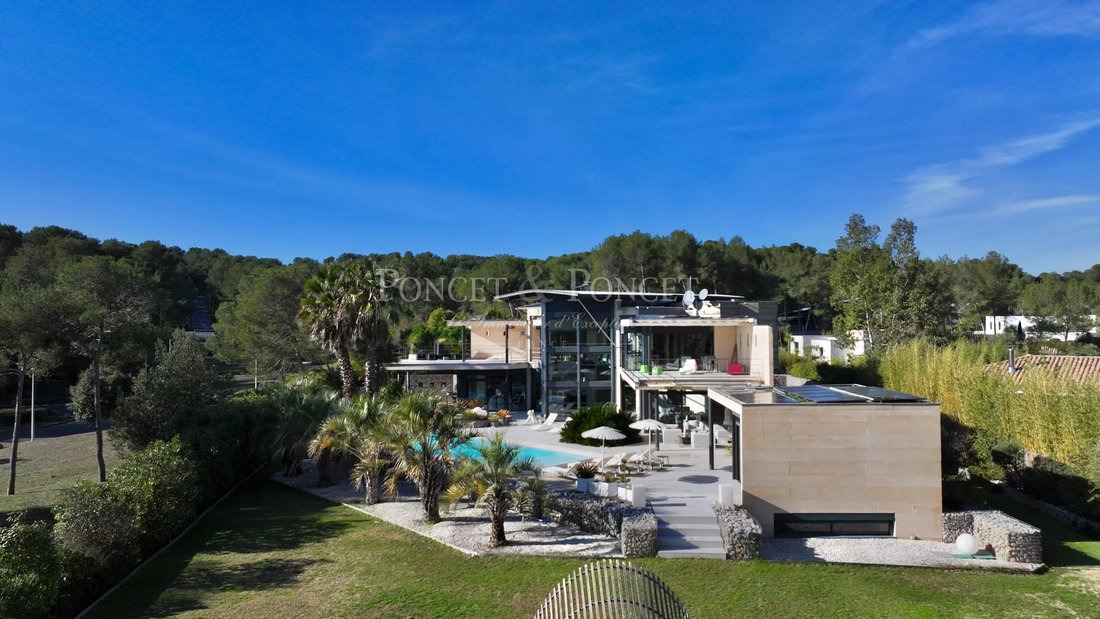
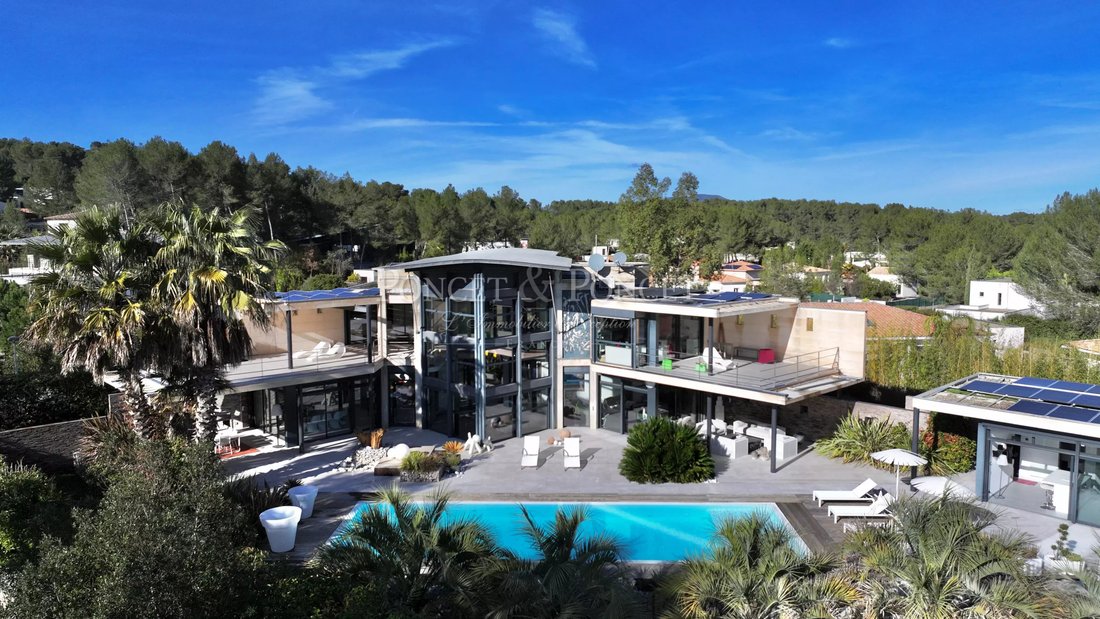
Nestled in the heart of the prestigious Domaine des Vautes, in an absolutely peaceful residential environment, this contemporary property redefines the codes of luxury. Set in 2,800 m² of landscaped grounds with no overlooking neighbours, it offers breathtaking, soothing views of the surrounding pine forest.
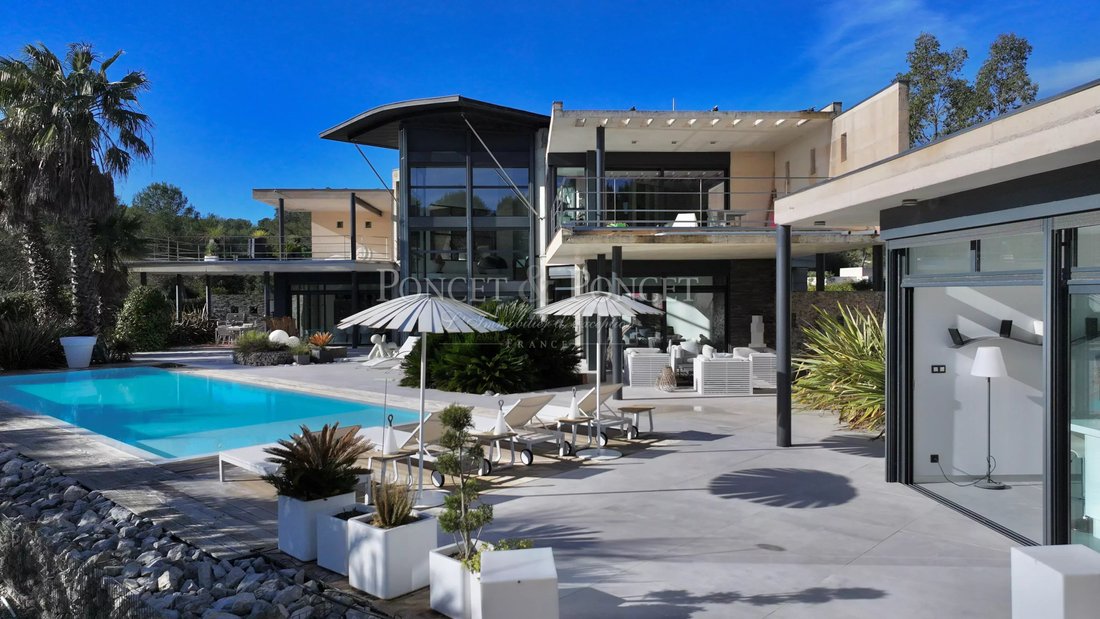
With a total living area of approximately 375 m² (including a 50 m² outbuilding), this villa stands out for its rare materials, omnipresent light and vertiginous volumes.
Upon entering, the tone is set by a spectacular reception room of over 160 m². Bathed in light, this space offers a ceiling height of 8.50 metres, creating an atmosphere of grandeur and freedom. It incorporates a fully equipped Bulthaup kitchen, combining minimalism and functionality. Above, a 33 m² mezzanine serves as an office or library space, elegantly overlooking the living room.
The sleeping area offers four bedrooms, either as suites or semi-suites:
A 40 m² Master Suite with terrace, a veritable private apartment with its own full bathroom (bath and shower) and dressing room.
A second 27 m² suite with terrace. Two spacious bedrooms of approximately 15 m².
To welcome family or guests in complete independence, the property has a separate 50 m² annex.
The technical basement, with a rare surface area of 260 m², is equipped for leisure and logistics:
- Private cinema room.
- Fitness & relaxation area.
- Wine cellar.
- Tiled garage of 75 m² (capacity for 3 vehicles) with workshop.
EXTERIOR & TECHNICAL FEATURES
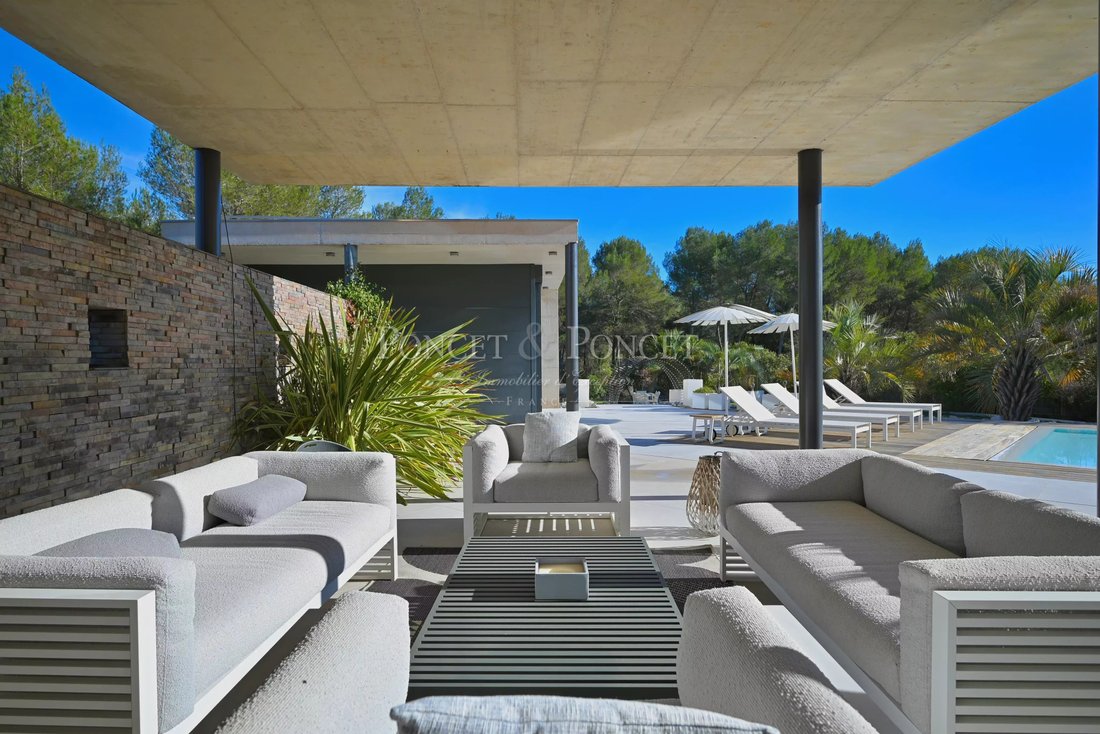
The garden, a veritable enclosed green oasis, features a superb infinity mirror pool (14 × 5 m, salt treatment), surrounded by nearly 270 m² of terraces with a pool house and reception areas.
- Fully centralised home automation (lighting, windows, security).
- Underfloor heating and central vacuum system.
- Complete security system: perimeter alarm and video surveillance.
- Photovoltaic panels (9,600 W), storage battery (10 kW) and gas condensing boiler.
- Borehole and automatic watering system.
A unique place to live, combining bold design and absolute comfort, on the outskirts of Montpellier.
Le informazioni sui rischi a cui è esposta questa proprietà sono disponibili sul sito web di Géorisques: https://www.georisques.gouv.fr/
Saint-Gély-du-Fesc | Preserved Environment | Exceptional Space
Nestled in the heart of the prestigious Domaine des Vautes, in an absolutely peaceful residential environment, this contemporary property redefines the codes of luxury. Set in 2,800 m² of landscaped grounds with no overlooking neighbours, it offers breathtaking, soothing views of the surrounding pine forest.
With a total living area of approximately 375 m² (including a 50 m² outbuilding), this villa stands out for its rare materials, omnipresent light and vertiginous volumes.
Upon entering, the tone is set by a spectacular reception room of over 160 m². Bathed in light, this space offers a ceiling height of 8.50 metres, creating an atmosphere of grandeur and freedom. It incorporates a fully equipped Bulthaup kitchen, combining minimalism and functionality. Above, a 33 m² mezzanine serves as an office or library space, elegantly overlooking the living room.
The sleeping area offers four bedrooms, either as suites or semi-suites:
A 40 m² Master Suite with terrace, a veritable private apartment with its own full bathroom (bath and shower) and dressing room.
A second 27 m² suite with terrace. Two spacious bedrooms of approximately 15 m².
To welcome family or guests in complete independence, the property has a separate 50 m² annex.
The technical basement, with a rare surface area of 260 m², is equipped for leisure and logistics:
- Private cinema room.
- Fitness & relaxation area.
- Wine cellar.
- Tiled garage of 75 m² (capacity for 3 vehicles) with workshop.
EXTERIOR & TECHNICAL FEATURES
The garden, a veritable enclosed green oasis, features a superb infinity mirror pool (14 × 5 m, salt treatment), surrounded by nearly 270 m² of terraces with a pool house and reception areas.
- Fully centralised home automation (lighting, windows, security).
- Underfloor heating and central vacuum system.
- Complete security system: perimeter alarm and video surveillance.
- Photovoltaic panels (9,600 W), storage battery (10 kW) and gas condensing boiler.
- Borehole and automatic watering system.
A unique place to live, combining bold design and absolute comfort, on the outskirts of Montpellier.
Le informazioni sui rischi a cui è esposta questa proprietà sono disponibili sul sito web di Géorisques: https://www.georisques.gouv.fr/
-
Tipo di proprietà
Casa
-
Piani
2
-
Anno di costruzione
2009
-
Prezzo/piede²
$771
Caratteristiche
Esplora la zona
Est Nord Est et Sud Est, Saint-Gély-du-Fesc, Francia
Visualizza su Google Maps
Prezzo per sqft
Basso
Alto
Iscritto da 1 anno
Hai chiesto informazioni su questa proprietà
L'agente La contatterà al più presto
Pubblicato da
103
Annunci
2025
Iscritto
Prenota una visita con the agent
Scegli una data e indica se preferisci un tour virtuale o di persona con l’agente.
Data preferita
Tipo di tour
Ultimo aggiornamento
Agosto 7
Prima pubblicazione
Febbraio 3
Riferimento annuncio
2081
Proprietà simili nelle vicinanze
Nuovi annunci a Est Nord Est et Sud Est




Esplora più immobili in vendita
tipi di proprietà Est Nord Est et Sud Est, Saint-Gély-du-Fesc, Francia
Est Nord Est et Sud Est, Saint-Gély-du-Fesc, Francia ricerche popolari
- Proprietà immobiliari Vista panoramica / Scenica a Est Nord Est et Sud Est, Saint-Gély-du-Fesc, Francia
- Proprietà immobiliari con Terrazza a Est Nord Est et Sud Est, Saint-Gély-du-Fesc, Francia
- Proprietà immobiliari con Bar a Est Nord Est et Sud Est, Saint-Gély-du-Fesc, Francia
- Proprietà immobiliari con Ufficio a Est Nord Est et Sud Est, Saint-Gély-du-Fesc, Francia
- Proprietà immobiliari con Ascensore a Est Nord Est et Sud Est, Saint-Gély-du-Fesc, Francia
- Proprietà immobiliari Vista Città a Est Nord Est et Sud Est, Saint-Gély-du-Fesc, Francia
- Proprietà immobiliari Vista sulle montagne a Est Nord Est et Sud Est, Saint-Gély-du-Fesc, Francia
- Proprietà immobiliari con Giardino a Est Nord Est et Sud Est, Saint-Gély-du-Fesc, Francia
- Proprietà immobiliari con Cucina esterna a Est Nord Est et Sud Est, Saint-Gély-du-Fesc, Francia
- Proprietà immobiliari Vista Golf a Est Nord Est et Sud Est, Saint-Gély-du-Fesc, Francia
- Proprietà immobiliari Comunità recintata a Est Nord Est et Sud Est, Saint-Gély-du-Fesc, Francia
- Proprietà immobiliari Privacy a Est Nord Est et Sud Est, Saint-Gély-du-Fesc, Francia
- Proprietà immobiliari Investimento immobiliare a Est Nord Est et Sud Est, Saint-Gély-du-Fesc, Francia
- Proprietà immobiliari Moderno a Est Nord Est et Sud Est, Saint-Gély-du-Fesc, Francia
- Proprietà immobiliari Nuove costruzioni a Est Nord Est et Sud Est, Saint-Gély-du-Fesc, Francia
- Proprietà immobiliari con Centro Fitness / Palestra a Est Nord Est et Sud Est, Saint-Gély-du-Fesc, Francia
- Proprietà immobiliari con Sauna a Est Nord Est et Sud Est, Saint-Gély-du-Fesc, Francia
- Proprietà immobiliari con Libreria a Est Nord Est et Sud Est, Saint-Gély-du-Fesc, Francia
- Proprietà immobiliari con Aria condizionata a Est Nord Est et Sud Est, Saint-Gély-du-Fesc, Francia
- Proprietà immobiliari con Cantina a Est Nord Est et Sud Est, Saint-Gély-du-Fesc, Francia
- Proprietà immobiliari con Idromassaggio a Est Nord Est et Sud Est, Saint-Gély-du-Fesc, Francia
- Proprietà immobiliari con Camino a Est Nord Est et Sud Est, Saint-Gély-du-Fesc, Francia
- Proprietà immobiliari con Piscina a Est Nord Est et Sud Est, Saint-Gély-du-Fesc, Francia
- Proprietà immobiliari con Garage a Est Nord Est et Sud Est, Saint-Gély-du-Fesc, Francia
- Proprietà immobiliari con Balcone a Est Nord Est et Sud Est, Saint-Gély-du-Fesc, Francia
- Proprietà immobiliari con Cucina aperta a Est Nord Est et Sud Est, Saint-Gély-du-Fesc, Francia
- Proprietà immobiliari Rinnovato a Est Nord Est et Sud Est, Saint-Gély-du-Fesc, Francia
- Proprietà immobiliari con Cinema a Est Nord Est et Sud Est, Saint-Gély-du-Fesc, Francia
- Proprietà immobiliari con Piscina coperta a Est Nord Est et Sud Est, Saint-Gély-du-Fesc, Francia
Guide e storie correlate
La fiducia dei migliori broker del mondo
Gli agenti dietro le proprietà più straordinarie del mondo pubblicano su JamesEdition.
- Annunci di Sotheby's, Christie's, BARNES ed Engel & Völkers
- Ogni annuncio è verificato prima della pubblicazione
- Si metta in contatto diretto con agenti verificati
Continuando, accetta i nostri Termini e la nostra Informativa sulla privacy.