$2,338,153
Magnifico Castello Rinascimentale DI 43 Pezzi, Numerose E Straordinarie Dépendances, 24 Ettari DI Bosco
- 20 Camere
- 20 Bagni
- 15,070 Sqft
- 61.18 Ac lot
- Aggiornato: Maggio 1
-
140
Visualizzazioni degli ultimi 30 giorni
- 203
Informazioni sulla proprietà
La descrizione è stata tradotta automaticamente.
La descrizione viene visualizzata nella lingua originale.
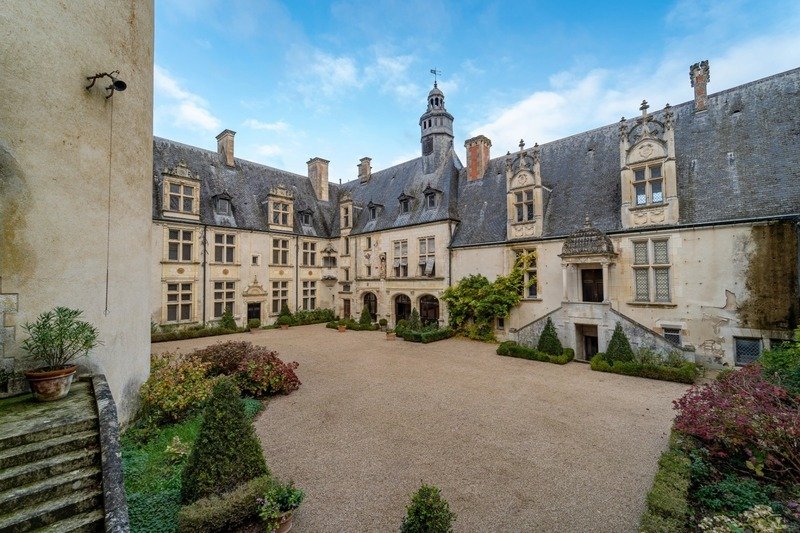
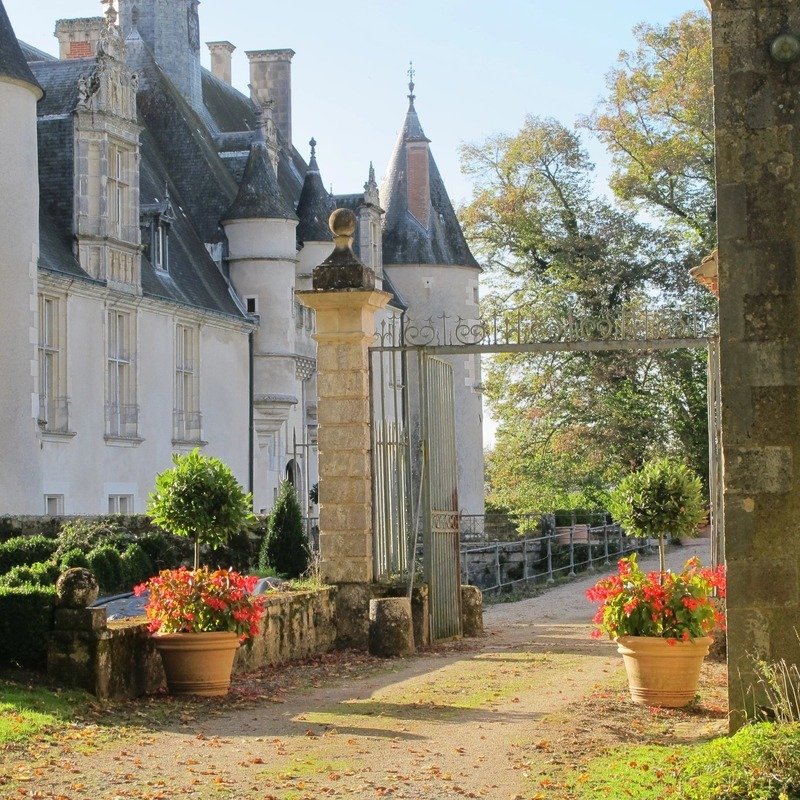
Entre Bourges et Issoudun, proprietà d’eccezione da ristrutturare in gran parte composta da un castello rinascimentale di 2100 m² di superficie totale, con le sue numerose e notevoli dépendances, da un’antica fattoria, su un parco agrumato di 5 ettari e 19 ettari di legno.
Il castello:
Sulle fondations d’une ancienne motte féodale du 11ème siècle, il castello è edificato su un pi
Il castello:
Sulle fondations d’une ancienne motte féodale du 11ème siècle, il castello è edificato su un pi
Between Bourges and Issoudun, an exceptional property to renovate, mainly consisting of a Renaissance castle with a total area of 2,100 m², numerous remarkable outbuildings, an old farmhouse, set in 5 hectares of landscaped grounds and 19 hectares of woodland.
The château:
Built on the foundations of an 11th-century feudal motte, the château has a square plan around an inner cour
The château:
Built on the foundations of an 11th-century feudal motte, the château has a square plan around an inner cour
Entre Bourges et Issoudun, proprietà d’eccezione da ristrutturare in gran parte composta da un castello rinascimentale di 2100 m² di superficie totale, con le sue numerose e notevoli dépendances, da un’antica fattoria, su un parco agrumato di 5 ettari e 19 ettari di legno.
Il castello:
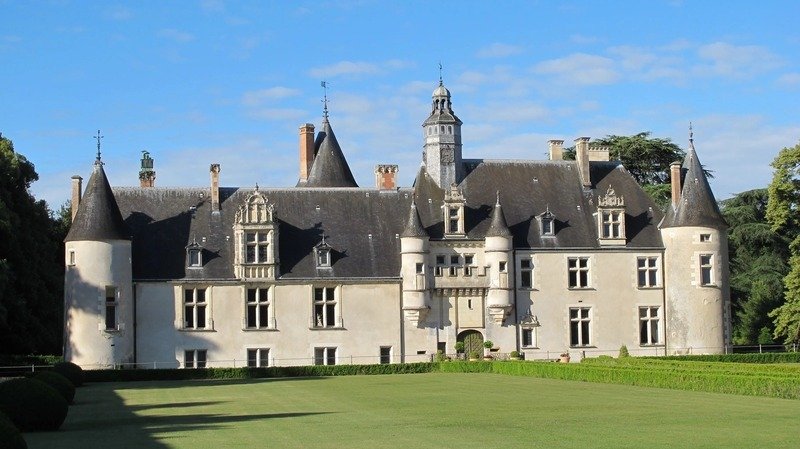
Sulle fondations d’une ancienne motte féodale du 11ème siècle, il castello è edificato su un piano quadrato intorno a una corte interna. È cerné de douves sèches et comporte cinq tours, una centrale e quatre d’angle.
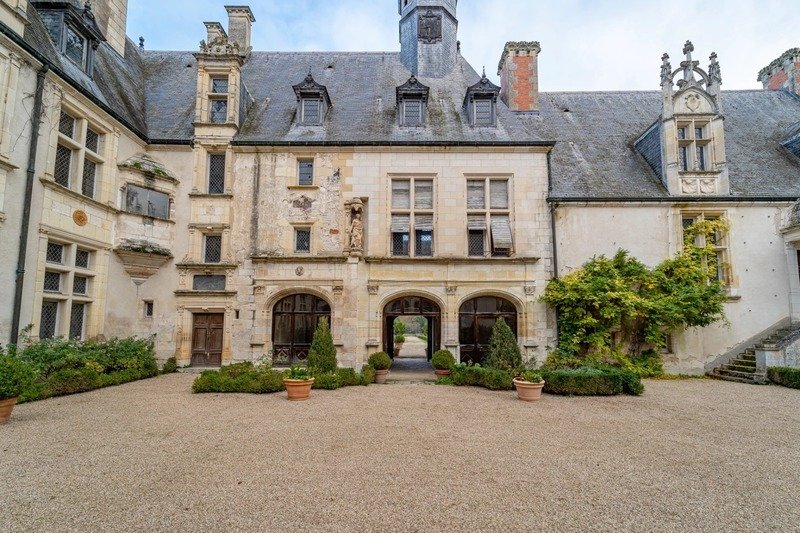
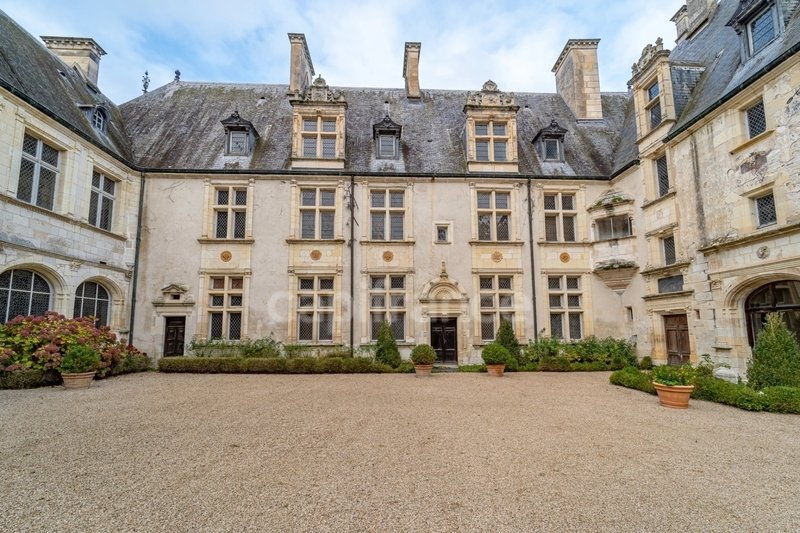
Il suo stile rinascimentale agémenté de neogothique est très marqué notamment par les fenêtres à meneaux, les arcades, les gargouilles, les lucarnes sculptés...)
Offre tre vaste e maestose sale di ricevimento, una sala da caccia, una cappella, cinque camere con venti sale da bagno/acqua.
Su 3 livelli, il est bâti en partie sur une cave.
Les communs du château:
— Un edificio di circa 900 m² si trova nel recinto del castello (compresi gli hangar, le écuries...).
— Una fattoria di circa 2500 m²
— Una casa del XVIII secolo di circa 200 m² situata all’ingresso del dominio.
— A est, ai margini della foresta, una dependance di circa 500 m² con i suoi hangar.
— Una casa forestale.
— Il parco di 24 ettari è composto da 5 ettari di parco agricolo e 19 ettari di bosco e dintorni.
— Il castello necessita di lavori di ristrutturazione.
Les honoraires sont à la charge du vendeur.
Le informazioni sui rischi auxquels ce bien est exposé sono disponibili sul sito Géorisques: www. georisques. gouv. fr.
Réseau Immobilier CAPIFRANCE - Il tuo agente commerciale (RSAC N°895 387 041 - Greffe de BOURGES) Aude KALUZNY Entrepreneur Individuel *** - Réf.934907
Le informazioni sui rischi a cui è esposta questa proprietà sono disponibili sul sito web di Géorisques: https://www.georisques.gouv.fr/
Il castello:
Sulle fondations d’une ancienne motte féodale du 11ème siècle, il castello è edificato su un piano quadrato intorno a una corte interna. È cerné de douves sèches et comporte cinq tours, una centrale e quatre d’angle.
Il suo stile rinascimentale agémenté de neogothique est très marqué notamment par les fenêtres à meneaux, les arcades, les gargouilles, les lucarnes sculptés...)
Offre tre vaste e maestose sale di ricevimento, una sala da caccia, una cappella, cinque camere con venti sale da bagno/acqua.
Su 3 livelli, il est bâti en partie sur une cave.
Les communs du château:
— Un edificio di circa 900 m² si trova nel recinto del castello (compresi gli hangar, le écuries...).
— Una fattoria di circa 2500 m²
— Una casa del XVIII secolo di circa 200 m² situata all’ingresso del dominio.
— A est, ai margini della foresta, una dependance di circa 500 m² con i suoi hangar.
— Una casa forestale.
— Il parco di 24 ettari è composto da 5 ettari di parco agricolo e 19 ettari di bosco e dintorni.
— Il castello necessita di lavori di ristrutturazione.
Les honoraires sont à la charge du vendeur.
Le informazioni sui rischi auxquels ce bien est exposé sono disponibili sul sito Géorisques: www. georisques. gouv. fr.
Réseau Immobilier CAPIFRANCE - Il tuo agente commerciale (RSAC N°895 387 041 - Greffe de BOURGES) Aude KALUZNY Entrepreneur Individuel *** - Réf.934907
Le informazioni sui rischi a cui è esposta questa proprietà sono disponibili sul sito web di Géorisques: https://www.georisques.gouv.fr/
Between Bourges and Issoudun, an exceptional property to renovate, mainly consisting of a Renaissance castle with a total area of 2,100 m², numerous remarkable outbuildings, an old farmhouse, set in 5 hectares of landscaped grounds and 19 hectares of woodland.
The château:
Built on the foundations of an 11th-century feudal motte, the château has a square plan around an inner courtyard. It is surrounded by dry moats and features five towers, including a central tower and four corner towers.
Its Renaissance style, enhanced with neo-Gothic elements, is especially notable in the mullioned windows, arcades, gargoyles, and sculpted dormers.
It offers three vast and majestic reception rooms, a hunting room, a chapel, and twenty bedrooms each with a bathroom.
Spread over three levels, it is partly built over a cellar.
The castle’s outbuildings:
– A building of about 900 m² within the castle grounds (including sheds, stables, etc.)
– A farm of about 2,500 m²
– An 18th-century house of about 200 m² located at the estate entrance
– To the east, on the forest edge, an outbuilding of about 500 m² with its sheds
– A forest house
– The 24-hectare park includes 5 hectares of landscaped grounds and 19 hectares of woods and meadows
– The château requires renovation work.
Fees are payable by the seller.
Information on risks related to this property is available on the Géorisques website: www.georisques.gouv.fr.
CAPIFRANCE Real Estate Network - Your commercial agent (RSAC No. 895 387 041 - Bourges Registry) Aude KALUZNY Individual Entrepreneur *** - Ref. 934907
Le informazioni sui rischi a cui è esposta questa proprietà sono disponibili sul sito web di Géorisques: https://www.georisques.gouv.fr/
The château:
Built on the foundations of an 11th-century feudal motte, the château has a square plan around an inner courtyard. It is surrounded by dry moats and features five towers, including a central tower and four corner towers.
Its Renaissance style, enhanced with neo-Gothic elements, is especially notable in the mullioned windows, arcades, gargoyles, and sculpted dormers.
It offers three vast and majestic reception rooms, a hunting room, a chapel, and twenty bedrooms each with a bathroom.
Spread over three levels, it is partly built over a cellar.
The castle’s outbuildings:
– A building of about 900 m² within the castle grounds (including sheds, stables, etc.)
– A farm of about 2,500 m²
– An 18th-century house of about 200 m² located at the estate entrance
– To the east, on the forest edge, an outbuilding of about 500 m² with its sheds
– A forest house
– The 24-hectare park includes 5 hectares of landscaped grounds and 19 hectares of woods and meadows
– The château requires renovation work.
Fees are payable by the seller.
Information on risks related to this property is available on the Géorisques website: www.georisques.gouv.fr.
CAPIFRANCE Real Estate Network - Your commercial agent (RSAC No. 895 387 041 - Bourges Registry) Aude KALUZNY Individual Entrepreneur *** - Ref. 934907
Le informazioni sui rischi a cui è esposta questa proprietà sono disponibili sul sito web di Géorisques: https://www.georisques.gouv.fr/
-
Tipo di proprietà
Castello
-
Anno di costruzione
1779
-
Prezzo/piede²
$155
Esplora la zona
Saint-Florent-sur-Cher, Centro-Val della Loira, Francia
Visualizza su Google Maps
Prezzo per sqft
Basso
Alto
Iscritto da 7 anni
Hai chiesto informazioni su questa proprietà
L'agente La contatterà al più presto
Pubblicato da
1426
Annunci
2019
Iscritto
Prenota una visita con the agent
Scegli una data e indica se preferisci un tour virtuale o di persona con l’agente.
Data preferita
Tipo di tour
Ultimo aggiornamento
Maggio 1
Prima pubblicazione
Jan 5
Riferimento annuncio
340931883397
La fiducia dei migliori broker del mondo
Gli agenti dietro le proprietà più straordinarie del mondo pubblicano su JamesEdition.
- Annunci di Sotheby's, Christie's, BARNES ed Engel & Völkers
- Ogni annuncio è verificato prima della pubblicazione
- Si metta in contatto diretto con agenti verificati
Continuando, accetta i nostri Termini e la nostra Informativa sulla privacy.