$591,275
Casa DI 9 Locali DI 212 M² A Saint Féliu D'avall
- 4 Camere
- 1 Bagni
- 2,691 Sqft
- 16,792 Sqft lot
- Aggiornato: Ieri
Informazioni sulla proprietà
La descrizione è stata tradotta automaticamente.
La descrizione viene visualizzata nella lingua originale.
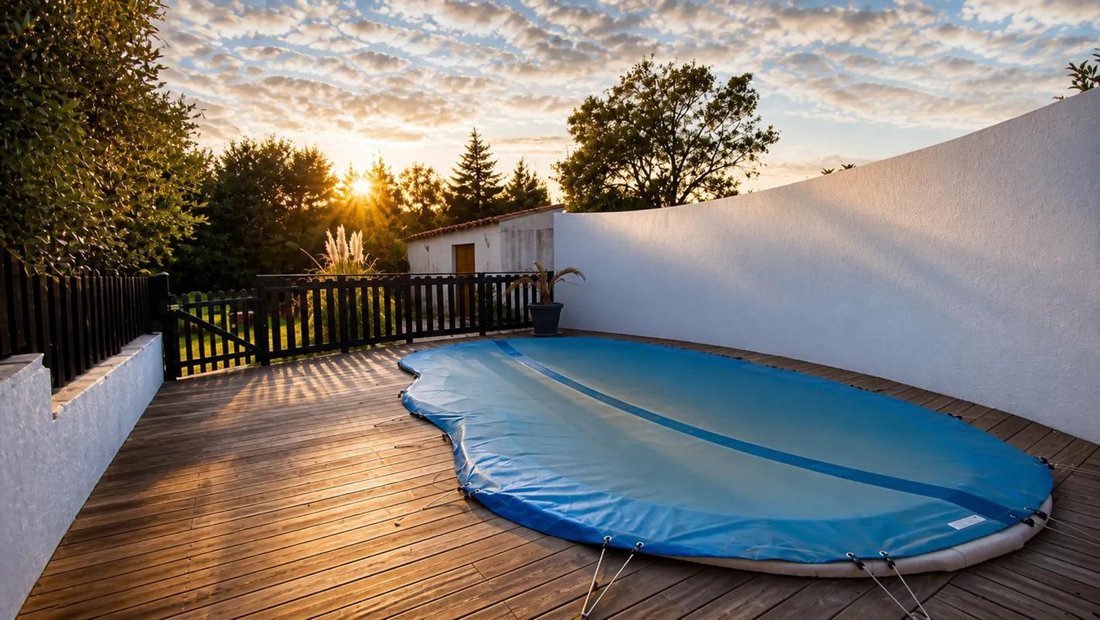
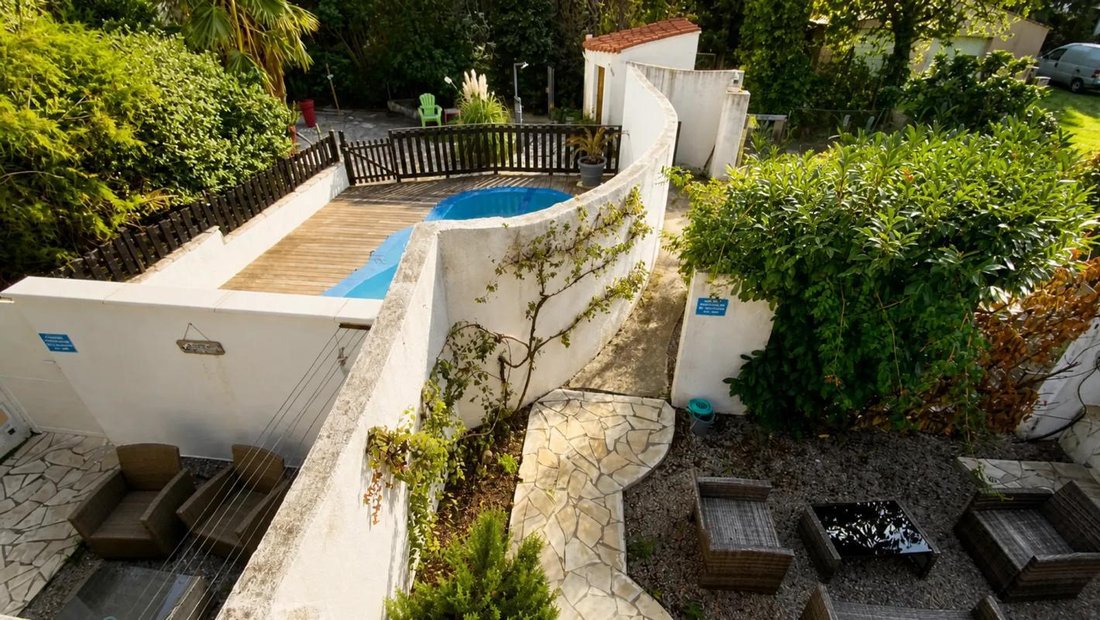
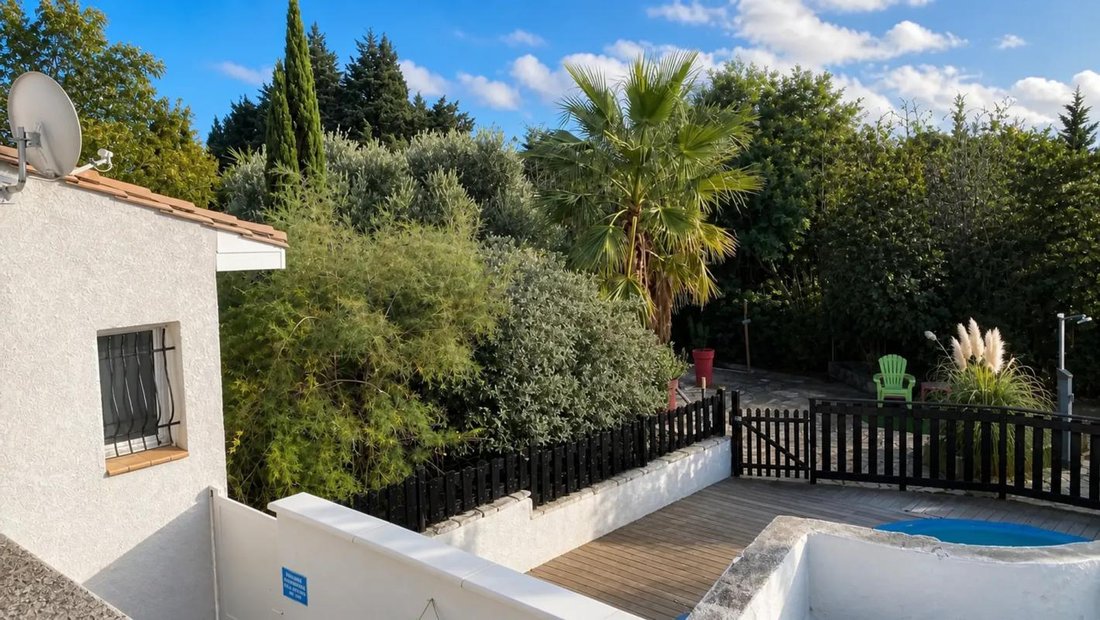
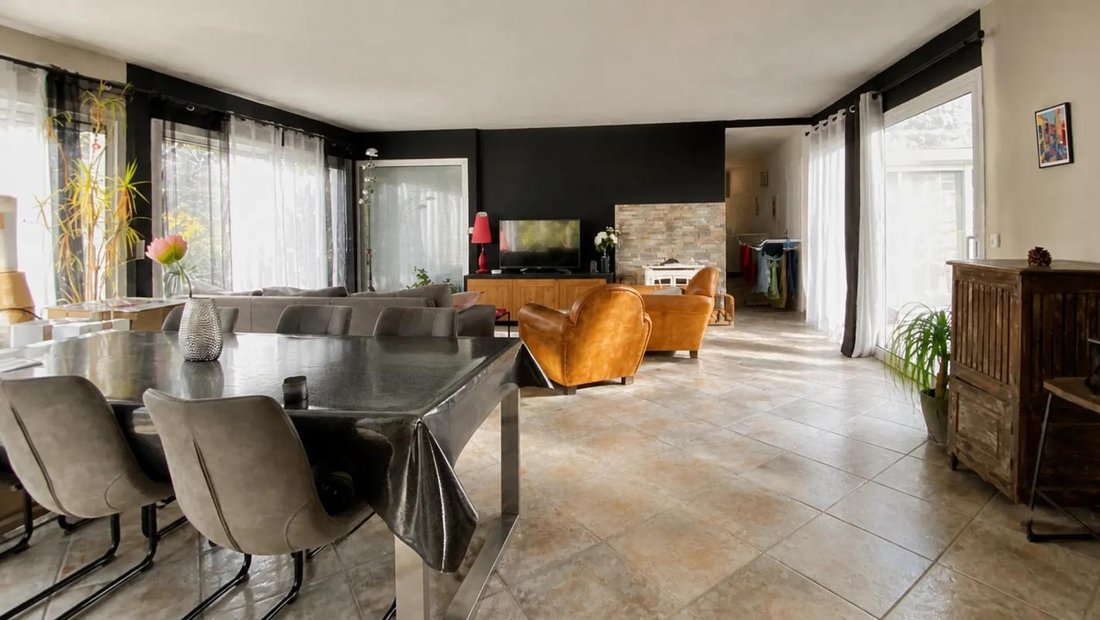
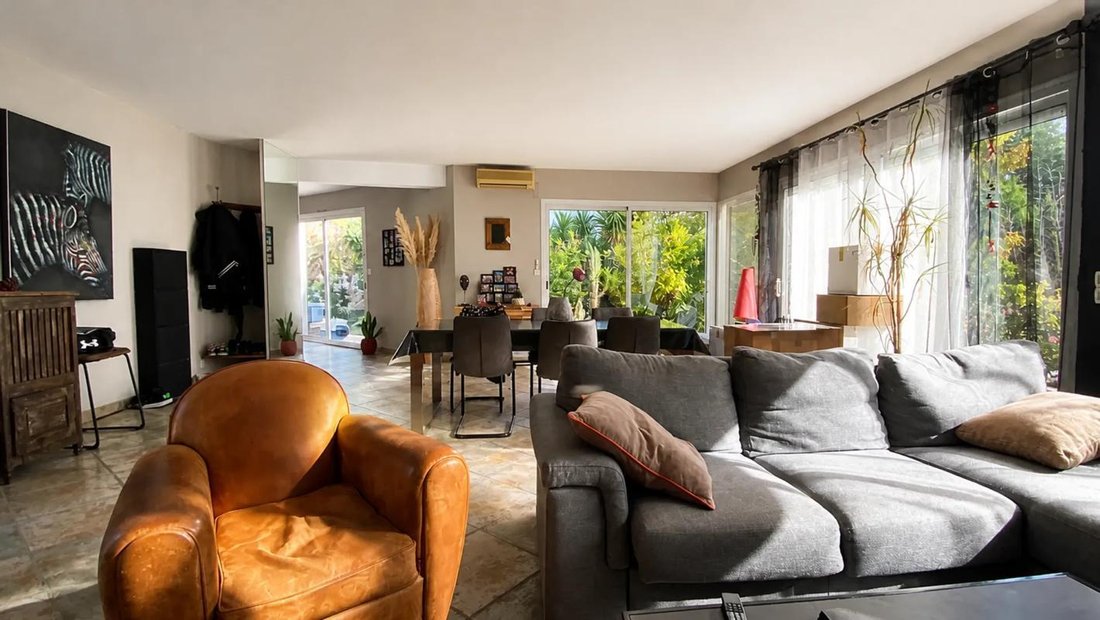
This large detached house with 9 rooms and 212 m² offers a spacious and welcoming living environment in the heart of Saint-Féliu-d’Avall. Built on a large plot of approximately 1600 m², it impresses with its interior layout, generous outdoor spaces including a pool and terrace, and a wooded garden that creates a pleasant and green atmosphere. An interior terrace allows you to fully enjoy sunny day
This large detached house with 9 rooms and 212 m² offers a spacious and welcoming living environment in the heart of Saint-Féliu-d’Avall. Built on a large plot of approximately 1600 m², it impresses with its interior layout, generous outdoor spaces including a pool and terrace, and a wooded garden that creates a pleasant and green atmosphere. An interior terrace allows you to fully enjoy sunny days while benefiting from a protected and friendly space.
The main house has 3 bedrooms, including 2 on the ground floor, making daily life particularly comfortable. Air conditioning and a wood stove contribute to real comfort throughout the year. Two completely independent apartments, currently used for seasonal rentals, complete the property and offer interesting potential, whether to host family and friends independently or to continue a rental activity. The overall layout, spread over one floor, allows for a balance between family life, reception areas, and personal privacy.
The outdoor areas are a true asset, featuring a pool integrated into a large wooded garden, ideal for enjoying nice weather, organizing outdoor moments, or simply relaxing. A terrace of about 30 m² extends the living space outdoors and can be arranged as a pleasant dining or summer lounge area. The approximately 1600 m² plot offers a great sense of space while remaining easy to maintain. The house also has numerous parking spaces, with the possibility to park several vehicles thanks to at least 5 designated spots. A cellar of about 20 m² complements the additional spaces, practical for storage.
The entire property has been well maintained over time and offers a standard level of amenities, with a good balance between comfort, functionality, and development potential. The energy performance diagnosis indicates a consumption rating of class C and greenhouse gas emissions of class A, with estimated annual costs between €1830 and €2580, depending on usage. The house thus benefits from energy comfort consistent with its construction period (around 1975) and size. Located about ten minutes from Thuir and roughly fifteen minutes from Perpignan, it enjoys a convenient location for travel while remaining in a residential environment.
Nearby, the ”Tuileries” bus stop (bus line) is about 250 m away, facilitating daily travel or trips to neighboring hubs. For schooling, the Ecole Technique Privée Rive Gauche, a secondary education institution, is located approximately 9.8 km away. Overall, the setting suggests a lifestyle combining residential tranquility with easy access to services and major regional routes.
Technical features:
- Property tax: €2587
- Energy Performance Certificate (EPC): C
- Greenhouse gas emissions: A
- Heating type: Electric
- Water supply mode: Hot water tank
Legal notices:
The information presented in this listing was prepared by Zefir based on the elements communicated and available at the time of writing. It is provided for informational purposes and complements regulatory diagnostics as well as the usual technical and administrative checks conducted during a real estate acquisition, such as urban planning controls or examination of official documents. For any information related to natural, mining, or technological risks, it is recommended to consult data provided by the official Géorisques service. Zefir supports buyers throughout their project with seriousness, transparency, and rigor to help them make informed decisions. For any questions, contact Zefir at ***.
Le informazioni sui rischi a cui è esposta questa proprietà sono disponibili sul sito web di Géorisques: https://www.georisques.gouv.fr/
-
Tipo di proprietà
Casa
-
Piani
1
-
Anno di costruzione
1998
-
Prezzo/piede²
$219
-
Emissioni
A
-
Consumo
C
Caratteristiche
- Giardino
- Piscina
- Terrazza
- Pergola
- Seminterrato
- Cancello
- Ufficio
- Piano cottura a gas
- Spazio di vita all'aperto
Caratteristiche
Interni
- Ufficio
- Aria condizionata
- Isola della cucina
- Piano cottura a gas
- Bar
- Seminterrato
- Controsoffitti in pietra
Outdoor
- Terrazza
- Balcone
- Piscina
- Spazio di vita all'aperto
- Cancello
- Pergola
- Giardino
Esplora la zona
5 Ter, Rue des Fenouillèdes, Saint-Féliu-d'Avall, Occitania, Francia
Visualizza su Google Maps
Prezzo per sqft
Basso
Alto
Iscritto da 1 mese
Hai chiesto informazioni su questa proprietà
L'agente La contatterà al più presto
Pubblicato da
262
Annunci
2026
Iscritto
Prenota una visita con the agent
Scegli una data e indica se preferisci un tour virtuale o di persona con l’agente.
Data preferita
Tipo di tour
Ultimo aggiornamento
Ieri
Prima pubblicazione
Ottobre 26
Riferimento annuncio
aa00e6cd-0051-4497-8c9d-65e48c
La fiducia dei migliori broker del mondo
Gli agenti dietro le proprietà più straordinarie del mondo pubblicano su JamesEdition.
- Annunci di Sotheby's, Christie's, BARNES ed Engel & Völkers
- Ogni annuncio è verificato prima della pubblicazione
- Si metta in contatto diretto con agenti verificati
Continuando, accetta i nostri Termini e la nostra Informativa sulla privacy.