$643,399
Vendita Casa/Villa 8 Pezzi
- 5 Camere
- 4 Bagni
- 2,498 Sqft
- 21,711 Sqft lot
- Aggiornato: Ieri
Informazioni sulla proprietà
La descrizione è stata tradotta automaticamente.
La descrizione viene visualizzata nella lingua originale.
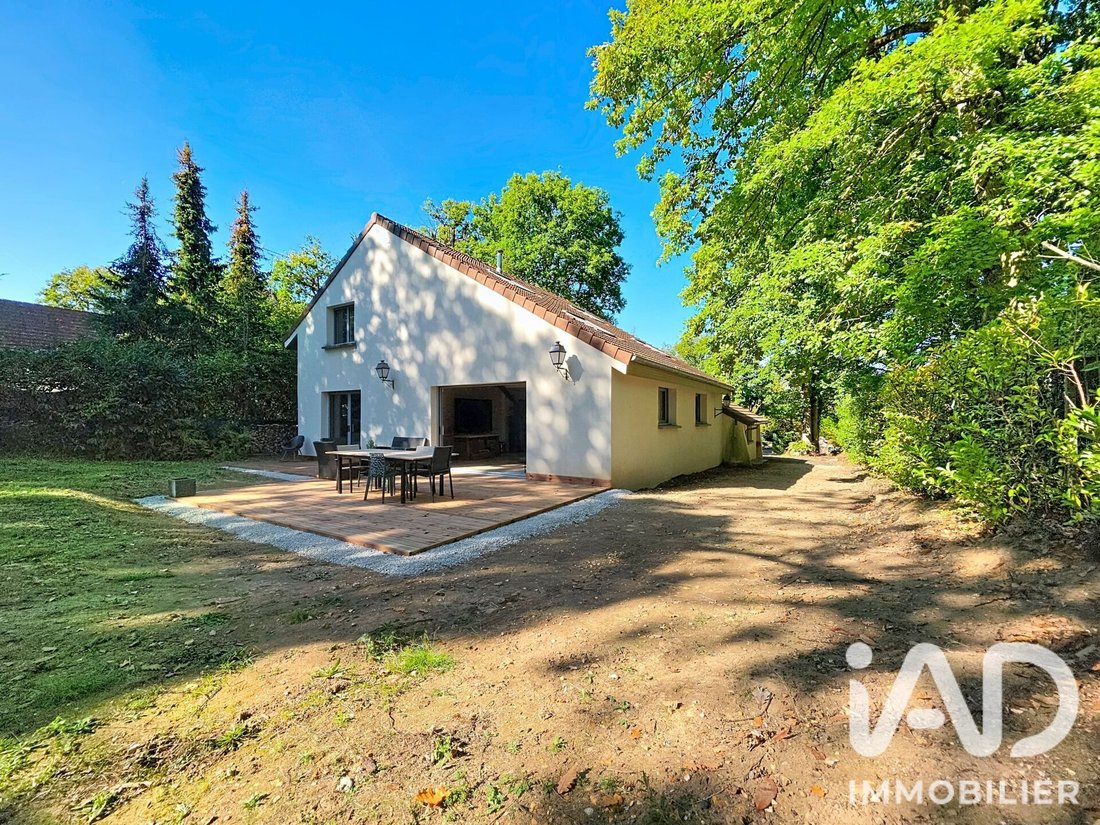
iad France - Tassadit Boudjema offers you: A characterful family house of over 230 m², a recent terrace, and a south-facing garden.
**In the Heart of the Hamlet of Villers**
There are houses you discover room by room... and those that reveal their personality from the very first step.
In the heart of the hamlet of Villers, this characterful family home offers more than 2
**In the Heart of the Hamlet of Villers**
There are houses you discover room by room... and those that reveal their personality from the very first step.
In the heart of the hamlet of Villers, this characterful family home offers more than 2
iad France - Tassadit Boudjema offers you: A characterful family house of over 230 m², a recent terrace, and a south-facing garden.
**In the Heart of the Hamlet of Villers**
There are houses you discover room by room... and those that reveal their personality from the very first step.
In the heart of the hamlet of Villers, this characterful family home offers more than 230 m² of living space. Extended in 2015 and fully renovated, it captivates with its generous volumes, brightness, and especially its charming interior architecture.
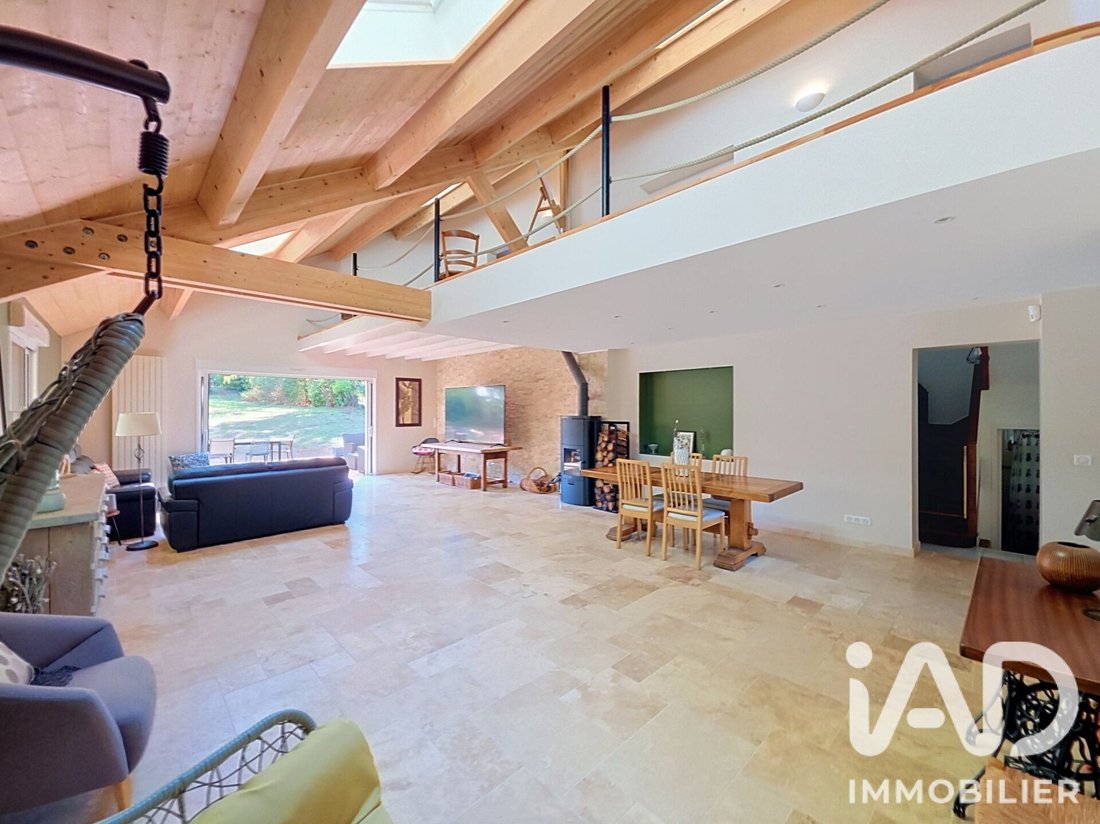
Its different levels, staircases, and perspectives create a unique flow between spaces and give the house a true personality.
Here, nothing is perfectly linear... and that is precisely its charm.
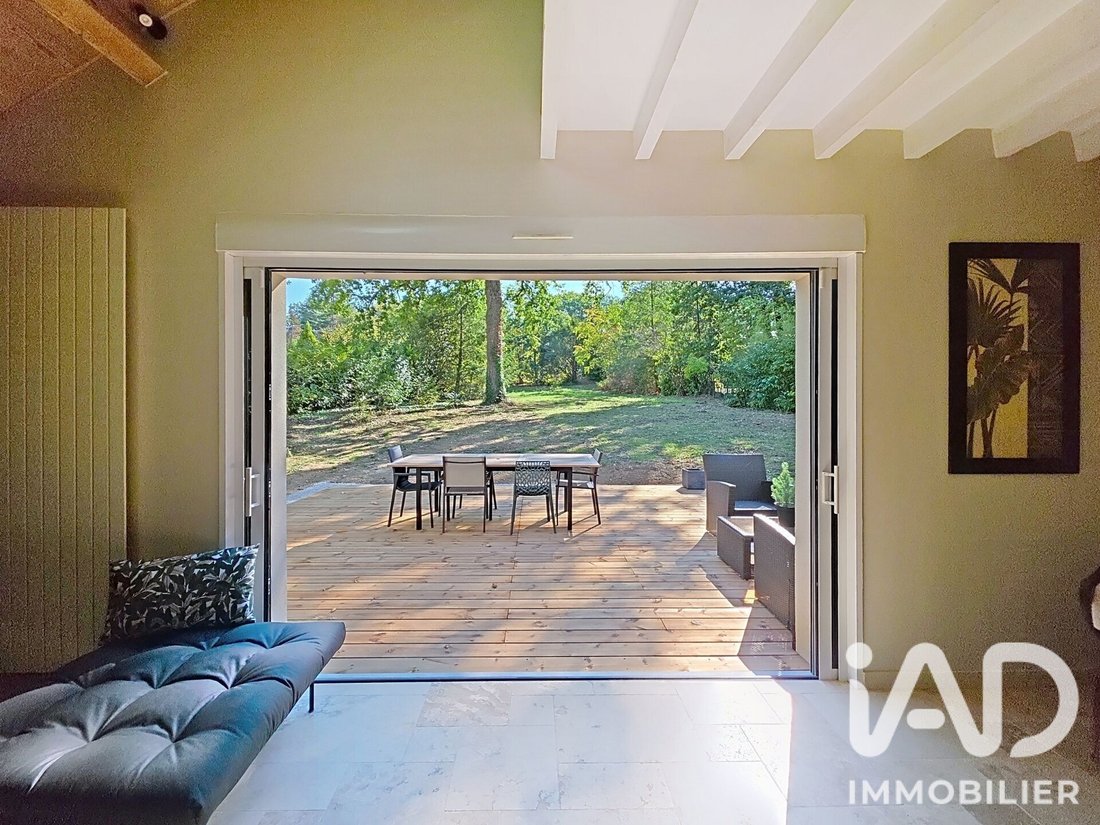
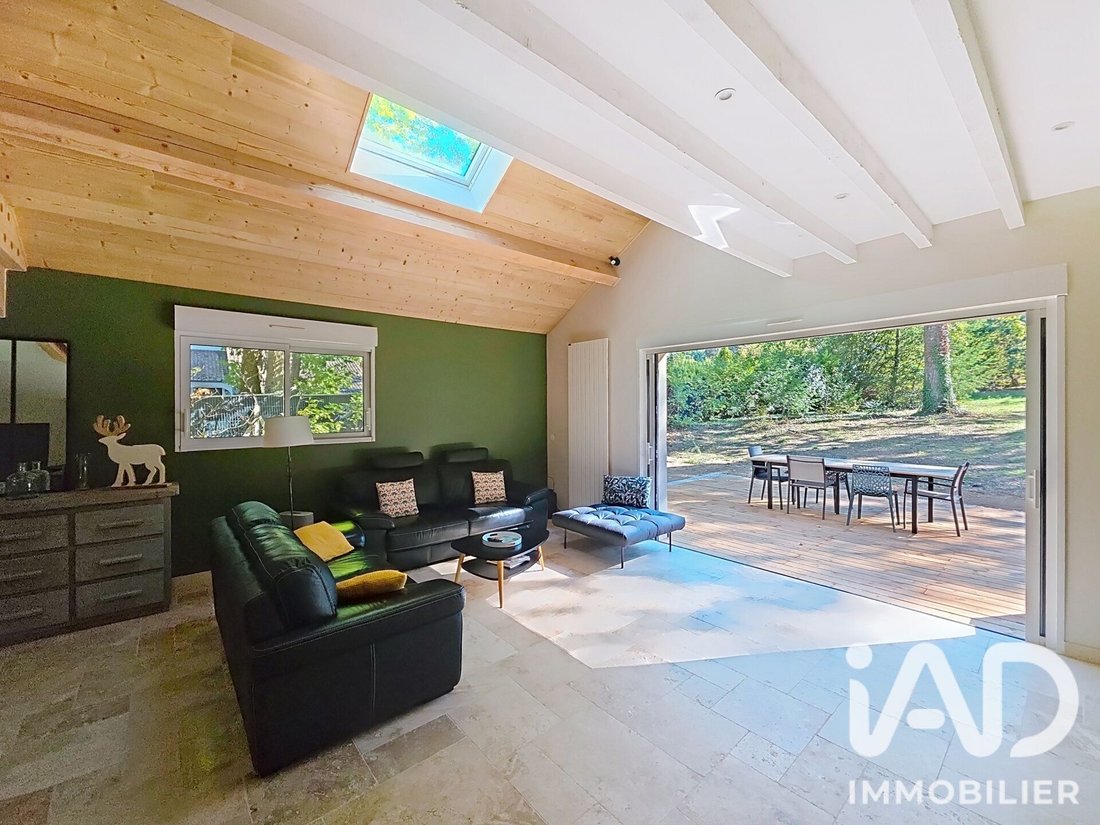
From the entrance, the living area of about 70 m² sets the tone. Bathed in light thanks to its large openings and high ceilings, it offers spaciousness and a pleasant continuity between indoors and outdoors.
Adjacent to it, the fitted and equipped kitchen benefits from a highly functional pantry area with laundry room, storeroom, larder, and cellar.
The ground floor also includes a bright office, a bedroom, and a master suite of nearly 30 m², with a dressing room and shower room, opening onto the garden.
A few steps up, the mezzanine of about 30 m² overlooks the living room. This space can accommodate a library, a relaxation lounge, an office, or a workshop, depending on your desires.
On the upper floor, two bedrooms each have their own private shower room, complemented by an additional room that can be converted into a bedroom, office, or leisure space.
A house that now opens even more onto its garden.
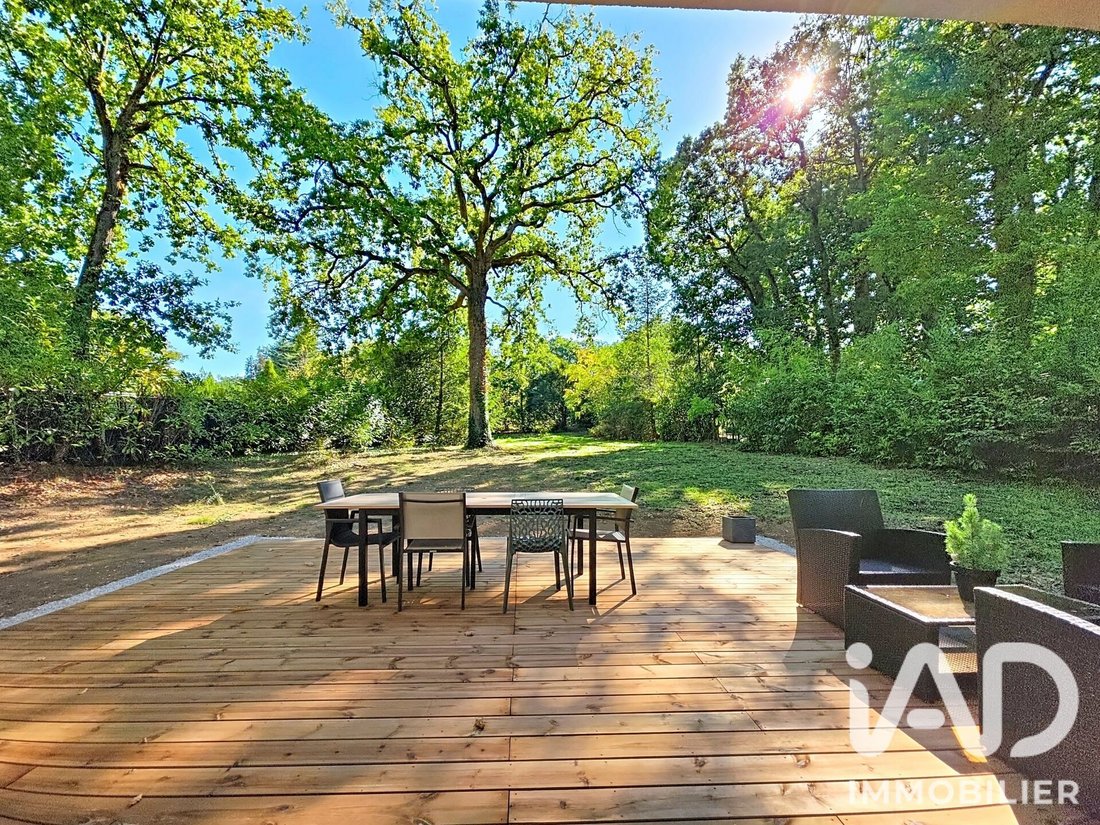
The newly created terrace naturally extends the living spaces and allows you to fully enjoy the beautiful days.
It is set on a plot of over 2,000 m² facing due south, offering a green, quiet, and privileged setting.
The property also has development potential of about 75 m², allowing for various future projects: garage, carport, pool area, or extension, according to your wishes and necessary permissions.
A home that is immediately pleasant to live in but also retains great potential for growth to support new life projects.
Key features:
- Over 230 m² of living space
- Extension completed in 2015
- Fully renovated house
- Original interior architecture with multiple levels and perspectives
- Living area of about 70 m²
- Recent terrace
- Plot of over 2,000 m² facing south
- Master suite of about 30 m²
- 4 bedrooms + additional room
- Mezzanine of about 30 m²
- Several shower rooms
- Energy rating C / GHG rating C
- Development potential of about 75 m²
- Quiet and green environment in the heart of the hamlet of Villers
- Nursery and primary school in the village
- Local shops
- RER D train station within walking distance
- Bus nearby
- Quick access to A6 and N104
A unique, generous, and adaptable family home for those seeking a living space with true personality.
I am Tassadit, your local real estate advisor. Available 7 days a week to arrange visits by appointment.
Agency fees payable by the seller.
A valid ID will be requested at the visit, in accordance with article [hidden information] of the Monetary and Financial Code. Information on risks to which this property is exposed, including the legal obligation for brush clearing, is available on the Géorisques website: [hidden information].
This real estate listing was written under the editorial responsibility of Ms. Tassadit Boudjema, independent real estate agent (without holding funds), commercial agent of SAS [hidden information] France registered with the RSAC of MELUN under number [hidden information], holder of the real estate canvassing card on behalf of the company [hidden information] France SAS.
Le informazioni sui rischi a cui è esposta questa proprietà sono disponibili sul sito web di Géorisques: https://www.georisques.gouv.fr/
**In the Heart of the Hamlet of Villers**
There are houses you discover room by room... and those that reveal their personality from the very first step.
In the heart of the hamlet of Villers, this characterful family home offers more than 230 m² of living space. Extended in 2015 and fully renovated, it captivates with its generous volumes, brightness, and especially its charming interior architecture.
Its different levels, staircases, and perspectives create a unique flow between spaces and give the house a true personality.
Here, nothing is perfectly linear... and that is precisely its charm.
From the entrance, the living area of about 70 m² sets the tone. Bathed in light thanks to its large openings and high ceilings, it offers spaciousness and a pleasant continuity between indoors and outdoors.
Adjacent to it, the fitted and equipped kitchen benefits from a highly functional pantry area with laundry room, storeroom, larder, and cellar.
The ground floor also includes a bright office, a bedroom, and a master suite of nearly 30 m², with a dressing room and shower room, opening onto the garden.
A few steps up, the mezzanine of about 30 m² overlooks the living room. This space can accommodate a library, a relaxation lounge, an office, or a workshop, depending on your desires.
On the upper floor, two bedrooms each have their own private shower room, complemented by an additional room that can be converted into a bedroom, office, or leisure space.
A house that now opens even more onto its garden.
The newly created terrace naturally extends the living spaces and allows you to fully enjoy the beautiful days.
It is set on a plot of over 2,000 m² facing due south, offering a green, quiet, and privileged setting.
The property also has development potential of about 75 m², allowing for various future projects: garage, carport, pool area, or extension, according to your wishes and necessary permissions.
A home that is immediately pleasant to live in but also retains great potential for growth to support new life projects.
Key features:
- Over 230 m² of living space
- Extension completed in 2015
- Fully renovated house
- Original interior architecture with multiple levels and perspectives
- Living area of about 70 m²
- Recent terrace
- Plot of over 2,000 m² facing south
- Master suite of about 30 m²
- 4 bedrooms + additional room
- Mezzanine of about 30 m²
- Several shower rooms
- Energy rating C / GHG rating C
- Development potential of about 75 m²
- Quiet and green environment in the heart of the hamlet of Villers
- Nursery and primary school in the village
- Local shops
- RER D train station within walking distance
- Bus nearby
- Quick access to A6 and N104
A unique, generous, and adaptable family home for those seeking a living space with true personality.
I am Tassadit, your local real estate advisor. Available 7 days a week to arrange visits by appointment.
Agency fees payable by the seller.
A valid ID will be requested at the visit, in accordance with article [hidden information] of the Monetary and Financial Code. Information on risks to which this property is exposed, including the legal obligation for brush clearing, is available on the Géorisques website: [hidden information].
This real estate listing was written under the editorial responsibility of Ms. Tassadit Boudjema, independent real estate agent (without holding funds), commercial agent of SAS [hidden information] France registered with the RSAC of MELUN under number [hidden information], holder of the real estate canvassing card on behalf of the company [hidden information] France SAS.
Le informazioni sui rischi a cui è esposta questa proprietà sono disponibili sul sito web di Géorisques: https://www.georisques.gouv.fr/
-
Tipo di proprietà
Casa
-
Piani
1
-
Anno di costruzione
1948
-
Prezzo/piede²
$257
-
Emissioni
C
-
Consumo
C
Caratteristiche
Esplora la zona
Guiche-Villers, Saint-Fargeau-Ponthierry, Francia
Visualizza su Google Maps
Prezzo per sqft
Basso
Alto
Iscritto da 3 anni
Hai chiesto informazioni su questa proprietà
L'agente La contatterà al più presto
Pubblicato da
11306
Annunci
2023
Iscritto
Prenota una visita con the agent
Scegli una data e indica se preferisci un tour virtuale o di persona con l’agente.
Data preferita
Tipo di tour
Ultimo aggiornamento
Ieri
Prima pubblicazione
Ottobre 12
Riferimento annuncio
2134183
La fiducia dei migliori broker del mondo
Gli agenti dietro le proprietà più straordinarie del mondo pubblicano su JamesEdition.
- Annunci di Sotheby's, Christie's, BARNES ed Engel & Völkers
- Ogni annuncio è verificato prima della pubblicazione
- Si metta in contatto diretto con agenti verificati
Continuando, accetta i nostri Termini e la nostra Informativa sulla privacy.