$663,228
A 1 H 30 Da Parigi, Partenza Directoire Poyaudine, Annessi E Parco
- 5 Camere
- 1 Bagni
- 5,016 Sqft
- 33 Sqft lot
- Aggiornato: Settembre 15
- 3
Informazioni sulla proprietà
La descrizione è stata tradotta automaticamente.
La descrizione viene visualizzata nella lingua originale.
À 1 h 30 de Paris, demeure Directoire poyaudine, annexes et parc . Stone houses, no two quite alike, line the many small streets of this widely spread market town. Some retreat behind their surrounding planting; others stand imposingly before vast gardens of their own.
A spike-topped double metal gate in excellent condition identifies the house and opens to a garden planted with a great d
A spike-topped double metal gate in excellent condition identifies the house and opens to a garden planted with a great d
À 1 h 30 de Paris, demeure Directoire poyaudine, annexes et parc . Stone houses, no two quite alike, line the many small streets of this widely spread market town. Some retreat behind their surrounding planting; others stand imposingly before vast gardens of their own.
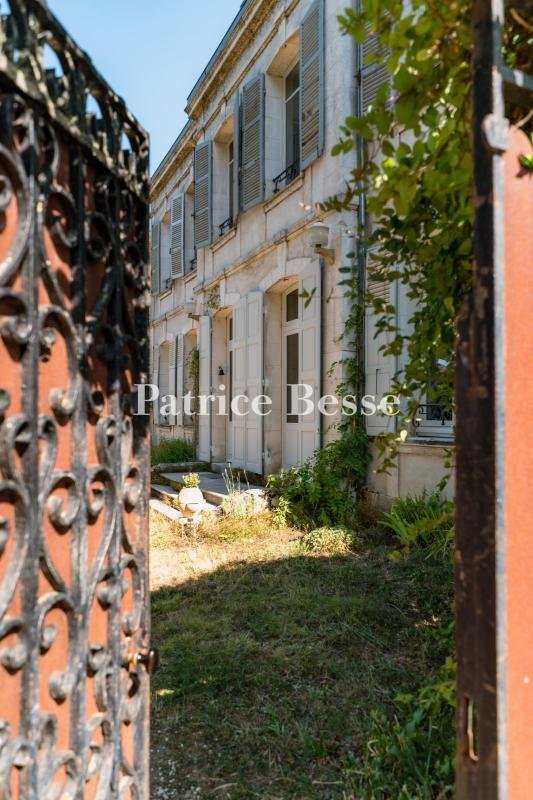
A spike-topped double metal gate in excellent condition identifies the house and opens to a garden planted with a great diversity of flowering species. A timber-framed guesthouse stands opposite, and between the two a terracotta-paved terrace offers a place to sit at table beneath an arbour heavy with wisteria. An ornamental stone well adjoins the shelter this creates. A garage and a second entrance occupy the eastern side, with a large agricultural storage building at the far end. Finely worked benches in tropical hardwood and terracotta amphorae stand here and there.
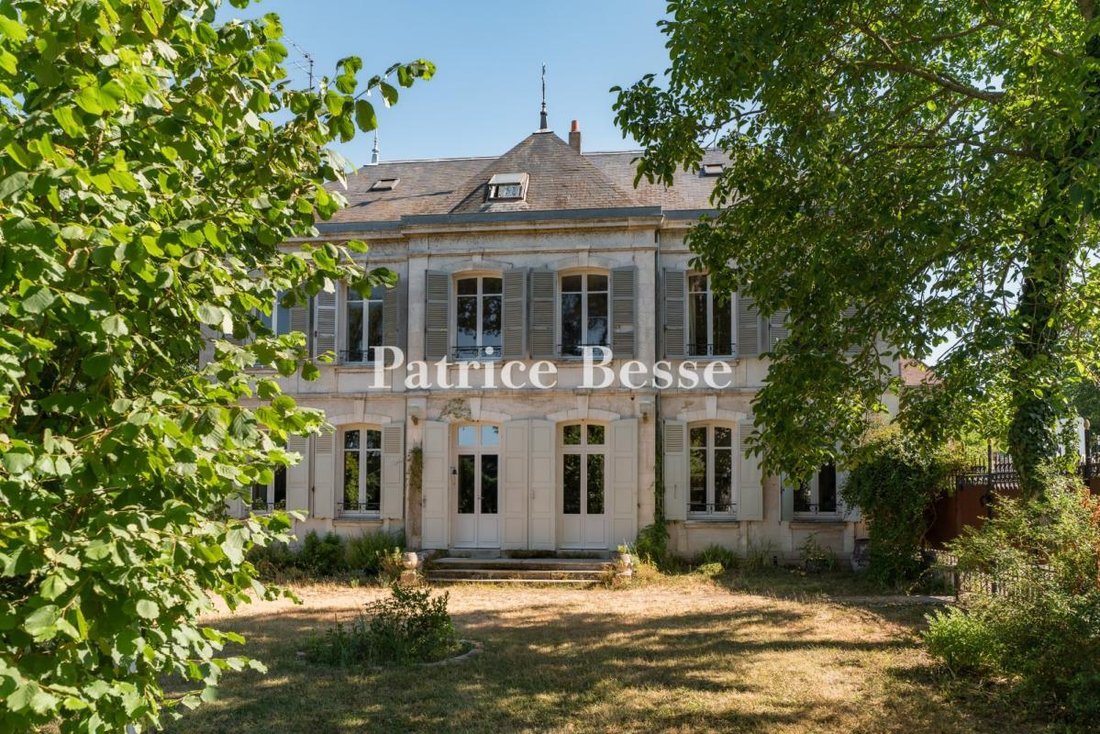
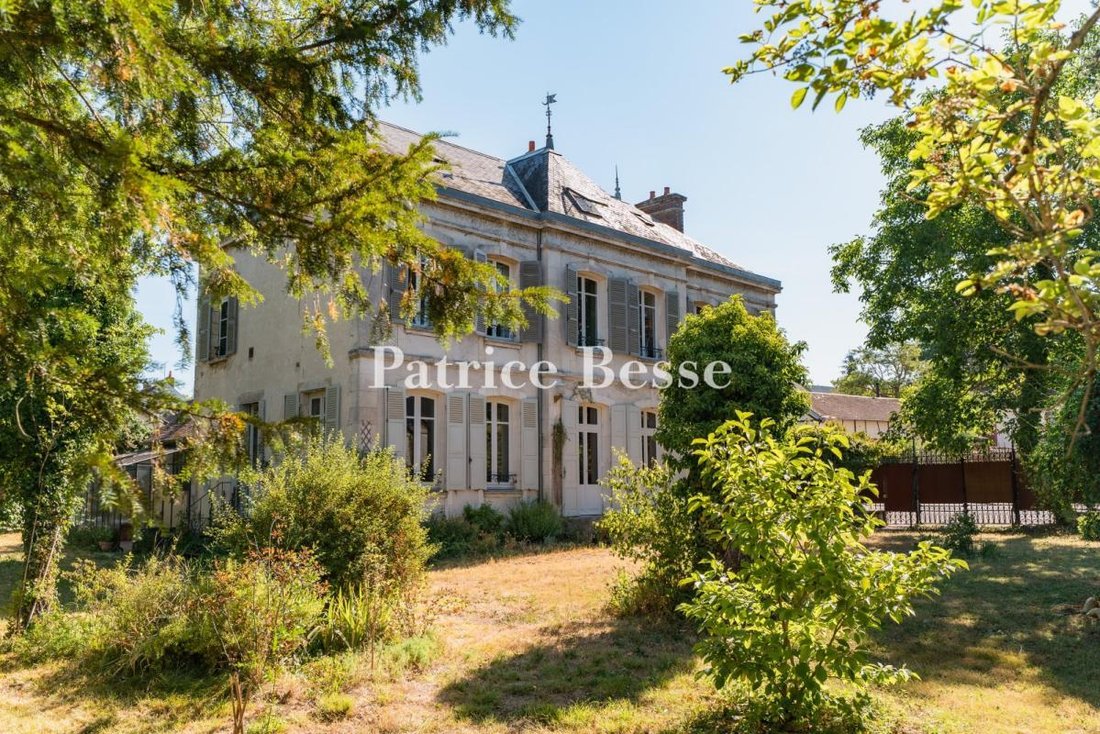
The house stands three levels high, the uppermost within the roof. Its two lateral sections flank a slightly projecting central pavilion with a stone perron. Roof windows punctuate the hipped slate covering. Numerous arched openings run across the west facade. Solid timber shutters close the two double ones at the pavilion’s ground level, half-louvred or louvred above. Finely chiselled railings guard the windows.
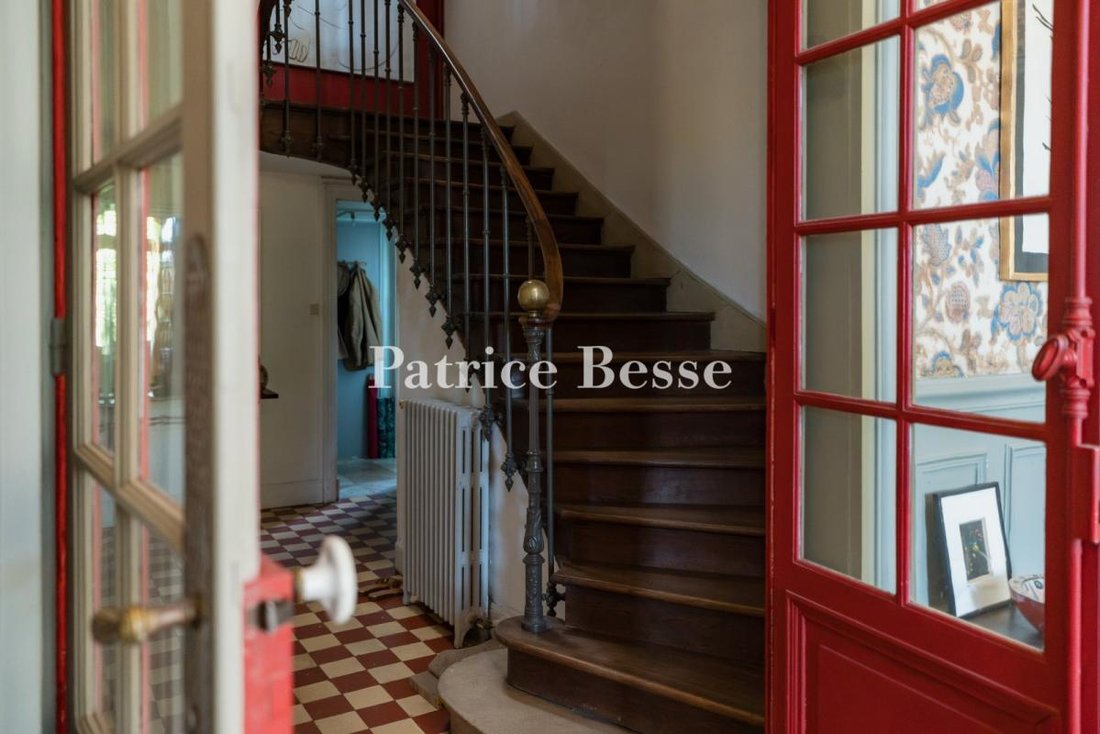
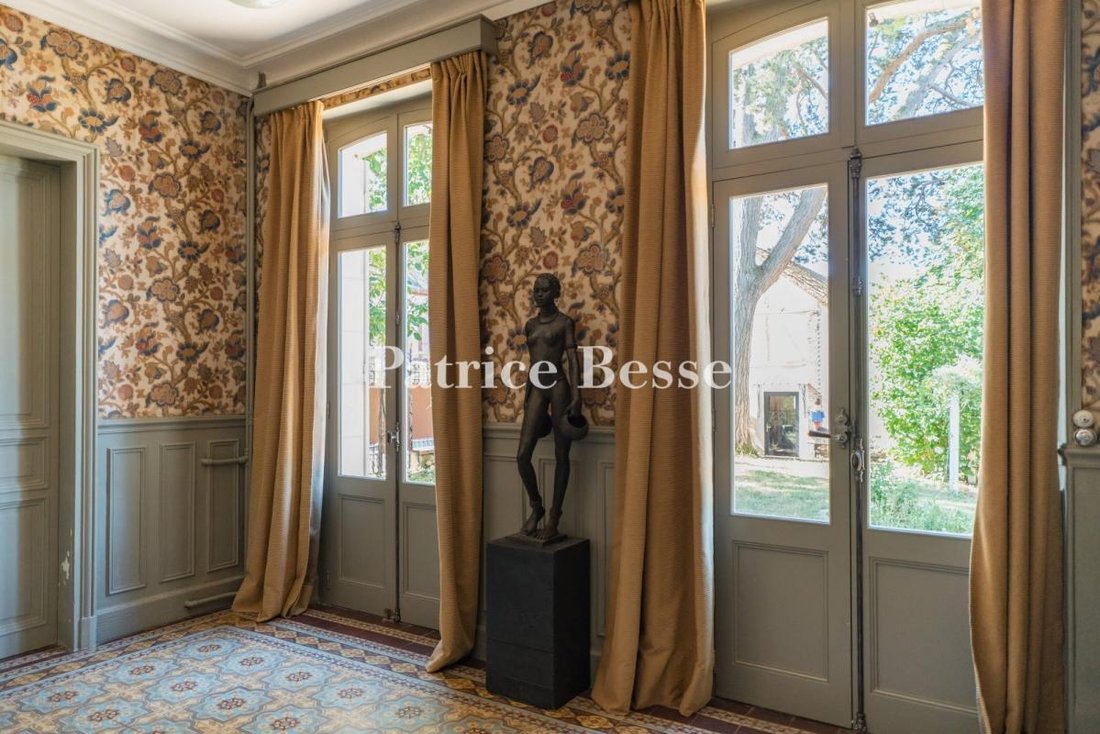
Within the main house, the living rooms occupy the ground floor in the conventional arrangement, the largest of them a drawing room, billiard room, and kitchen. A conservatory carries the accommodation towards the garden. The first level and the attic hold five bedrooms between them, along with a shower room and various other rooms. Behind its timber framing and beneath a broad flat-tiled gabled roof, the guesthouse gathers one vast room, a kitchen, bedroom, and bathroom.
Le informazioni sui rischi a cui è esposta questa proprietà sono disponibili sul sito web di Géorisques: https://www.georisques.gouv.fr/
A spike-topped double metal gate in excellent condition identifies the house and opens to a garden planted with a great diversity of flowering species. A timber-framed guesthouse stands opposite, and between the two a terracotta-paved terrace offers a place to sit at table beneath an arbour heavy with wisteria. An ornamental stone well adjoins the shelter this creates. A garage and a second entrance occupy the eastern side, with a large agricultural storage building at the far end. Finely worked benches in tropical hardwood and terracotta amphorae stand here and there.
The house stands three levels high, the uppermost within the roof. Its two lateral sections flank a slightly projecting central pavilion with a stone perron. Roof windows punctuate the hipped slate covering. Numerous arched openings run across the west facade. Solid timber shutters close the two double ones at the pavilion’s ground level, half-louvred or louvred above. Finely chiselled railings guard the windows.
Within the main house, the living rooms occupy the ground floor in the conventional arrangement, the largest of them a drawing room, billiard room, and kitchen. A conservatory carries the accommodation towards the garden. The first level and the attic hold five bedrooms between them, along with a shower room and various other rooms. Behind its timber framing and beneath a broad flat-tiled gabled roof, the guesthouse gathers one vast room, a kitchen, bedroom, and bathroom.
Le informazioni sui rischi a cui è esposta questa proprietà sono disponibili sul sito web di Géorisques: https://www.georisques.gouv.fr/
-
Tipo di proprietà
Casa
-
Prezzo/piede²
$132
-
Emissioni
F
-
Consumo
F
Caratteristiche
- Giardino
- Terrazza
- Garage
- Camino
- Cancello
Esplora la zona
Saint-Fargeau, Borgogna-Franca Contea, Francia
Visualizza su Google Maps
Prezzo per sqft
Basso
Alto
Iscritto da 3 anni
Hai chiesto informazioni su questa proprietà
L'agente La contatterà al più presto
Pubblicato da
661
Annunci
2023
Iscritto
Prenota una visita con the agent
Scegli una data e indica se preferisci un tour virtuale o di persona con l’agente.
Data preferita
Tipo di tour
Ultimo aggiornamento
Settembre 15
Prima pubblicazione
Jul 24
Riferimento annuncio
884172_JE
Proprietà simili nelle vicinanze
Nuovi annunci a Saint-Fargeau


Esplora più immobili in vendita
tipi di proprietà Saint-Fargeau, Borgogna-Franca Contea, Francia
Saint-Fargeau, Borgogna-Franca Contea, Francia ricerche popolari
Guide e storie correlate
La fiducia dei migliori broker del mondo
Gli agenti dietro le proprietà più straordinarie del mondo pubblicano su JamesEdition.
- Annunci di Sotheby's, Christie's, BARNES ed Engel & Völkers
- Ogni annuncio è verificato prima della pubblicazione
- Si metta in contatto diretto con agenti verificati
Continuando, accetta i nostri Termini e la nostra Informativa sulla privacy.