
$1,094,139
1869 Maison de Maître con Torre, Annessi Vinicoli e 12 Acri Vicino a Saint-Émilion
- 7 Camere
- 3 Bagni
- 3,929 Sqft
- 11.19 Ac lot
- Aggiornato: Ieri
- 22
Informazioni sulla proprietà
La descrizione è stata tradotta automaticamente.
La descrizione viene visualizzata nella lingua originale.
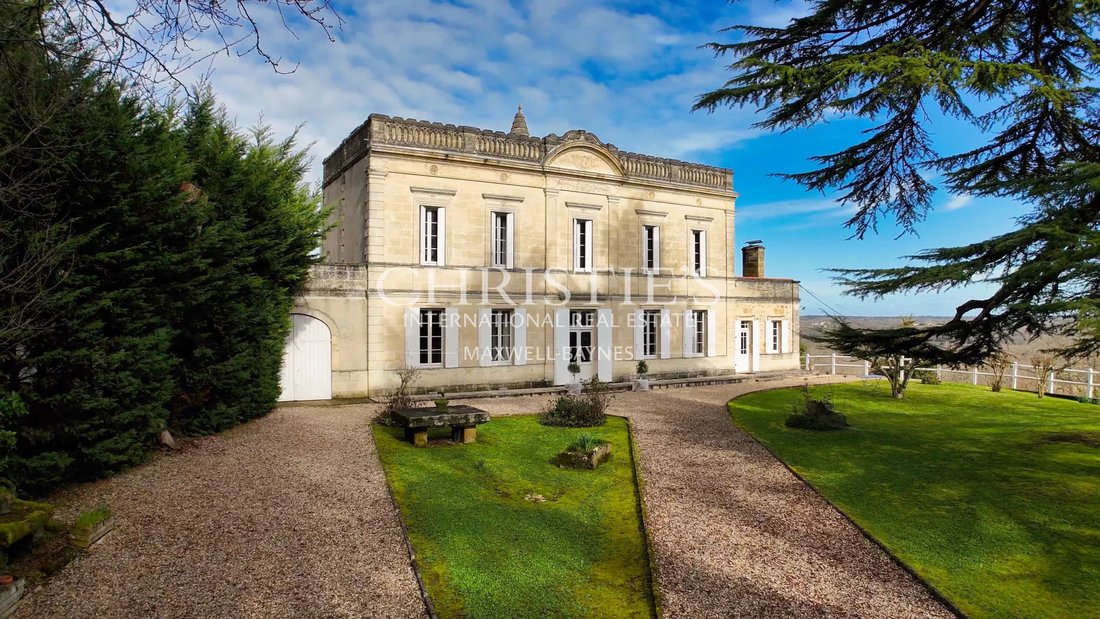
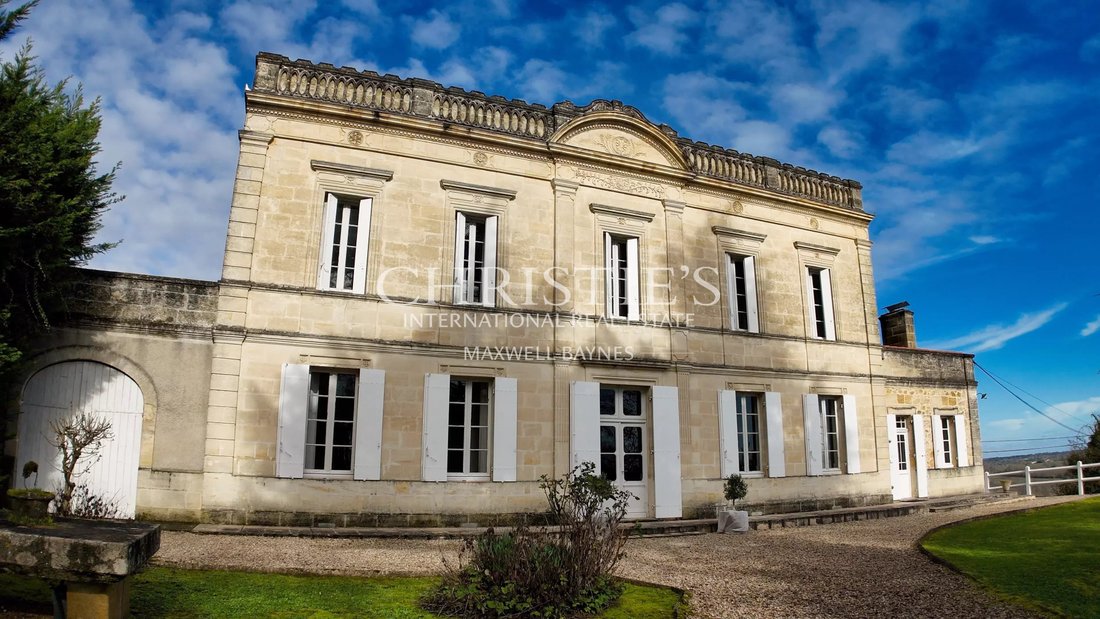
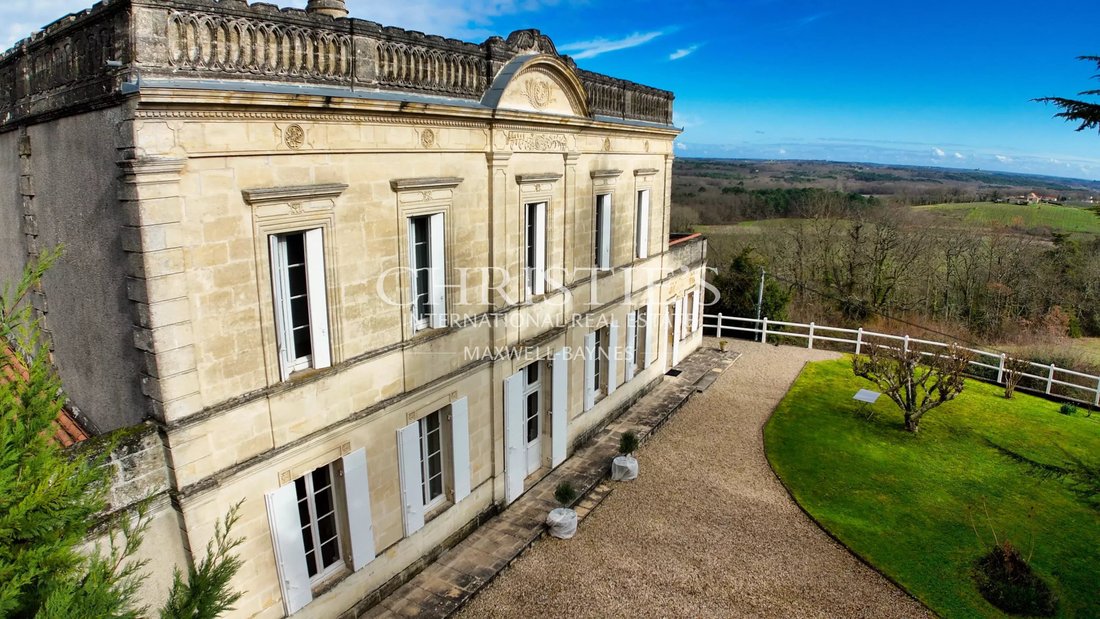
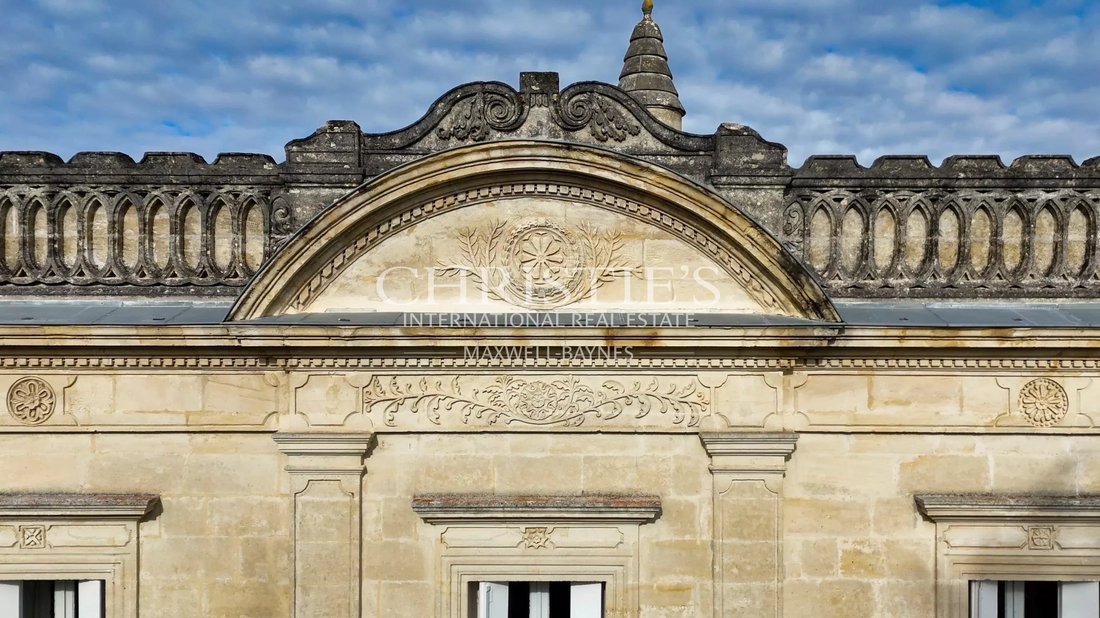
In the countryside around Saint-Émilion, a maison de maître built in 1869 in dressed stone, crowned by a tower with panoramic views over the hillsides. Chequerboard hall, sitting room, dining room and kitchen with fireplaces, great stone staircase. Upstairs, five bedrooms, bathroom, shower room and dressing room; above, a 115 m² attic ready to convert, with access to the tower. Three-part cellar c
In the countryside around Saint-Émilion, a maison de maître built in 1869 in dressed stone, crowned by a tower with panoramic views over the hillsides. Chequerboard hall, sitting room, dining room and kitchen with fireplaces, great stone staircase. Upstairs, five bedrooms, bathroom, shower room and dressing room; above, a 115 m² attic ready to convert, with access to the tower. Three-part cellar carved into the rock. Adjoining: former 180 m² barrel cellar, former 140 m² vat room, 79 m² garage and a vacant two-bedroom caretaker’s house, ideal for guests or as a rental. Landscaped park of about 6,200 m² and almost 4.5 hectares of meadows and woodland. Golf 10 minutes away, Libourne TGV station 20 minutes. Some refreshing work required. Exclusive to Maxwell-Baynes | Christie’s International Real Estate. Virtual tour available, and I would be happy to show you around.
Le informazioni sui rischi a cui è esposta questa proprietà sono disponibili sul sito web di Géorisques: https://www.georisques.gouv.fr/
Le informazioni sui rischi a cui è esposta questa proprietà sono disponibili sul sito web di Géorisques: https://www.georisques.gouv.fr/
-
Tipo di proprietà
Casa
-
Piani
4
-
Anno di costruzione
1869
-
Prezzo/piede²
$278
Caratteristiche
- Giardino
- Camino
- Cantina
- Vigneto / Azienda vinicola
- Vista panoramica / Scenica
- Cancello
Esplora la zona
Saint-Émilion, Nuova Aquitania, Francia
Prezzo per sqft
Basso
Alto
Posizione approssimativa · chieda l'indirizzo esatto all'agente.

Iscritto da 3 anni
Hai chiesto informazioni su questa proprietà
L'agente La contatterà al più presto
Pubblicato da
15
Annunci
2024
Iscritto
Prenota una visita con Annie Pezat
Scegli una data e indica se preferisci un tour virtuale o di persona con l’agente.
Data preferita
Tipo di tour

Maxwell-Baynes Residential and Vineyards - Christie's International Real Estate
Gabiran, 33350, Mérignas, France
Visualizza profilo agenzia
Ultimo aggiornamento
Ieri
Prima pubblicazione
Dicembre 8, 2025
Riferimento annuncio
AP3320
Proprietà simili nelle vicinanze
Nuovi annunci a Saint-Émilion






Esplora più immobili in vendita
tipi di proprietà Saint-Émilion, Nuova Aquitania, Francia
- Case in vendita in Saint-Émilion, Nuova Aquitania, Francia
- Ville in vendita in Saint-Émilion, Nuova Aquitania, Francia
- Castelli in vendita in Saint-Émilion, Nuova Aquitania, Francia
- Proprietà in vendita in Saint-Émilion, Nuova Aquitania, Francia
- Tenute agricole in vendita in Saint-Émilion, Nuova Aquitania, Francia
Saint-Émilion, Nuova Aquitania, Francia ricerche popolari
- Proprietà immobiliari Vista Città a Saint-Émilion, Nuova Aquitania, Francia
- Proprietà immobiliari con Cucina esterna a Saint-Émilion, Nuova Aquitania, Francia
- Proprietà immobiliari Collina a Saint-Émilion, Nuova Aquitania, Francia
- Proprietà immobiliari Investimento immobiliare a Saint-Émilion, Nuova Aquitania, Francia
- Proprietà immobiliari con Piscina a Saint-Émilion, Nuova Aquitania, Francia
- Proprietà immobiliari con Vigneto / Azienda vinicola a Saint-Émilion, Nuova Aquitania, Francia
- Proprietà immobiliari con Piscina coperta a Saint-Émilion, Nuova Aquitania, Francia
Guide e storie correlate
La fiducia dei migliori broker del mondo
Gli agenti dietro le proprietà più straordinarie del mondo pubblicano su JamesEdition.
- Annunci di Sotheby's, Christie's, BARNES ed Engel & Völkers
- Ogni annuncio è verificato prima della pubblicazione
- Si metta in contatto diretto con agenti verificati
Continuando, accetta i nostri Termini e la nostra Informativa sulla privacy.