$532,019
Saint Dié Des Vosges Individuelle
- 8 Camere
- 3 Bagni
- 3,768 Sqft
- 1.53 Ac lot
- Aggiornato: Agosto 27
Informazioni sulla proprietà
La descrizione è stata tradotta automaticamente.
La descrizione viene visualizzata nella lingua originale.
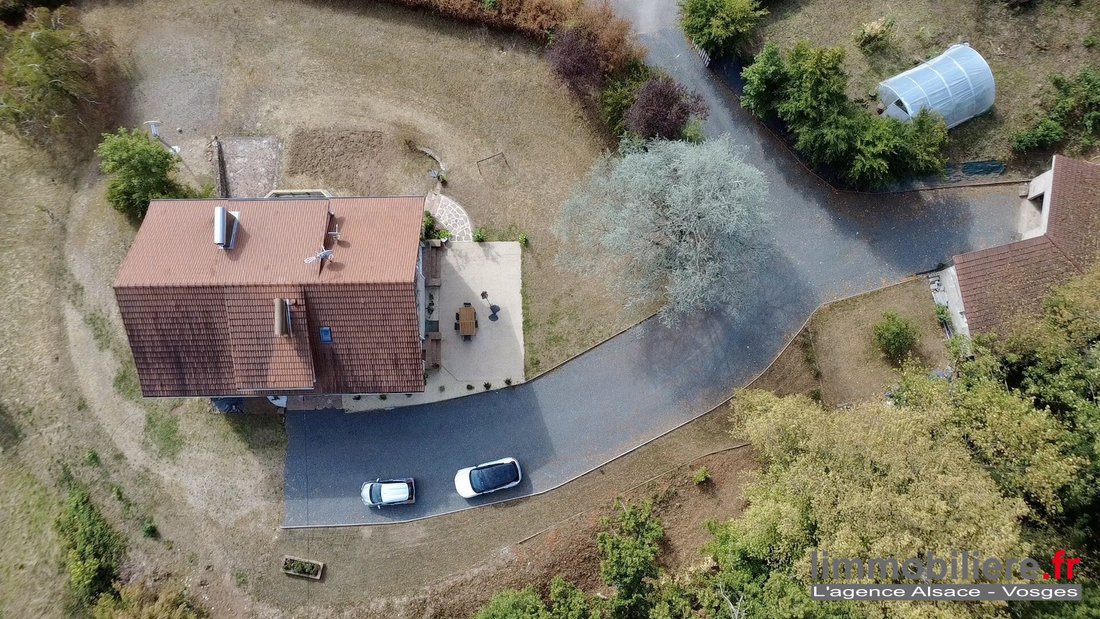
Detached house on a 6,168 m² plot — Panoramic view
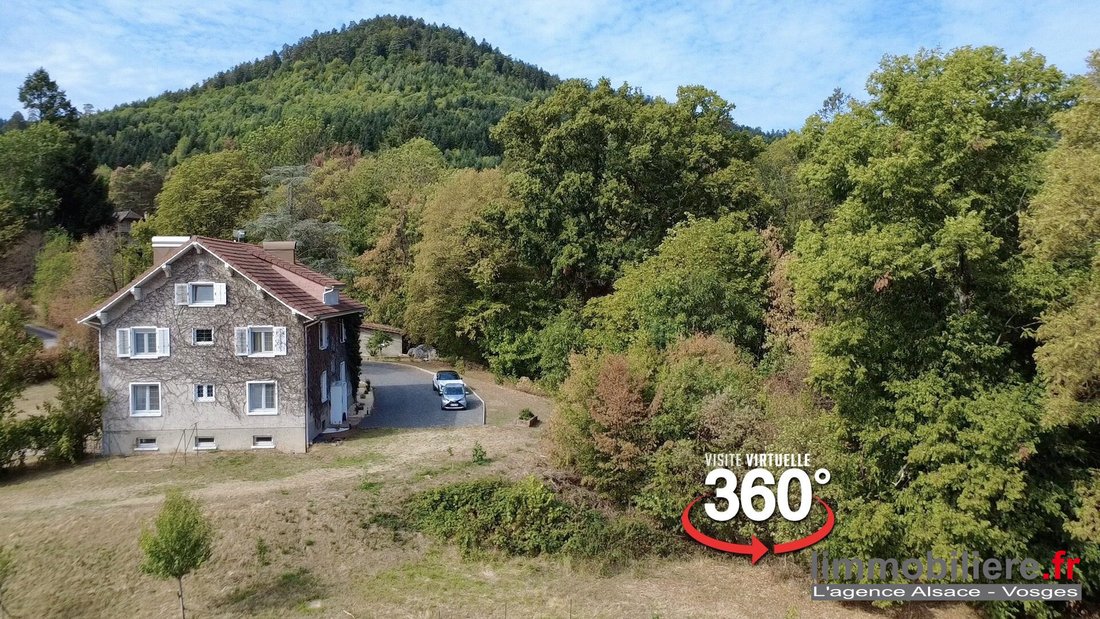
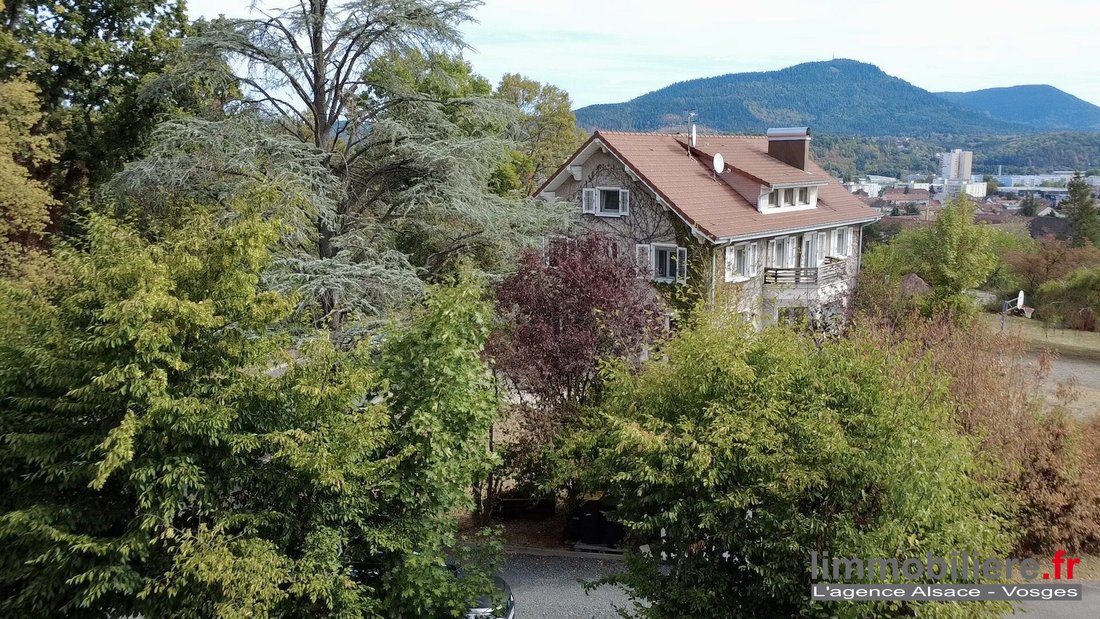
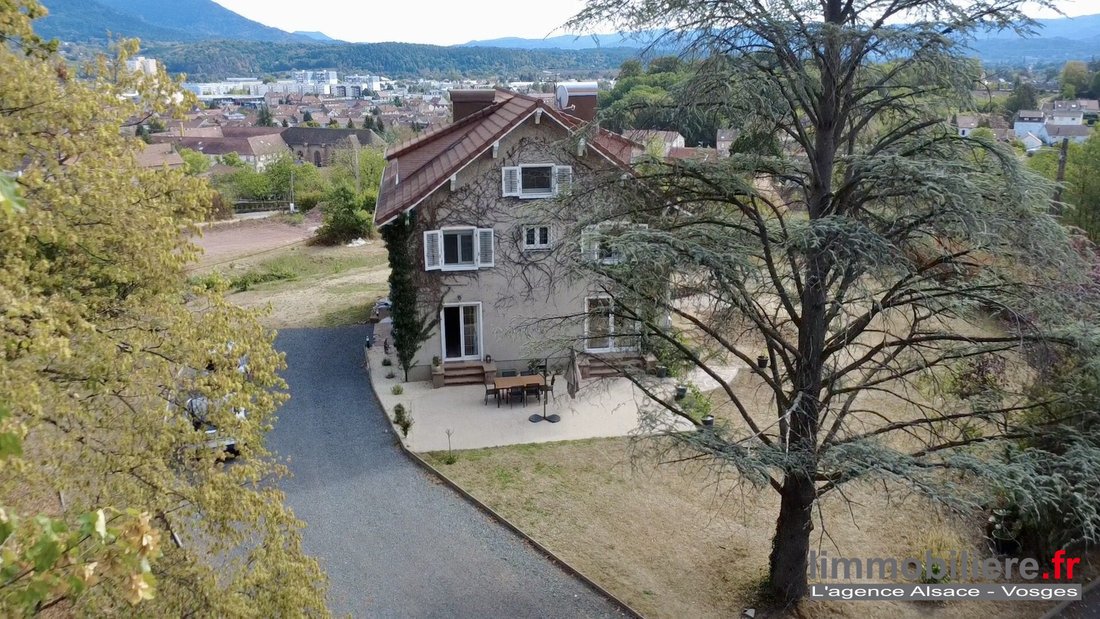
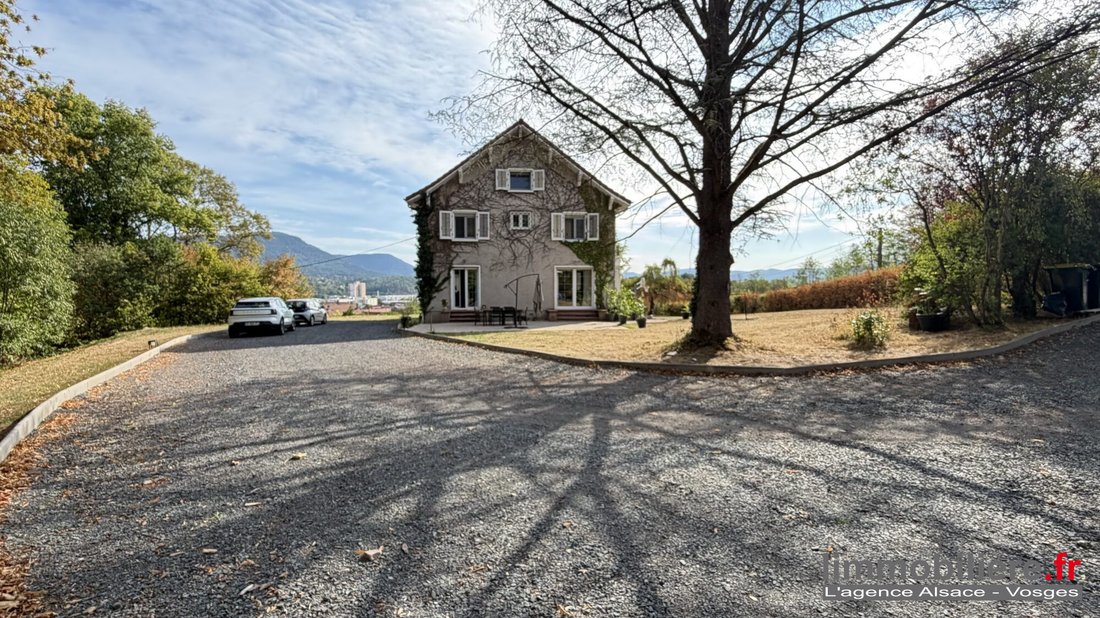
Exclusively, discover this spacious detached home of over 250 m² of living space, situated on an exceptional 6,168 m² plot. Located in a sought-after area, it offers a privileged living environment with unobstructed panoramic views.
Exceptional potential
Ideal for a family or an investment project, this property offers t
Exclusively, discover this spacious detached home of over 250 m² of living space, situated on an exceptional 6,168 m² plot. Located in a sought-after area, it offers a privileged living environment with unobstructed panoramic views.
Exceptional potential
Ideal for a family or an investment project, this property offers t
Detached house on a 6,168 m² plot — Panoramic view
Exclusively, discover this spacious detached home of over 250 m² of living space, situated on an exceptional 6,168 m² plot. Located in a sought-after area, it offers a privileged living environment with unobstructed panoramic views.
Exceptional potential
Ideal for a family or an investment project, this property offers the possibility to create up to 3 independent apartments with minimal work, or to maintain its current family layout.
Spread over three levels plus a basement, the house features generous spaces and a fluid layout:
- Ground floor: bright living area combining lounge and dining room, fully equipped open kitchen with direct access to the terrace, two bedrooms, and a separate toilet.
- First floor: master suite with dressing room and private shower room, three additional bedrooms, and a bathroom with toilet.
- Second floor: three attic bedrooms and a bathroom with toilet.
- Full basement: leisure area (game and fitness room), laundry room, cellar, and technical room.
Features and annexes:
- Heating: efficient system combining wood boiler (with buffer tanks), pellet stove, and heat pump.
- Annexes: detached garage that can also be converted into living space.
- All joinery is equipped with mosquito screens.
More information, including property tax, is available on .
Agency fees are the seller’s responsibility.
Information on risks to which this property is exposed is available on the Géorisques website: [hidden information].
Energy class B, Climate class A
Estimated annual energy expenses for standard use: between €1,891.00 and €2,559.00 for the years 2021, 2022, and 2023 (subscriptions included).
Agency fees are the seller’s responsibility.
Le informazioni sui rischi a cui è esposta questa proprietà sono disponibili sul sito web di Géorisques: https://www.georisques.gouv.fr/
Exclusively, discover this spacious detached home of over 250 m² of living space, situated on an exceptional 6,168 m² plot. Located in a sought-after area, it offers a privileged living environment with unobstructed panoramic views.
Exceptional potential
Ideal for a family or an investment project, this property offers the possibility to create up to 3 independent apartments with minimal work, or to maintain its current family layout.
Spread over three levels plus a basement, the house features generous spaces and a fluid layout:
- Ground floor: bright living area combining lounge and dining room, fully equipped open kitchen with direct access to the terrace, two bedrooms, and a separate toilet.
- First floor: master suite with dressing room and private shower room, three additional bedrooms, and a bathroom with toilet.
- Second floor: three attic bedrooms and a bathroom with toilet.
- Full basement: leisure area (game and fitness room), laundry room, cellar, and technical room.
Features and annexes:
- Heating: efficient system combining wood boiler (with buffer tanks), pellet stove, and heat pump.
- Annexes: detached garage that can also be converted into living space.
- All joinery is equipped with mosquito screens.
More information, including property tax, is available on .
Agency fees are the seller’s responsibility.
Information on risks to which this property is exposed is available on the Géorisques website: [hidden information].
Energy class B, Climate class A
Estimated annual energy expenses for standard use: between €1,891.00 and €2,559.00 for the years 2021, 2022, and 2023 (subscriptions included).
Agency fees are the seller’s responsibility.
Le informazioni sui rischi a cui è esposta questa proprietà sono disponibili sul sito web di Géorisques: https://www.georisques.gouv.fr/
-
Tipo di proprietà
Casa
-
Anno di costruzione
1956
-
Prezzo/piede²
$141
-
Consumo
B
Caratteristiche
- Giardino
- Garage
- Cabina armadio
- Vista sulle montagne
- Seminterrato
- Piano cottura a gas
- Isola della cucina
- Soffitto alto
- Bar
Caratteristiche
Lot
Interni
- Soffitto alto
- Isola della cucina
- Piano cottura a gas
- Bar
- Seminterrato
- Cabina armadio
Outdoor
Esplora la zona
Saint-Dié-des-Vosges, Centre Ville, Francia
Visualizza su Google Maps
Prezzo per sqft
Basso
Alto
Iscritto da 3 anni
Hai chiesto informazioni su questa proprietà
L'agente La contatterà al più presto
Pubblicato da
10
Annunci
2023
Iscritto
Prenota una visita con the agent
Scegli una data e indica se preferisci un tour virtuale o di persona con l’agente.
Data preferita
Tipo di tour
Ultimo aggiornamento
Agosto 27
Prima pubblicazione
Agosto 26
Riferimento annuncio
999774-LIMMOBILIERE
La fiducia dei migliori broker del mondo
Gli agenti dietro le proprietà più straordinarie del mondo pubblicano su JamesEdition.
- Annunci di Sotheby's, Christie's, BARNES ed Engel & Völkers
- Ogni annuncio è verificato prima della pubblicazione
- Si metta in contatto diretto con agenti verificati
Continuando, accetta i nostri Termini e la nostra Informativa sulla privacy.