$692,336
Vendita/Fienile
- 1 Bagni
- 2,885 Sqft
- 14,435 Sqft lot
- Aggiornato: Giugno 18
Informazioni sulla proprietà
La descrizione è stata tradotta automaticamente.
La descrizione viene visualizzata nella lingua originale.
Renovated farm – Living area 92 m² – Unobstructed view – Swimming pool
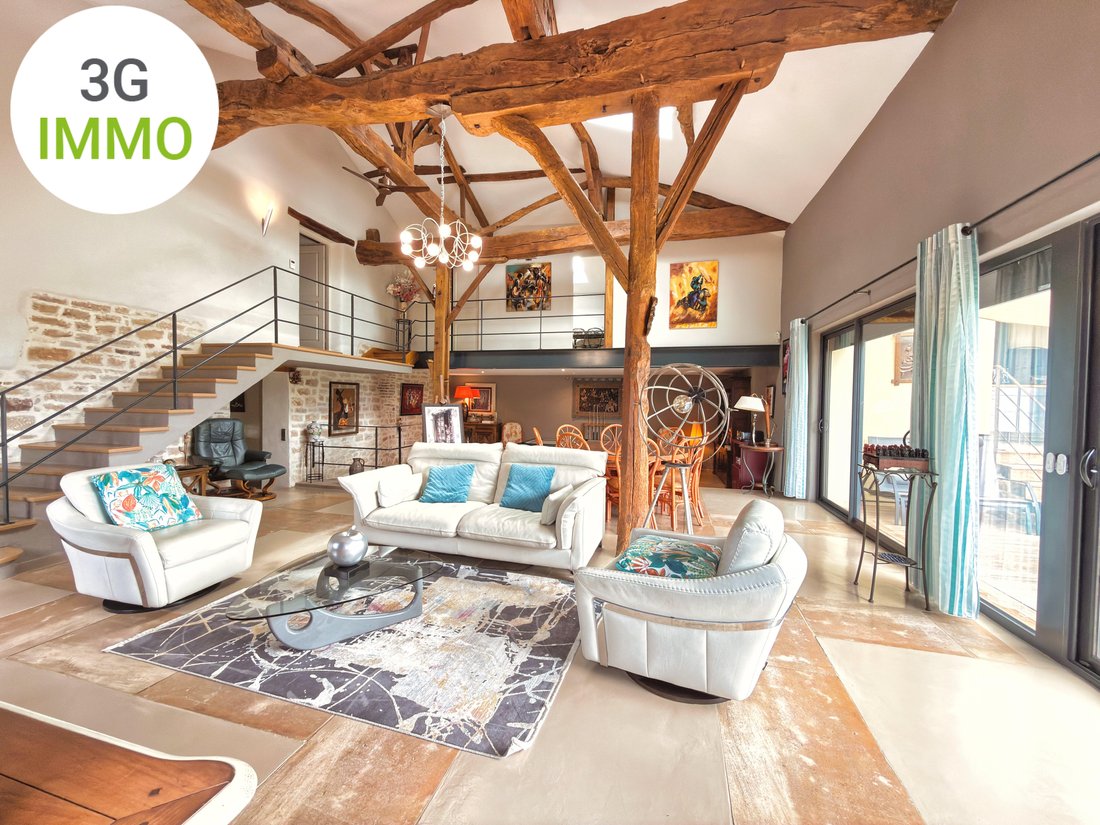
A guaranteed favorite for this superbly renovated farm with quality materials, combining the charm of the old and modern comfort. A rare property, ready to live in: here, you just unpack your bags.
With a living area of 260 m² on a plot of 1,300 m², the house benefits from an ideal location, close to highway access and
A guaranteed favorite for this superbly renovated farm with quality materials, combining the charm of the old and modern comfort. A rare property, ready to live in: here, you just unpack your bags.
With a living area of 260 m² on a plot of 1,300 m², the house benefits from an ideal location, close to highway access and
Renovated farm – Living area 92 m² – Unobstructed view – Swimming pool
A guaranteed favorite for this superbly renovated farm with quality materials, combining the charm of the old and modern comfort. A rare property, ready to live in: here, you just unpack your bags.
With a living area of 260 m² on a plot of 1,300 m², the house benefits from an ideal location, close to highway access and the train station just 20 minutes away, while offering a magnificent unobstructed view.
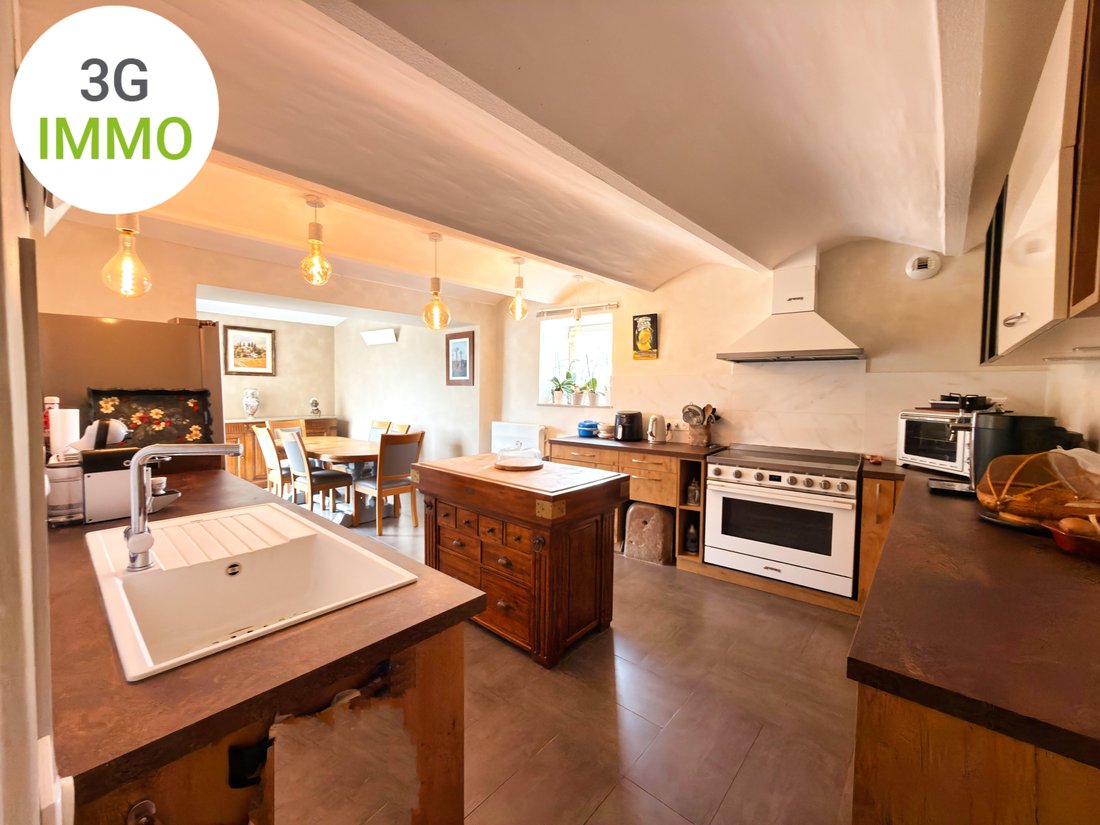
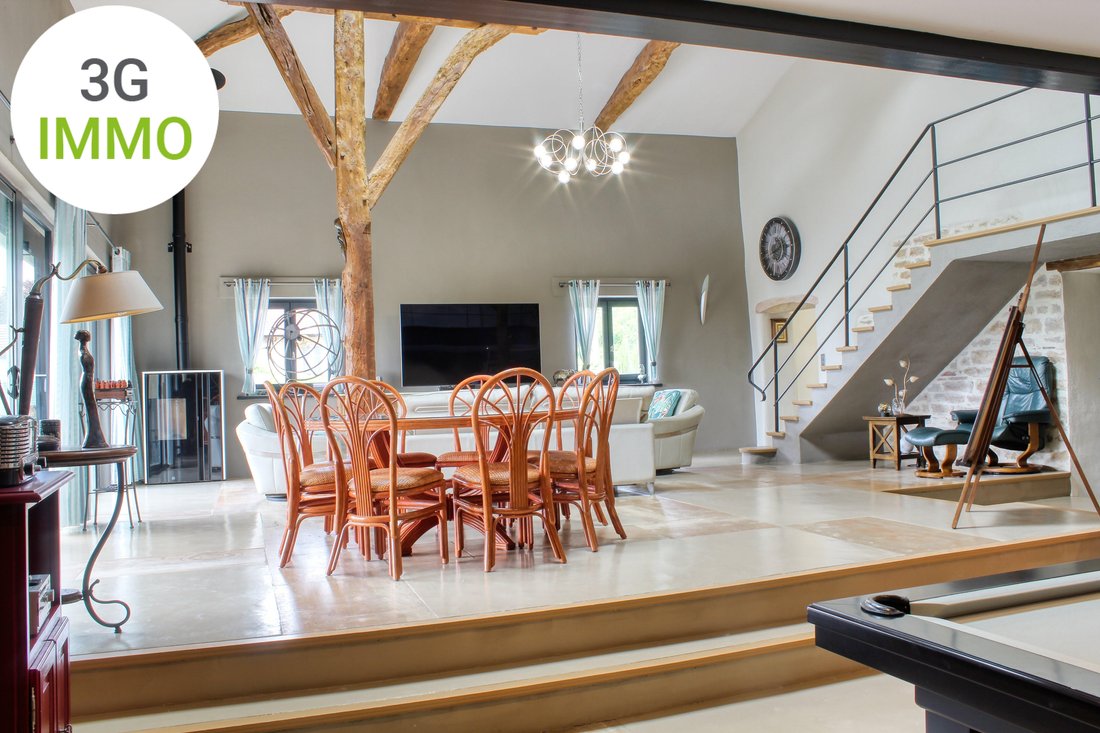
You will be immediately charmed by an exceptional living area of 92 m², bright and spacious, perfect for entertaining. The independent kitchen, fully equipped, complements this space with functionality and elegance.
The ground floor also offers an office space with storage, which can easily be transformed into a bedroom with dressing room, allowing for single-level living, as well as independent toilets.
Upstairs, you will discover four bedrooms, three of which have their own shower, offering comfort and privacy. A gym (or additional bedroom according to your needs) as well as a bathroom complete this level.
A 45 m² cellar adds to the amenities, ideal for storage or wine enthusiasts.
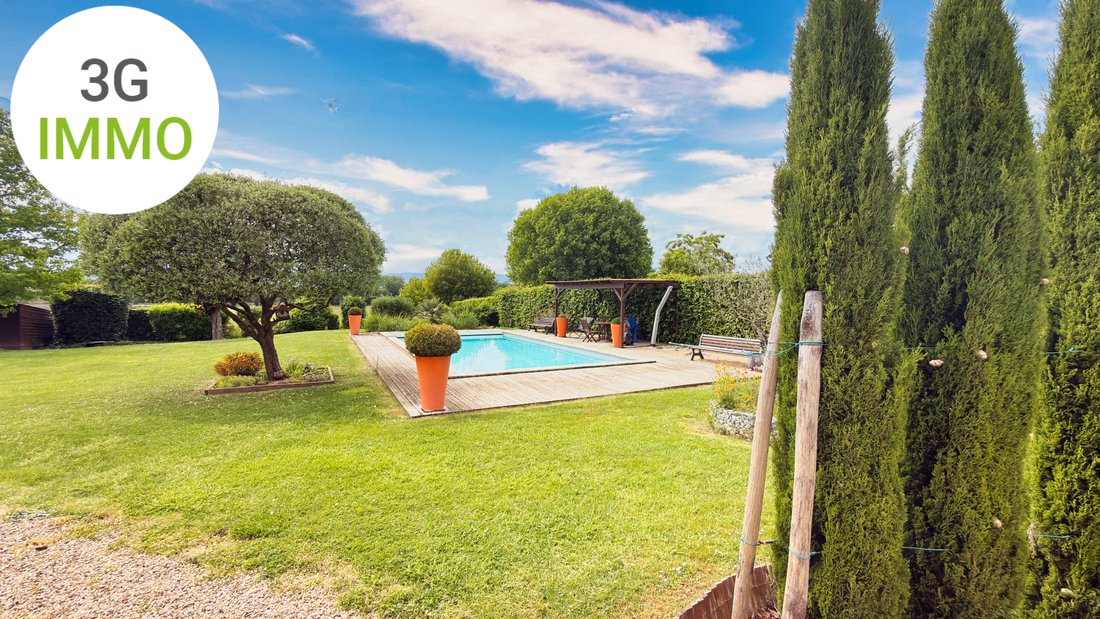
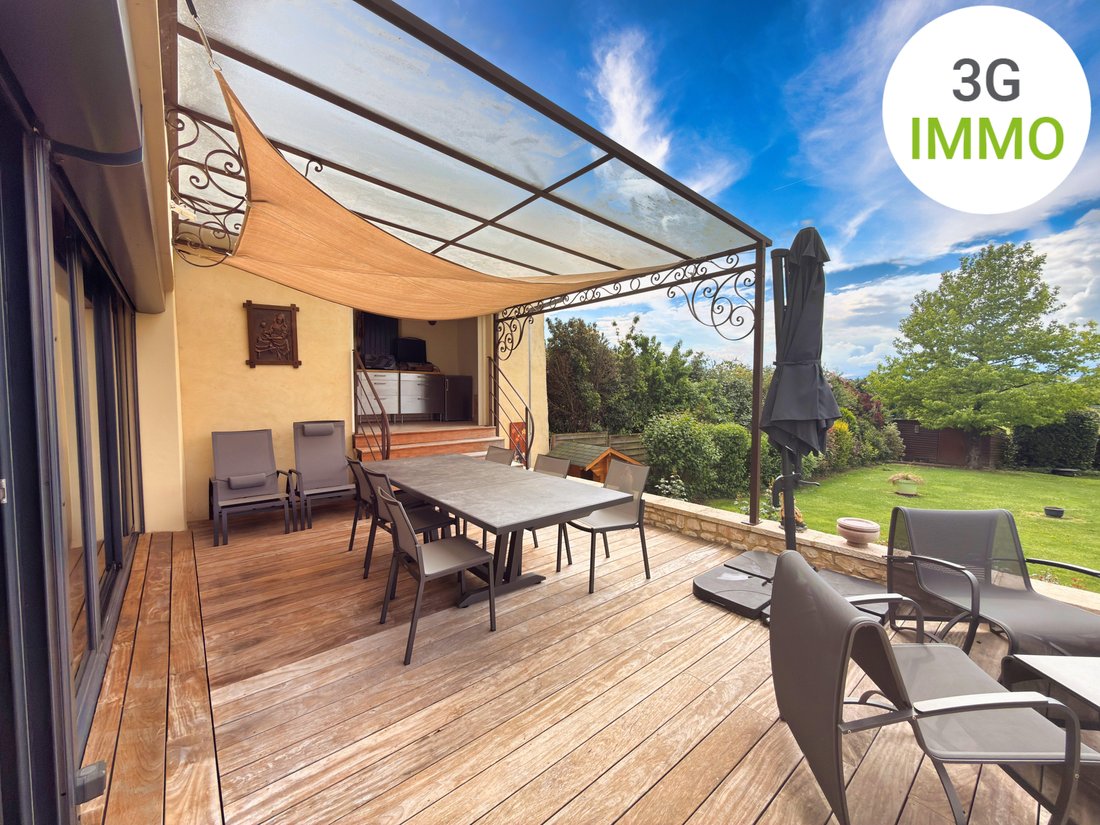
Outside, you will enjoy a privileged living environment with a swimming pool, large terrace, summer kitchen, and a wooden shed for storage, all in a calm setting.
Regarding amenities: water softener, gas heating with recent condensing boiler, recent pellet stove.
✅ No work required
✅ Rare volumes
✅ Exceptional view Fees payable by the seller Consult the fee schedule Your commercial agent 3G IMMO on site EI - Cécile DARGAUD registered with the RSAC of BOURG EN BRESSE [hidden information] According to article [hidden information].5 of the Monetary and Financial Code, for the organization of the visit, a piece of identification will be requested. Information on the risks to which this property is exposed is available on the Géorisques website: [hidden information]
* Net price, excluding notary fees, registration fees, and land advertising. Non-contractual document.
Le informazioni sui rischi a cui è esposta questa proprietà sono disponibili sul sito web di Géorisques: https://www.georisques.gouv.fr/
A guaranteed favorite for this superbly renovated farm with quality materials, combining the charm of the old and modern comfort. A rare property, ready to live in: here, you just unpack your bags.
With a living area of 260 m² on a plot of 1,300 m², the house benefits from an ideal location, close to highway access and the train station just 20 minutes away, while offering a magnificent unobstructed view.
You will be immediately charmed by an exceptional living area of 92 m², bright and spacious, perfect for entertaining. The independent kitchen, fully equipped, complements this space with functionality and elegance.
The ground floor also offers an office space with storage, which can easily be transformed into a bedroom with dressing room, allowing for single-level living, as well as independent toilets.
Upstairs, you will discover four bedrooms, three of which have their own shower, offering comfort and privacy. A gym (or additional bedroom according to your needs) as well as a bathroom complete this level.
A 45 m² cellar adds to the amenities, ideal for storage or wine enthusiasts.
Outside, you will enjoy a privileged living environment with a swimming pool, large terrace, summer kitchen, and a wooden shed for storage, all in a calm setting.
Regarding amenities: water softener, gas heating with recent condensing boiler, recent pellet stove.
✅ No work required
✅ Rare volumes
✅ Exceptional view Fees payable by the seller Consult the fee schedule Your commercial agent 3G IMMO on site EI - Cécile DARGAUD registered with the RSAC of BOURG EN BRESSE [hidden information] According to article [hidden information].5 of the Monetary and Financial Code, for the organization of the visit, a piece of identification will be requested. Information on the risks to which this property is exposed is available on the Géorisques website: [hidden information]
* Net price, excluding notary fees, registration fees, and land advertising. Non-contractual document.
Le informazioni sui rischi a cui è esposta questa proprietà sono disponibili sul sito web di Géorisques: https://www.georisques.gouv.fr/
-
Tipo di proprietà
Casa
-
Prezzo/piede²
$240
Caratteristiche
- Giardino
- Piscina
- Terrazza
- Camino
- Cantina
- Sala giochi
- Cucina esterna
- Centro Fitness / Palestra
- Pergola
Caratteristiche
Lot
Interni
- Soffitto alto
- Ufficio
- Camino
- Isola della cucina
- Sala giochi
- Cantina
- Seminterrato
- Centro Fitness / Palestra
Outdoor
- Terrazza
- Piscina
- Cucina esterna
- Pergola
- Giardino
Esplora la zona
Saint-Didier-sur-Chalaronne, Auvergne-Rodano-Alpi, Francia
Visualizza su Google Maps
Prezzo per sqft
Basso
Alto
Iscritto da 8 mesi
Hai chiesto informazioni su questa proprietà
L'agente La contatterà al più presto
Pubblicato da
515
Annunci
2026
Iscritto
Prenota una visita con the agent
Scegli una data e indica se preferisci un tour virtuale o di persona con l’agente.
Data preferita
Tipo di tour
Ultimo aggiornamento
Giugno 18
Prima pubblicazione
Maggio 12
Riferimento annuncio
221045CD
Tutte le informazioni sugli immobili sono mostrate sulla base dei dati più accurati a nostra disposizione al momento della pubblicazione. I dettagli su come raccogliamo e verifichiamo questi dati sono disponibili nella sezione 5 dei nostri Termini e Condizioni.
La fiducia dei migliori broker del mondo
Gli agenti dietro le proprietà più straordinarie del mondo pubblicano su JamesEdition.
- Annunci di Sotheby's, Christie's, BARNES ed Engel & Völkers
- Ogni annuncio è verificato prima della pubblicazione
- Si metta in contatto diretto con agenti verificati
Continuando, accetta i nostri Termini e la nostra Informativa sulla privacy.