$670,728
Maison Saint Didier En Velay 43140 Proprietà D'eccezione Composta Da Due Abitazioni, Diverse Dé
- 5 Camere
- 3,423 Sqft
- 2.21 Ac lot
- Aggiornato: Settembre 16
Informazioni sulla proprietà
La descrizione è stata tradotta automaticamente.
La descrizione viene visualizzata nella lingua originale.
Saint Didier en Velay 43140 in a peaceful hamlet with no overlooking or close neighbors, a farmhouse located in the heart of 9000m² of land composed of two residential houses, an attached stable-barn of about 250m² per level over two levels, several cellars including a vaulted one, a lean-to of about 40m² on the ground, as well as an independent small farmhouse of about 100m² per level over two le
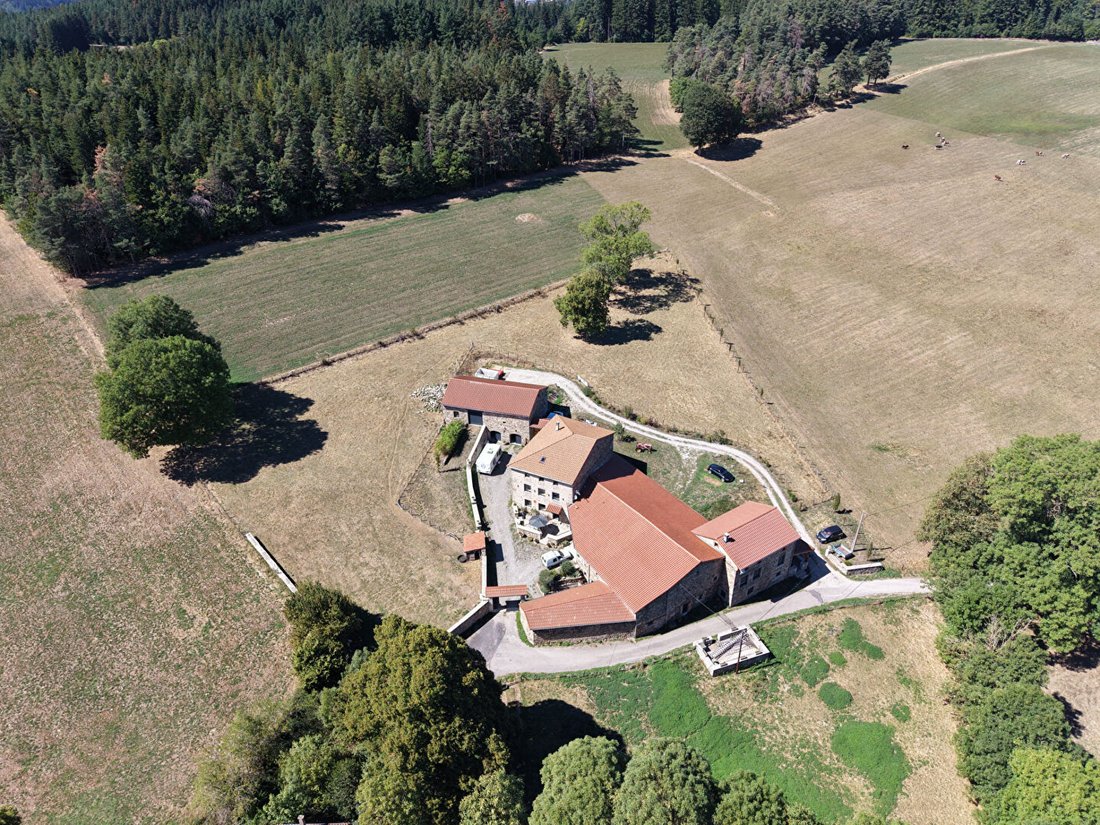
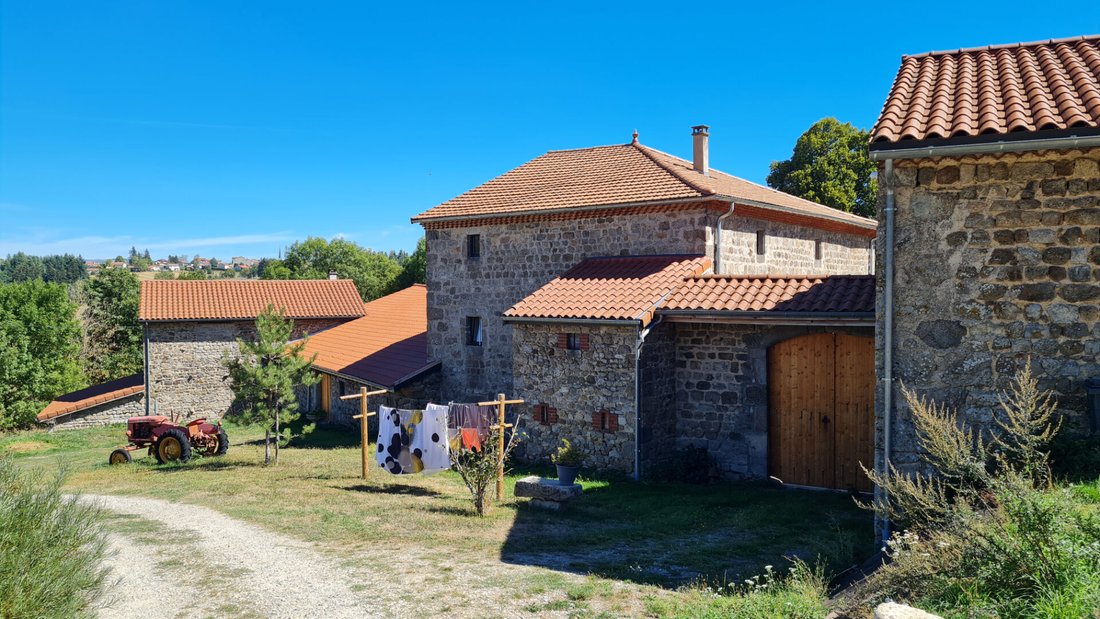
Saint Didier en Velay 43140 in a peaceful hamlet with no overlooking or close neighbors, a farmhouse located in the heart of 9000m² of land composed of two residential houses, an attached stable-barn of about 250m² per level over two levels, several cellars including a vaulted one, a lean-to of about 40m² on the ground, as well as an independent small farmhouse of about 100m² per level over two levels.
Complete renovation of the entire property in 2020. No work needed.
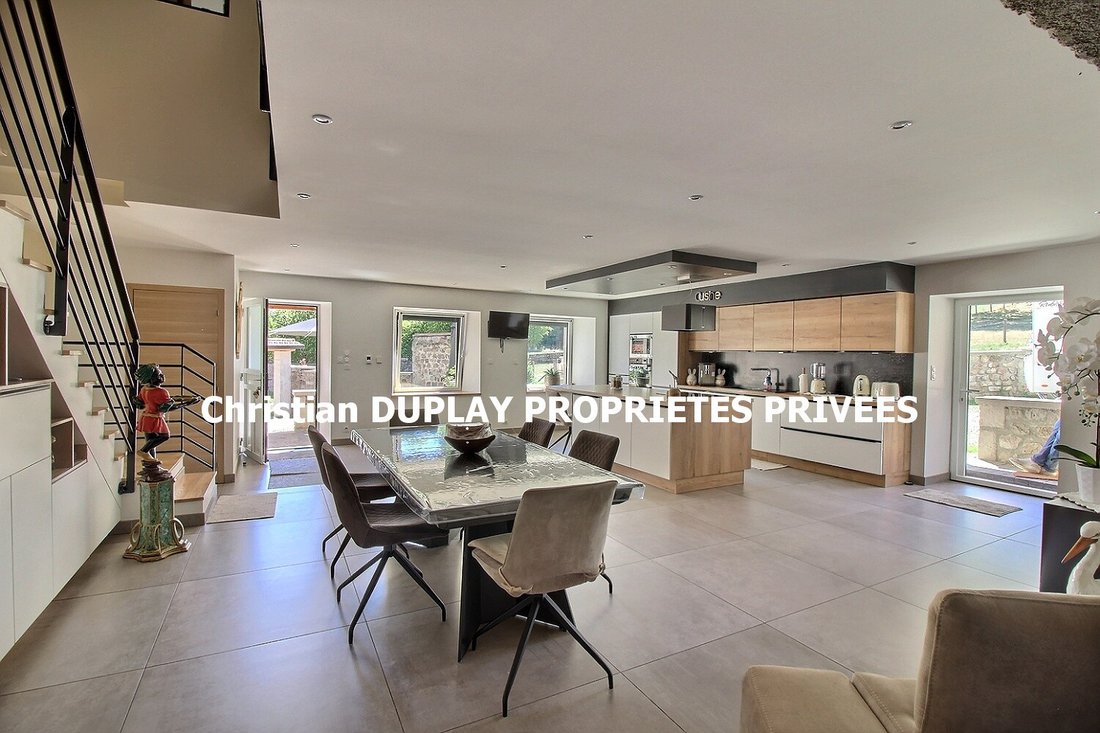
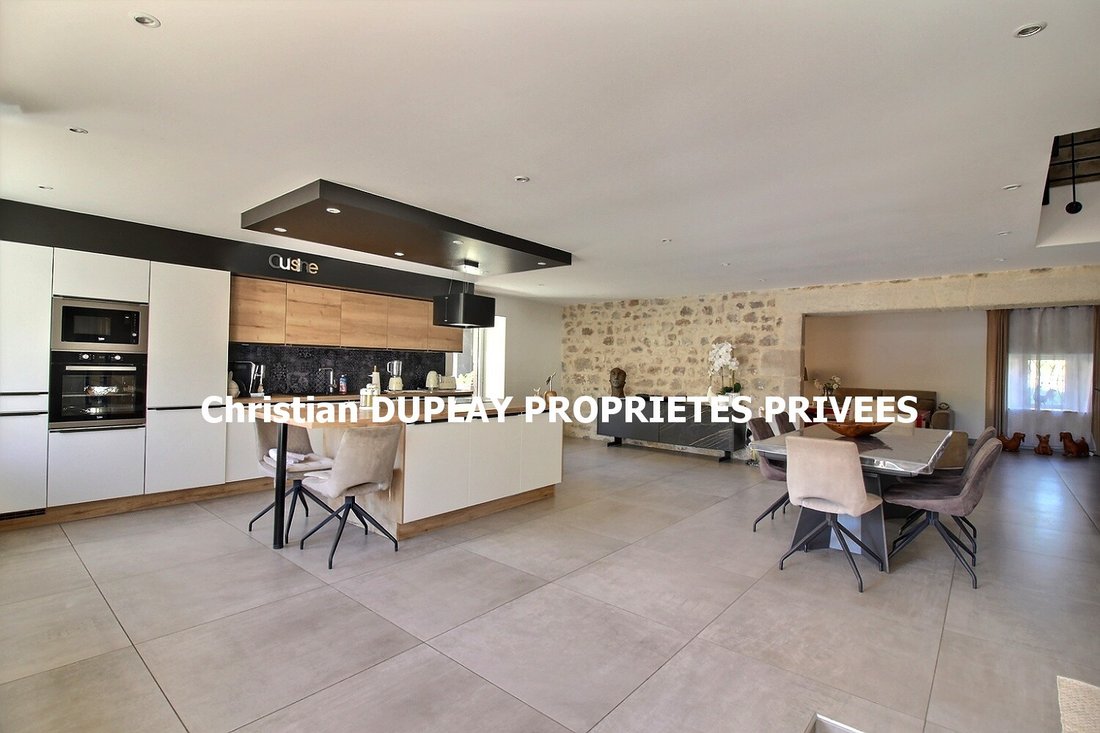
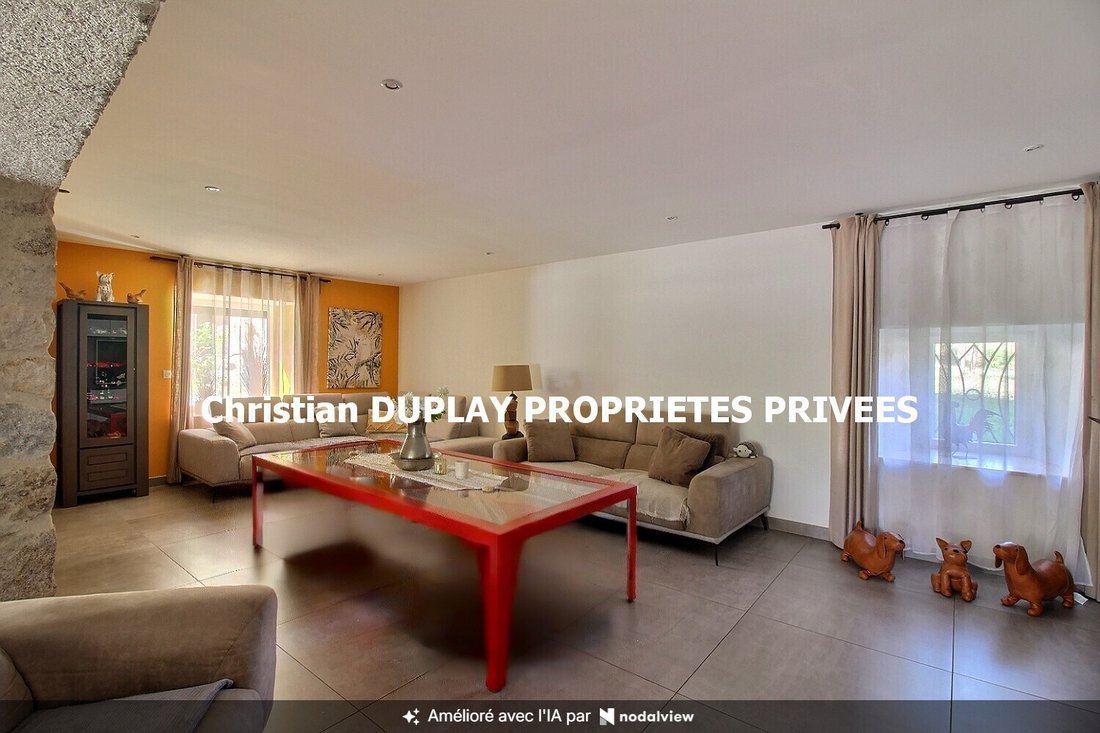
The main part of 200m² includes on the garden level a large living room with fitted and equipped kitchen opening onto a beautiful terrace, a lounge, and a WC.
Upstairs you will find a master bedroom with dressing room and shower room, a bedroom with shower and built-in closet, and a third bedroom with built-in closet.
An office, a bathroom with double sinks, bathtub and shower, and a separate WC complete this level.
Underfloor heating by electric boiler on both levels.
Aluminum double-glazed windows and electric aluminum roller shutters.
A second completely independent dwelling of 100m² living space includes:
- A pleasant covered terrace with access to the fitted and equipped kitchen and dining area, semi-open to the living/dining room
- WC and pantry-laundry room
Upstairs the sleeping area offers two bedrooms. A bathroom with WC completes this level.
Heating by wood stove and electric radiators upstairs.
Aluminum double-glazed windows and electric aluminum roller shutters. Possible rental income of 900 euros per month.
Regarding outbuildings, you have an attached stable-barn to the main house of about 250m² per level over two levels (possibility to convert into living space).
An independent small farmhouse of about 100m² on the ground over two levels currently used as a workshop and garage.
All floors in the houses and outbuildings are concrete slabs and the roofs are recent.
Septic tank up to standards. Connected to the drinking water network.
The entire property is in excellent condition, just move in and let your projects run free.
Energy Performance Certificate (DPE): 205 kWh/m²/year: D, GES: 6: B
Estimated annual energy costs based on energy prices from recent years: between 2160 and 2970 euros/year
Energy Performance Certificate (DPE): 214 kWh/m²/year: D, GES: 8: B
Estimated annual energy costs based on energy prices from recent years: between 3890 and 5310 euros/year
Please note all measurements are approximate, information is provided for guidance only.
To visit and assist you with your project, contact Christian DUPLAY (06 64 15 27 14) or by email at [hidden information]. Agency (04 77 51 70 60).
Mandate 3992CDU. The professional guarantees and secures your real estate project. Purchase, sale, appraisal, property valuation, contact Christian DUPLAY ([hidden information]) your real estate agent in the canton of Saint Genest Malifaux and Haute Loire - FREE ESTIMATE.
SAS Real Estate Agency of Saint Genest Malifaux, PROPRIETES PRIVEES concession, 4 rue du Velay 42660 St Genest Malifaux. Professional card CPI [hidden information] CCI Lyon Metropole St Etienne Roanne RCS [hidden information].
Professional liability insurance by GALIAN-SMABTP policy number RCP_01_175481Q.
Le informazioni sui rischi a cui è esposta questa proprietà sono disponibili sul sito web di Géorisques: https://www.georisques.gouv.fr/
Complete renovation of the entire property in 2020. No work needed.
The main part of 200m² includes on the garden level a large living room with fitted and equipped kitchen opening onto a beautiful terrace, a lounge, and a WC.
Upstairs you will find a master bedroom with dressing room and shower room, a bedroom with shower and built-in closet, and a third bedroom with built-in closet.
An office, a bathroom with double sinks, bathtub and shower, and a separate WC complete this level.
Underfloor heating by electric boiler on both levels.
Aluminum double-glazed windows and electric aluminum roller shutters.
A second completely independent dwelling of 100m² living space includes:
- A pleasant covered terrace with access to the fitted and equipped kitchen and dining area, semi-open to the living/dining room
- WC and pantry-laundry room
Upstairs the sleeping area offers two bedrooms. A bathroom with WC completes this level.
Heating by wood stove and electric radiators upstairs.
Aluminum double-glazed windows and electric aluminum roller shutters. Possible rental income of 900 euros per month.
Regarding outbuildings, you have an attached stable-barn to the main house of about 250m² per level over two levels (possibility to convert into living space).
An independent small farmhouse of about 100m² on the ground over two levels currently used as a workshop and garage.
All floors in the houses and outbuildings are concrete slabs and the roofs are recent.
Septic tank up to standards. Connected to the drinking water network.
The entire property is in excellent condition, just move in and let your projects run free.
Energy Performance Certificate (DPE): 205 kWh/m²/year: D, GES: 6: B
Estimated annual energy costs based on energy prices from recent years: between 2160 and 2970 euros/year
Energy Performance Certificate (DPE): 214 kWh/m²/year: D, GES: 8: B
Estimated annual energy costs based on energy prices from recent years: between 3890 and 5310 euros/year
Please note all measurements are approximate, information is provided for guidance only.
To visit and assist you with your project, contact Christian DUPLAY (06 64 15 27 14) or by email at [hidden information]. Agency (04 77 51 70 60).
Mandate 3992CDU. The professional guarantees and secures your real estate project. Purchase, sale, appraisal, property valuation, contact Christian DUPLAY ([hidden information]) your real estate agent in the canton of Saint Genest Malifaux and Haute Loire - FREE ESTIMATE.
SAS Real Estate Agency of Saint Genest Malifaux, PROPRIETES PRIVEES concession, 4 rue du Velay 42660 St Genest Malifaux. Professional card CPI [hidden information] CCI Lyon Metropole St Etienne Roanne RCS [hidden information].
Professional liability insurance by GALIAN-SMABTP policy number RCP_01_175481Q.
Le informazioni sui rischi a cui è esposta questa proprietà sono disponibili sul sito web di Géorisques: https://www.georisques.gouv.fr/
-
Tipo di proprietà
Villa
-
Prezzo/piede²
$195
Caratteristiche
Esplora la zona
Saint-Didier-en-Velay, Auvergne-Rodano-Alpi, Francia
Visualizza su Google Maps
Prezzo per sqft
Basso
Alto
Iscritto da 4 mesi
Hai chiesto informazioni su questa proprietà
L'agente La contatterà al più presto
Pubblicato da
1
Annunci
2026
Iscritto
Prenota una visita con the agent
Scegli una data e indica se preferisci un tour virtuale o di persona con l’agente.
Data preferita
Tipo di tour
Ultimo aggiornamento
Settembre 16
Prima pubblicazione
Sep 16
Riferimento annuncio
3992CDU
La fiducia dei migliori broker del mondo
Gli agenti dietro le proprietà più straordinarie del mondo pubblicano su JamesEdition.
- Annunci di Sotheby's, Christie's, BARNES ed Engel & Völkers
- Ogni annuncio è verificato prima della pubblicazione
- Si metta in contatto diretto con agenti verificati
Continuando, accetta i nostri Termini e la nostra Informativa sulla privacy.