$548,703
Edificio di 4 Appartamenti - 165 m² a Saint-Denis
- 4 Camere
- 4 Bagni
- 1,777 Sqft
- 1,777 Sqft lot
- Aggiornato: Novembre 17
Informazioni sulla proprietà
La descrizione è stata tradotta automaticamente.
La descrizione viene visualizzata nella lingua originale.
Building with 4 independent apartments totaling 165 m² – Saint-Denis
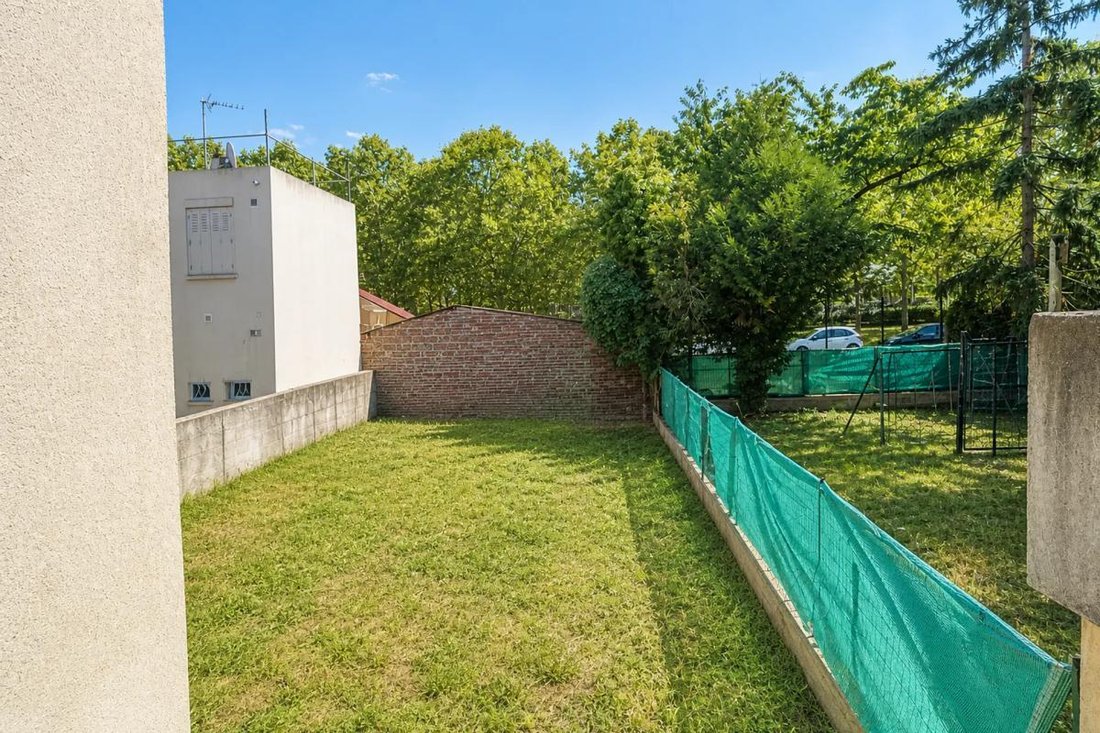
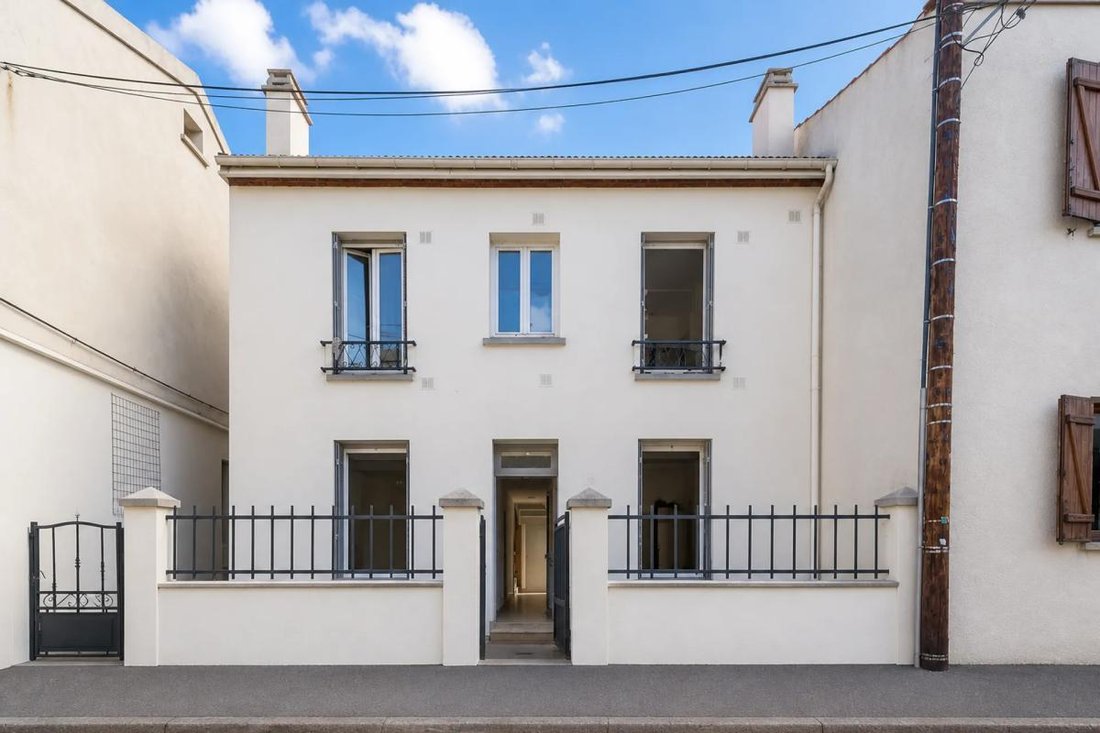
In a quiet neighborhood of Saint-Denis, discover this building of approximately 165 m² of living space, featuring an energy rating of G and a private garden.
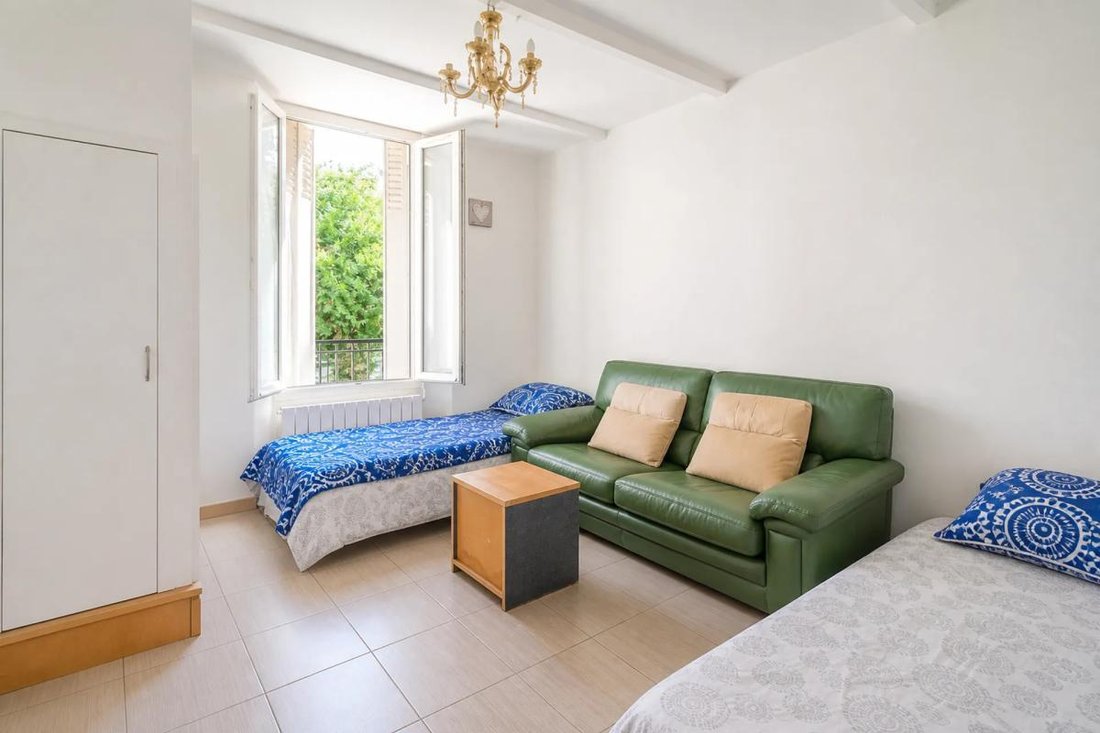
The unique aspect of this property lies in its layout: currently arranged as 4 independent apartments, each with a living room, bathroom, and storage room
In a quiet neighborhood of Saint-Denis, discover this building of approximately 165 m² of living space, featuring an energy rating of G and a private garden.
The unique aspect of this property lies in its layout: currently arranged as 4 independent apartments, each with a living room, bathroom, and storage room
Building with 4 independent apartments totaling 165 m² – Saint-Denis
In a quiet neighborhood of Saint-Denis, discover this building of approximately 165 m² of living space, featuring an energy rating of G and a private garden.
The unique aspect of this property lies in its layout: currently arranged as 4 independent apartments, each with a living room, bathroom, and storage room in a duplex/souplex style, all spread over 2 levels.
This setup presents a particularly attractive opportunity for an investor, as the apartments are already rented out separately.
Spread over two floors, each of the four apartments has its own electricity meter as well as individual water meters for annual charge adjustments.
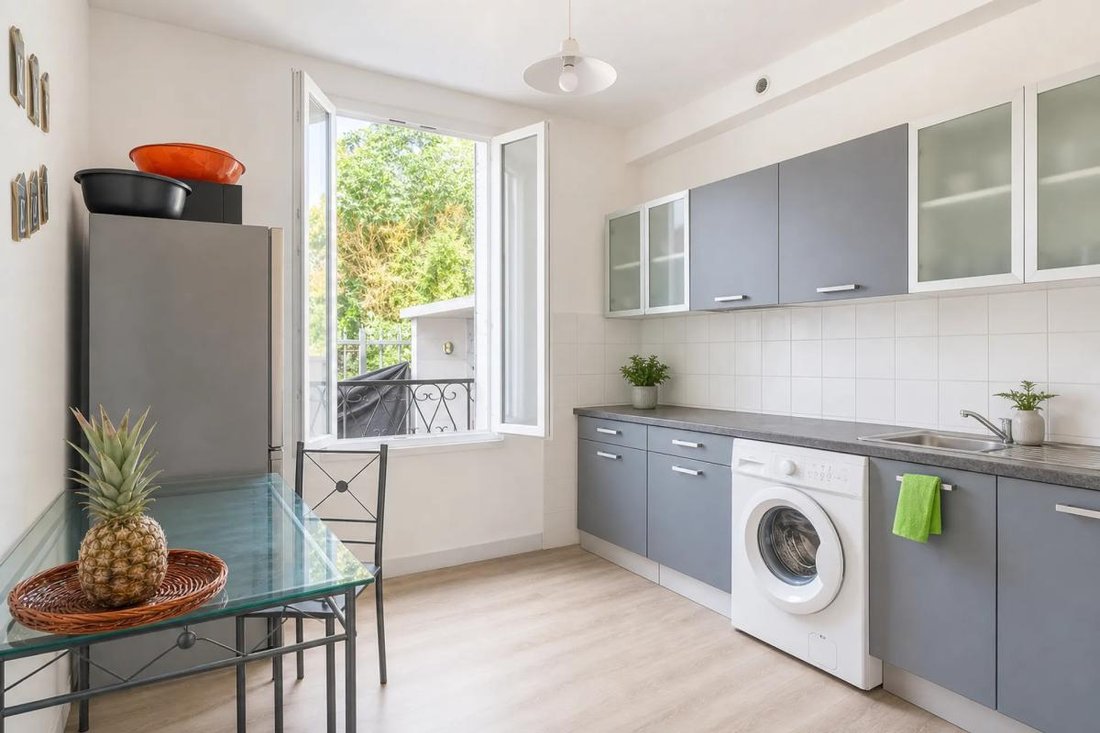
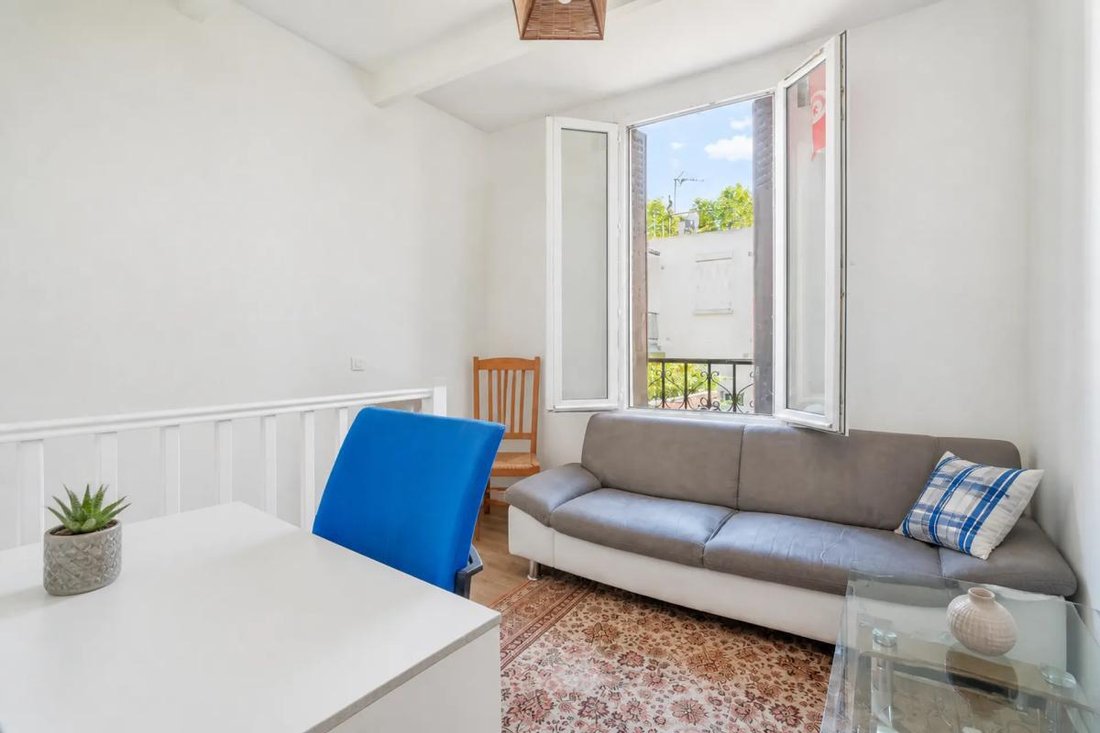
The entire property benefits from quality finishes and a contemporary atmosphere. The spacious layout also allows for various customization options depending on the future owner’s project.
A pleasant outdoor space
The house includes a garden, serving as a true extension of the living areas. It can accommodate a dining area, a relaxation corner, or various outdoor arrangements.
A convenient location in Saint-Denis
The house is situated in a residential environment with many schools within walking distance, approximately 200 meters away.
Several green spaces are accessible on foot, including Place Rouge, Glacis Park, and Rayen Gdiri Park.
Thanks to its division into 4 independent apartments, its approximately 165 m² area, and its garden, this property offers a configuration particularly suited for a rental investment project.
Features
- Living area: approximately 165 m²
- Layout: 4 independent apartments
- Building on 2 levels
- Garden
- Property tax: €2,935
- Energy rating: G
- Heating: electric
- Hot water: electric water heater
Legal notices:
To consult official data on natural, mining, and technological risks, visit the Géorisques website. The description above was prepared by Zefir based on information available at the time of the listing and is provided for informational purposes; these details may change during the sale process.
It supplements mandatory diagnostics and standard checks, such as cadastral documents, easements, or urban planning rules, without replacing them. Before making any decision, it is advisable to review these documents, which our team can help you identify.
The areas, measurements, orientation, distances, and travel times mentioned are indicative and not contractual; only documents provided at the time of sale are binding. Photographs and visuals illustrate the property as it appeared at the time of shooting and cannot replace a visit, which is arranged by appointment.
Regulatory diagnostics, gathered in the technical diagnostics file, and the state of risks and pollution are communicated to the buyer in accordance with current regulations. When the property is part of a co-ownership, information about the building, its regulations, and charges are provided during the sale.
Any mentioned, completed, or planned work is reported based on the seller’s declarations; it is your responsibility to have them assessed by a professional if you wish.
All purchase offers are reviewed with the seller, who remains free to accept or refuse them, and the sale only becomes final upon signing the authentic deed at the notary’s office.
Zefir places great importance on transparency and rigor at every stage of your acquisition so you can proceed with confidence.
Questions about this property or the procedures to follow? Contact Zefir at ***.
Le informazioni sui rischi a cui è esposta questa proprietà sono disponibili sul sito web di Géorisques: https://www.georisques.gouv.fr/
In a quiet neighborhood of Saint-Denis, discover this building of approximately 165 m² of living space, featuring an energy rating of G and a private garden.
The unique aspect of this property lies in its layout: currently arranged as 4 independent apartments, each with a living room, bathroom, and storage room in a duplex/souplex style, all spread over 2 levels.
This setup presents a particularly attractive opportunity for an investor, as the apartments are already rented out separately.
Spread over two floors, each of the four apartments has its own electricity meter as well as individual water meters for annual charge adjustments.
The entire property benefits from quality finishes and a contemporary atmosphere. The spacious layout also allows for various customization options depending on the future owner’s project.
A pleasant outdoor space
The house includes a garden, serving as a true extension of the living areas. It can accommodate a dining area, a relaxation corner, or various outdoor arrangements.
A convenient location in Saint-Denis
The house is situated in a residential environment with many schools within walking distance, approximately 200 meters away.
Several green spaces are accessible on foot, including Place Rouge, Glacis Park, and Rayen Gdiri Park.
Thanks to its division into 4 independent apartments, its approximately 165 m² area, and its garden, this property offers a configuration particularly suited for a rental investment project.
Features
- Living area: approximately 165 m²
- Layout: 4 independent apartments
- Building on 2 levels
- Garden
- Property tax: €2,935
- Energy rating: G
- Heating: electric
- Hot water: electric water heater
Legal notices:
To consult official data on natural, mining, and technological risks, visit the Géorisques website. The description above was prepared by Zefir based on information available at the time of the listing and is provided for informational purposes; these details may change during the sale process.
It supplements mandatory diagnostics and standard checks, such as cadastral documents, easements, or urban planning rules, without replacing them. Before making any decision, it is advisable to review these documents, which our team can help you identify.
The areas, measurements, orientation, distances, and travel times mentioned are indicative and not contractual; only documents provided at the time of sale are binding. Photographs and visuals illustrate the property as it appeared at the time of shooting and cannot replace a visit, which is arranged by appointment.
Regulatory diagnostics, gathered in the technical diagnostics file, and the state of risks and pollution are communicated to the buyer in accordance with current regulations. When the property is part of a co-ownership, information about the building, its regulations, and charges are provided during the sale.
Any mentioned, completed, or planned work is reported based on the seller’s declarations; it is your responsibility to have them assessed by a professional if you wish.
All purchase offers are reviewed with the seller, who remains free to accept or refuse them, and the sale only becomes final upon signing the authentic deed at the notary’s office.
Zefir places great importance on transparency and rigor at every stage of your acquisition so you can proceed with confidence.
Questions about this property or the procedures to follow? Contact Zefir at ***.
Le informazioni sui rischi a cui è esposta questa proprietà sono disponibili sul sito web di Géorisques: https://www.georisques.gouv.fr/
-
Tipo di proprietà
Casa
-
Piani
2
-
Anno di costruzione
1948
-
Prezzo/piede²
$308
-
Emissioni
C
-
Consumo
G
Caratteristiche
- Giardino
- Moderno
- Investimento immobiliare
- Piano cottura a gas
Esplora la zona
34, Villa Thierry, Franc Moisin-Bel Air, Saint-Denis, Francia
Visualizza su Google Maps
Prezzo per sqft
Basso
Alto
Iscritto da 1 mese
Hai chiesto informazioni su questa proprietà
L'agente La contatterà al più presto
Pubblicato da
805
Annunci
2026
Iscritto
Prenota una visita con the agent
Scegli una data e indica se preferisci un tour virtuale o di persona con l’agente.
Data preferita
Tipo di tour
Ultimo aggiornamento
Novembre 17
Prima pubblicazione
Novembre 17
Riferimento annuncio
31aa5374-18f1-4091-86c3-5430ce
La fiducia dei migliori broker del mondo
Gli agenti dietro le proprietà più straordinarie del mondo pubblicano su JamesEdition.
- Annunci di Sotheby's, Christie's, BARNES ed Engel & Völkers
- Ogni annuncio è verificato prima della pubblicazione
- Si metta in contatto diretto con agenti verificati
Continuando, accetta i nostri Termini e la nostra Informativa sulla privacy.