$729,627
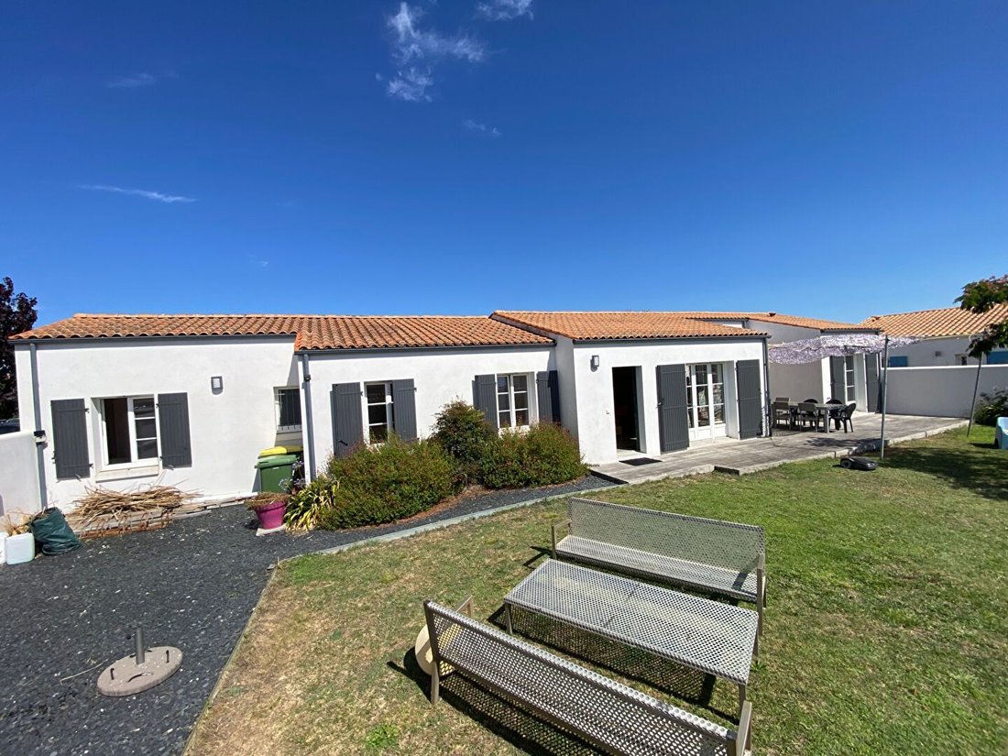
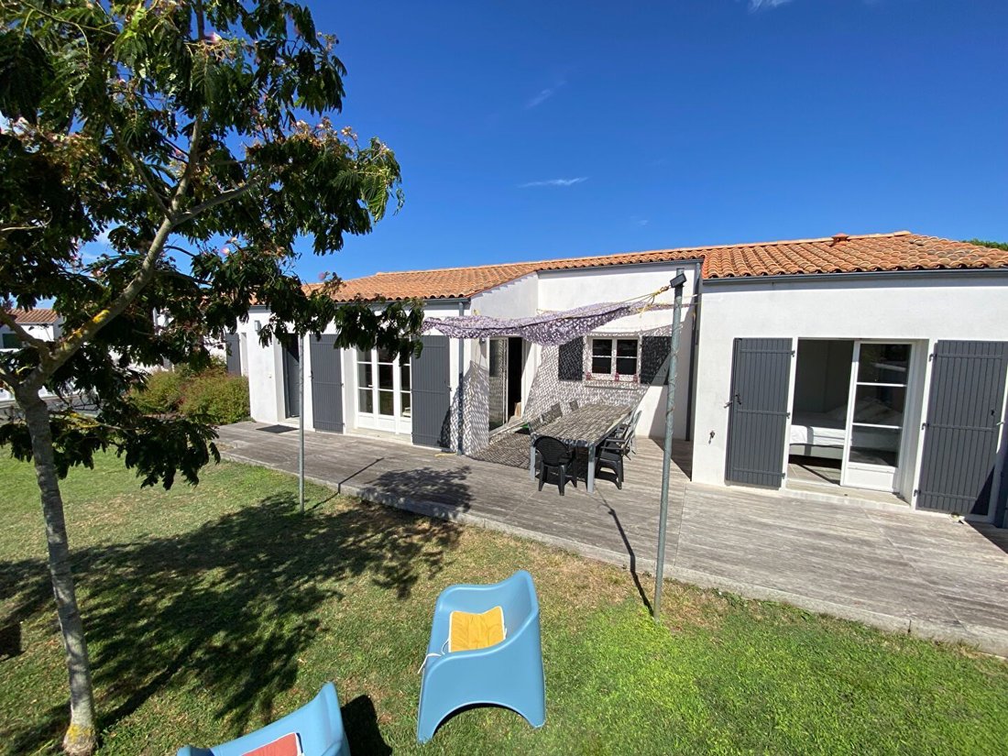
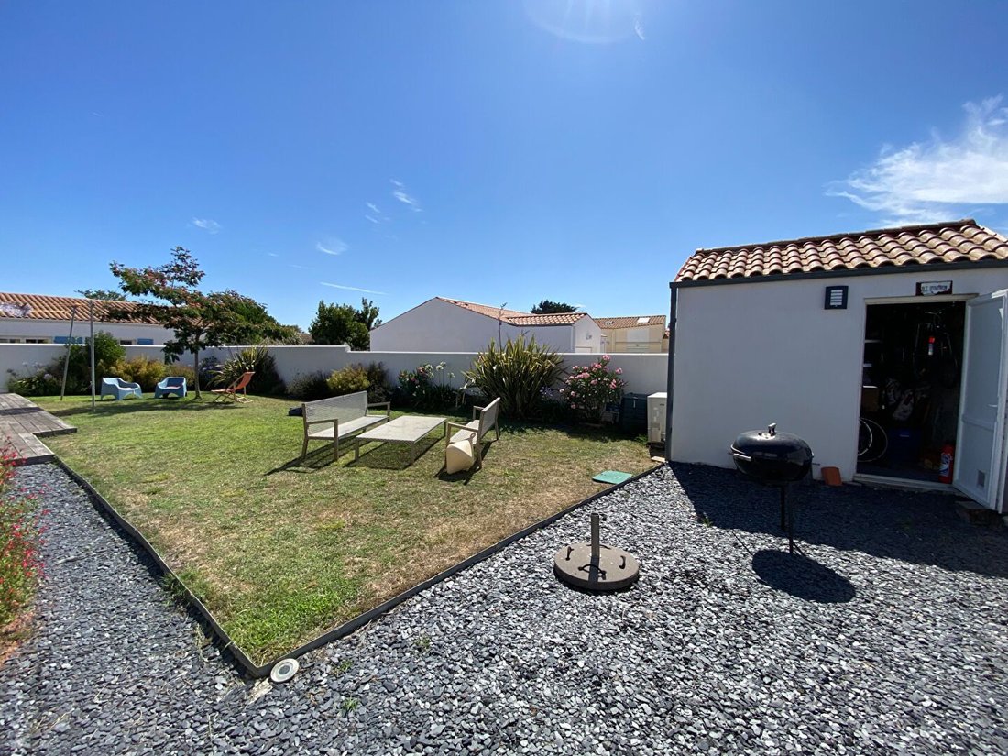
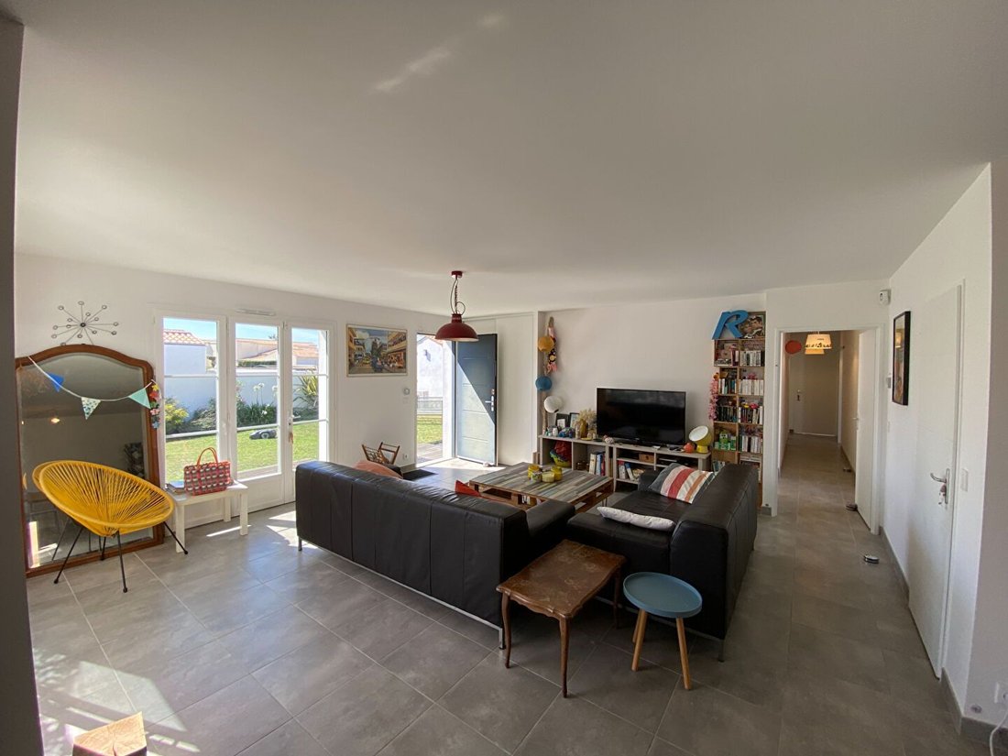
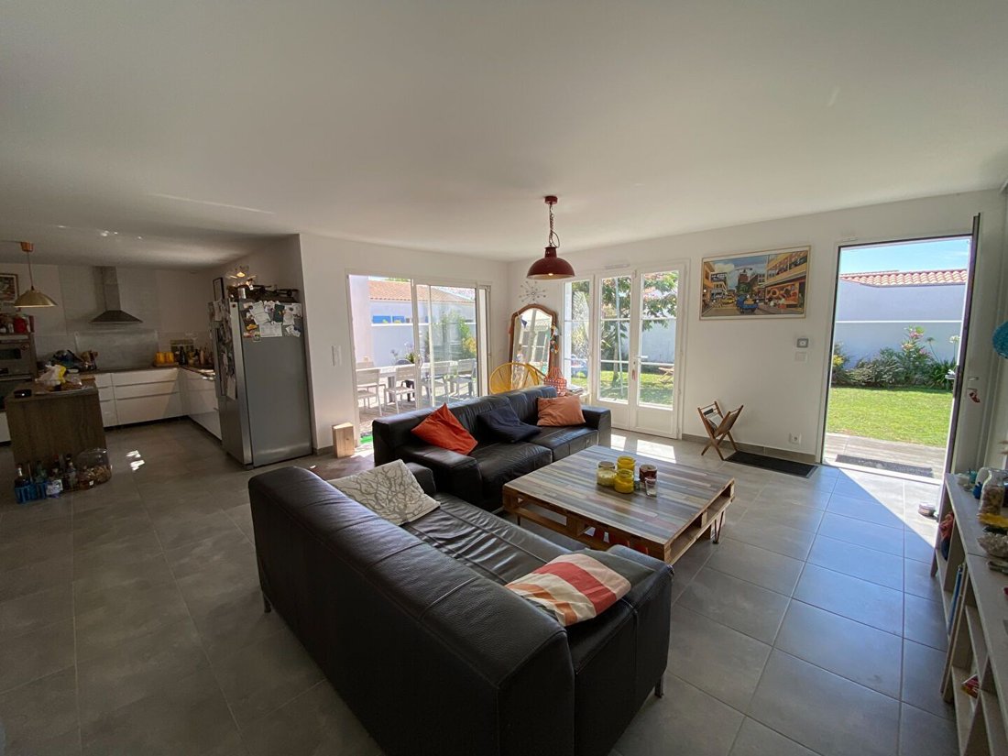
Saint Denis Bellissima Villa Del 2018 6 Camere Da Letto 153 M2
- 6 Camere
- 1 Bagni
- 1,647 Sqft
- 4,909 Sqft lot
- Aggiornato: Ottobre 29
Informazioni sulla proprietà
La descrizione è stata tradotta automaticamente.
La descrizione viene visualizzata nella lingua originale.
Located in the Ors sector, in Château-d’Oléron, this pleasant house of 49 m² will charm you with its peaceful environment and beautiful exposure. It consists of a living room integrating the kitchen and the living area, two bedrooms allowing up to six sleeping arrangements, as well as a shower room and WC. Outside, you will enjoy a large terrace of 25 m², ideal for outdoor meals and moments of rel
Located in the Ors sector, in Château-d’Oléron, this pleasant house of 49 m² will charm you with its peaceful environment and beautiful exposure. It consists of a living room integrating the kitchen and the living area, two bedrooms allowing up to six sleeping arrangements, as well as a shower room and WC. Outside, you will enjoy a large terrace of 25 m², ideal for outdoor meals and moments of relaxation. Nestled in a quiet area, this house is perfect as a second home, close to foot fishing activities and the charms of the island. Just 800 meters from the beach and in immediate proximity to the forest, this property benefits from a particularly pleasant and sought-after environment in the municipality of Dolus-d’Oléron. Built on a beautiful wooded and fully fenced plot of 1,194 m², this house built in 1979 develops approximately 81 m² of living space and offers interesting potential for evolution for a primary or secondary residence project. The dwelling consists of an entrance with a hallway leading to two comfortable bedrooms equipped with closets, a bright living room enhanced by an open fireplace, an independent kitchen, a shower room, and separate WC. Attached to the house, an old garage space has been converted into an additional bedroom with a water point, offering a practical solution for hosting family and friends or creating an independent space according to your needs. Outside, the vast garden is a real asset. Its size and configuration allow for various development projects, such as an extension of the dwelling, the creation of a relaxation area, or the installation of a swimming pool, subject to the necessary administrative authorizations. Nature lovers will appreciate the immediate proximity of forest trails and bike paths, while shops, services, and amenities in the center of Dolus-d’Oléron remain accessible in less than five minutes. A rare opportunity to enjoy a large plot in a privileged setting while imagining a renovation and personalization project to your taste. Ideally located in the heart of the village of Dolus, in immediate proximity to shops, schools, and services, this house from 2004 offers a practical and pleasant living environment. With a surface area of approximately 87 m², it consists on the ground floor of an entrance with a closet, a bright living room of 32 m², a kitchen, as well as a shower room and an independent WC. On the first floor, a 10 m² mezzanine provides additional modular space (office, sleeping area, or relaxation?) and serves two bedrooms of 9 m². A pantry of 11 m² completes the storage spaces. Outside, you will enjoy a terrace and a closed garden, perfect for moments of relaxation. An ideal house for a primary or secondary residence, in a sought-after area. Facing the forest and overlooking the marshes, on a plot of 971 m², HOUSE with a living area of 88.50 m² including a living room with kitchen area and wood stove of 41 m², three bedrooms of 9 m², 10 m², and 15 m², a bathroom, a WC - A storage room - A bike shed of 14 m². Located in the city center, REAL ESTATE SET including two houses of approximately 40 m² each - The first includes on the ground floor, a living room, a kitchen, and on the first floor, two bedrooms with sink - The second includes on the ground floor a living space with kitchen area and on the first floor, a bedroom, a bathroom, and WC - An outdoor courtyard, WC, a shed of 1.50 m². Intra-muros, VILLAGE HOUSE, renovated in 2013 with the charm of the old, with a living area of 109 m², including on the ground floor an entrance, a beautiful living area of 47 m² with semi-open equipped kitchen and office area leading to a courtyard with outdoor shower and shelter, separate WC. On the first floor, a landing serving three bedrooms, a bathroom with WC, an additional bedroom converted under the eaves. An atypical property to discover.
Le informazioni sui rischi a cui è esposta questa proprietà sono disponibili sul sito web di Géorisques: https://www.georisques.gouv.fr/
Le informazioni sui rischi a cui è esposta questa proprietà sono disponibili sul sito web di Géorisques: https://www.georisques.gouv.fr/
-
Tipo di proprietà
Casa
-
Prezzo/piede²
$443
Caratteristiche
- Giardino
- Terrazza
- Garage
- Camino
- Cucina aperta
- Rinnovato
- Ufficio
- Privacy
- Isola della cucina
Esplora la zona
Saint-Denis-d'Oléron, Nuova Aquitania, Francia
Visualizza su Google Maps
Prezzo per sqft
Basso
Alto
Iscritto da 1 anno
Hai chiesto informazioni su questa proprietà
L'agente La contatterà al più presto
Pubblicato da
28
Annunci
2025
Iscritto
Prenota una visita con the agent
Scegli una data e indica se preferisci un tour virtuale o di persona con l’agente.
Data preferita
Tipo di tour
Ultimo aggiornamento
Ottobre 29
Prima pubblicazione
Luglio 22
Riferimento annuncio
14460
Tutte le informazioni sugli immobili sono mostrate sulla base dei dati più accurati a nostra disposizione al momento della pubblicazione. I dettagli su come raccogliamo e verifichiamo questi dati sono disponibili nella sezione 5 dei nostri Termini e Condizioni.
Proprietà simili nelle vicinanze
Nuovi annunci a Saint-Denis-d'Oléron


Esplora più immobili in vendita
tipi di proprietà Saint-Denis-d'Oléron, Nuova Aquitania, Francia
Saint-Denis-d'Oléron, Nuova Aquitania, Francia ricerche popolari
- Proprietà immobiliari Vista mare a Saint-Denis-d'Oléron, Nuova Aquitania, Francia
- Proprietà immobiliari con Ufficio a Saint-Denis-d'Oléron, Nuova Aquitania, Francia
- Proprietà immobiliari Duplex a Saint-Denis-d'Oléron, Nuova Aquitania, Francia
- Proprietà immobiliari Privacy a Saint-Denis-d'Oléron, Nuova Aquitania, Francia
- Proprietà immobiliari Investimento immobiliare a Saint-Denis-d'Oléron, Nuova Aquitania, Francia
- Proprietà immobiliari Moderno a Saint-Denis-d'Oléron, Nuova Aquitania, Francia
- Proprietà immobiliari Equestre a Saint-Denis-d'Oléron, Nuova Aquitania, Francia
- Proprietà immobiliari con Aria condizionata a Saint-Denis-d'Oléron, Nuova Aquitania, Francia
- Proprietà immobiliari con Cucina aperta a Saint-Denis-d'Oléron, Nuova Aquitania, Francia
- Proprietà immobiliari Rinnovato a Saint-Denis-d'Oléron, Nuova Aquitania, Francia
- Proprietà immobiliari Vista sull'oceano a Saint-Denis-d'Oléron, Nuova Aquitania, Francia
Guide e storie correlate
La fiducia dei migliori broker del mondo
Gli agenti dietro le proprietà più straordinarie del mondo pubblicano su JamesEdition.
- Annunci di Sotheby's, Christie's, BARNES ed Engel & Völkers
- Ogni annuncio è verificato prima della pubblicazione
- Si metta in contatto diretto con agenti verificati
Continuando, accetta i nostri Termini e la nostra Informativa sulla privacy.