$1,141,847
Casa
- 4 Camere
- 2 Bagni
- 3,413 Sqft
- 22 Sqft lot
- Aggiornato: Ieri
Informazioni sulla proprietà
La descrizione è stata tradotta automaticamente.
La descrizione viene visualizzata nella lingua originale.
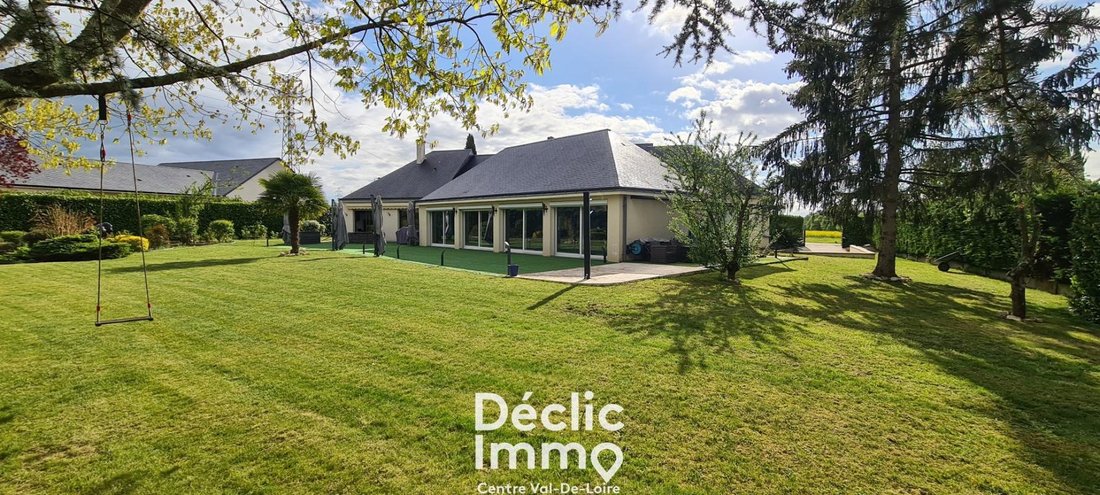
In Saint-Cyr-sur-Loire, in a quiet and highly sought-after residential area, close to shops, schools, and quick access to Tours, discover this architect-designed property fully renovated in 2020. It offers 317 m² of single-story living space on a landscaped and buildable 2,194 m² plot with no overlooking neighbors. There are 4 bedrooms, with the possibility of high-yield guest rooms.
From
From
In Saint-Cyr-sur-Loire, in a quiet and highly sought-after residential area, close to shops, schools, and quick access to Tours, discover this architect-designed property fully renovated in 2020. It offers 317 m² of single-story living space on a landscaped and buildable 2,194 m² plot with no overlooking neighbors. There are 4 bedrooms, with the possibility of high-yield guest rooms.
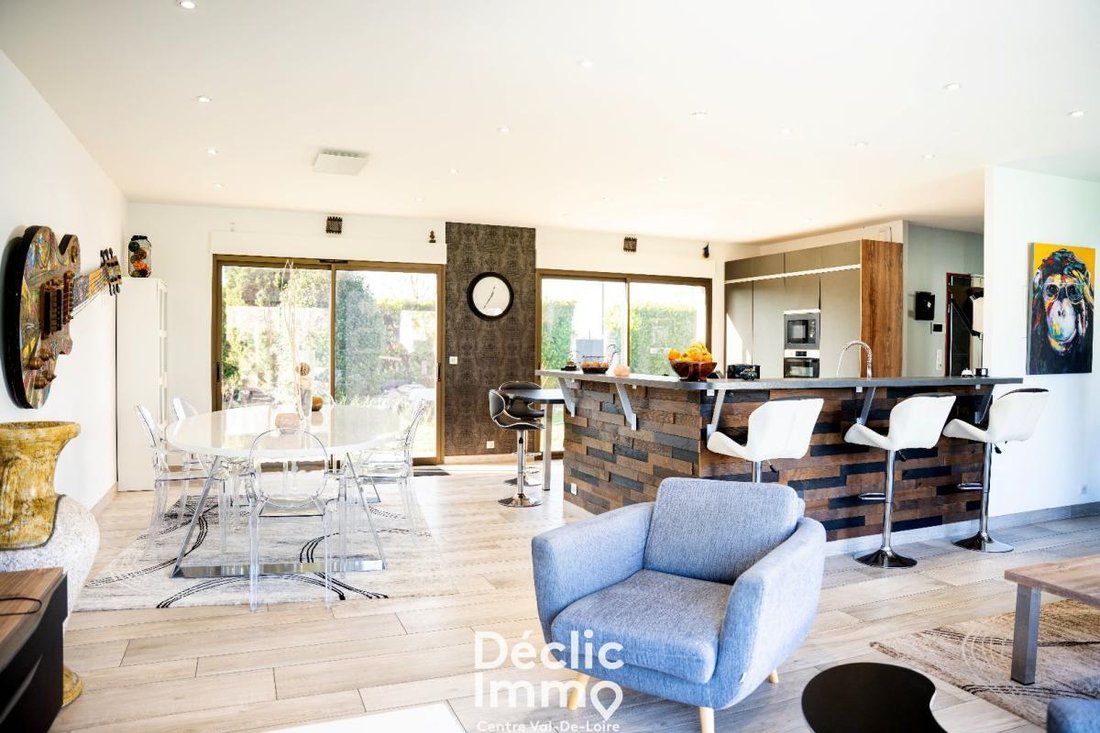
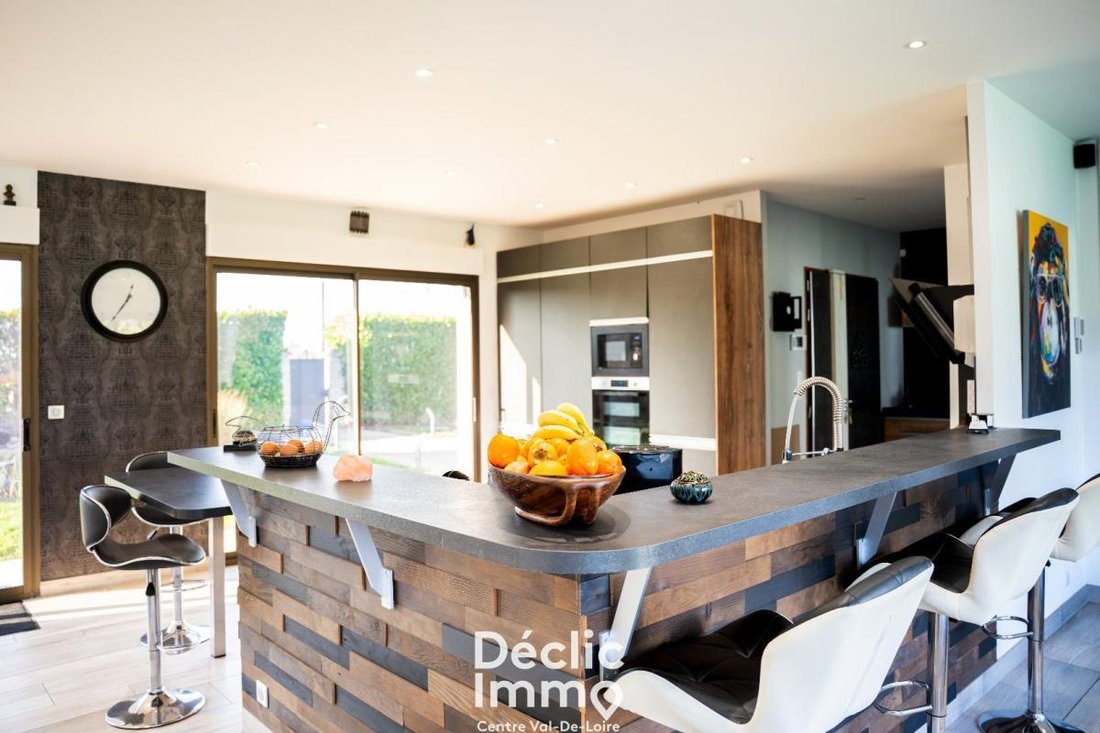
From the entrance, the house reveals a bright, 66 m² open living area that extends through to the terraces and garden, featuring a contemporary fitted and equipped kitchen. Large aluminum bay windows with reflective glazing ensure thermal comfort, UV protection, and complete privacy.
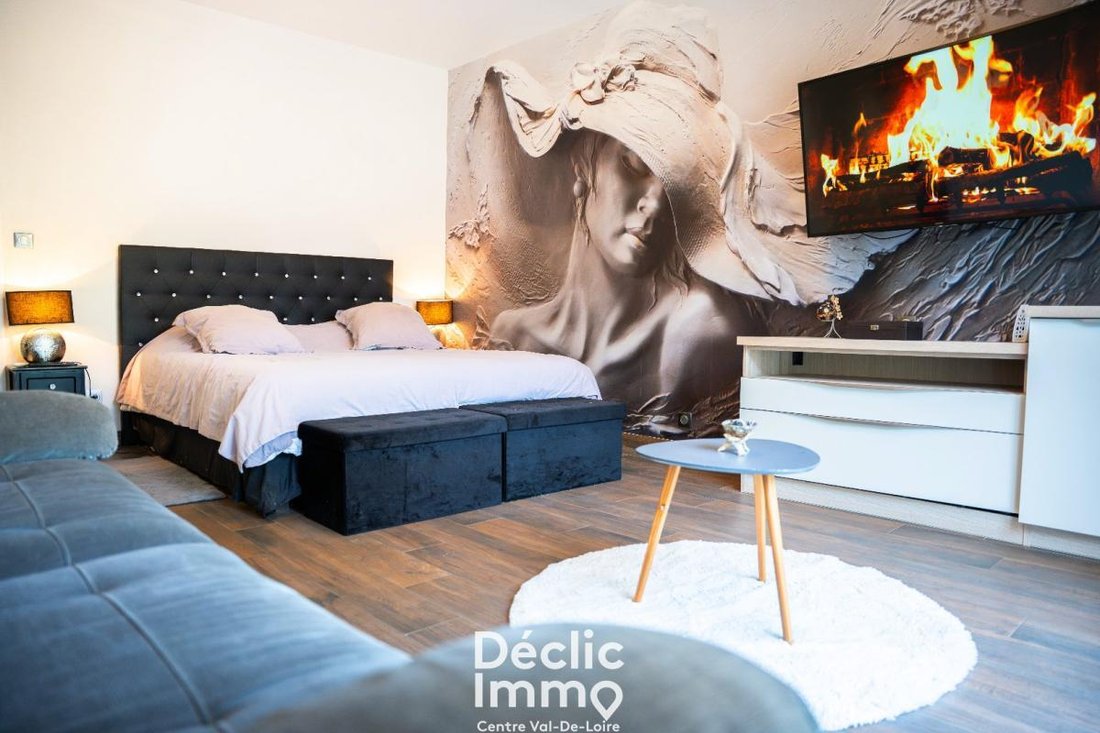
The sleeping area includes three independent suites ranging from 17 to 25 m², each with a dressing room, shower room, and private WC, as well as a 40 m² master suite with custom dressing, full bathroom, and separate WC. The entire layout offers true single-level living, also adapted for persons with reduced mobility (PMR).
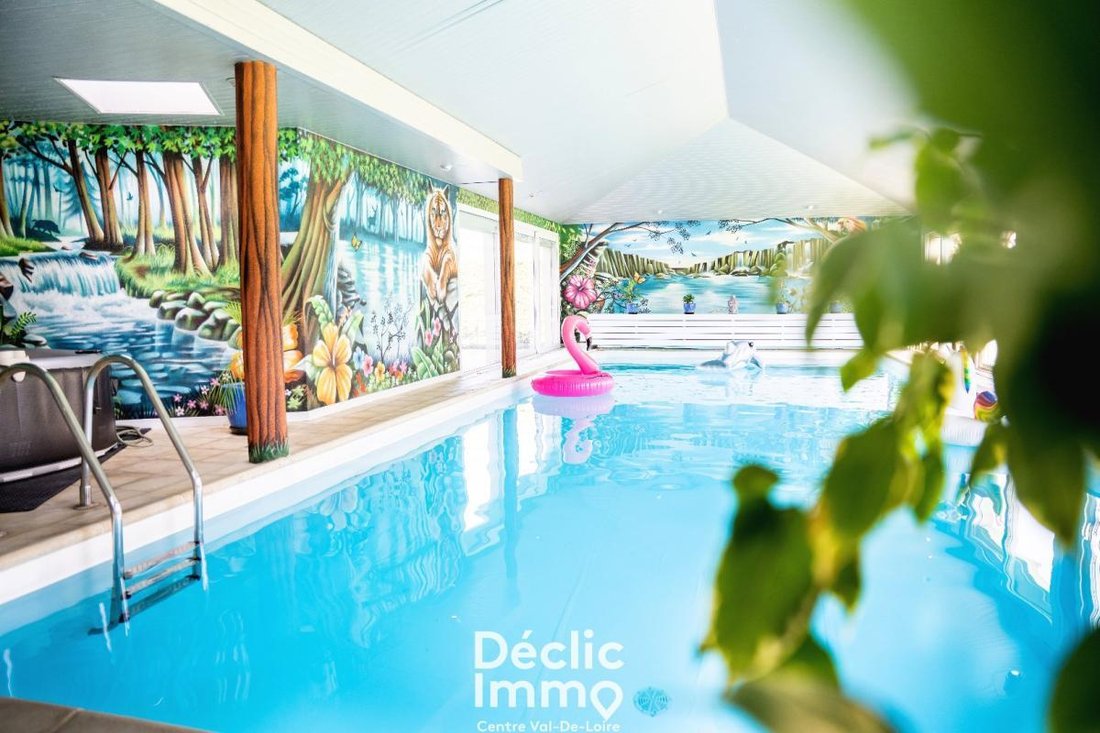
At the heart of the property, a heated indoor pool measuring 12.5 x 5.5 m, fully glazed onto the garden, creates an exceptional reception space. It features a counter-current swimming system, automated humidity control, motorized shutters, and a pool-house area with a spa. Built on reinforced foundations, it guarantees remarkable stability and durability.
The approximately 85 m² finished basement includes a games room or home cinema, an office or meeting room, an additional bedroom, as well as a workshop, cellar, and technical room. An independent 80 m² garage accommodates four vehicles.
The fully enclosed and landscaped park, perfectly maintained, includes numerous fruit trees, a 7-meter well, two water meters, automatic irrigation, and large terraces ideal for entertaining, with outdoor showers. The land is partially buildable, allowing for extension or an additional project.
High-end technical features:
- Air/water heat pump complemented by gas boiler
- Air/air air conditioning
- Aluminum double-glazed windows
- Motorized roller shutters
- Full home automation with voice control
- Fiber optic
- Natural slate roof
- Thermodynamic water heater
- Motorized gate
An 18 kVA photovoltaic installation (87 m²) generates about €3,000 in annual income and allows near energy self-sufficiency during summer.
Approximately 100 m² of convertible attic space offers a total potential living area exceeding 400 m².
A rare property in the area, ideal for a high-end primary residence, secondary home, or heritage investment.
Living area: 317 m²
Total area: approximately 400 m²
Land: 2,600 m² buildable
4 suites including one master
Heated indoor pool
Finished basement
Garage for 4 vehicles
18 kVA photovoltaic panels
Private viewing on request. Video tour available.
Ref 2122. DECLIC IMMO 37
Energy rating: B
Information on risks related to this property is available on the Géorisques website: ***.
Listing offered and written under the editorial responsibility of Miguel TORRES - *** - ***
- Commercial Agent RSAC No. , Registry City: TOURS
Furnished property
Fees: 3.11% VAT payable by the buyer
Price excluding agency fees: €965,000
Average energy prices indexed as of 01/01/2021 (subscription included).
Estimated annual energy expenses for standard use: between €2,160 and €2,970 per year.
Le informazioni sui rischi a cui è esposta questa proprietà sono disponibili sul sito web di Géorisques: https://www.georisques.gouv.fr/
From the entrance, the house reveals a bright, 66 m² open living area that extends through to the terraces and garden, featuring a contemporary fitted and equipped kitchen. Large aluminum bay windows with reflective glazing ensure thermal comfort, UV protection, and complete privacy.
The sleeping area includes three independent suites ranging from 17 to 25 m², each with a dressing room, shower room, and private WC, as well as a 40 m² master suite with custom dressing, full bathroom, and separate WC. The entire layout offers true single-level living, also adapted for persons with reduced mobility (PMR).
At the heart of the property, a heated indoor pool measuring 12.5 x 5.5 m, fully glazed onto the garden, creates an exceptional reception space. It features a counter-current swimming system, automated humidity control, motorized shutters, and a pool-house area with a spa. Built on reinforced foundations, it guarantees remarkable stability and durability.
The approximately 85 m² finished basement includes a games room or home cinema, an office or meeting room, an additional bedroom, as well as a workshop, cellar, and technical room. An independent 80 m² garage accommodates four vehicles.
The fully enclosed and landscaped park, perfectly maintained, includes numerous fruit trees, a 7-meter well, two water meters, automatic irrigation, and large terraces ideal for entertaining, with outdoor showers. The land is partially buildable, allowing for extension or an additional project.
High-end technical features:
- Air/water heat pump complemented by gas boiler
- Air/air air conditioning
- Aluminum double-glazed windows
- Motorized roller shutters
- Full home automation with voice control
- Fiber optic
- Natural slate roof
- Thermodynamic water heater
- Motorized gate
An 18 kVA photovoltaic installation (87 m²) generates about €3,000 in annual income and allows near energy self-sufficiency during summer.
Approximately 100 m² of convertible attic space offers a total potential living area exceeding 400 m².
A rare property in the area, ideal for a high-end primary residence, secondary home, or heritage investment.
Living area: 317 m²
Total area: approximately 400 m²
Land: 2,600 m² buildable
4 suites including one master
Heated indoor pool
Finished basement
Garage for 4 vehicles
18 kVA photovoltaic panels
Private viewing on request. Video tour available.
Ref 2122. DECLIC IMMO 37
Energy rating: B
Information on risks related to this property is available on the Géorisques website: ***.
Listing offered and written under the editorial responsibility of Miguel TORRES - *** - ***
- Commercial Agent RSAC No. , Registry City: TOURS
Furnished property
Fees: 3.11% VAT payable by the buyer
Price excluding agency fees: €965,000
Average energy prices indexed as of 01/01/2021 (subscription included).
Estimated annual energy expenses for standard use: between €2,160 and €2,970 per year.
Le informazioni sui rischi a cui è esposta questa proprietà sono disponibili sul sito web di Géorisques: https://www.georisques.gouv.fr/
-
Tipo di proprietà
Casa
-
Anno di costruzione
1993
-
Prezzo/piede²
$334
-
Emissioni
A
-
Consumo
B
Caratteristiche
- Giardino
- Terrazza
- Garage
- Moderno
- Piscina coperta
- Cinema
- Sala giochi
- Idromassaggio
- Rinnovato
Caratteristiche
Lot
- Rinnovato
- Moderno
Interni
- Ufficio
- Aria condizionata
- Idromassaggio
- Sala giochi
- Cinema
- Seminterrato
- Piscina coperta
Outdoor
- Terrazza
- Garage
- Cancello
- Giardino
Esplora la zona
Saint-Cyr-sur-Loire, Centro-Val della Loira, Francia
Visualizza su Google Maps
Prezzo per sqft
Basso
Alto
Iscritto da 1 mese
Hai chiesto informazioni su questa proprietà
L'agente La contatterà al più presto
Pubblicato da
1
Annunci
2026
Iscritto
Prenota una visita con the agent
Scegli una data e indica se preferisci un tour virtuale o di persona con l’agente.
Data preferita
Tipo di tour
Ultimo aggiornamento
Ieri
Prima pubblicazione
Sep 16
Riferimento annuncio
3700418992
Proprietà simili nelle vicinanze
Nuovi annunci a Saint-Cyr-sur-Loire

Esplora più immobili in vendita
tipi di proprietà Saint-Cyr-sur-Loire, Centro-Val della Loira, Francia
Saint-Cyr-sur-Loire, Centro-Val della Loira, Francia ricerche popolari
- Proprietà immobiliari Vista panoramica / Scenica a Saint-Cyr-sur-Loire, Centro-Val della Loira, Francia
- Proprietà immobiliari con Ascensore a Saint-Cyr-sur-Loire, Centro-Val della Loira, Francia
- Proprietà immobiliari con Cucina esterna a Saint-Cyr-sur-Loire, Centro-Val della Loira, Francia
- Proprietà immobiliari Duplex a Saint-Cyr-sur-Loire, Centro-Val della Loira, Francia
- Proprietà immobiliari Moderno a Saint-Cyr-sur-Loire, Centro-Val della Loira, Francia
- Proprietà immobiliari con Libreria a Saint-Cyr-sur-Loire, Centro-Val della Loira, Francia
- Proprietà immobiliari con Campo da tennis a Saint-Cyr-sur-Loire, Centro-Val della Loira, Francia
- Proprietà immobiliari con Cucina aperta a Saint-Cyr-sur-Loire, Centro-Val della Loira, Francia
- Proprietà immobiliari Rinnovato a Saint-Cyr-sur-Loire, Centro-Val della Loira, Francia
- Proprietà immobiliari con Piscina coperta a Saint-Cyr-sur-Loire, Centro-Val della Loira, Francia
- Proprietà immobiliari Vista sull'acqua a Saint-Cyr-sur-Loire, Centro-Val della Loira, Francia
Guide e storie correlate
La fiducia dei migliori broker del mondo
Gli agenti dietro le proprietà più straordinarie del mondo pubblicano su JamesEdition.
- Annunci di Sotheby's, Christie's, BARNES ed Engel & Völkers
- Ogni annuncio è verificato prima della pubblicazione
- Si metta in contatto diretto con agenti verificati
Continuando, accetta i nostri Termini e la nostra Informativa sulla privacy.