$2,070,168
Casa
- 5 Camere
- 2,099 Sqft
- 5,921 Sqft lot
- Aggiornato: Settembre 29
Informazioni sulla proprietà
La descrizione è stata tradotta automaticamente.
La descrizione viene visualizzata nella lingua originale.
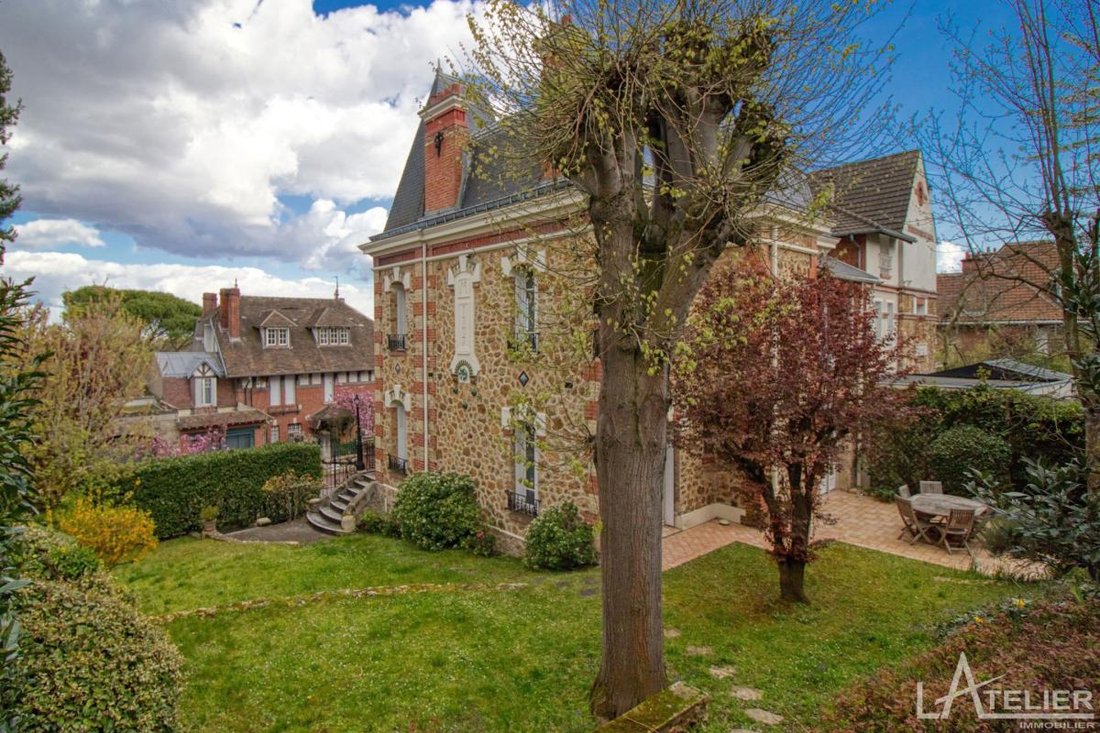
Built in 1907, this elegant character home with triple exposure offers approximately 195 m² of living space on a 550 m² plot, including a land area used under an occupancy agreement.
From the entrance, the tone is set: a large through hall adorned with a remarkable period mosaic harmoniously connects the living spaces. To the right, the reception lounge impresses with its volume, brightne
From the entrance, the tone is set: a large through hall adorned with a remarkable period mosaic harmoniously connects the living spaces. To the right, the reception lounge impresses with its volume, brightne
Built in 1907, this elegant character home with triple exposure offers approximately 195 m² of living space on a 550 m² plot, including a land area used under an occupancy agreement.
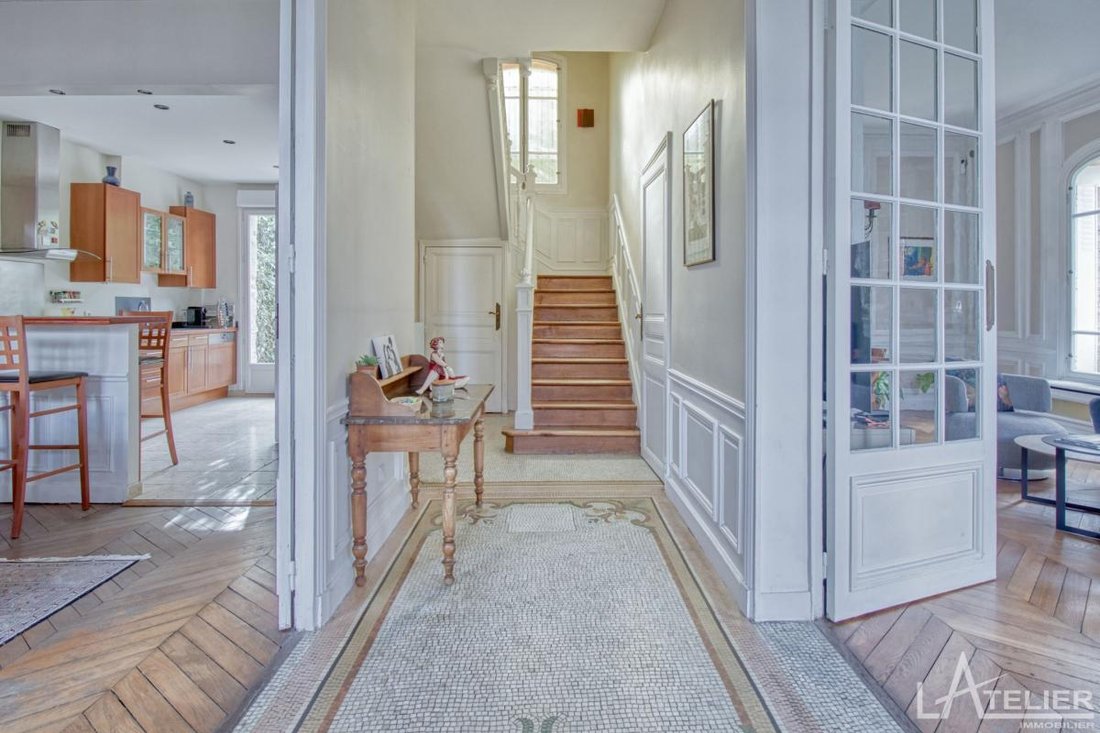
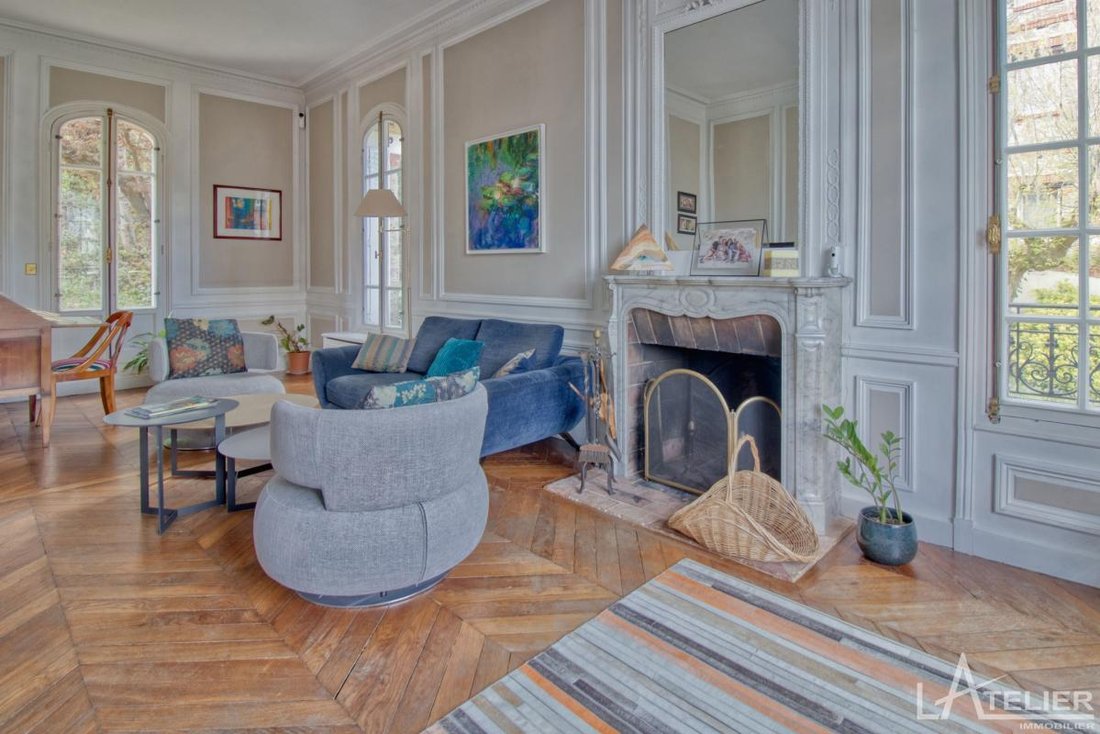
From the entrance, the tone is set: a large through hall adorned with a remarkable period mosaic harmoniously connects the living spaces. To the right, the reception lounge impresses with its volume, brightness, and the refinement of its original features: moldings, fireplace, and herringbone parquet flooring give the space timeless elegance.
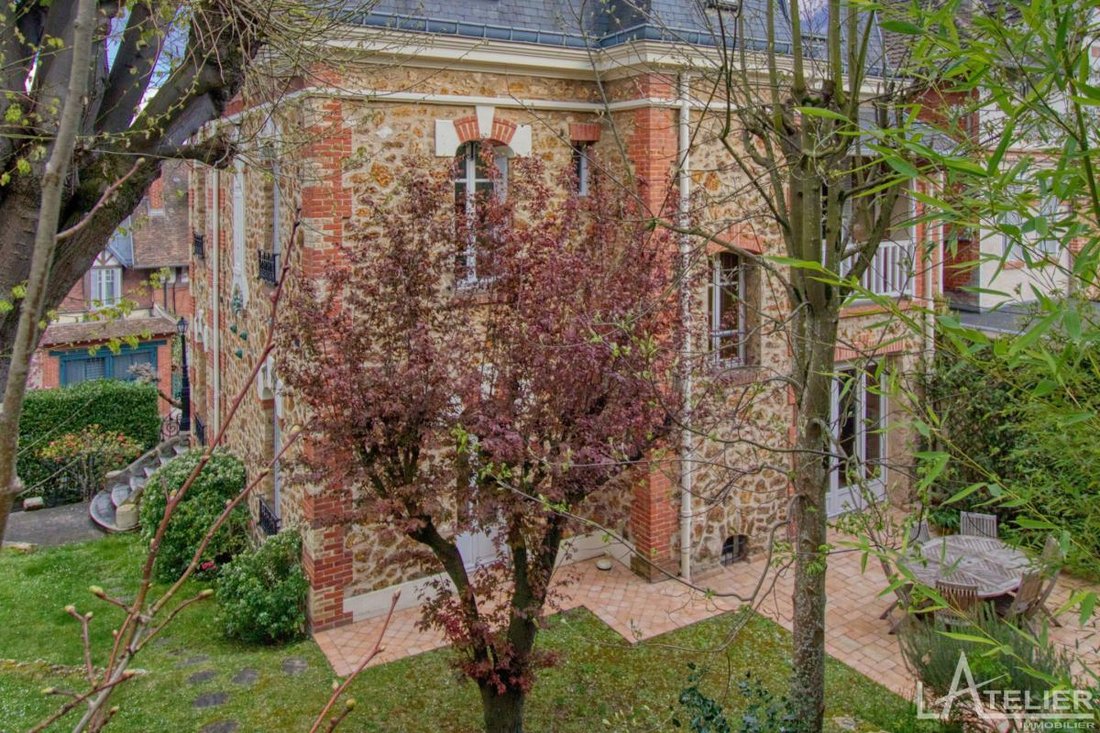
To the left, the dining area offers a friendly atmosphere, directly connected to an open kitchen. The kitchen opens onto the terrace and garden, creating a true flow between indoors and outdoors, perfect for shared moments. Guest toilets complete this reception level.
The first floor includes a bedroom, a bathroom with a shower, and separate toilets. Additionally, there is a master bedroom with its own shower room, dressing area, and an adjoining office, providing a functional and comfortable layout.
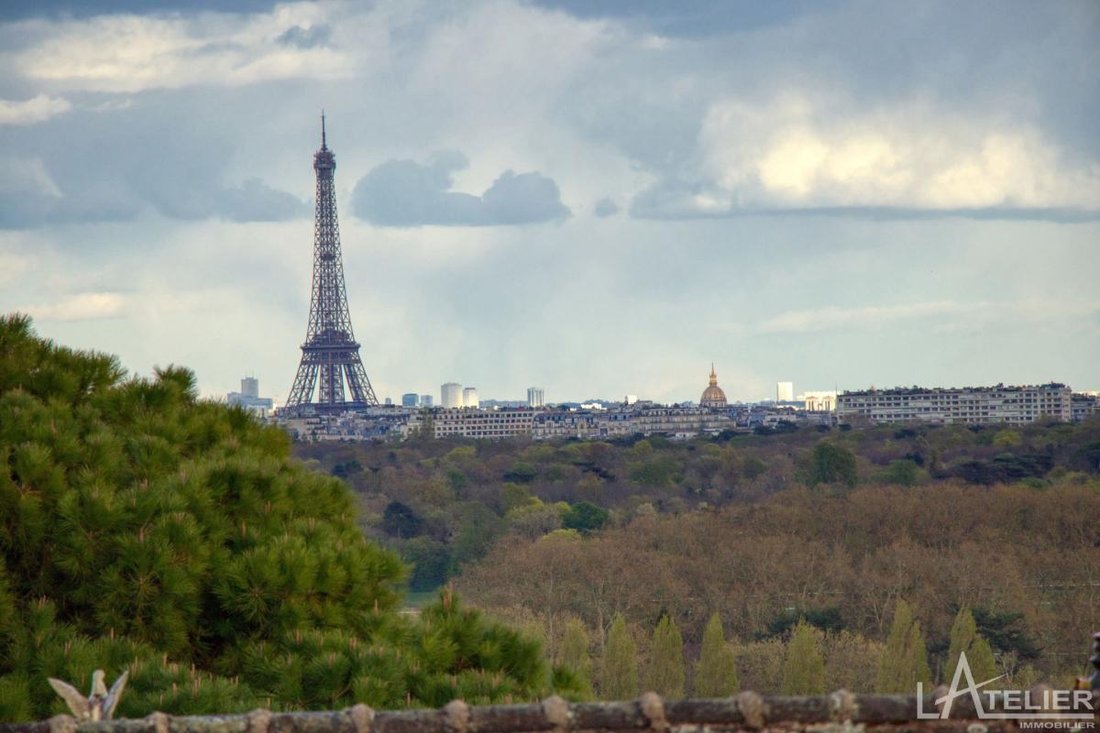
On the second floor, two more bedrooms enjoy an unobstructed view of Paris. This level also features two independent rooms offering great flexibility: additional bedrooms, office, dressing room, play area, or TV lounge—many possibilities to adapt the space to individual needs. A bathroom and separate toilets complete this floor.
The full basement, over 70 m² extra, includes a laundry/boiler room, several storage areas, a wine cellar, and a garage easily accommodating an SUV.
The landscaped and enclosed garden surrounds the house, offering a green setting and preserved privacy.
Regarding the environment, you will appreciate the proximity to essential shops such as a supermarket, pharmacy, bakery, and several restaurants. Transport is easily accessible via Val d’Or station, Transilien line L (La Défense in 5 minutes and Saint-Lazare station in 20 minutes), as well as the tram station ”Les Coteaux” (line T2).
Schools are also nearby: Coteaux nursery and elementary schools, Émile Verhaeren middle school, and Alexandre Dumas high school about five minutes by bike.
This property benefits from a sought-after location, in the heart of one of Saint-Cloud’s most prestigious residential addresses. Listing presented by Jean-Charles FRADIN, RSAC Nanterre under number [hidden information], acting on behalf of Atelier Immobilier - SAS 4VALOREM.
Fees: 3.93% VAT included, payable by the buyer
Price excluding agency fees: €1,780,000
Estimated annual energy expenses for standard use: Between €3,610 and €4,930 per year. Average energy prices indexed as of January 1, 2021.
Information on risks to which this property is exposed is available on the Géorisques website: ***.
Le informazioni sui rischi a cui è esposta questa proprietà sono disponibili sul sito web di Géorisques: https://www.georisques.gouv.fr/
From the entrance, the tone is set: a large through hall adorned with a remarkable period mosaic harmoniously connects the living spaces. To the right, the reception lounge impresses with its volume, brightness, and the refinement of its original features: moldings, fireplace, and herringbone parquet flooring give the space timeless elegance.
To the left, the dining area offers a friendly atmosphere, directly connected to an open kitchen. The kitchen opens onto the terrace and garden, creating a true flow between indoors and outdoors, perfect for shared moments. Guest toilets complete this reception level.
The first floor includes a bedroom, a bathroom with a shower, and separate toilets. Additionally, there is a master bedroom with its own shower room, dressing area, and an adjoining office, providing a functional and comfortable layout.
On the second floor, two more bedrooms enjoy an unobstructed view of Paris. This level also features two independent rooms offering great flexibility: additional bedrooms, office, dressing room, play area, or TV lounge—many possibilities to adapt the space to individual needs. A bathroom and separate toilets complete this floor.
The full basement, over 70 m² extra, includes a laundry/boiler room, several storage areas, a wine cellar, and a garage easily accommodating an SUV.
The landscaped and enclosed garden surrounds the house, offering a green setting and preserved privacy.
Regarding the environment, you will appreciate the proximity to essential shops such as a supermarket, pharmacy, bakery, and several restaurants. Transport is easily accessible via Val d’Or station, Transilien line L (La Défense in 5 minutes and Saint-Lazare station in 20 minutes), as well as the tram station ”Les Coteaux” (line T2).
Schools are also nearby: Coteaux nursery and elementary schools, Émile Verhaeren middle school, and Alexandre Dumas high school about five minutes by bike.
This property benefits from a sought-after location, in the heart of one of Saint-Cloud’s most prestigious residential addresses. Listing presented by Jean-Charles FRADIN, RSAC Nanterre under number [hidden information], acting on behalf of Atelier Immobilier - SAS 4VALOREM.
Fees: 3.93% VAT included, payable by the buyer
Price excluding agency fees: €1,780,000
Estimated annual energy expenses for standard use: Between €3,610 and €4,930 per year. Average energy prices indexed as of January 1, 2021.
Information on risks to which this property is exposed is available on the Géorisques website: ***.
Le informazioni sui rischi a cui è esposta questa proprietà sono disponibili sul sito web di Géorisques: https://www.georisques.gouv.fr/
-
Tipo di proprietà
Casa
-
Prezzo/piede²
$986
-
Emissioni
E
-
Consumo
E
Caratteristiche
- Giardino
- Garage
- Camino
- Vista Città
- Piano cottura a gas
- Bar
Esplora la zona
Saint-Cloud, Isola di Francia, Francia
Visualizza su Google Maps
Prezzo per sqft
Basso
Alto
Iscritto da 1 mese
Hai chiesto informazioni su questa proprietà
L'agente La contatterà al più presto
Pubblicato da
17
Annunci
2026
Iscritto
Prenota una visita con the agent
Scegli una data e indica se preferisci un tour virtuale o di persona con l’agente.
Data preferita
Tipo di tour
Ultimo aggiornamento
Settembre 29
Prima pubblicazione
Settembre 25
Riferimento annuncio
78033835
Proprietà simili nelle vicinanze
Nuovi annunci a Saint-Cloud


Esplora più immobili in vendita
tipi di proprietà Saint-Cloud, Isola di Francia, Francia
Saint-Cloud, Isola di Francia, Francia ricerche popolari
- Proprietà immobiliari Vista sul fiume a Saint-Cloud, Isola di Francia, Francia
- Proprietà immobiliari con Giardino a Saint-Cloud, Isola di Francia, Francia
- Proprietà immobiliari Comunità recintata a Saint-Cloud, Isola di Francia, Francia
- Proprietà immobiliari Lungomare a Saint-Cloud, Isola di Francia, Francia
- Proprietà immobiliari Investimento immobiliare a Saint-Cloud, Isola di Francia, Francia
- Proprietà immobiliari Equestre a Saint-Cloud, Isola di Francia, Francia
- Proprietà immobiliari con Bagno turco a Saint-Cloud, Isola di Francia, Francia
- Proprietà immobiliari Residenza a Saint-Cloud, Isola di Francia, Francia
- Proprietà immobiliari Lungofiume a Saint-Cloud, Isola di Francia, Francia
- Proprietà immobiliari con Piscina coperta a Saint-Cloud, Isola di Francia, Francia
Guide e storie correlate
La fiducia dei migliori broker del mondo
Gli agenti dietro le proprietà più straordinarie del mondo pubblicano su JamesEdition.
- Annunci di Sotheby's, Christie's, BARNES ed Engel & Völkers
- Ogni annuncio è verificato prima della pubblicazione
- Si metta in contatto diretto con agenti verificati
Continuando, accetta i nostri Termini e la nostra Informativa sulla privacy.