$699,000
3 Camere Da Letto Unifamiliare Indipendente
- 3 Camere
- 4 Bagni
- 2,802 Sqft
- Aggiornato: Agosto 14, 2024
- 2
- MLS#S5101359
Informazioni sulla proprietà
La descrizione è stata tradotta automaticamente.
La descrizione viene visualizzata nella lingua originale.
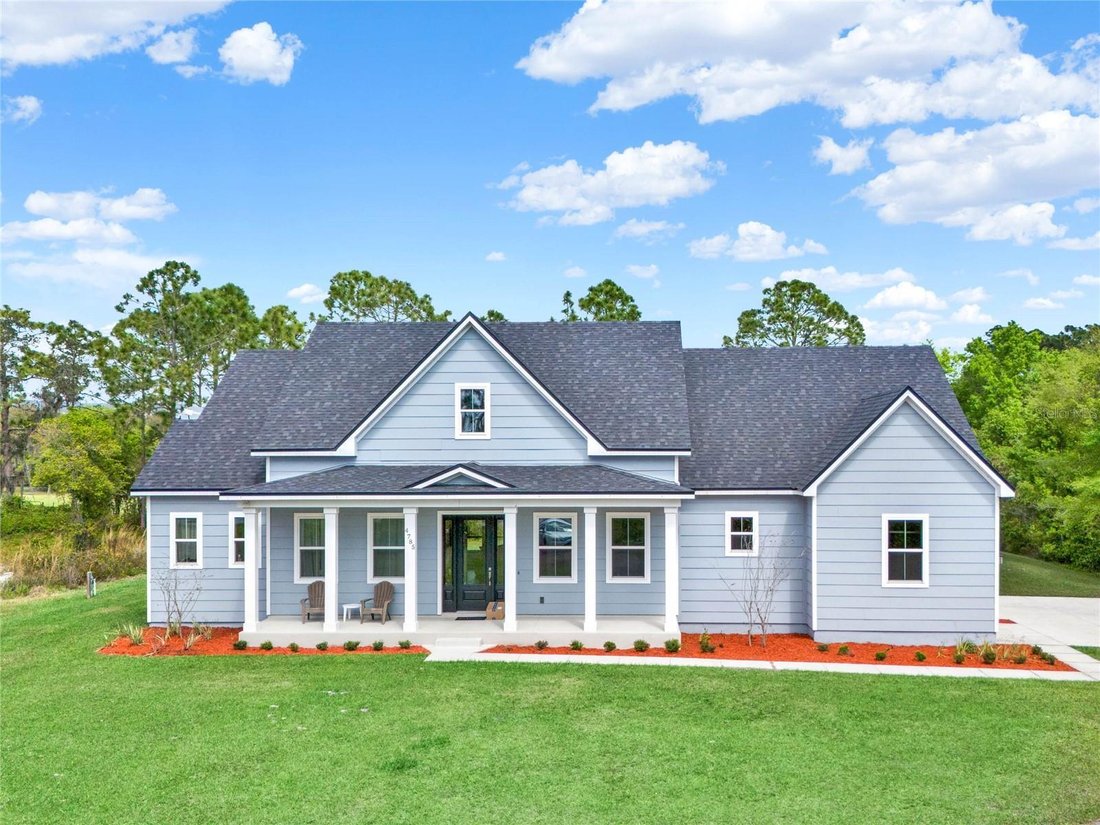
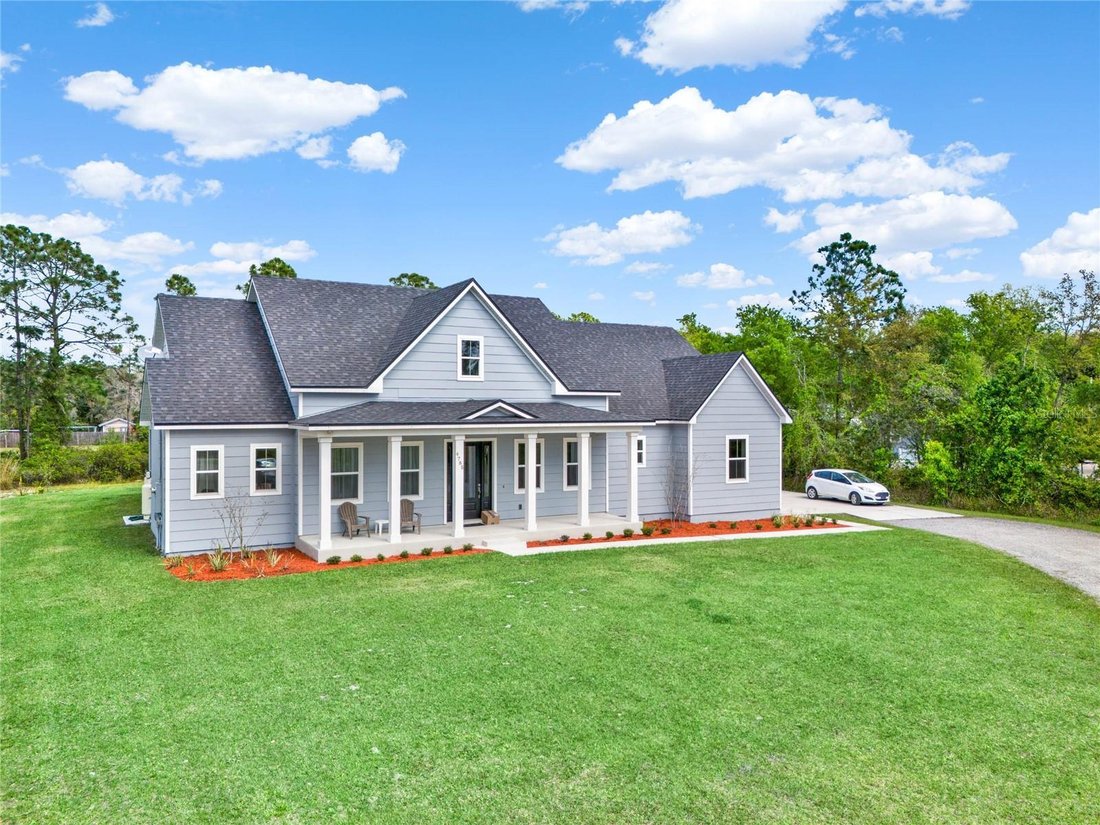
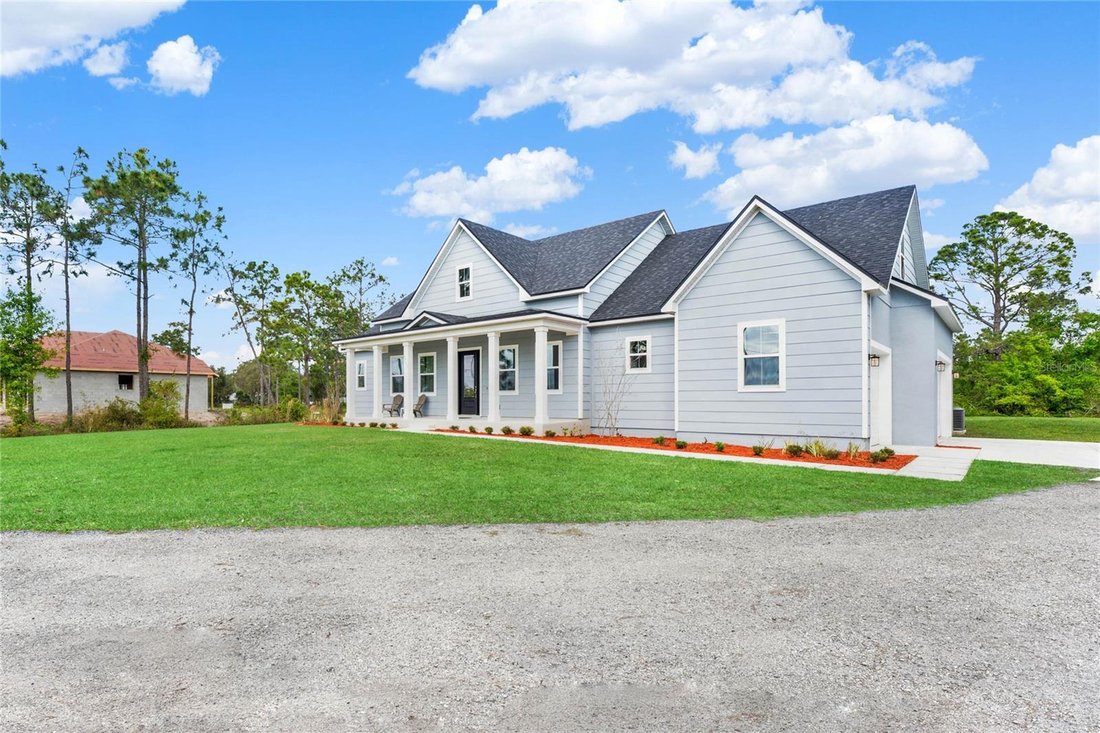
Nestled in the country, this custom-built gem by Kent Custom Homes offers the epitome of elegant rural living on a sprawling acreage of just over 1 acre. As you step into this remarkable 3-bedroom, 3 1/2-bath home, you’re greeted by an array of luxuries and comforts perfectly designed for modern living. The heart of the home features two primary bedrooms on the first floor, each accompanied by its
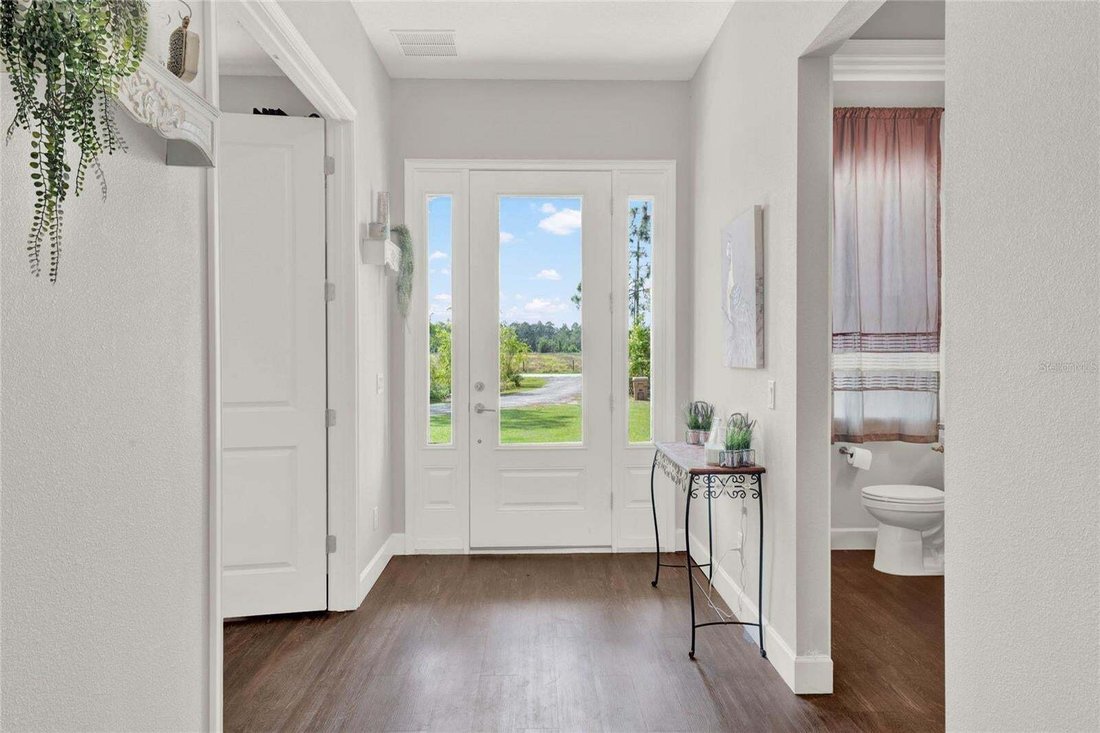
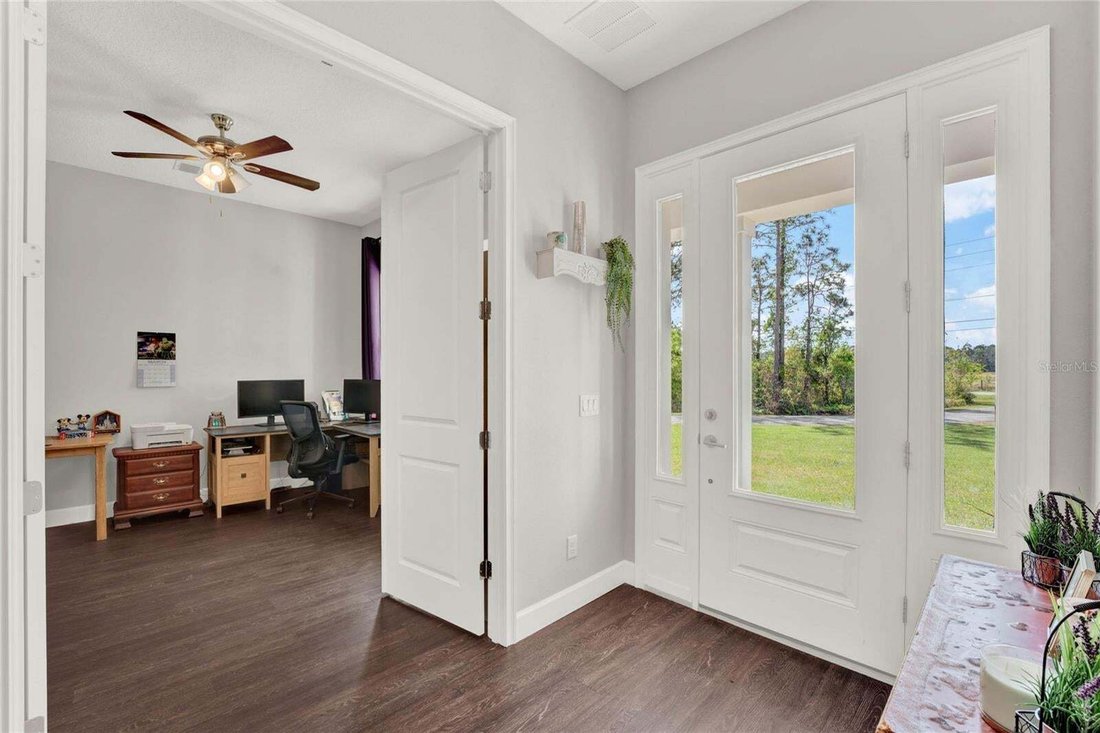
Nestled in the country, this custom-built gem by Kent Custom Homes offers the epitome of elegant rural living on a sprawling acreage of just over 1 acre. As you step into this remarkable 3-bedroom, 3 1/2-bath home, you’re greeted by an array of luxuries and comforts perfectly designed for modern living. The heart of the home features two primary bedrooms on the first floor, each accompanied by its own bathroom. The main primary bedroom is spacious with French doors that lead out to the screened in patio. The main primary bathroom features dual sinks, walk in shower & separate tub. The primary walk-in closet is connected to the bathroom. The second primary bedroom features, Jack and Jill bathroom that connects to a unique addition to the home. A versatile possible 4th bedroom, currently showcasing a built-in minibar. This space is ideally suited for transformation into an in-law suite, offering endless possibilities for your living arrangements. Ascending to the second floor reveals a versatile bedroom that seamlessly doubles as a game room, office, or serene family retreat area, complete with a full bathroom. This level also hosts a large, spacious storage area, presenting an opportunity for conversion into an additional room; although, it’s worth noting the absence of air conditioning in this space. The culinary heart of the home is a spacious kitchen adorned with quartz countertops and state-of-the-art stainless steel Café appliances. The open plan design ensures the kitchen and family room blend seamlessly into the dining area, creating an inviting space for family gatherings and entertainment. Additional features on the ground floor include a cozy den/office and a rear screened-in patio, perfect for enjoying the tranquil country surroundings. This ranch style home emphasizes the luxury of space both indoors and out, coupled with the absence of HOA restrictions, culminating in a lifestyle of freedom and peace. Whether you’re enjoying the custom interiors or relishing the natural beauty of your surroundings, this home offers a unique opportunity to live your country dream with modern elegance and style. Also note, no restrictions for parking an RV! Say goodbye to storage fees!
-
Tipo di proprietà
Casa
-
Anno di costruzione
2021
-
Prezzo/piede²
$249
Caratteristiche
- Cabina armadio
- Sala giochi
- Aria condizionata
- Parcheggio
- Ufficio
Esplora la zona
4785 Hickory Tree Road, Saint Cloud, FL 34772, St. Cloud, Florida, Stati Uniti
Visualizza su Google Maps
Prezzo per sqft
Basso
Alto
Iscritto da 2 anni
Hai chiesto informazioni su questa proprietà
L'agente La contatterà al più presto
Pubblicato da
Better Homes and Gardens Real Estate Lifestyles Realty
Florida, United States
Visualizza profilo agenzia
8
Annunci
2024
Iscritto
Prenota una visita con the agent
Scegli una data e indica se preferisci un tour virtuale o di persona con l’agente.
Data preferita
Tipo di tour
Better Homes and Gardens Real Estate Lifestyles Realty
Celebration, Florida, United States
Visualizza profilo agenzia
Ultimo aggiornamento
Agosto 14, 2024
Prima pubblicazione
Aug 14, 2024
Riferimento annuncio
pmhh72
Proprietà simili nelle vicinanze
Nuovi annunci a St. Cloud


Esplora più immobili in vendita
tipi di proprietà St. Cloud, FL, Stati Uniti
St. Cloud, FL, Stati Uniti ricerche popolari
- Proprietà immobiliari con Piscina a St. Cloud, FL, Stati Uniti
- Proprietà immobiliari Lungomare a St. Cloud, FL, Stati Uniti
- Proprietà immobiliari Comunità recintata a St. Cloud, FL, Stati Uniti
- Proprietà immobiliari Equestre a St. Cloud, FL, Stati Uniti
- Proprietà immobiliari con Aeroporto Privato a St. Cloud, FL, Stati Uniti
Guide e storie correlate
La fiducia dei migliori broker del mondo
Gli agenti dietro le proprietà più straordinarie del mondo pubblicano su JamesEdition.
- Annunci di Sotheby's, Christie's, BARNES ed Engel & Völkers
- Ogni annuncio è verificato prima della pubblicazione
- Si metta in contatto diretto con agenti verificati
Continuando, accetta i nostri Termini e la nostra Informativa sulla privacy.
brokerages we
partnered with
partnered with