$1,007,501
Saint Clar (Gers, Midi Pirenei)
- 4 Camere
- 3 Bagni
- 2,659 Sqft
- 4.21 Ac lot
- Aggiornato: Ieri
Informazioni sulla proprietà
La descrizione è stata tradotta automaticamente.
La descrizione viene visualizzata nella lingua originale.
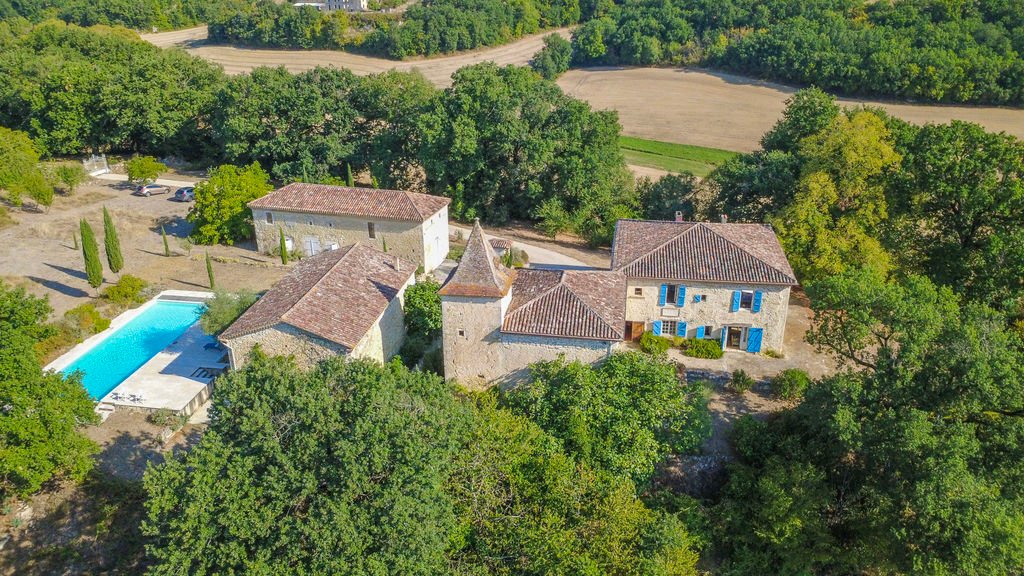
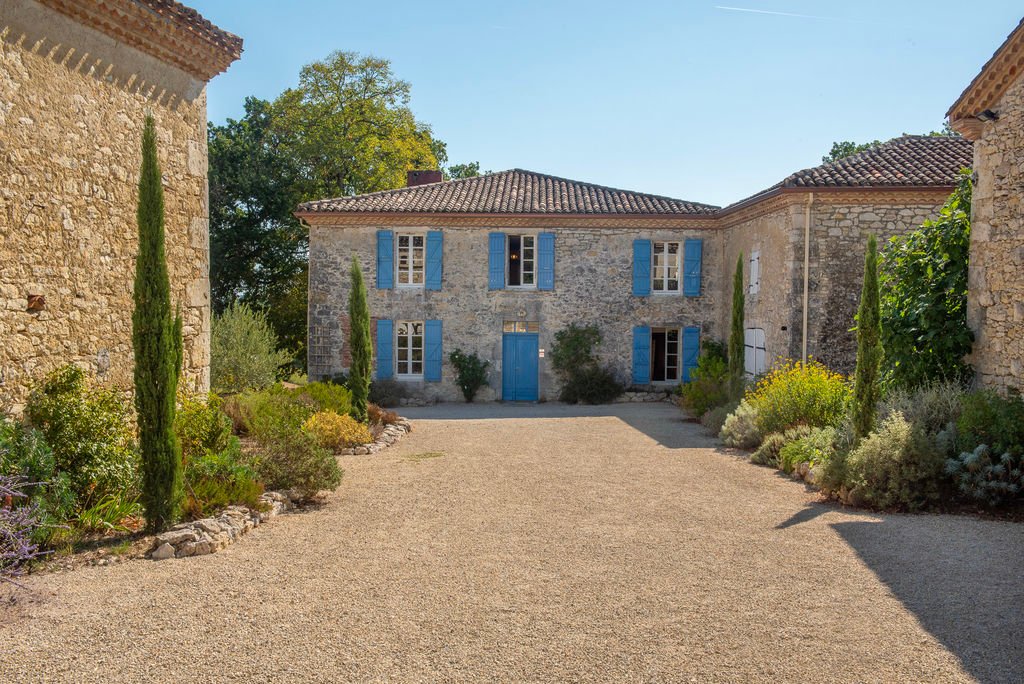
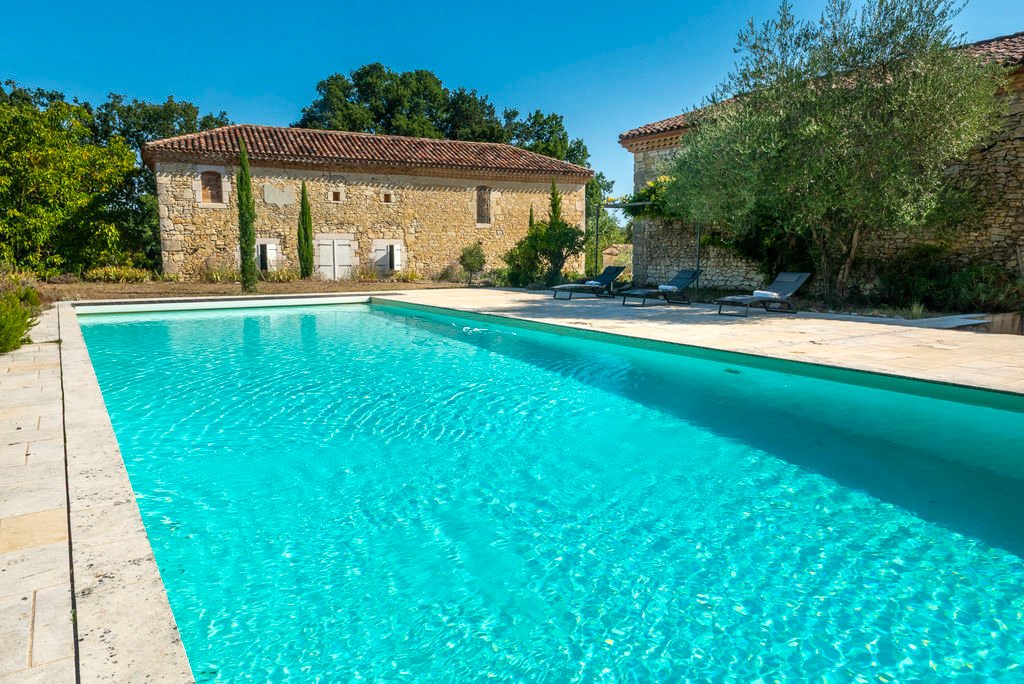
A restored Gascon house with generous reception rooms, original fireplaces and far-reaching countryside views. The estate includes a large saltwater pool, established gardens, fruit trees and several useful stone outbuildings.
Main house
The house was renovated in 2005 and combines traditional features with modern comforts. It is believed to stand on the stone foundations of an e
Main house
The house was renovated in 2005 and combines traditional features with modern comforts. It is believed to stand on the stone foundations of an e
A restored Gascon house with generous reception rooms, original fireplaces and far-reaching countryside views. The estate includes a large saltwater pool, established gardens, fruit trees and several useful stone outbuildings.
Main house
The house was renovated in 2005 and combines traditional features with modern comforts. It is believed to stand on the stone foundations of an earlier chateau, with traces of its history still visible around the grounds. There is a total 247m2 habitable space & most of the furniture is included in the sale. Here’s the layout:
Ground floor
Entrance hall 15.4m2
Sitting room 49.4m2 with wood-burning stove and three doors opening onto the garden
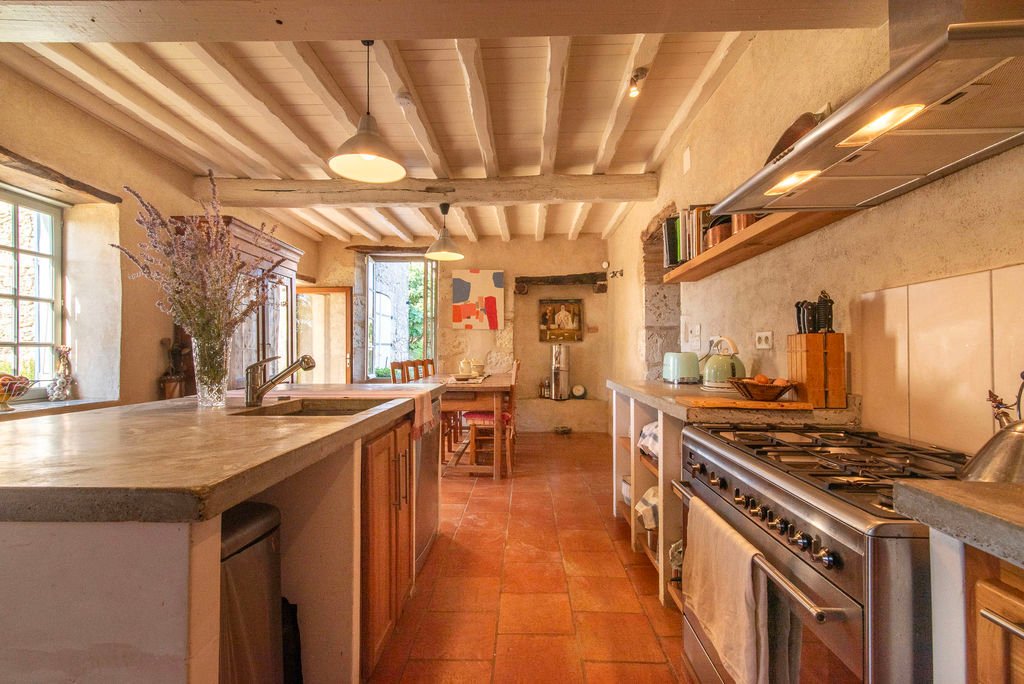
Kitchen/dining room 29.2m2 with garden access
Snug sitting room 22.1m2 with a large working fireplace and exposed beams
Cloakroom and storage 5m2
Separate WC 3m2
First floor
Principal bedroom 27.5m2 with fitted cupboards
En-suite bathroom 10.1m2 with bath, double basin and WC
Bedroom 2 - 21.8m2 with dual aspect and countryside views
Bedroom 3 - 20.7m2 with two windows and views
Bedroom 4 - 22.5m2 with two windows and views
Family shower room 5.3m2 with WC
Landing 13.1m2 and corridor 3.6m2
Pool house and outbuildings
The pool house has a 21.7m2 room with a small outdoor kitchen, a shower room and a separate WC. It is double glazed but has no heating.
The grounds include several substantial stone buildings:
Old wine store 66.5m2 with a new roof, concrete floor, water and electricity, with potential to add a mezzanine
Former stables 65.1m2 housing the boiler and hot-water tank
A building known as ’Grandmother’s house’, divided into two sections of 50m2 and 35m2, with a new roof and some renovation work already completed
Pool equipment room and fuel tank 9m2
The outbuildings offer potential for workshops, garaging or further accommodation, subject to the necessary permissions.
Outside
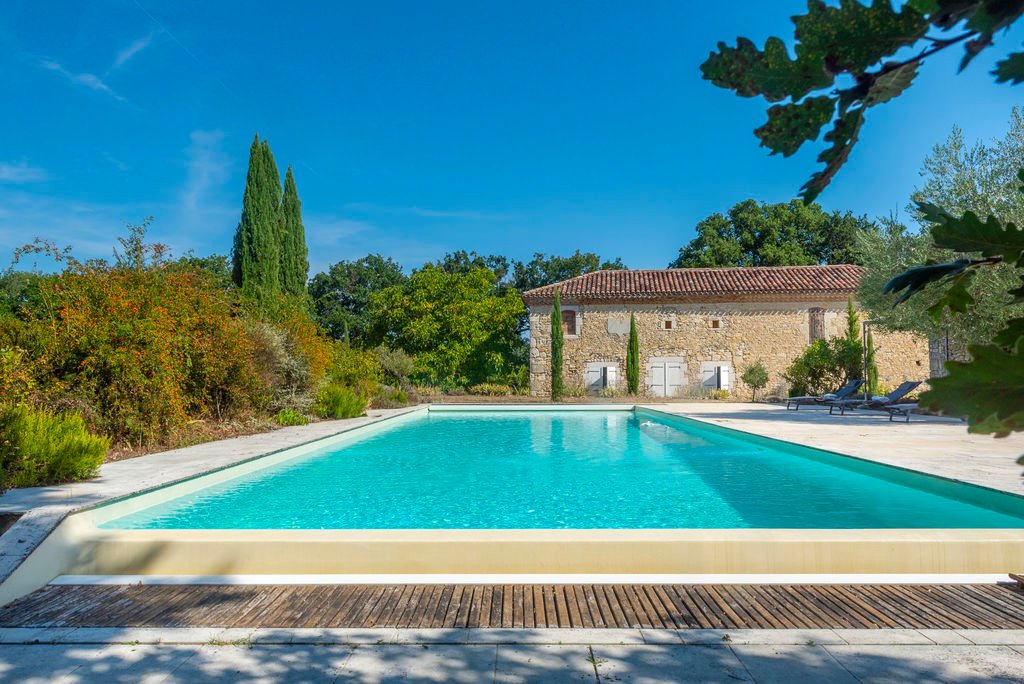
The 1.7-hectare grounds include established gardens, fruit trees, mature planting and two wells. A 15 × 9m saltwater swimming pool has a surrounding terrace.
The property is set on the edge of a small rural village, approached by a long gated private drive. The setting is private, with no close neighbours or overlooking properties.
Location
The estate is in the countryside near Saint-Clar, a market town in the Gers, with shops and amenities a short drive away. The historic market town of Lectoure is within easy reach and Agen is approximately an hour away for TGV services to Bordeaux and Paris. Toulouse-Blagnac Airport is around 1 hour 15 minutes by car.
At a glance
Bedrooms: 4
Bathrooms: 3
Receptions: 3
Habitable space: 247m2
Plot size: 17,000m2 / 4.2 acres
Taxe fonciere: approx. €2,500 per annum
DPE rating: D
Broadband: Starlink
Heating: Oil-fired central heating, underfloor heating downstairs and radiators upstairs
Drainage: Septic tanks, compliance TBC
Neighbours: No close neighbours
Distance to shops: Saint-Clar, approx. 5km / 5-10 mins
Distance to train station: Agen TGV, approx. 65km / 1hr
Distance to coast: Atlantic coast, approx. 200-230km / 2hr 30mins
Distance to ferry port: Caen-Ouistreham, approx. 750km / 7hr 30mins
Distance to airport: Toulouse-Blagnac, approx. 95km / 1hr 15mins
Please note: Agency fees are included in the advertised price and are payable by the purchaser. All locations and sizes are approximate. La Residence has made every effort to ensure that the details and photographs of this property are accurate and in no way misleading. However, this information does not form part of a contract and no warranties are either given or implied.
Information on the risks to which this property is exposed is available on the Georisks website: [hidden information]
* Beautifully restored country house with historic links
* Private & peaceful with 4.2 acre grounds
* Large saltwater swimming pool
* Useful outbuildings
* Two wells
* Most furniture included in the sale
* Situated on the edge of a village
* 1hr from Agen train station
* 1hr 15 mins from Toulouse airport
Le informazioni sui rischi a cui è esposta questa proprietà sono disponibili sul sito web di Géorisques: https://www.georisques.gouv.fr/
Main house
The house was renovated in 2005 and combines traditional features with modern comforts. It is believed to stand on the stone foundations of an earlier chateau, with traces of its history still visible around the grounds. There is a total 247m2 habitable space & most of the furniture is included in the sale. Here’s the layout:
Ground floor
Entrance hall 15.4m2
Sitting room 49.4m2 with wood-burning stove and three doors opening onto the garden
Kitchen/dining room 29.2m2 with garden access
Snug sitting room 22.1m2 with a large working fireplace and exposed beams
Cloakroom and storage 5m2
Separate WC 3m2
First floor
Principal bedroom 27.5m2 with fitted cupboards
En-suite bathroom 10.1m2 with bath, double basin and WC
Bedroom 2 - 21.8m2 with dual aspect and countryside views
Bedroom 3 - 20.7m2 with two windows and views
Bedroom 4 - 22.5m2 with two windows and views
Family shower room 5.3m2 with WC
Landing 13.1m2 and corridor 3.6m2
Pool house and outbuildings
The pool house has a 21.7m2 room with a small outdoor kitchen, a shower room and a separate WC. It is double glazed but has no heating.
The grounds include several substantial stone buildings:
Old wine store 66.5m2 with a new roof, concrete floor, water and electricity, with potential to add a mezzanine
Former stables 65.1m2 housing the boiler and hot-water tank
A building known as ’Grandmother’s house’, divided into two sections of 50m2 and 35m2, with a new roof and some renovation work already completed
Pool equipment room and fuel tank 9m2
The outbuildings offer potential for workshops, garaging or further accommodation, subject to the necessary permissions.
Outside
The 1.7-hectare grounds include established gardens, fruit trees, mature planting and two wells. A 15 × 9m saltwater swimming pool has a surrounding terrace.
The property is set on the edge of a small rural village, approached by a long gated private drive. The setting is private, with no close neighbours or overlooking properties.
Location
The estate is in the countryside near Saint-Clar, a market town in the Gers, with shops and amenities a short drive away. The historic market town of Lectoure is within easy reach and Agen is approximately an hour away for TGV services to Bordeaux and Paris. Toulouse-Blagnac Airport is around 1 hour 15 minutes by car.
At a glance
Bedrooms: 4
Bathrooms: 3
Receptions: 3
Habitable space: 247m2
Plot size: 17,000m2 / 4.2 acres
Taxe fonciere: approx. €2,500 per annum
DPE rating: D
Broadband: Starlink
Heating: Oil-fired central heating, underfloor heating downstairs and radiators upstairs
Drainage: Septic tanks, compliance TBC
Neighbours: No close neighbours
Distance to shops: Saint-Clar, approx. 5km / 5-10 mins
Distance to train station: Agen TGV, approx. 65km / 1hr
Distance to coast: Atlantic coast, approx. 200-230km / 2hr 30mins
Distance to ferry port: Caen-Ouistreham, approx. 750km / 7hr 30mins
Distance to airport: Toulouse-Blagnac, approx. 95km / 1hr 15mins
Please note: Agency fees are included in the advertised price and are payable by the purchaser. All locations and sizes are approximate. La Residence has made every effort to ensure that the details and photographs of this property are accurate and in no way misleading. However, this information does not form part of a contract and no warranties are either given or implied.
Information on the risks to which this property is exposed is available on the Georisks website: [hidden information]
* Beautifully restored country house with historic links
* Private & peaceful with 4.2 acre grounds
* Large saltwater swimming pool
* Useful outbuildings
* Two wells
* Most furniture included in the sale
* Situated on the edge of a village
* 1hr from Agen train station
* 1hr 15 mins from Toulouse airport
Le informazioni sui rischi a cui è esposta questa proprietà sono disponibili sul sito web di Géorisques: https://www.georisques.gouv.fr/
-
Tipo di proprietà
Casa di campagna
-
Prezzo/piede²
$378
Caratteristiche
Caratteristiche
Lot
Interni
- Camino
- Isola della cucina
Outdoor
- Terrazza
- Piscina
- Cucina esterna
- Cancello
- Giardino
Esplora la zona
Saint-Clar, Occitania, Francia
Visualizza su Google Maps
Prezzo per sqft
Basso
Alto
Iscritto da 4 anni
Hai chiesto informazioni su questa proprietà
L'agente La contatterà al più presto
Pubblicato da
47
Annunci
2022
Iscritto
Prenota una visita con the agent
Scegli una data e indica se preferisci un tour virtuale o di persona con l’agente.
Data preferita
Tipo di tour
Ultimo aggiornamento
Ieri
Prima pubblicazione
Novembre 3
Riferimento annuncio
10947-9896A
Proprietà simili nelle vicinanze
Nuovi annunci a Saint-Clar



Esplora più immobili in vendita
tipi di proprietà Saint-Clar, Occitania, Francia
Saint-Clar, Occitania, Francia ricerche popolari
- Proprietà immobiliari Vista sulle montagne a Saint-Clar, Occitania, Francia
- Proprietà immobiliari con Cucina esterna a Saint-Clar, Occitania, Francia
- Proprietà immobiliari Privacy a Saint-Clar, Occitania, Francia
- Proprietà immobiliari Collina a Saint-Clar, Occitania, Francia
- Proprietà immobiliari con Centro Fitness / Palestra a Saint-Clar, Occitania, Francia
- Proprietà immobiliari con Cantina a Saint-Clar, Occitania, Francia
- Proprietà immobiliari con Idromassaggio a Saint-Clar, Occitania, Francia
- Proprietà immobiliari con Campo da tennis a Saint-Clar, Occitania, Francia
Guide e storie correlate
La fiducia dei migliori broker del mondo
Gli agenti dietro le proprietà più straordinarie del mondo pubblicano su JamesEdition.
- Annunci di Sotheby's, Christie's, BARNES ed Engel & Völkers
- Ogni annuncio è verificato prima della pubblicazione
- Si metta in contatto diretto con agenti verificati
Continuando, accetta i nostri Termini e la nostra Informativa sulla privacy.