$843,641
Vendita Maison Traditionnelle 4 Pièces
- 3 Camere
- 2 Bagni
- 1,658 Sqft
- 7,761 Sqft lot
- Aggiornato: Oggi
Informazioni sulla proprietà
La descrizione è stata tradotta automaticamente.
La descrizione viene visualizzata nella lingua originale.
iad France - Céline Devoto-Marcellin presents: Just a few minutes’ walk from the center of the village of Saint-Cannat, discover this family home set on a wooded 721 m² plot with a swimming pool. Its architecture and numerous interior and exterior details give it a unique character.
The house offers a total usable area of approximately 154 m², including an estimated 132.57 m² of living sp
The house offers a total usable area of approximately 154 m², including an estimated 132.57 m² of living sp
iad France - Céline Devoto-Marcellin presents: Just a few minutes’ walk from the center of the village of Saint-Cannat, discover this family home set on a wooded 721 m² plot with a swimming pool. Its architecture and numerous interior and exterior details give it a unique character.
The house offers a total usable area of approximately 154 m², including an estimated 132.57 m² of living space. This includes a garden-level veranda of 11.10 m² and a storage/utility room of 10.60 m².
Built in the 1960s and then shaped and personalized over time by its owners, it reveals an architectural identity blending wood, glass, stone, marble, wrought iron, and color.
A visit starting on the garden level
Upon passing through the beautiful wooden front door, the entrance leads to various garden-level spaces and the staircase, a true architectural signature of the house.
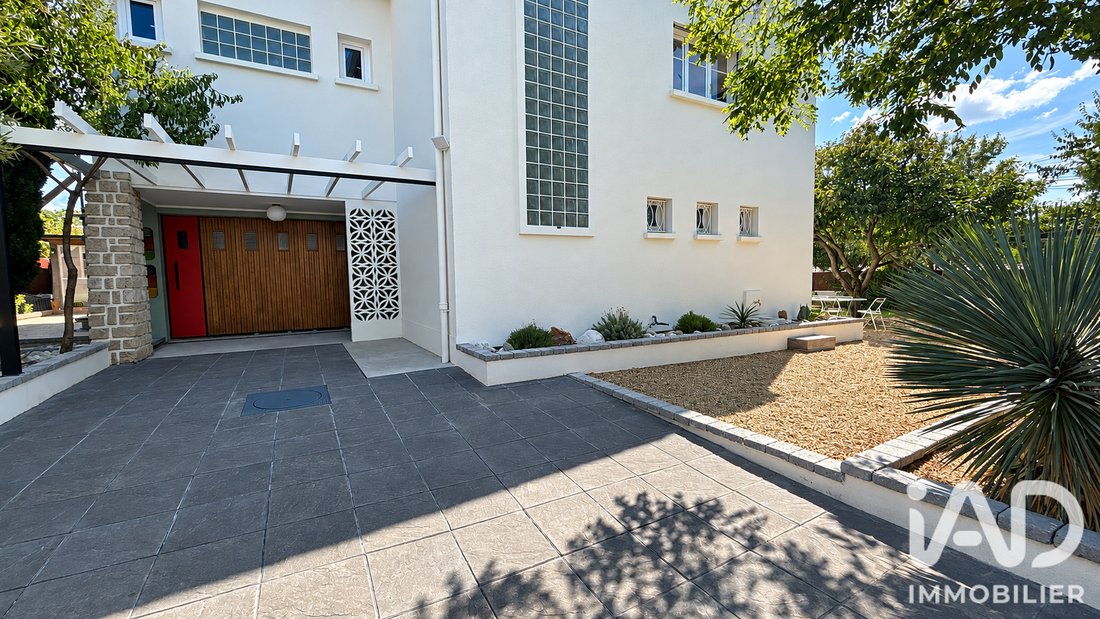
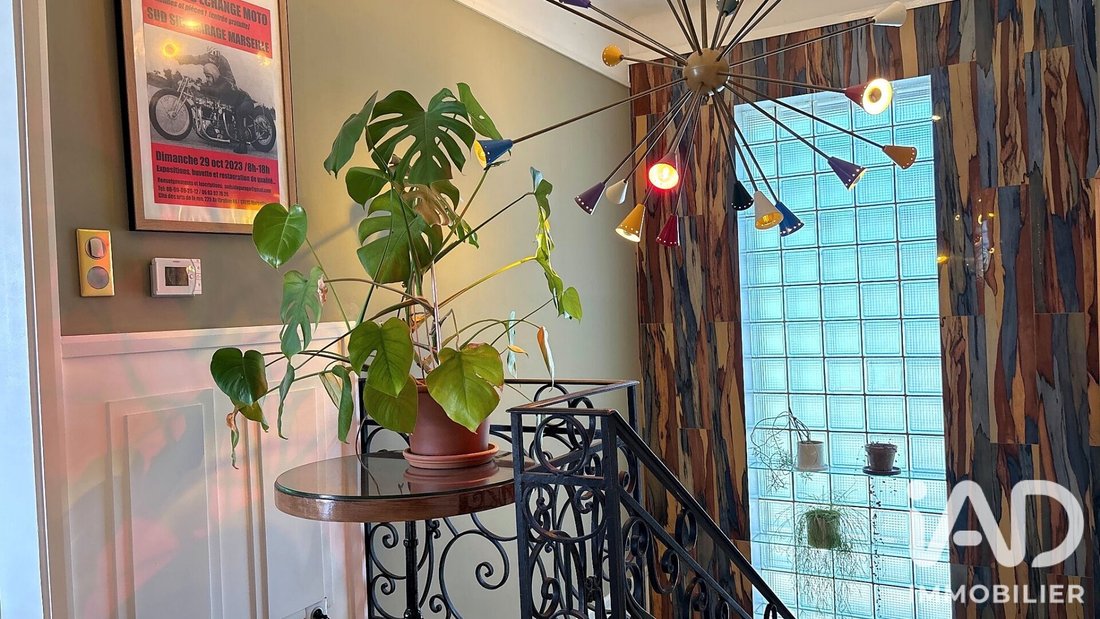
A large glass block wall lets natural light flood the stairwell, while a remarkable black wrought iron railing, crafted with curves and scrolls, accompanies the ascent to the upper floor. Light stone steps, woodwork, and material contrasts immediately set the tone.
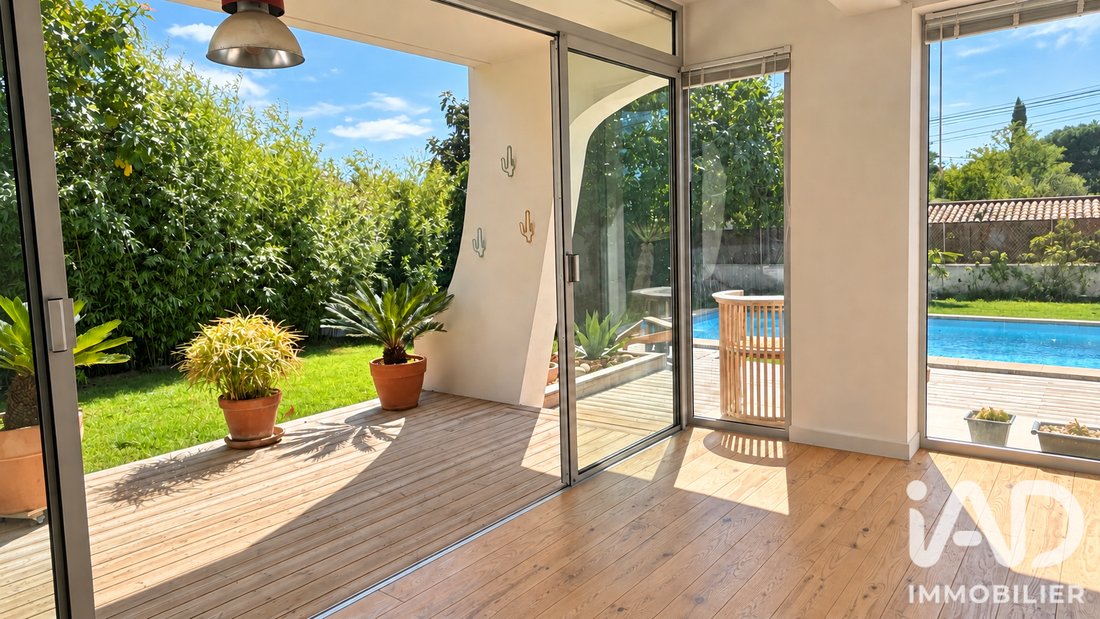
The garden level includes a master bedroom of about 20.90 m². Adjacent to it, a veranda of approximately 11 m², widely open to the garden, offers a particularly pleasant additional space.
A spacious bathroom of about 9.60 m² and a storage/utility room of about 10.60 m² complete this level.
Upstairs, light, parquet flooring, and outdoor views
The staircase leads to a landing where the house’s identity is even more evident: veined marble, woodwork, and colored geometric glass, all enhanced by the light effects created by the glass block wall.
The living areas benefit from large windows and multiple orientations.
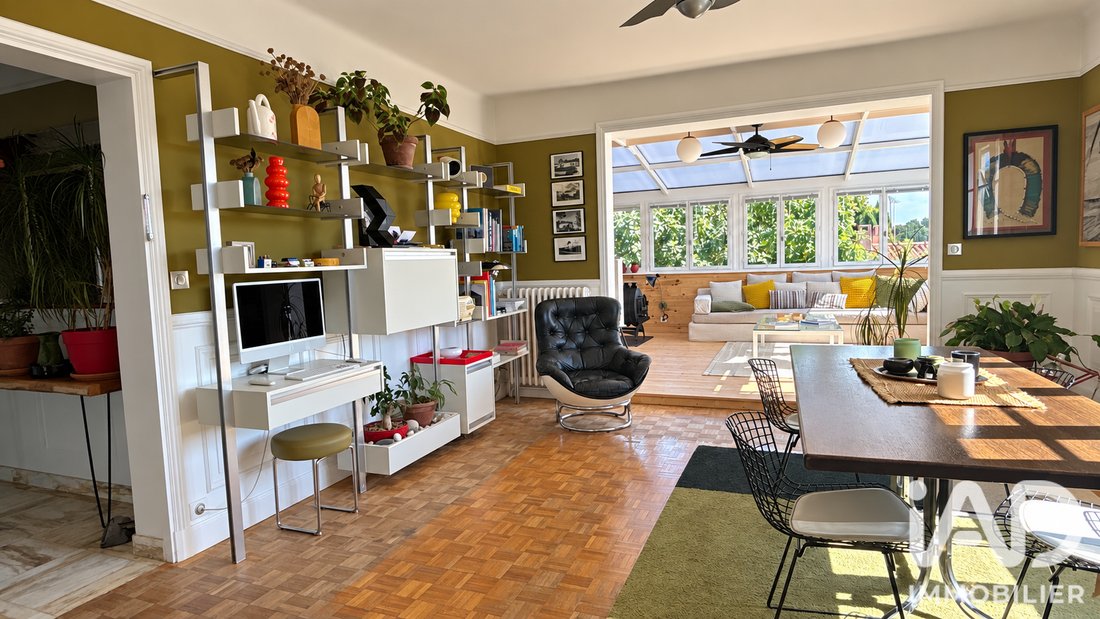
The living/dining room of about 21 m² immediately draws attention with its parquet floor featuring an original design, a true decorative element of the room. It extends to a 18 m² lounge-veranda, largely glazed and facing the outdoors, where a superb wood stove adds warmth and character to this light-filled space.
The kitchen, about 13 m², is independent yet open to the dining room, maintaining good communication with the living areas.
Wood is found in various rooms and joinery throughout the house. The shutters also contribute to its originality with their special opening system, allowing them to be tilted open and then folded back to adjust the light.
The sleeping area upstairs includes two additional bedrooms, a shower room, and separate toilets.
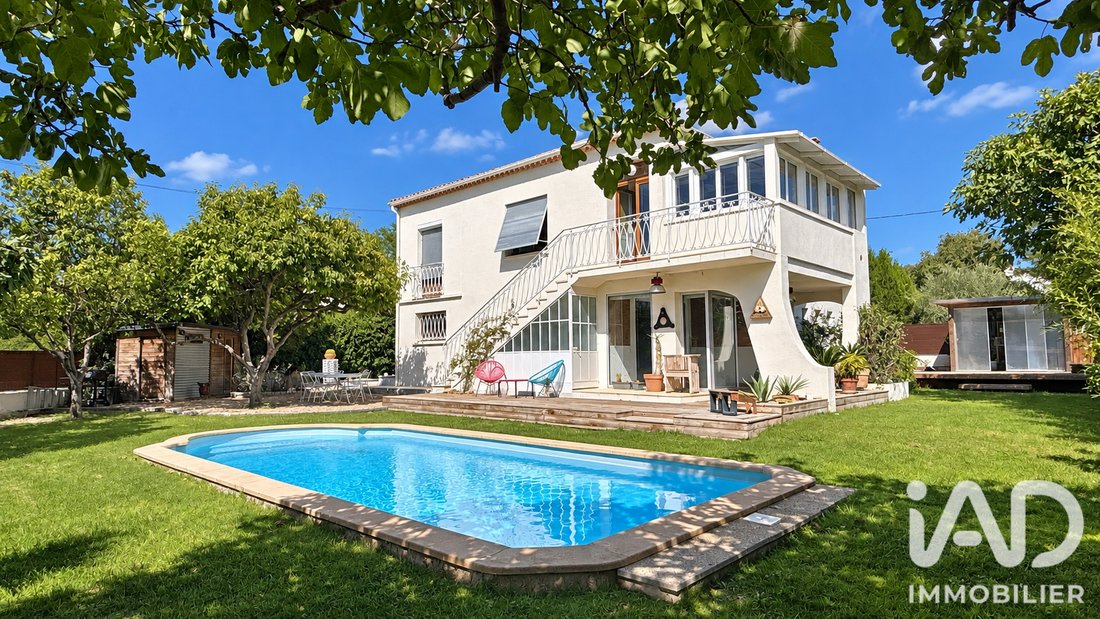
Another unique feature: the upper floor connects directly to the outside via the balcony and its staircase. This original flow allows natural movement from the living spaces to the various outdoor areas and then to the garden.
Outdoor spaces extending the house
Outside, the garden naturally extends the living areas: wooden terraces invite you to enjoy sunny days, while the 9 × 4 m swimming pool, pétanque court, and landscaped areas create a friendly and pleasant setting. A well completes the property’s equipment.
The property also includes a garage of about 19 m². Its remarkable wooden door, punctuated with glass inserts and equipped with an ingenious articulated panel opening system, is another of the unique details discovered during the visit.
An independent workshop of about 9 m² and an additional outdoor annex space complete the ensemble.
But beyond its size and amenities, it is above all a house with a strong identity. The photos offer a first glimpse, but it is once inside that one fully senses its character and atmosphere.
Saint-Cannat offers a pleasant living environment with shops, schools, and amenities, while benefiting from a privileged location allowing access to Aix-en-Provence in about 25 minutes and easy access to main transport routes.
I remain at your disposal to show you this house and arrange a visit.
Agency fees are the responsibility of the seller.
A valid ID will be requested during the visit, in accordance with article [hidden information] of the Monetary and Financial Code. Information on risks to which this property is exposed, including the legal obligation for brush clearing, is available on the Géorisques website: [hidden information]
This real estate listing was written under the editorial responsibility of Ms. Céline Devoto-Marcellin, independent real estate agent (without holding funds), commercial agent of SAS [hidden information] France, registered with the RSAC of AIX EN PROVENCE under number [hidden information], holder of the real estate canvassing card on behalf of the company [hidden information] France SAS.
Le informazioni sui rischi a cui è esposta questa proprietà sono disponibili sul sito web di Géorisques: https://www.georisques.gouv.fr/
The house offers a total usable area of approximately 154 m², including an estimated 132.57 m² of living space. This includes a garden-level veranda of 11.10 m² and a storage/utility room of 10.60 m².
Built in the 1960s and then shaped and personalized over time by its owners, it reveals an architectural identity blending wood, glass, stone, marble, wrought iron, and color.
A visit starting on the garden level
Upon passing through the beautiful wooden front door, the entrance leads to various garden-level spaces and the staircase, a true architectural signature of the house.
A large glass block wall lets natural light flood the stairwell, while a remarkable black wrought iron railing, crafted with curves and scrolls, accompanies the ascent to the upper floor. Light stone steps, woodwork, and material contrasts immediately set the tone.
The garden level includes a master bedroom of about 20.90 m². Adjacent to it, a veranda of approximately 11 m², widely open to the garden, offers a particularly pleasant additional space.
A spacious bathroom of about 9.60 m² and a storage/utility room of about 10.60 m² complete this level.
Upstairs, light, parquet flooring, and outdoor views
The staircase leads to a landing where the house’s identity is even more evident: veined marble, woodwork, and colored geometric glass, all enhanced by the light effects created by the glass block wall.
The living areas benefit from large windows and multiple orientations.
The living/dining room of about 21 m² immediately draws attention with its parquet floor featuring an original design, a true decorative element of the room. It extends to a 18 m² lounge-veranda, largely glazed and facing the outdoors, where a superb wood stove adds warmth and character to this light-filled space.
The kitchen, about 13 m², is independent yet open to the dining room, maintaining good communication with the living areas.
Wood is found in various rooms and joinery throughout the house. The shutters also contribute to its originality with their special opening system, allowing them to be tilted open and then folded back to adjust the light.
The sleeping area upstairs includes two additional bedrooms, a shower room, and separate toilets.
Another unique feature: the upper floor connects directly to the outside via the balcony and its staircase. This original flow allows natural movement from the living spaces to the various outdoor areas and then to the garden.
Outdoor spaces extending the house
Outside, the garden naturally extends the living areas: wooden terraces invite you to enjoy sunny days, while the 9 × 4 m swimming pool, pétanque court, and landscaped areas create a friendly and pleasant setting. A well completes the property’s equipment.
The property also includes a garage of about 19 m². Its remarkable wooden door, punctuated with glass inserts and equipped with an ingenious articulated panel opening system, is another of the unique details discovered during the visit.
An independent workshop of about 9 m² and an additional outdoor annex space complete the ensemble.
But beyond its size and amenities, it is above all a house with a strong identity. The photos offer a first glimpse, but it is once inside that one fully senses its character and atmosphere.
Saint-Cannat offers a pleasant living environment with shops, schools, and amenities, while benefiting from a privileged location allowing access to Aix-en-Provence in about 25 minutes and easy access to main transport routes.
I remain at your disposal to show you this house and arrange a visit.
Agency fees are the responsibility of the seller.
A valid ID will be requested during the visit, in accordance with article [hidden information] of the Monetary and Financial Code. Information on risks to which this property is exposed, including the legal obligation for brush clearing, is available on the Géorisques website: [hidden information]
This real estate listing was written under the editorial responsibility of Ms. Céline Devoto-Marcellin, independent real estate agent (without holding funds), commercial agent of SAS [hidden information] France, registered with the RSAC of AIX EN PROVENCE under number [hidden information], holder of the real estate canvassing card on behalf of the company [hidden information] France SAS.
Le informazioni sui rischi a cui è esposta questa proprietà sono disponibili sul sito web di Géorisques: https://www.georisques.gouv.fr/
-
Tipo di proprietà
Casa
-
Piani
2
-
Anno di costruzione
1960
-
Prezzo/piede²
$508
-
Emissioni
E
-
Consumo
E
Caratteristiche
- Giardino
- Piscina
- Terrazza
- Garage
- Pergola
- Piano cottura a gas
- Controsoffitti in pietra
- Balcone
Esplora la zona
Saint-Cannat, Provenza-Alpi-Costa Azzurra, Francia
Visualizza su Google Maps
Prezzo per sqft
Basso
Alto
Situated in Saint-Cannat, Provence-Alpes-Côte d’Azur, this property offers a serene rural lifestyle with quick access to Aix-en-Provence. The location is 30 minutes from Marseille Provence Airport, ideal for international travel. Nearby amenities include renowned dining, cultural sites, and nature experiences in the scenic region. Excellent for buyers seeking tranquility combined with accessibility to urban and transport hubs.
Ottieni luoghi vicini
Attrazioni
Scuole
Marseille Provence Airport
Airport
30 min
Aix-en-Provence TGV Train Station
Train Station
20 min
Golf de la Sainte Baume
Golf & Country Clubs
17 min
Château Virant
Dining & Wine
6 min
Thermes Sextius Aix-en-Provence
Luxury Wellness & Spas
22 min
Montagne Sainte-Victoire
Outdoor & Nature
30 min
Centre Ville Aix-en-Provence
Shopping & Lifestyle
20 min
International School of Provence
International School
25 min
Lycée Cézanne Aix-en-Provence
Public School
20 min
Collège Saint-Charles Saint-Cannat
Public School
5 min
Iscritto da 3 anni
Hai chiesto informazioni su questa proprietà
L'agente La contatterà al più presto
Pubblicato da
11291
Annunci
2023
Iscritto
Prenota una visita con the agent
Scegli una data e indica se preferisci un tour virtuale o di persona con l’agente.
Data preferita
Tipo di tour
Ultimo aggiornamento
Oggi
Prima pubblicazione
Settembre 24
Riferimento annuncio
2117704
La fiducia dei migliori broker del mondo
Gli agenti dietro le proprietà più straordinarie del mondo pubblicano su JamesEdition.
- Annunci di Sotheby's, Christie's, BARNES ed Engel & Völkers
- Ogni annuncio è verificato prima della pubblicazione
- Si metta in contatto diretto con agenti verificati
Continuando, accetta i nostri Termini e la nostra Informativa sulla privacy.