$1,298,194
Una Villa In Stile Belle Époque Con Case Indipendenti, In Un Giardino DI 1.700 M², A 200 Metri Dal
- 9 Camere
- 5,307 Sqft
- 11 Sqft lot
- Aggiornato: Settembre 26
- 1
Informazioni sulla proprietà
La descrizione è stata tradotta automaticamente.
La descrizione viene visualizzata nella lingua originale.
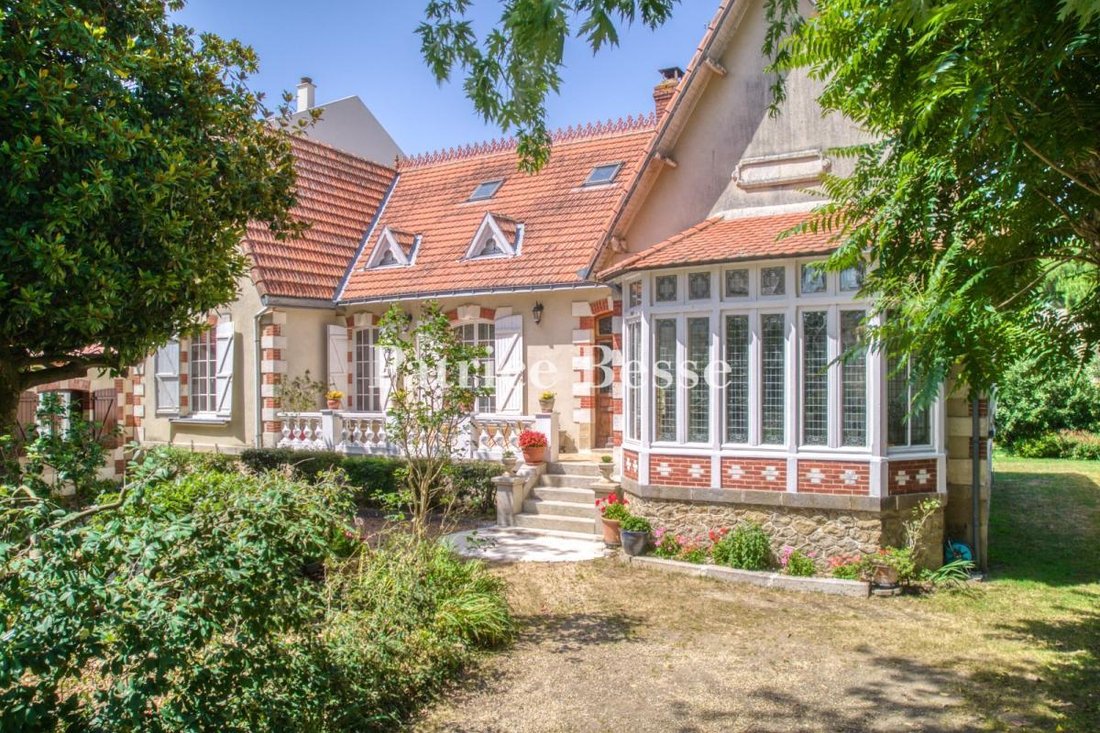
A Belle Époque villa with self-contained houses, in a 1,700-m² garden, 200 metres from the ocean, on the Côte de Jade coastline. This property is only 200 metres from the ocean and stands in an approximately 1,700-m² plot that is entirely enclosed. It includes a tree-filled garden with an orchard, a vegetable garden and several relaxation areas. It is made up of three main buildings and various ou
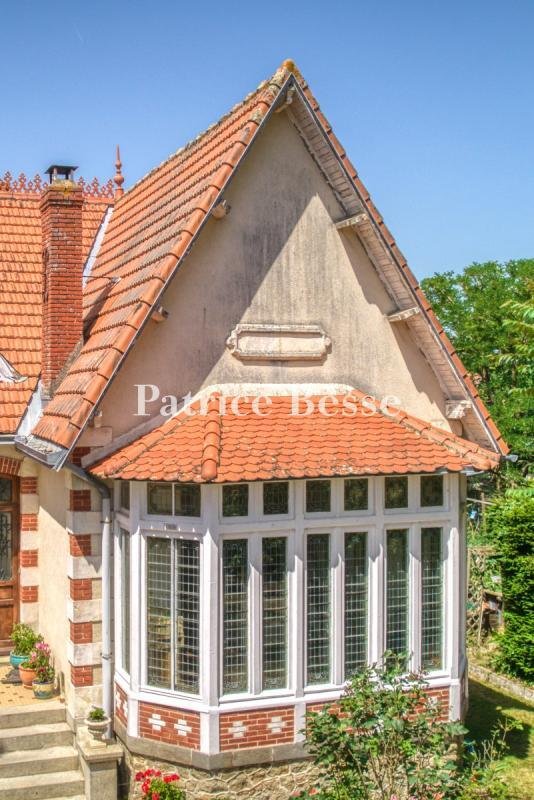

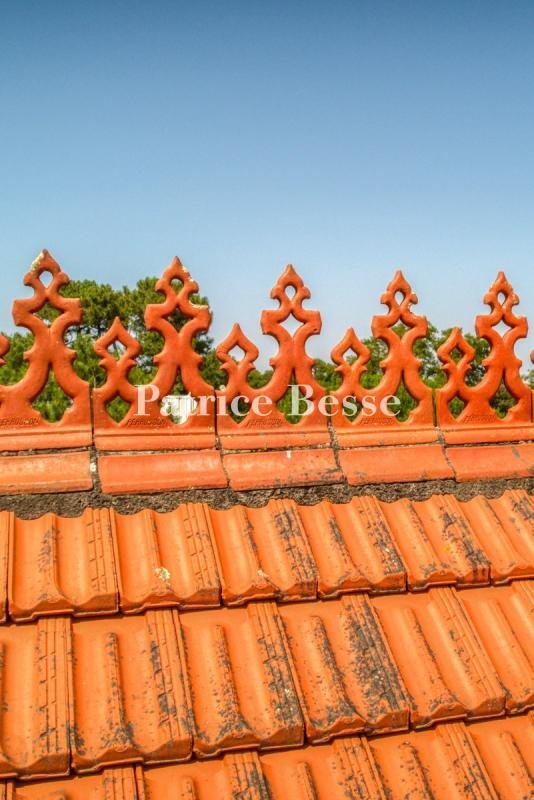
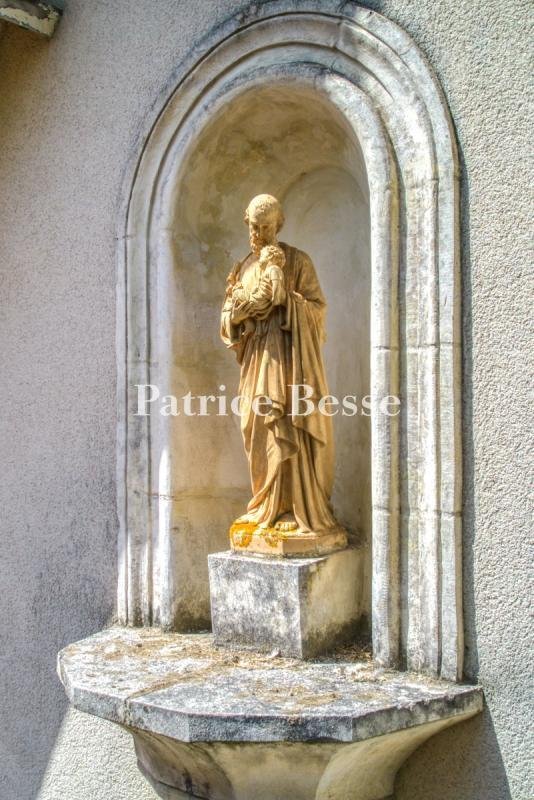
A Belle Époque villa with self-contained houses, in a 1,700-m² garden, 200 metres from the ocean, on the Côte de Jade coastline. This property is only 200 metres from the ocean and stands in an approximately 1,700-m² plot that is entirely enclosed. It includes a tree-filled garden with an orchard, a vegetable garden and several relaxation areas. It is made up of three main buildings and various outbuildings. The centre of the plot is occupied by a two-storey seaside villa erected in the late 19th century. It also has a basement level and its architecture is typical of the Belle Époque period. Its rendered facades are underlined by brick quoins plus window as well as door surrounds and are punctuated by tall windows fitted with wooden shutters. The steeply sloped, tiled roof is dotted with dormers. The most remarkable element is a polygonal bay window protruding from the southern facade into the garden. In a niche at the top of a gable, a statue of Saint Joseph has watched over the residence since it was built and pays witness of the builder’s desire to place it under the protection of the patron saint of families. On the western edge of the property, there is a wing that includes several adjoining constructions: a self-contained guests’ house, buildings housing various technical facilities and a second house built in the 1990s. This single-storey edifice stands around a patio and boasts a more modern appearance but fits seamlessly into the rest of the property. The buildings total almost 500 m² of living space spread over three separated but connected edifices. The main villa boasts a surface of more than 300 m², with vast reception rooms, four ground-floor area bedrooms and around 110 m² of a partially convertible attic level. The modern house and guests’ house possess living space of 140 m² and 150 m² respectively. On this part of the property, there is also a double garage, while a stone outbuilding stands near the vegetable garden.
Le informazioni sui rischi a cui è esposta questa proprietà sono disponibili sul sito web di Géorisques: https://www.georisques.gouv.fr/
Le informazioni sui rischi a cui è esposta questa proprietà sono disponibili sul sito web di Géorisques: https://www.georisques.gouv.fr/
-
Tipo di proprietà
Casa
-
Prezzo/piede²
$244
-
Emissioni
D
-
Consumo
D
Caratteristiche
Esplora la zona
Les Villages, Saint-Brevin-les-Pins, Francia
Visualizza su Google Maps
Prezzo per sqft
Basso
Alto
Iscritto da 3 anni
Hai chiesto informazioni su questa proprietà
L'agente La contatterà al più presto
Pubblicato da
744
Annunci
2023
Iscritto
Prenota una visita con the agent
Scegli una data e indica se preferisci un tour virtuale o di persona con l’agente.
Data preferita
Tipo di tour
Ultimo aggiornamento
Settembre 26
Prima pubblicazione
Giugno 27
Riferimento annuncio
310357_JE
La fiducia dei migliori broker del mondo
Gli agenti dietro le proprietà più straordinarie del mondo pubblicano su JamesEdition.
- Annunci di Sotheby's, Christie's, BARNES ed Engel & Völkers
- Ogni annuncio è verificato prima della pubblicazione
- Si metta in contatto diretto con agenti verificati
Continuando, accetta i nostri Termini e la nostra Informativa sulla privacy.