$666,774
Saint Andre De Sangonis (34725), In Vendita: Casa A Schiera DI 7 Locali, 209 M², Su Un Terreno DI 1090 M²
- 4 Camere
- 1 Bagni
- 2,250 Sqft
- 11,733 Sqft lot
- Aggiornato: Oggi
Informazioni sulla proprietà
La descrizione è stata tradotta automaticamente.
La descrizione viene visualizzata nella lingua originale.
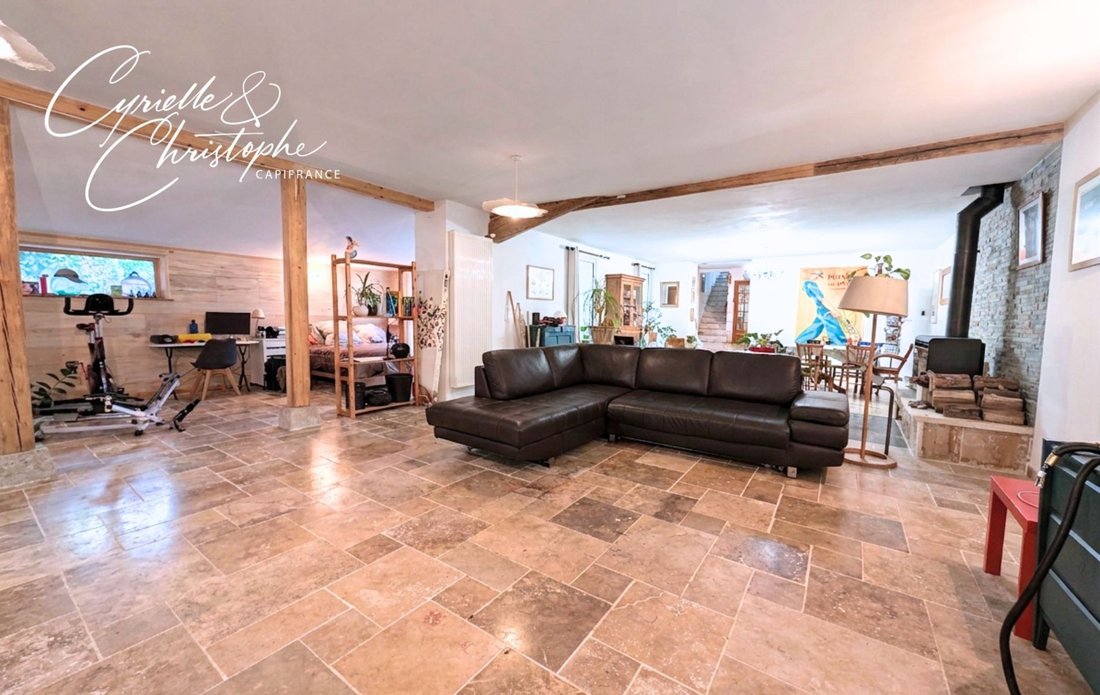
A house. A story. ”Eternity.” ”Eternity,” a characterful residence in the heart of Saint-André-de-Sangonis. Some houses transcend time without losing their presence. ”Eternity” is one of them: a unique address, registered in the Napoleonic land registry, that combines the history of the place with modern comfort. In the heart of Saint-André-de-Sangonis, this 209 m² village house unfolds its spaces
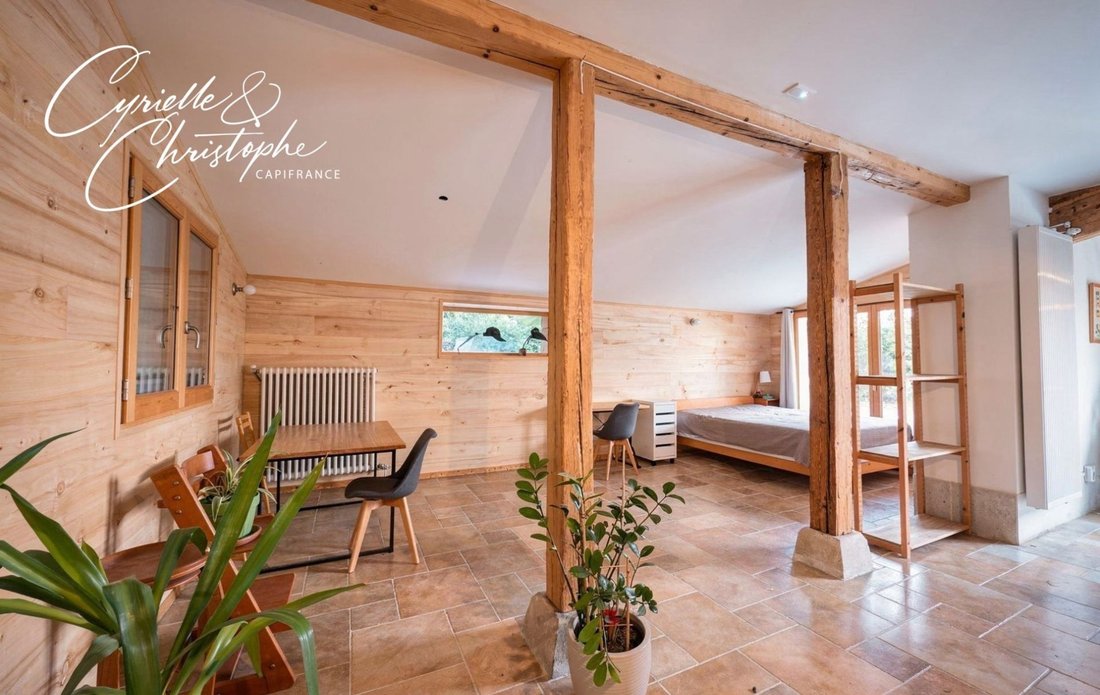
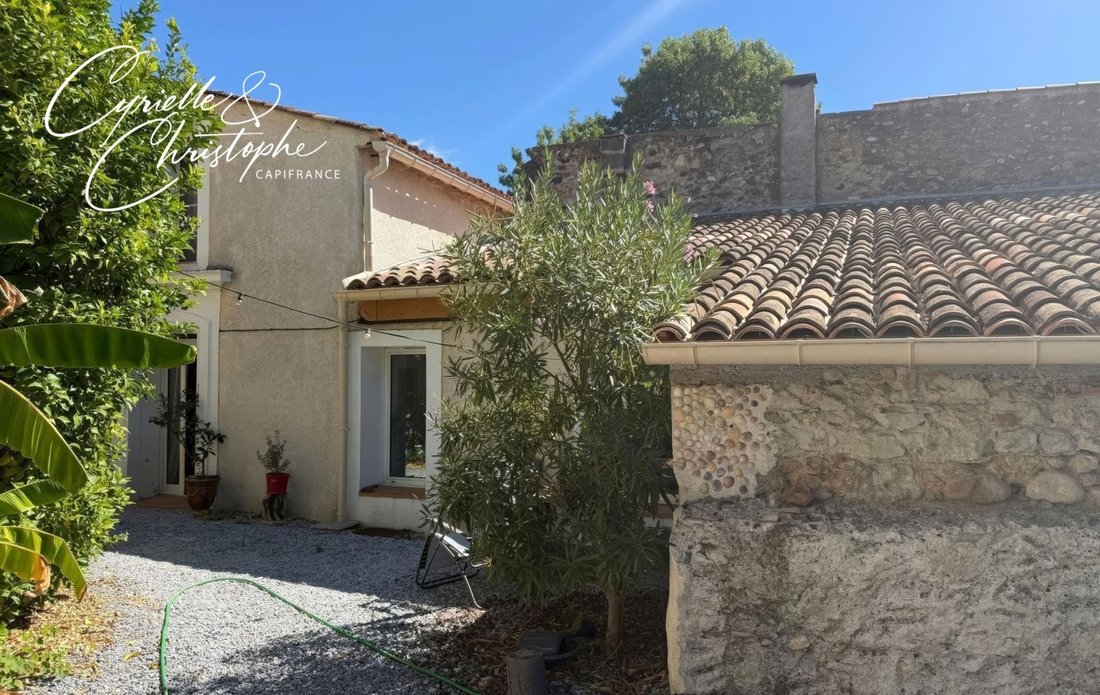
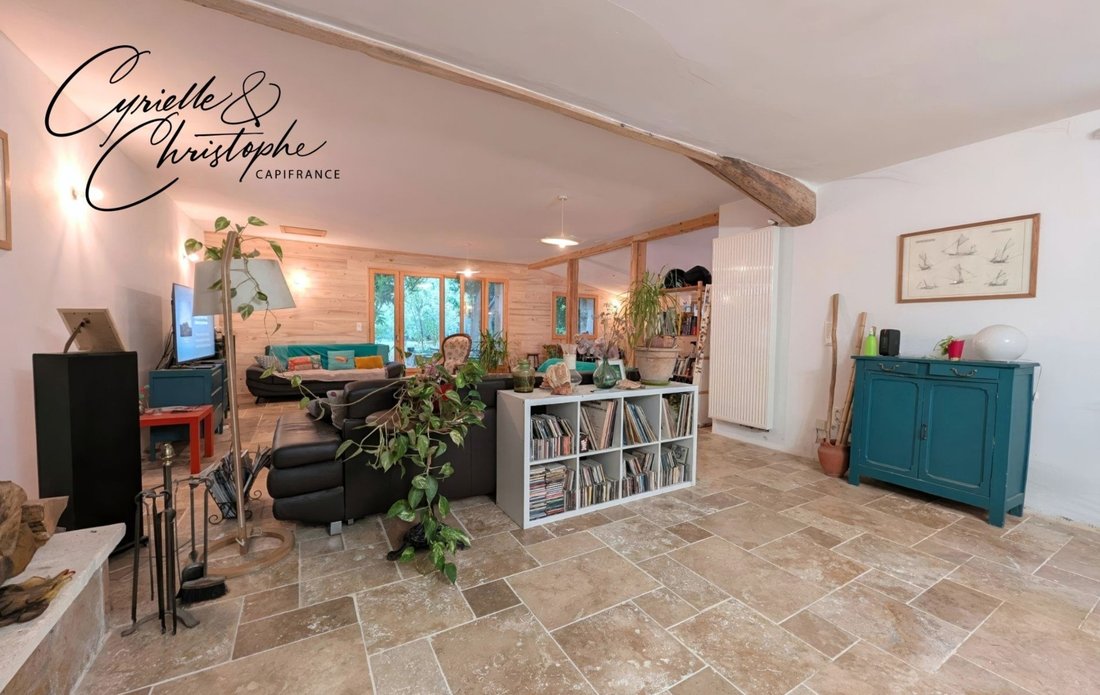
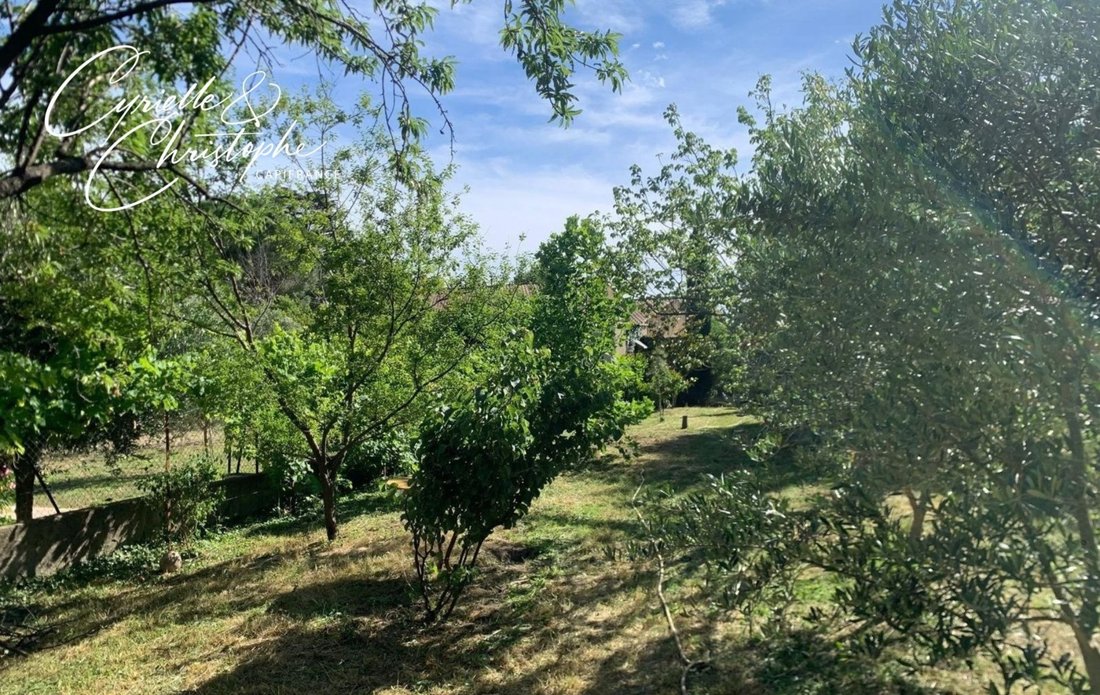
A house. A story. ”Eternity.” ”Eternity,” a characterful residence in the heart of Saint-André-de-Sangonis. Some houses transcend time without losing their presence. ”Eternity” is one of them: a unique address, registered in the Napoleonic land registry, that combines the history of the place with modern comfort. In the heart of Saint-André-de-Sangonis, this 209 m² village house unfolds its spaces over two levels, within a 1,090 m² plot, a rare find due to its central location. Behind its discreet facade lies a property with generous proportions, a rarity in the town center. The ground floor is organized around a separate kitchen and a spectacular living room of nearly 90 m², bathed in light and enhanced by its travertine floor. This living space truly forms the heart of the house. Its wooden extension, built in 2024 using eco-construction principles, brings a contemporary dimension to this historic home. The living room opens directly onto a 1,090 m² plot, a true privilege in the heart of the village. Here, the garden takes on a rural feel: an old well, an orchard, lush vegetation, and access to the Gignac canal create a unique environment, ideal for summer lunches, family gatherings, or simply quiet contemplation. An outdoor space of this size, just steps from shops and services, is one of the property’s major assets. The ground floor also benefits from a double garage of approximately 100 m², a particularly valuable feature in the town center. It includes a laundry area and a toilet and offers numerous possibilities: parking for several vehicles, a workshop, storage, or additional space depending on the needs and plans of its future owners. Upstairs, a large landing leads to four bedrooms, a spacious dressing room, a bathroom, and a toilet. Small balconies extend from two of the bedrooms, adding a touch of charm to the sleeping area. Potential for further development also offers possibilities, to be explored according to individual desires and the site’s constraints. Because an old house deserves to be preserved in its historical context rather than simply transformed, several significant renovations have already been completed: a new roof, roof insulation, a wooden extension to the living room (scheduled for 2024), and the installation of a wood-burning stove (also in 2024). Energy efficiency is further enhanced by a pellet boiler with radiators and a solar water heater. Located halfway between Montpellier and Béziers, in the heart of the Hérault Valley, Saint-André de Sangonis combines practical daily life with a pleasant lifestyle. Shops, schools, services, healthcare professionals, sports and cultural facilities, markets, and a vibrant community life ensure a truly local experience. The town also benefits from quick access to the A750 and A75 motorways, facilitating travel to Montpellier, Béziers, and the surrounding areas. Nearby, the landscapes of the Hérault gorges, the Gignac canal, and Lake Salagou offer a wonderful playground for exploration and outdoor activities. ”Éternité” is more than just a characterful house: it’s a place to live in, to pass on, or to reinvent, with its unique spaces and potential. To discover its history and imagine your own, contact me to arrange a visit! Remote viewings are available upon request. The fees are to be paid by the seller.
Les informations sur les risques auxquels ce bien est exposé sont disponibles sur le site Géorisques : www. georisques. gouv. fr.
** ENGLISH SPEAKERS: please note that Capifrance has an international department that can help with translations. To see our range of 20,000 properties for sale in France, please visit our Capifrance website directly. We look forward to finding your dream home!
Le informazioni sui rischi a cui è esposta questa proprietà sono disponibili sul sito web di Géorisques: https://www.georisques.gouv.fr/
Les informations sur les risques auxquels ce bien est exposé sont disponibles sur le site Géorisques : www. georisques. gouv. fr.
** ENGLISH SPEAKERS: please note that Capifrance has an international department that can help with translations. To see our range of 20,000 properties for sale in France, please visit our Capifrance website directly. We look forward to finding your dream home!
Le informazioni sui rischi a cui è esposta questa proprietà sono disponibili sul sito web di Géorisques: https://www.georisques.gouv.fr/
-
Tipo di proprietà
Casa
-
Anno di costruzione
1800
-
Prezzo/piede²
$296
-
Emissioni
A
-
Consumo
B
Caratteristiche
- Giardino
- Terrazza
- Garage
- Camino
- Rinnovato
- Seminterrato
- Piano cottura a gas
- Lavanderia
- Bar
Caratteristiche
Lot
- Rinnovato
Interni
- Camino
- Piano cottura a gas
- Bar
- Lavanderia
- Seminterrato
- Controsoffitti in pietra
Outdoor
- Terrazza
- Balcone
- Parcheggio
- Garage
- Giardino
Esplora la zona
21, rue Jeanne d'Arc, Saint-Andre-de-Sangonis, Occitania, Francia
Visualizza su Google Maps
Prezzo per sqft
Basso
Alto
Iscritto da 7 anni
Hai chiesto informazioni su questa proprietà
L'agente La contatterà al più presto
Pubblicato da
1236
Annunci
2019
Iscritto
Prenota una visita con the agent
Scegli una data e indica se preferisci un tour virtuale o di persona con l’agente.
Data preferita
Tipo di tour
Ultimo aggiornamento
Oggi
Prima pubblicazione
Ottobre 15
Riferimento annuncio
340932611975
La fiducia dei migliori broker del mondo
Gli agenti dietro le proprietà più straordinarie del mondo pubblicano su JamesEdition.
- Annunci di Sotheby's, Christie's, BARNES ed Engel & Völkers
- Ogni annuncio è verificato prima della pubblicazione
- Si metta in contatto diretto con agenti verificati
Continuando, accetta i nostri Termini e la nostra Informativa sulla privacy.