$509,205
Saint Alban De Montbel — Casa Unifamiliare DI 280 M2 DI Spazio Utile
- 6 Camere
- 4 Bagni
- 2,584 Sqft
- Aggiornato: Giugno 18
Informazioni sulla proprietà
La descrizione è stata tradotta automaticamente.
La descrizione viene visualizzata nella lingua originale.
Saint Alban de Montbel at the edge of Lépin de Lac.
Large family home of 240 m2 of living space over 3 levels, 280 m2 useful. On the ground floor, a wellness area with an independent T2 apartment; on the first floor, a master suite with a bathroom, large dressing room, and WC, along with a spacious living/kitchen area of over 60 m2; on the second floor, 4 bedrooms with a shower room and WC. Bu
Large family home of 240 m2 of living space over 3 levels, 280 m2 useful. On the ground floor, a wellness area with an independent T2 apartment; on the first floor, a master suite with a bathroom, large dressing room, and WC, along with a spacious living/kitchen area of over 60 m2; on the second floor, 4 bedrooms with a shower room and WC. Bu
Saint Alban de Montbel at the edge of Lépin de Lac.
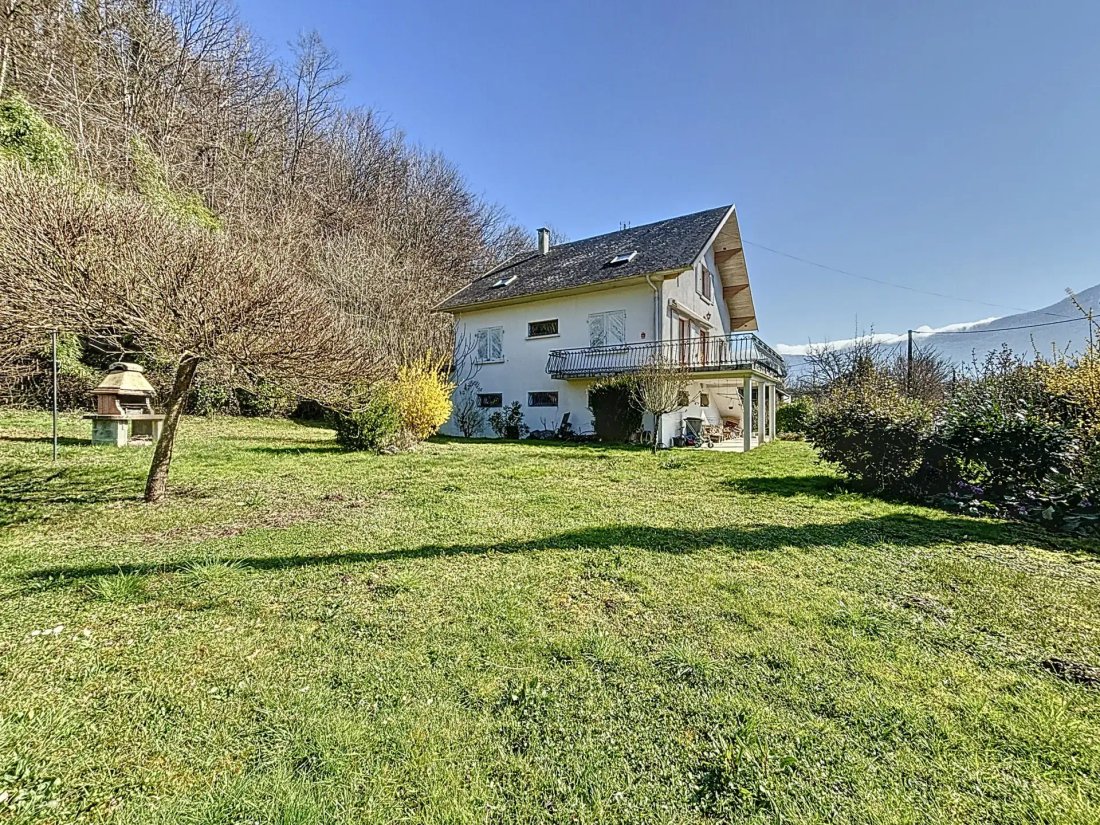
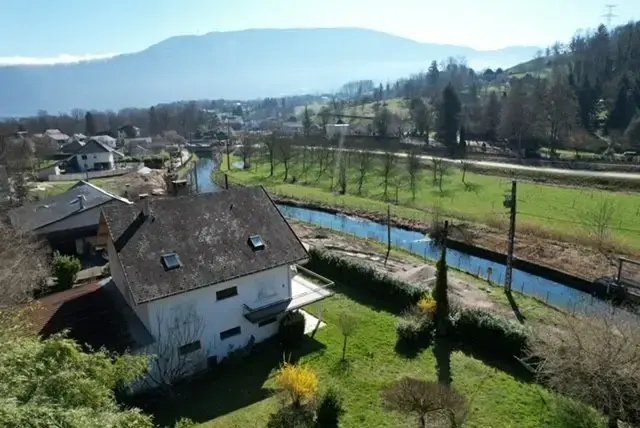
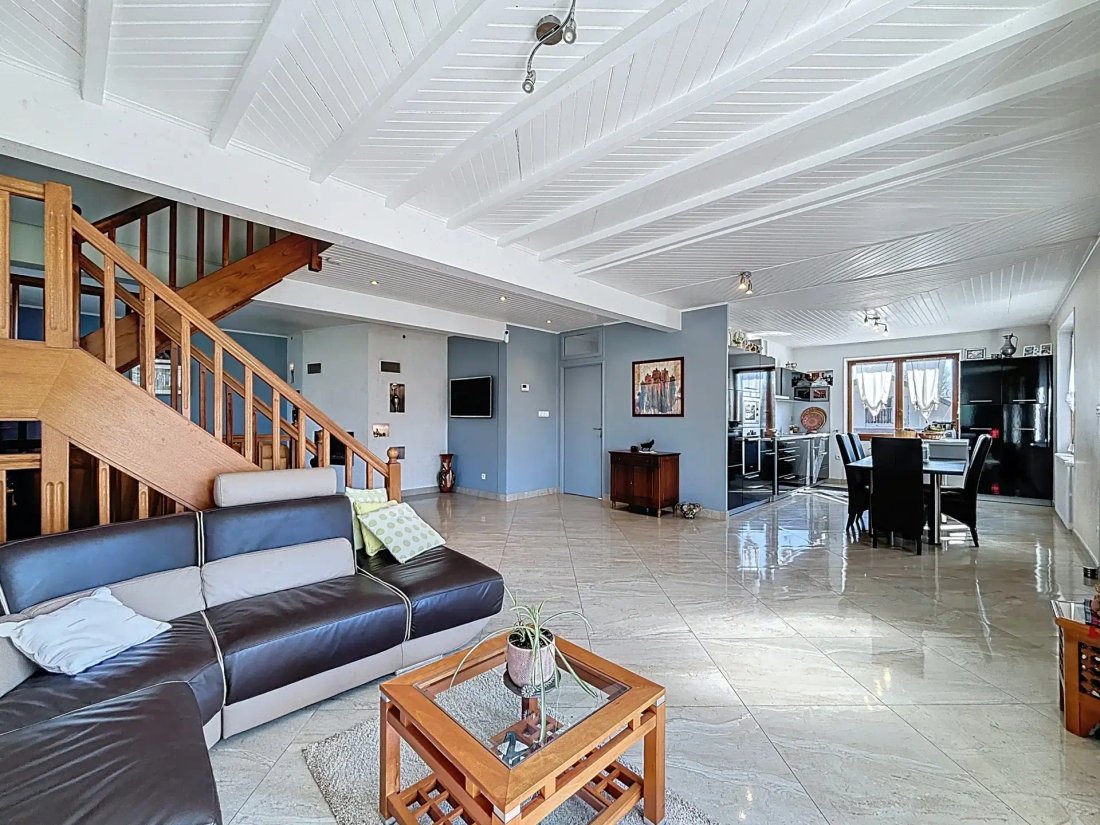
Large family home of 240 m2 of living space over 3 levels, 280 m2 useful. On the ground floor, a wellness area with an independent T2 apartment; on the first floor, a master suite with a bathroom, large dressing room, and WC, along with a spacious living/kitchen area of over 60 m2; on the second floor, 4 bedrooms with a shower room and WC. Built in 1968 on a plot of 1359 m2 (the land is divided into two parcels of 869 m2 and 492 m2, both buildable).
A large garage with double doors of 60 m2 completes this property. This healthy and well-maintained house will require some work to bring it up to date.
Living area:
On the ground floor:
- A wellness area
- Sauna for 12 people of 9 m2
- Adjacent shower room
- Separate WC completes this space.
- Laundry room of 12 m2
- Cellar of 8 m2
- Boiler room of 10 m2
- An independent T2 of 35.8 m2 consisting of:
- Bedroom of 9.4 m2
- Shower room with WC of 3 m2
- Open kitchen to the living area of 23.8 m2
On the first floor:
- Large terrace of 25 m2
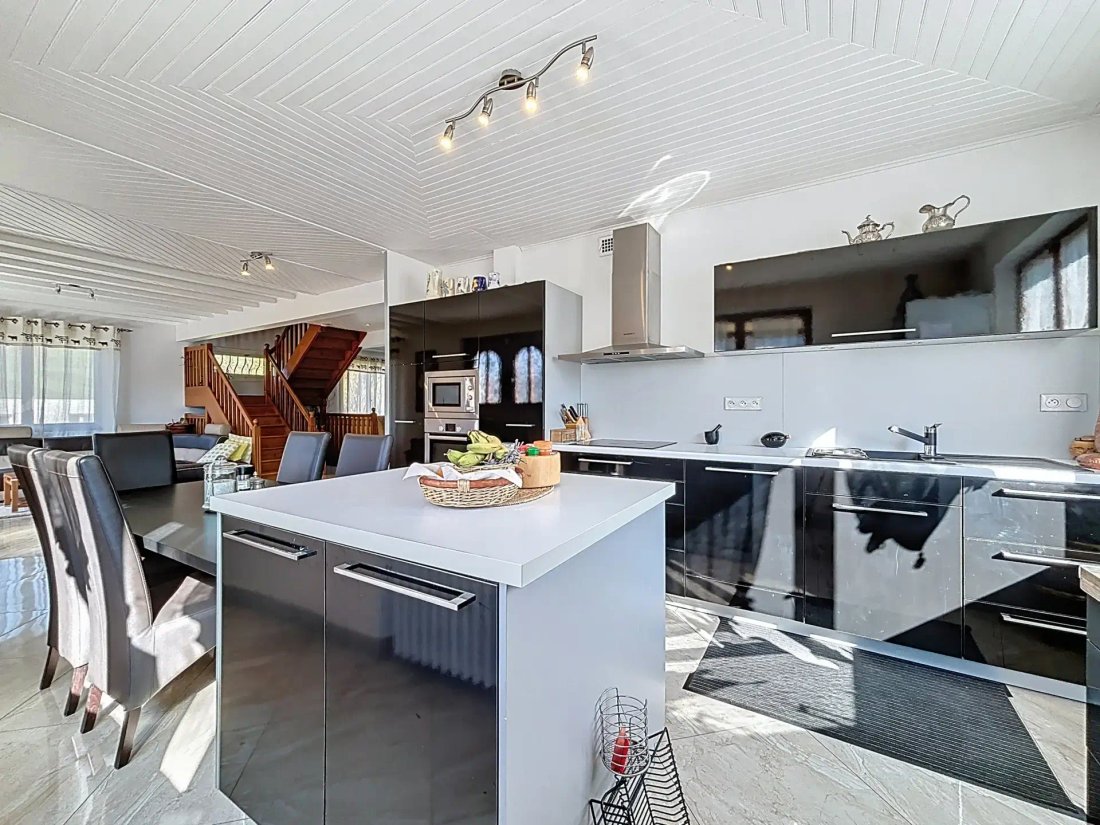
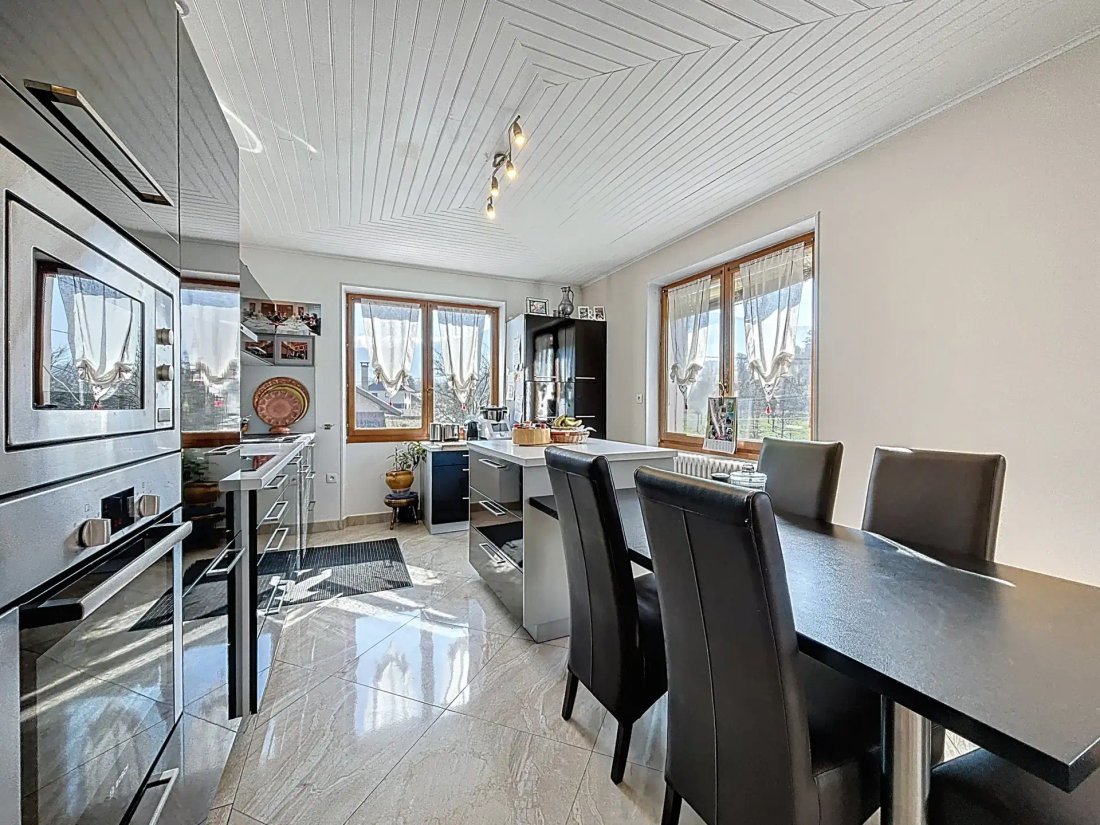
- Kitchen of 16 m2 open to the living room
- Living room of 50 m2 with fireplace
- WC
- A master suite with a large bedroom of 12.6 m2, an adjoining bathroom, and a large dressing room of 9.6 m2 with a window
On the second floor:
- 2 small bedrooms of 9 and 8 m2
- 2 large bedrooms of 15 and 18 m2
- Shower room with WC
- Access to the attic
- Access to non-convertible loft space
Technical characteristics:
- Energy performance certificate D (December 2023)
- Well-maintained Viessmann oil boiler
- 5000l oil tank in the garage
- Septic tank (connection to the sewer system in the street in progress)
- Roof in good condition (asbestos covering)
- Attic accessible but non-convertible
- Large garage with swing doors (height 2.80 m): fits 3 cars
- Electric gate and intercom
- Paved parking for at least 6 cars
In conclusion, a large family home to refresh but offering numerous possibilities (adjacent parcel already detached and buildable).
Work for connection to the sewer system is to be expected.
A listing from Groupe RD IMMO. For more information, please contact:
Pierre BELLINA O7 83 83 62 99
Registered commercial agent at RSAC No811 150 119
Sale
Le informazioni sui rischi a cui è esposta questa proprietà sono disponibili sul sito web di Géorisques: https://www.georisques.gouv.fr/
Large family home of 240 m2 of living space over 3 levels, 280 m2 useful. On the ground floor, a wellness area with an independent T2 apartment; on the first floor, a master suite with a bathroom, large dressing room, and WC, along with a spacious living/kitchen area of over 60 m2; on the second floor, 4 bedrooms with a shower room and WC. Built in 1968 on a plot of 1359 m2 (the land is divided into two parcels of 869 m2 and 492 m2, both buildable).
A large garage with double doors of 60 m2 completes this property. This healthy and well-maintained house will require some work to bring it up to date.
Living area:
On the ground floor:
- A wellness area
- Sauna for 12 people of 9 m2
- Adjacent shower room
- Separate WC completes this space.
- Laundry room of 12 m2
- Cellar of 8 m2
- Boiler room of 10 m2
- An independent T2 of 35.8 m2 consisting of:
- Bedroom of 9.4 m2
- Shower room with WC of 3 m2
- Open kitchen to the living area of 23.8 m2
On the first floor:
- Large terrace of 25 m2
- Kitchen of 16 m2 open to the living room
- Living room of 50 m2 with fireplace
- WC
- A master suite with a large bedroom of 12.6 m2, an adjoining bathroom, and a large dressing room of 9.6 m2 with a window
On the second floor:
- 2 small bedrooms of 9 and 8 m2
- 2 large bedrooms of 15 and 18 m2
- Shower room with WC
- Access to the attic
- Access to non-convertible loft space
Technical characteristics:
- Energy performance certificate D (December 2023)
- Well-maintained Viessmann oil boiler
- 5000l oil tank in the garage
- Septic tank (connection to the sewer system in the street in progress)
- Roof in good condition (asbestos covering)
- Attic accessible but non-convertible
- Large garage with swing doors (height 2.80 m): fits 3 cars
- Electric gate and intercom
- Paved parking for at least 6 cars
In conclusion, a large family home to refresh but offering numerous possibilities (adjacent parcel already detached and buildable).
Work for connection to the sewer system is to be expected.
A listing from Groupe RD IMMO. For more information, please contact:
Pierre BELLINA O7 83 83 62 99
Registered commercial agent at RSAC No811 150 119
Sale
Le informazioni sui rischi a cui è esposta questa proprietà sono disponibili sul sito web di Géorisques: https://www.georisques.gouv.fr/
-
Tipo di proprietà
Casa
-
Prezzo/piede²
$197
Caratteristiche
Esplora la zona
Saint-Alban-de-Montbel, Auvergne-Rodano-Alpi, Francia
Visualizza su Google Maps
Prezzo per sqft
Basso
Alto
Iscritto da 12 mesi
Hai chiesto informazioni su questa proprietà
L'agente La contatterà al più presto
Pubblicato da
85
Annunci
2025
Iscritto
Prenota una visita con the agent
Scegli una data e indica se preferisci un tour virtuale o di persona con l’agente.
Data preferita
Tipo di tour
Ultimo aggiornamento
Giugno 18
Prima pubblicazione
Ottobre 22, 2025
Riferimento annuncio
737
Tutte le informazioni sugli immobili sono mostrate sulla base dei dati più accurati a nostra disposizione al momento della pubblicazione. I dettagli su come raccogliamo e verifichiamo questi dati sono disponibili nella sezione 5 dei nostri Termini e Condizioni.
La fiducia dei migliori broker del mondo
Gli agenti dietro le proprietà più straordinarie del mondo pubblicano su JamesEdition.
- Annunci di Sotheby's, Christie's, BARNES ed Engel & Völkers
- Ogni annuncio è verificato prima della pubblicazione
- Si metta in contatto diretto con agenti verificati
Continuando, accetta i nostri Termini e la nostra Informativa sulla privacy.