
$5,350,000
8 Sylvan Lane, Sag Harbor, New York 11963
- 8 Camere
- 8 Bagni
- 6,308 Sqft
- 27,443 Sqft lot
- Aggiornato: Luglio 7
- 5
- MLS#928252
Informazioni sulla proprietà
La descrizione è stata tradotta automaticamente.
La descrizione viene visualizzata nella lingua originale.
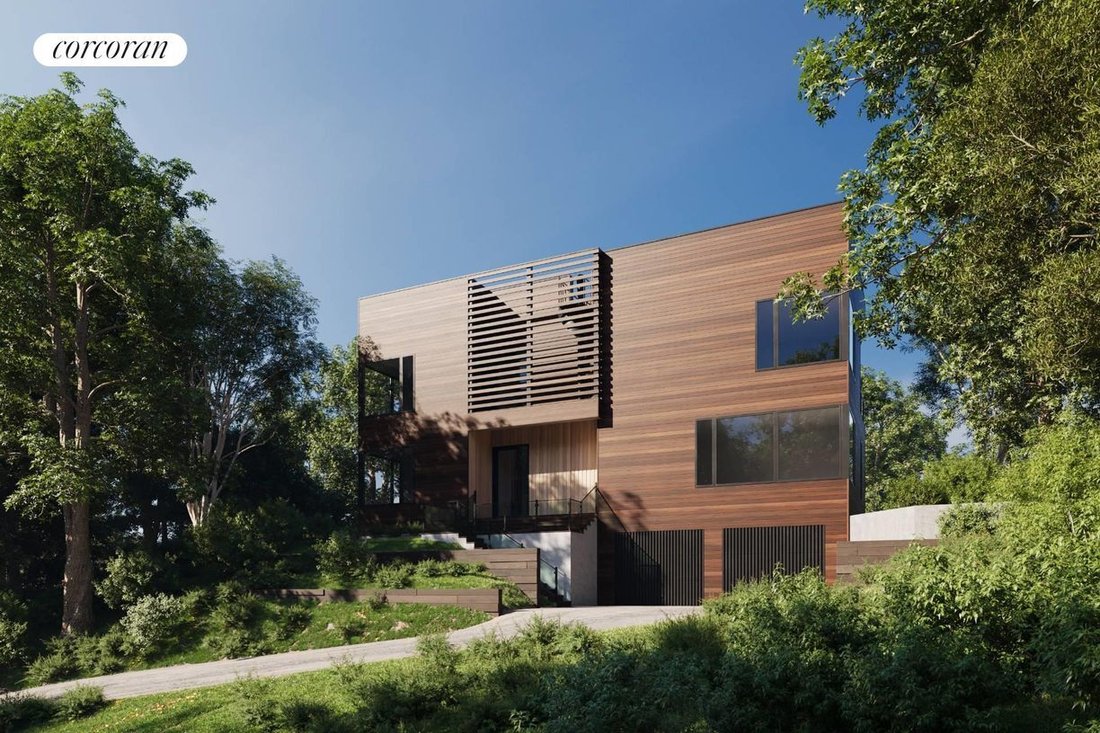
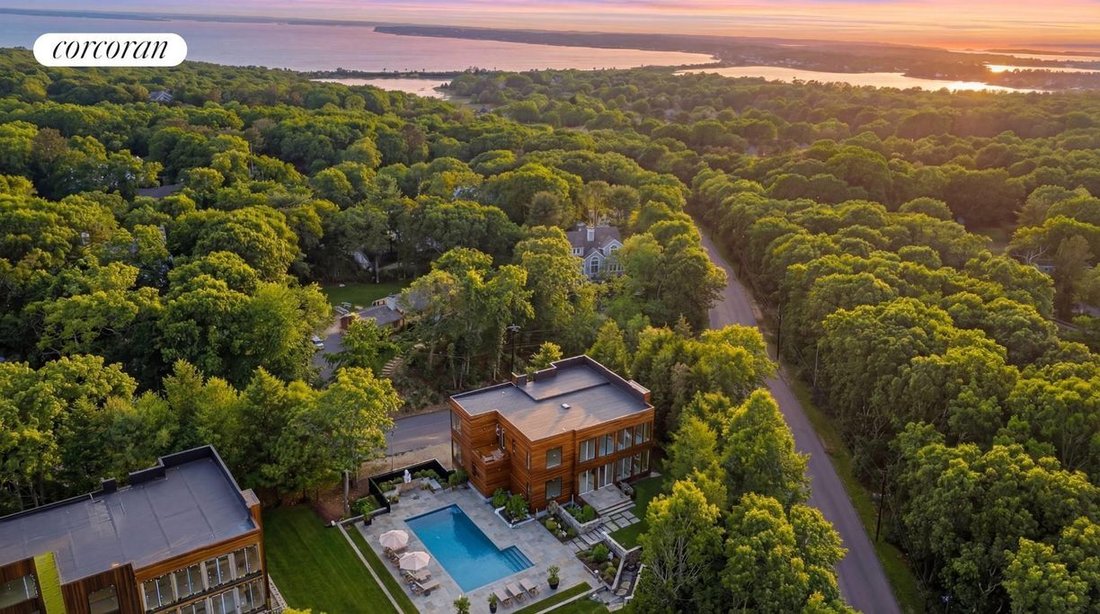
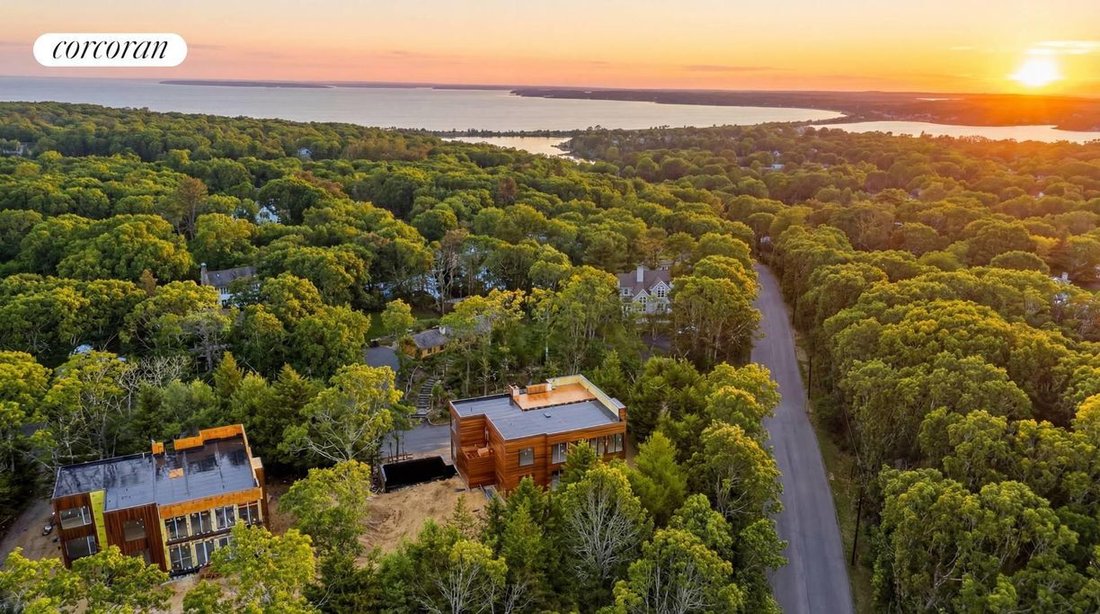
A striking newly constructed contemporary surrounded by mature trees and elevated for privacy, this 8 bedroom Sag Harbor retreat offers 6,308 square feet of thoughtfully designed living, with nearly 11-foot ceilings across three levels with rooftop water views and resort-style outdoor living. Set on 0.63 acres just minutes from Long Beach and Sag Harbor Village, the home is uniquely positioned wit
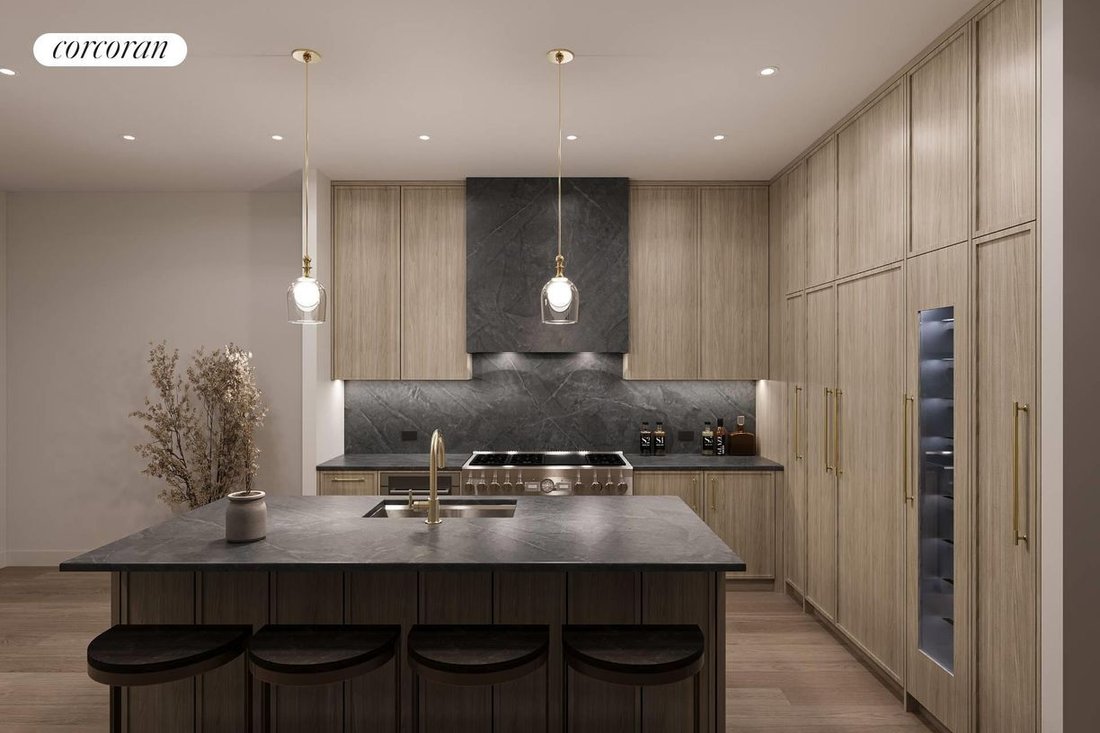
A striking newly constructed contemporary surrounded by mature trees and elevated for privacy, this 8 bedroom Sag Harbor retreat offers 6,308 square feet of thoughtfully designed living, with nearly 11-foot ceilings across three levels with rooftop water views and resort-style outdoor living. Set on 0.63 acres just minutes from Long Beach and Sag Harbor Village, the home is uniquely positioned within a lush canopy of trees, creating a serene, almost treehouse-like setting where expansive windows frame greenery and natural light from every direction. The main level is anchored by a dramatic glass-wrapped living room, where oversized European windows blur the line between indoors and out, immersing the interiors in the surrounding landscape. Wide-plank 9-inch European white oak flooring runs throughout, complemented by a sculptural floating staircase with glass railing that serves as a striking architectural centerpiece. The open-concept layout flows seamlessly into the dining area and a beautifully appointed chef’s kitchen featuring Miralis custom white oak cabinetry, Nero Marquina marble countertops, and a full Thermador appliance suite, all centered around a generous island designed for both everyday living and effortless entertaining. Glass doors open to the private backyard where outdoor living unfolds in a tranquil, secluded setting. A 16’ x 32’ heated gunite pool is surrounded by expansive lounge and dining areas across 1500 square feet of elegant teak decking, all framed by mature landscaping that enhances the home’s natural sense of privacy. The exterior is clad in thermally modified hardwood siding, offering a refined modern aesthetic designed for both durability and coastal living. A first-floor primary suite offers comfort and convenience, while a dedicated home office provides an ideal work-from-home retreat. Upstairs, a second primary suite with a Juliet balcony and additional guest bedrooms provides generous accommodations. A spiral staircase leads to the rooftop deck, where sweeping bay views and elevated treetop vistas create the perfect setting for sunset cocktails and summer evenings under the open sky. The finished walkout lower level further expands the home’s living space with a spacious recreation room ideal for a media lounge, gym, or game room, along with two additional bedrooms and bathrooms for guests. Additional highlights include radiant heated primary bathrooms, Sonos audio throughout interior and exterior, security system, solar panels, propane gas, central HVAC, and a two-car garage. Spanning three levels: two bedrooms on the main floor including a first-floor primary, four bedrooms on the second floor, including the upper primary suite, and two ensuite bedrooms on the lower level. Combining striking contemporary architecture, exceptional privacy within a lush natural setting, and rooftop water views, this newly built Sag Harbor residence offers a rare opportunity just moments from Long Beach, Sag Harbor Village shops, restaurants, and marinas.
-
Tipo di proprietà
Casa
-
Anno di costruzione
2026
-
Prezzo/piede²
$848
Caratteristiche
- Giardino
- Piscina
- Vista sull'acqua
- Garage
- Sala giochi
- Moderno
- Centro Fitness / Palestra
- Costiera
- Ufficio
Caratteristiche
Lot
- Costiera
- Vista sull'acqua
- Privacy
- Moderno
Interni
- Ufficio
- Aria condizionata
- Isola della cucina
- Bar
- Sala giochi
- Controsoffitti in pietra
- Centro Fitness / Palestra
Outdoor
- Balcone
- Piscina
- Garage
- Giardino
Esplora la zona
8 Sylvan Lane, Sag Harbor, NY 11963, New York, Stati Uniti
Visualizza su Google Maps
Prezzo per sqft
Basso
Alto

Iscritto da 4 anni
Hai chiesto informazioni su questa proprietà
L'agente La contatterà al più presto
Pubblicato da
17
Annunci
2022
Iscritto
Prenota una visita con Daniel Kandinov
Scegli una data e indica se preferisci un tour virtuale o di persona con l’agente.
Data preferita
Tipo di tour

Corcoran Chelsea/Flatiron
220 W 19th St Fl 5, 10011, New York, New York, United States
Visualizza profilo agenzia
Ultimo aggiornamento
Luglio 7
Prima pubblicazione
Marzo 16
Riferimento annuncio
42heqc
Proprietà simili nelle vicinanze
Nuovi annunci a Sag Harbor







Esplora più immobili in vendita
tipi di proprietà Sag Harbor, NY, Stati Uniti
Sag Harbor, NY, Stati Uniti ricerche popolari
- Proprietà immobiliari Lungomare a Sag Harbor, NY, Stati Uniti
- Proprietà immobiliari con Campo da tennis a Sag Harbor, NY, Stati Uniti
- Proprietà immobiliari con Spiaggia Privata a Sag Harbor, NY, Stati Uniti
- Proprietà immobiliari con Bagno turco a Sag Harbor, NY, Stati Uniti
- Proprietà immobiliari Vista Golf a Sag Harbor, NY, Stati Uniti
Sag Harbor, NY, Stati Uniti Quartieri
Guide e storie correlate
La fiducia dei migliori broker del mondo
Gli agenti dietro le proprietà più straordinarie del mondo pubblicano su JamesEdition.
- Annunci di Sotheby's, Christie's, BARNES ed Engel & Völkers
- Ogni annuncio è verificato prima della pubblicazione
- Si metta in contatto diretto con agenti verificati
Continuando, accetta i nostri Termini e la nostra Informativa sulla privacy.
brokerages we
partnered with
partnered with