

Prezzo su richiesta
Esperienza DI Vita Moderna In Una Posizione Popolare
- 5 Camere
- 2 Bagni
- 3,337 Sqft
- 10,172 Sqft lot
- Aggiornato: Ottobre 15
Informazioni sulla proprietà
La descrizione è stata tradotta automaticamente.
La descrizione viene visualizzata nella lingua originale.
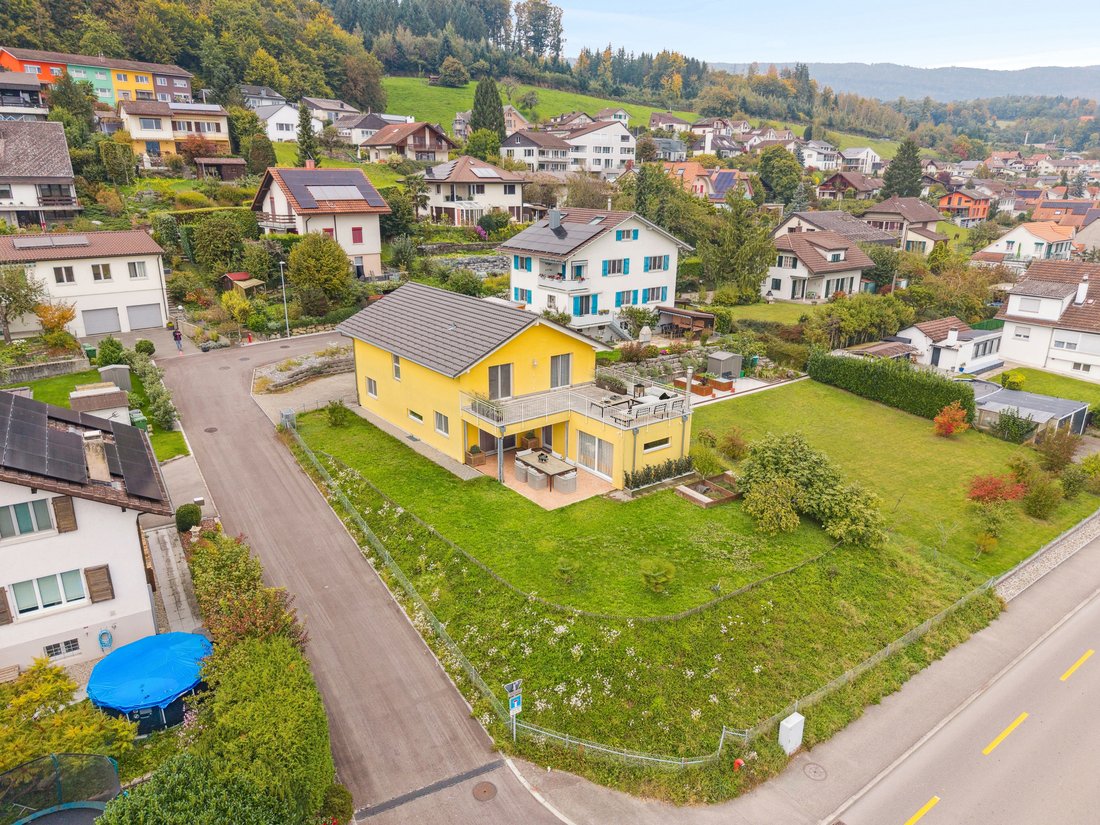
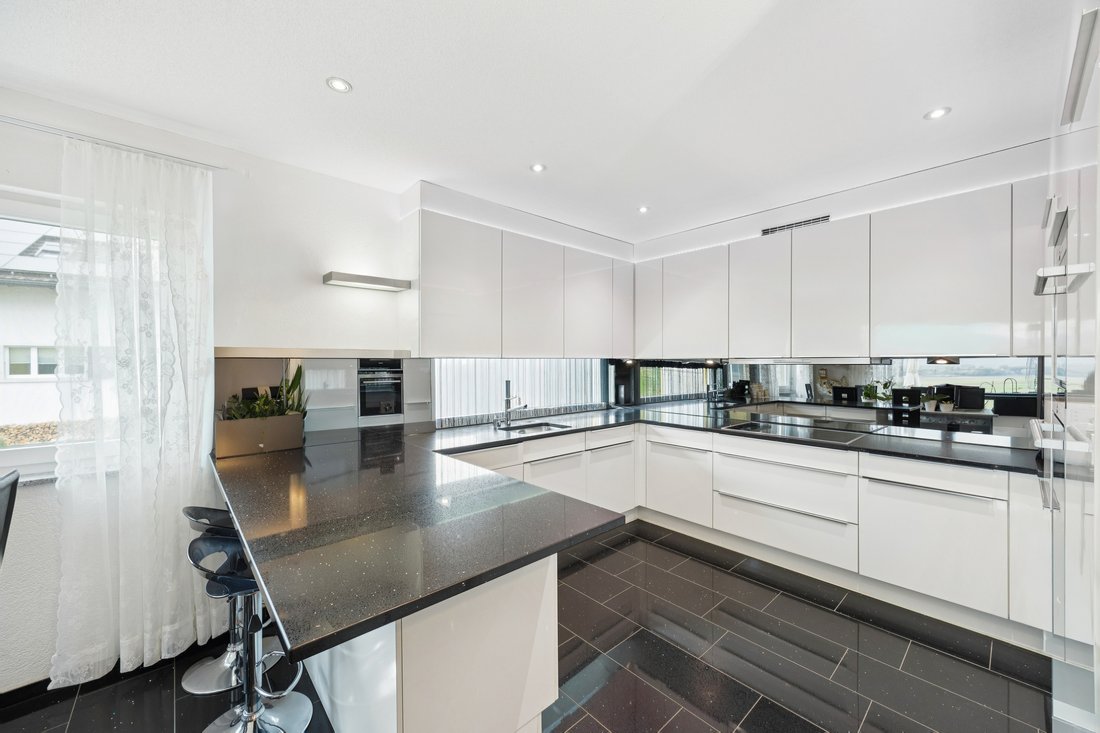
This 7.5-room single-family home, built in 2012, impresses with its modern appearance, high-quality construction, and carefully selected materials that give the property a timeless elegance. Upon entering, you are welcomed by a spacious corridor. Immediately at the beginning, there are practical ancillary rooms that facilitate everyday life: a laundry room with direct access to the garage and a ba
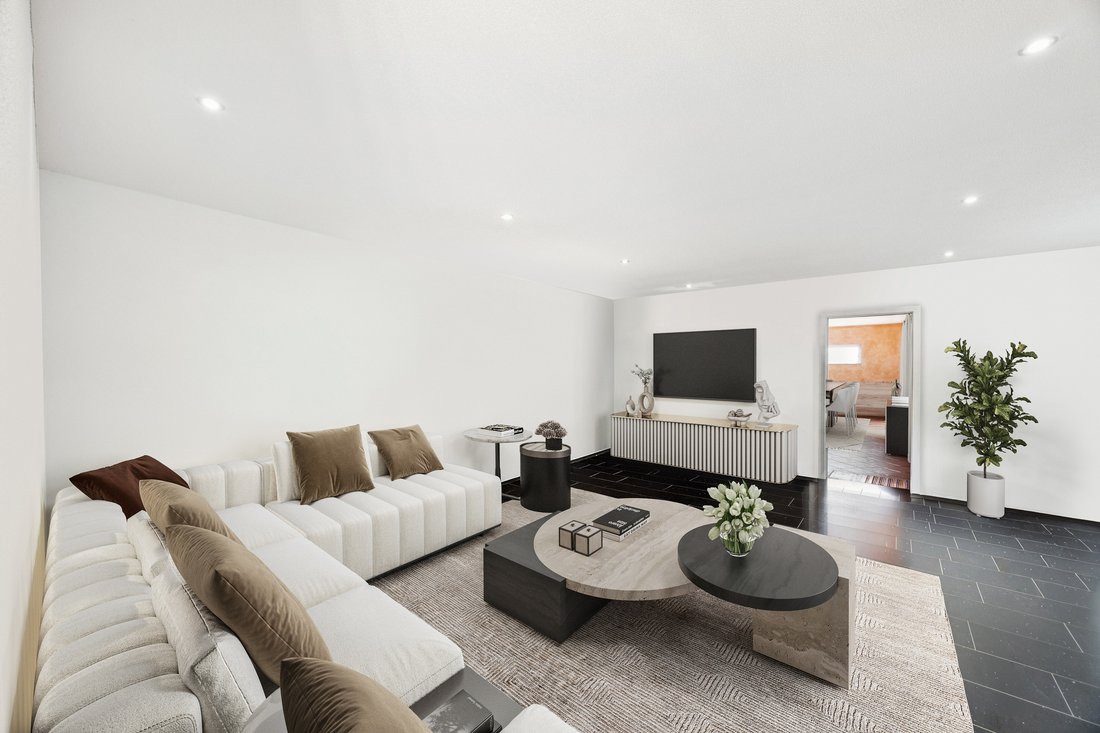
This 7.5-room single-family home, built in 2012, impresses with its modern appearance, high-quality construction, and carefully selected materials that give the property a timeless elegance. Upon entering, you are welcomed by a spacious corridor. Immediately at the beginning, there are practical ancillary rooms that facilitate everyday life: a laundry room with direct access to the garage and a bathroom with a shower. This area is complemented by a storage room and an office equipped with built-in cabinets that provide storage space and emphasize the tidy overall appearance. Passing the elegant wooden staircase, the expansive living and dining area unfolds, the heart of the house. The modern kitchen integrates harmoniously into the space and offers everything that cooking enthusiasts appreciate. From the living area, one accesses the Carnotzet, a charming room with a fireplace and kitchen connection, inviting cozy hours. From there, the path leads out to the spacious terrace, which is partially covered and gently transitions into the well-maintained garden. Here, the tranquility of your own garden can be fully enjoyed – whether during a sociable barbecue evening with family and friends or while relaxing in the greenery. The upper floor is reached via the wooden staircase, which impresses with a clear room layout. Four bedrooms offer various usage possibilities as children’s, guest, or work rooms. The master bedroom is particularly well thought out and features an area for a walk-in closet. From there, as well as from another room, one accesses the generous balcony, which offers a wonderful view of the surroundings. The bathroom on this floor is elegantly equipped and features both a bathtub and a shower. The basement houses a spacious cellar area with plenty of storage space. This area is complemented by the technical room. For vehicles, two parking spaces are available in the garage. Additionally, there are up to three outdoor parking spaces on the premises. Thus, visitors or families with multiple cars are well accommodated. This single-family home stands out with its clear architecture, modern design, and generous space offerings. It is ideal for families who wish to live centrally yet quietly, while valuing quality, durability, and a harmonious living environment – a place where everyday life and retreat merge perfectly.
PLEASE NOTE THAT SOME OF THE IMAGES MAY BE VISUALIZATIONS OF FURNISHINGS
PLEASE NOTE THAT SOME OF THE IMAGES MAY BE VISUALIZATIONS OF FURNISHINGS
-
Tipo di proprietà
Casa
Caratteristiche
Esplora la zona
Iscritto da 3 mesi
Hai chiesto informazioni su questa proprietà
L'agente La contatterà al più presto
Pubblicato da
18
Annunci
2026
Iscritto
Prenota una visita con the agent
Scegli una data e indica se preferisci un tour virtuale o di persona con l’agente.
Data preferita
Tipo di tour
Ultimo aggiornamento
Ottobre 15
Prima pubblicazione
Ottobre 15
Riferimento annuncio
6285643
La fiducia dei migliori broker del mondo
Gli agenti dietro le proprietà più straordinarie del mondo pubblicano su JamesEdition.
- Annunci di Sotheby's, Christie's, BARNES ed Engel & Völkers
- Ogni annuncio è verificato prima della pubblicazione
- Si metta in contatto diretto con agenti verificati
Continuando, accetta i nostri Termini e la nostra Informativa sulla privacy.