$2,407,535
Wohnen Mit Freiraum Incluso Appartamento Separato Da 4,5 Camere
- 13 Camere
- 3 Bagni
- Aggiornato: Agosto 31
Informazioni sulla proprietà
La descrizione è stata tradotta automaticamente.
La descrizione viene visualizzata nella lingua originale.
Welcome to a home that offers not just space, but possibilities: live generously, work focused, bring generations together—and enjoy that rare feeling of openness, light, and tranquility every day. This detached single-/two-family house impresses with an exceptionally harmonious layout on just two floors, a spectacular living area with impressive ceiling height, floor-to-ceiling windows, a firepla
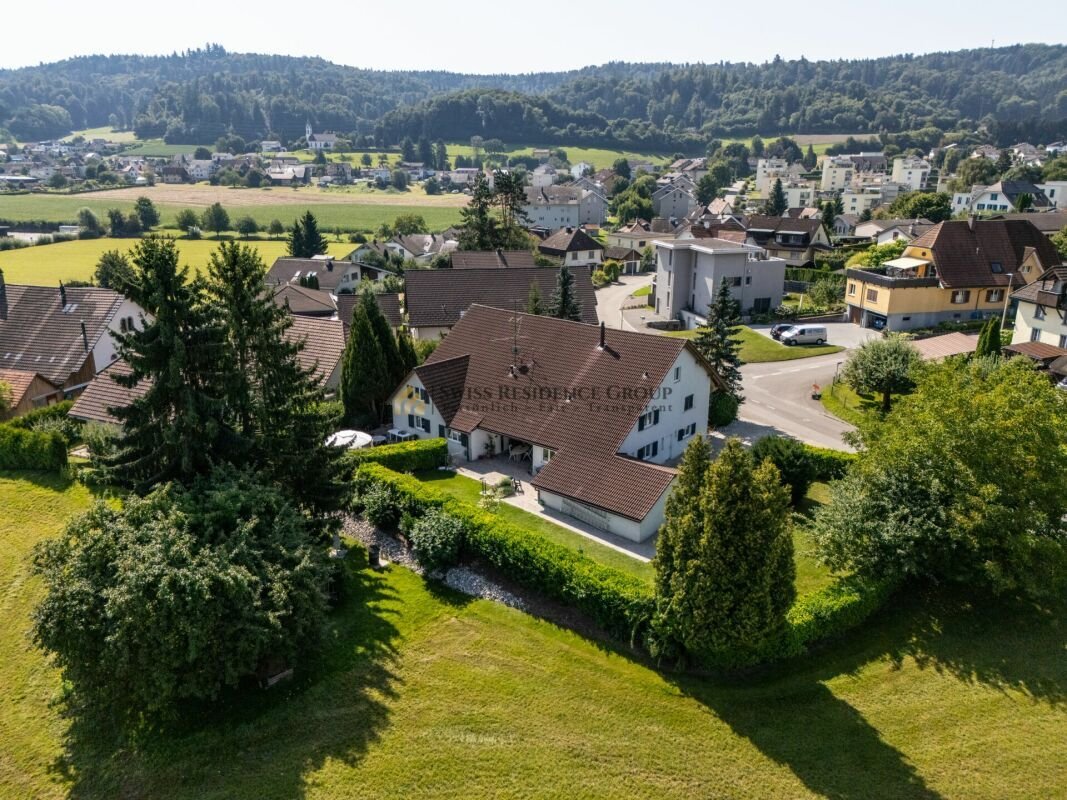
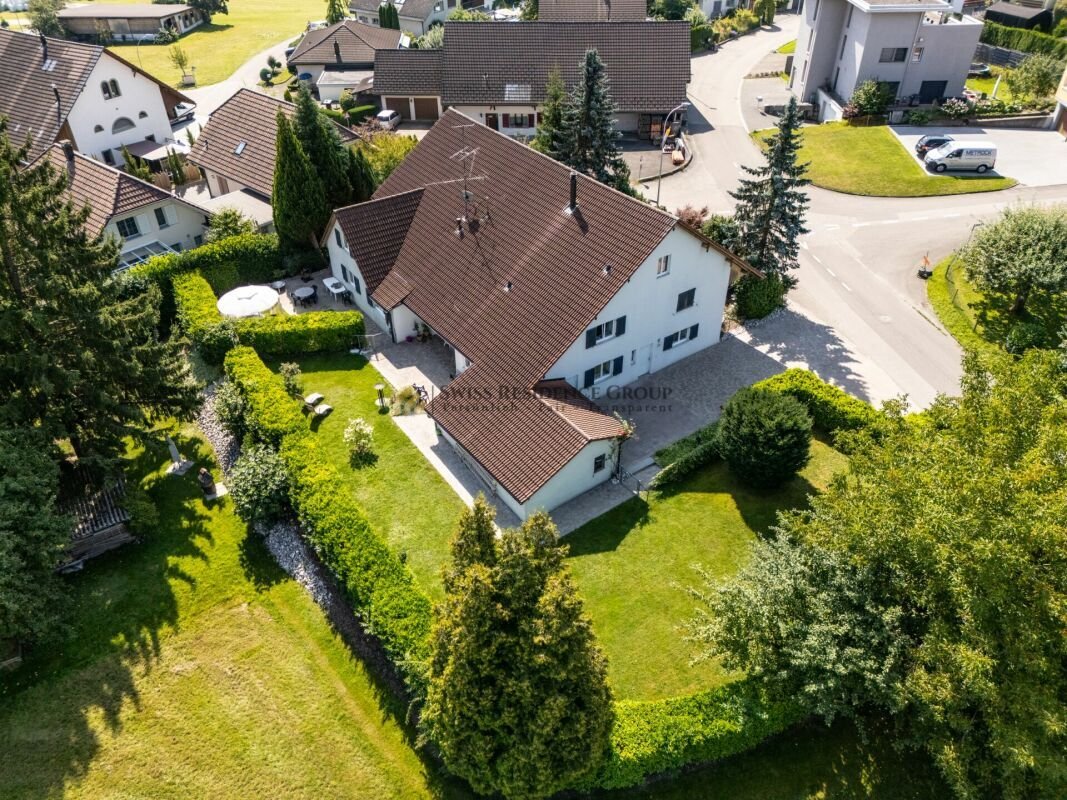
Welcome to a home that offers not just space, but possibilities: live generously, work focused, bring generations together—and enjoy that rare feeling of openness, light, and tranquility every day. This detached single-/two-family house impresses with an exceptionally harmonious layout on just two floors, a spectacular living area with impressive ceiling height, floor-to-ceiling windows, a fireplace, and a well-maintained 4.5-room granny flat with a separate entrance and its own garden seating area.
At the front, you’ll find a spacious courtyard with numerous parking options and a carport for two vehicles. At the back unfolds a sheltered, almost secluded garden—thanks to the adjacent agricultural zone providing noticeable privacy: here, you’ll hear birdsong more than neighbors.
The arrival area itself makes a statement: right next to the main entrance is a separately accessible, heated room—ideal as an office, practice, studio, fitness/hobby room, or playroom. The entrance welcomes you with a guest toilet and an additional room currently used as a hair salon—perfect if you want to stylishly combine living and working.
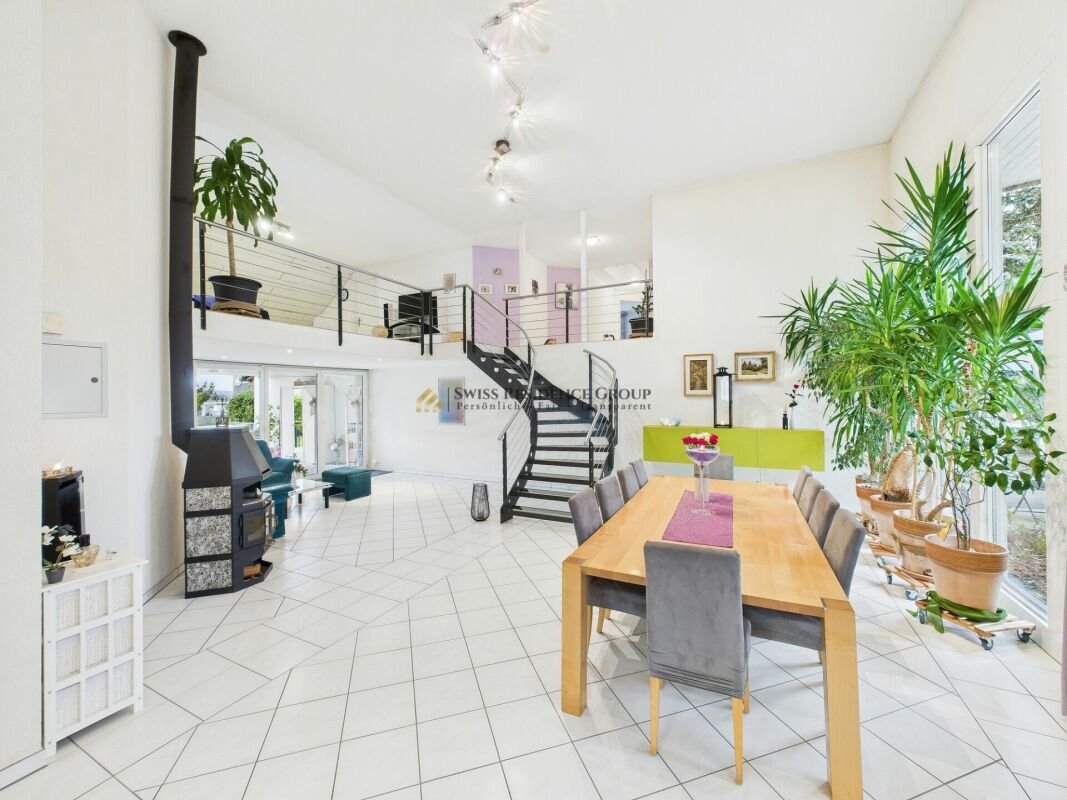
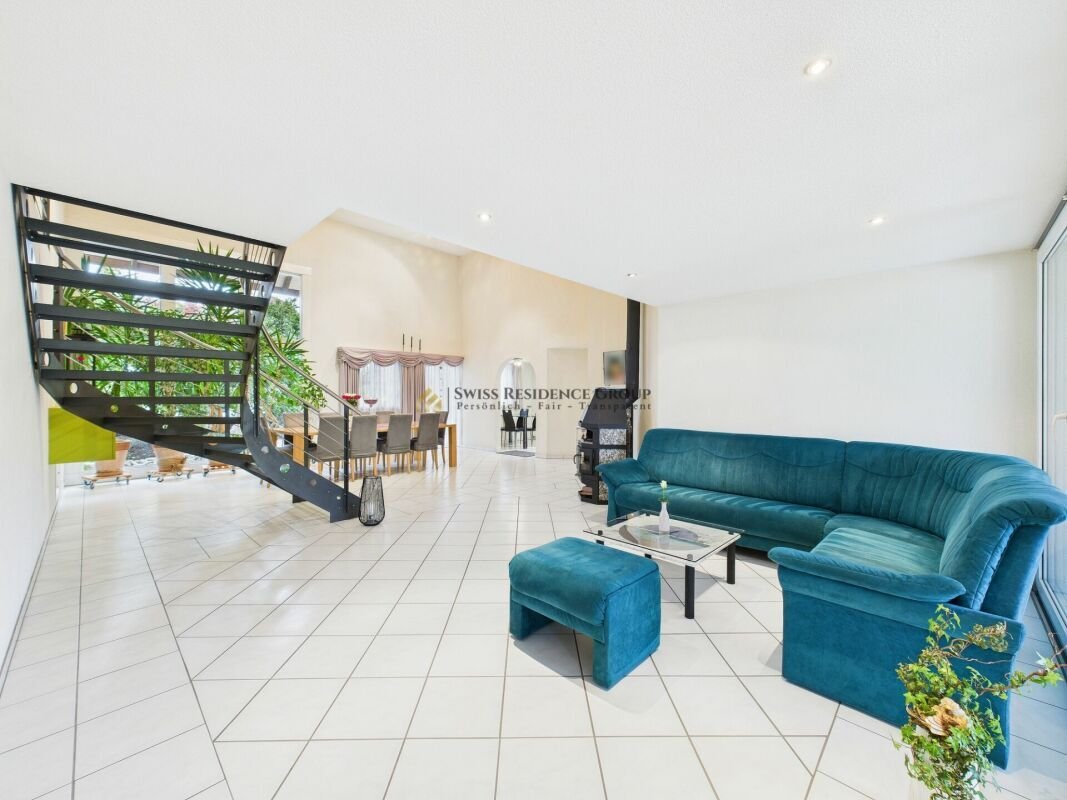
The heart of the house is the impressive living/dining area: plenty of air, lots of daylight, a cozy fire in the fireplace—and a kitchen that can be generously opened to the room with a few adjustments (visualizations available). The large windows bring the garden inside; outside, the terrace area invites you to breakfast in the morning sun, long summer evenings, and relaxed weekends in nature.
Upstairs, an open gallery spans over the living area—an architectural highlight giving the house its special loft feeling. Here you’ll find the master suite with its own bathroom and dressing room, two more bright bedrooms for children, a practical storage room, a separate laundry room, and a studio directly connected to an additional bedroom—ideal as a teen area, guest suite, or creative workspace. The attic offers enormous storage space and additional potential for your ideas.
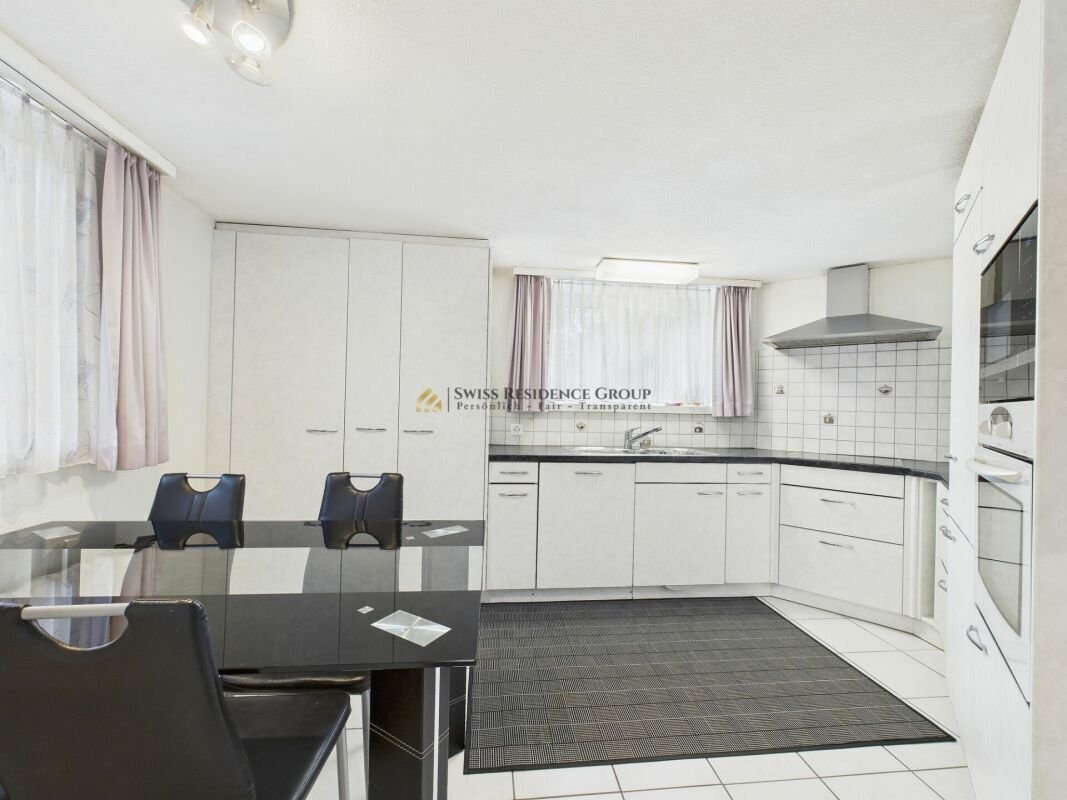
The 4.5-room granny flat (113 m²) has its own entrance, is very well maintained, and immediately versatile: perfect as a multigenerational solution, for adult children, staff, as a practice/office unit, or for rental to ease financing. Its own garden seating area makes it fully ”house-like”—with genuine privacy.
Pet owners will also find ideal conditions here: the spacious, low-maintenance garden and quiet, nature-close surroundings create the best conditions for relaxing walks and plenty of freedom of movement for your pets.
Why this house is different:
Because it’s rare for size and clarity to come together so harmoniously. Only two floors, exceptional spatial feeling, high usage flexibility, and a plot that doesn’t just promise privacy but delivers it. Here you’re not just buying square meters—you’re investing in possibilities that grow with your life.
Highlights at a glance:
- Detached 8.5-room single-family house with spectacular living area (very high ceilings, floor-to-ceiling windows, fireplace)
- 4.5-room granny flat (113 m²), separate entrance & own garden seating area—ideal for multigenerational living, practice/office, or rental
- Perfect, spacious layout on just two floors—comfortable living without many stairs
- Large courtyard with numerous parking spaces + carport for 2 cars
- Separate, heated room right at the entrance (office/practice/hobby/playroom)—discreetly accessible
- Entrance with guest toilet + additional room (currently hair salon)—ideal combination of living & working
- Kitchen can be opened to the living area (visualizations available)—modern, open living
- Expansive, sheltered garden with high privacy; adjacent agricultural zone without views
- Upper floor with open gallery, master suite (bedroom + dressing room + en-suite bathroom), two children’s rooms, storage room & separate laundry room
- Studio with direct access to another bedroom—usable as guest wing, teen lounge, or studio
- Enormous storage space & expansion potential in the attic
- Versatile use: family paradise, multigenerational home, living & working, partial/full rental of the granny flat
Location advantage (Safenwil & region):
Centrally located in greenery: short distances to school, shopping, and leisure, plus quick connections via A1 and train to Aarau, Olten, and Zofingen. Zurich, Basel, Bern, or Lucerne can be reached in about 35-45 minutes depending on the connection. Walking and cycling routes start right at the doorstep—and on weekends, the old town of Zofingen, the Aare riverbank, and the region’s cultural and culinary offerings beckon.
Is this right for you?
- You love space, appreciate light and height, want to combine living and working under one roof, and seek privacy you can feel.
- You see flexibility as a real added value: today a family home, tomorrow a practice, the day after a rental—this home adapts to every life phase.
Your next step:
Photos show a lot—but not this spatial feeling. We’d be happy to personally guide you through the living area with gallery, show you the garden and granny flat, and discuss the possibilities on site—including visualizations of the opened kitchen. Write or call us: we look forward to your inquiry and will arrange a viewing at short notice.
At the front, you’ll find a spacious courtyard with numerous parking options and a carport for two vehicles. At the back unfolds a sheltered, almost secluded garden—thanks to the adjacent agricultural zone providing noticeable privacy: here, you’ll hear birdsong more than neighbors.
The arrival area itself makes a statement: right next to the main entrance is a separately accessible, heated room—ideal as an office, practice, studio, fitness/hobby room, or playroom. The entrance welcomes you with a guest toilet and an additional room currently used as a hair salon—perfect if you want to stylishly combine living and working.
The heart of the house is the impressive living/dining area: plenty of air, lots of daylight, a cozy fire in the fireplace—and a kitchen that can be generously opened to the room with a few adjustments (visualizations available). The large windows bring the garden inside; outside, the terrace area invites you to breakfast in the morning sun, long summer evenings, and relaxed weekends in nature.
Upstairs, an open gallery spans over the living area—an architectural highlight giving the house its special loft feeling. Here you’ll find the master suite with its own bathroom and dressing room, two more bright bedrooms for children, a practical storage room, a separate laundry room, and a studio directly connected to an additional bedroom—ideal as a teen area, guest suite, or creative workspace. The attic offers enormous storage space and additional potential for your ideas.
The 4.5-room granny flat (113 m²) has its own entrance, is very well maintained, and immediately versatile: perfect as a multigenerational solution, for adult children, staff, as a practice/office unit, or for rental to ease financing. Its own garden seating area makes it fully ”house-like”—with genuine privacy.
Pet owners will also find ideal conditions here: the spacious, low-maintenance garden and quiet, nature-close surroundings create the best conditions for relaxing walks and plenty of freedom of movement for your pets.
Why this house is different:
Because it’s rare for size and clarity to come together so harmoniously. Only two floors, exceptional spatial feeling, high usage flexibility, and a plot that doesn’t just promise privacy but delivers it. Here you’re not just buying square meters—you’re investing in possibilities that grow with your life.
Highlights at a glance:
- Detached 8.5-room single-family house with spectacular living area (very high ceilings, floor-to-ceiling windows, fireplace)
- 4.5-room granny flat (113 m²), separate entrance & own garden seating area—ideal for multigenerational living, practice/office, or rental
- Perfect, spacious layout on just two floors—comfortable living without many stairs
- Large courtyard with numerous parking spaces + carport for 2 cars
- Separate, heated room right at the entrance (office/practice/hobby/playroom)—discreetly accessible
- Entrance with guest toilet + additional room (currently hair salon)—ideal combination of living & working
- Kitchen can be opened to the living area (visualizations available)—modern, open living
- Expansive, sheltered garden with high privacy; adjacent agricultural zone without views
- Upper floor with open gallery, master suite (bedroom + dressing room + en-suite bathroom), two children’s rooms, storage room & separate laundry room
- Studio with direct access to another bedroom—usable as guest wing, teen lounge, or studio
- Enormous storage space & expansion potential in the attic
- Versatile use: family paradise, multigenerational home, living & working, partial/full rental of the granny flat
Location advantage (Safenwil & region):
Centrally located in greenery: short distances to school, shopping, and leisure, plus quick connections via A1 and train to Aarau, Olten, and Zofingen. Zurich, Basel, Bern, or Lucerne can be reached in about 35-45 minutes depending on the connection. Walking and cycling routes start right at the doorstep—and on weekends, the old town of Zofingen, the Aare riverbank, and the region’s cultural and culinary offerings beckon.
Is this right for you?
- You love space, appreciate light and height, want to combine living and working under one roof, and seek privacy you can feel.
- You see flexibility as a real added value: today a family home, tomorrow a practice, the day after a rental—this home adapts to every life phase.
Your next step:
Photos show a lot—but not this spatial feeling. We’d be happy to personally guide you through the living area with gallery, show you the garden and granny flat, and discuss the possibilities on site—including visualizations of the opened kitchen. Write or call us: we look forward to your inquiry and will arrange a viewing at short notice.
-
Tipo di proprietà
Altro
-
Anno di costruzione
1998
Caratteristiche
Esplora la zona
Safenwil, Argovia, Svizzera
Visualizza su Google Maps
Prezzo per sqft
Basso
Alto
Iscritto da 2 anni
Hai chiesto informazioni su questa proprietà
L'agente La contatterà al più presto
Pubblicato da
39
Annunci
2024
Iscritto
Prenota una visita con the agent
Scegli una data e indica se preferisci un tour virtuale o di persona con l’agente.
Data preferita
Tipo di tour
Ultimo aggiornamento
Agosto 31
Prima pubblicazione
Aug 31
Riferimento annuncio
1792203
La fiducia dei migliori broker del mondo
Gli agenti dietro le proprietà più straordinarie del mondo pubblicano su JamesEdition.
- Annunci di Sotheby's, Christie's, BARNES ed Engel & Völkers
- Ogni annuncio è verificato prima della pubblicazione
- Si metta in contatto diretto con agenti verificati
Continuando, accetta i nostri Termini e la nostra Informativa sulla privacy.