$751,577
Vendita Villa Sabran, 180m² 6 Camere 649.000€ Con Piscina
- 3 Camere
- 1,938 Sqft
- 18,299 Sqft lot
- Aggiornato: Luglio 30
-
1
Visualizzazioni degli ultimi 30 giorni
Informazioni sulla proprietà
La descrizione è stata tradotta automaticamente.
La descrizione viene visualizzata nella lingua originale.
Exclusive sale between the Cèze Valley and the Uzège region!
Close to the Avignon TGV train station (40min), the highway on Bollène (25min), and well-known tourist sites... A peaceful Provençal village, 5km from a small town of 18,000 inhabitants with high schools, a hospital... A landscape where the dominant culture is the vine that produces AOC Côtes-du-Rhône wines, but also a forest mainly
Close to the Avignon TGV train station (40min), the highway on Bollène (25min), and well-known tourist sites... A peaceful Provençal village, 5km from a small town of 18,000 inhabitants with high schools, a hospital... A landscape where the dominant culture is the vine that produces AOC Côtes-du-Rhône wines, but also a forest mainly
Exclusive sale between the Cèze Valley and the Uzège region!
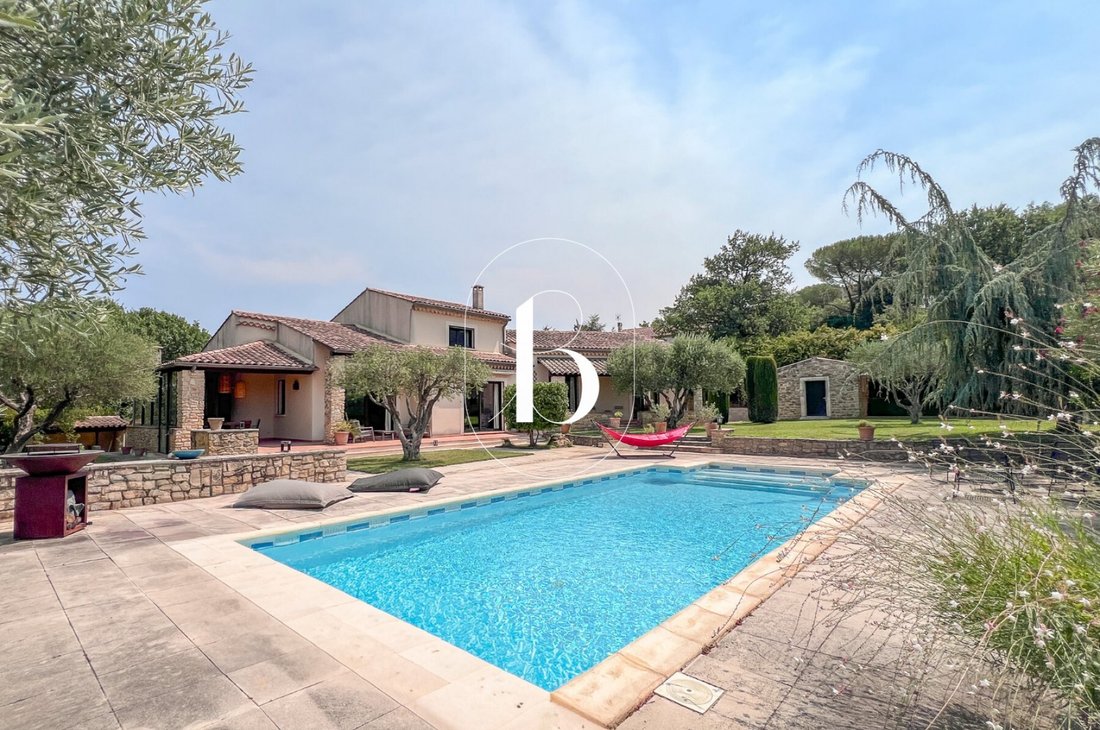
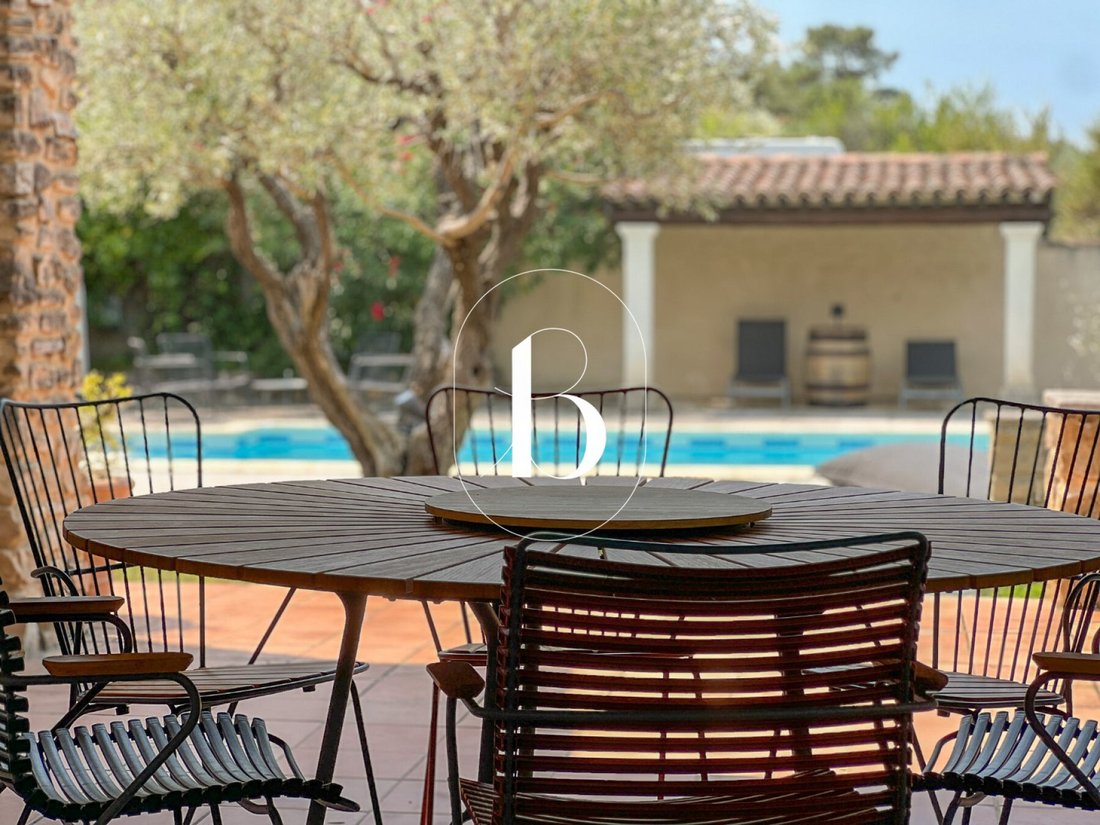
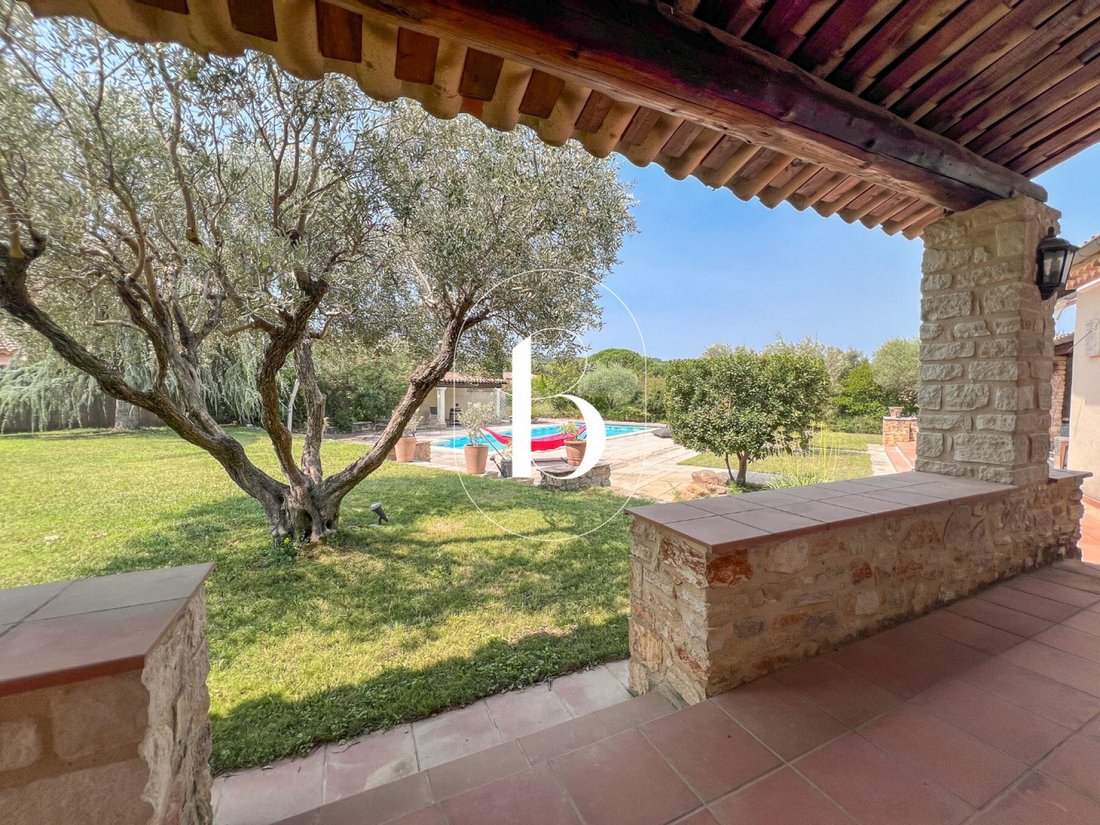
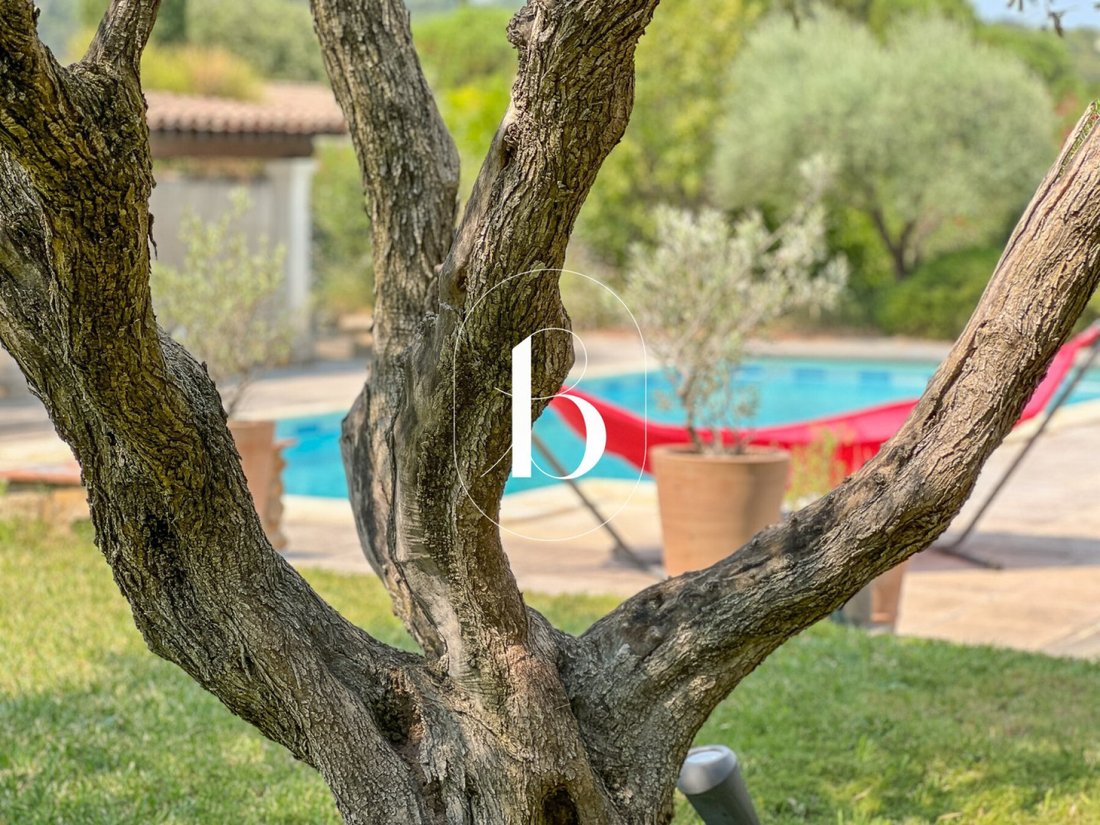
Close to the Avignon TGV train station (40min), the highway on Bollène (25min), and well-known tourist sites... A peaceful Provençal village, 5km from a small town of 18,000 inhabitants with high schools, a hospital... A landscape where the dominant culture is the vine that produces AOC Côtes-du-Rhône wines, but also a forest mainly composed of holm oaks and garrigues... An entrance through an automated gate leading to a parking area for vehicles. A garden of approximately 1700m², very nicely landscaped (7 olive trees) and decorated with a beautiful pool (12*5.50m) entirely tiled with stone walls and bordered by shaded terraces partially covered... The garden is equipped with a borehole (60m) with a pump and booster supplying the garden and the pool. Automatic watering. Stone fountain. An authentic entrance door made of solid walnut leading to approximately 180m² of living space.
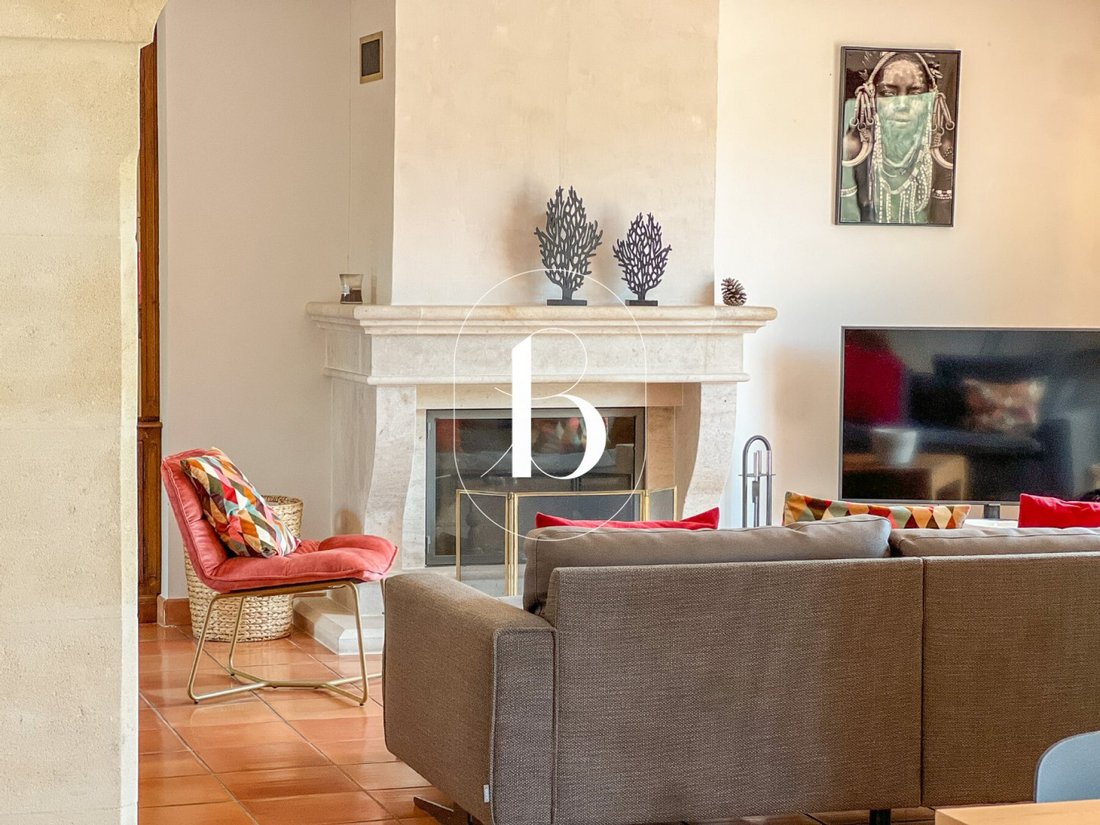
On the ground floor, an entrance hall, a spacious living room of approximately 68m² including an equipped and furnished kitchen with dining area and living room featuring a spectacular Burgundy stone insert fireplace. The communication between the dining room and the living room is through a beautiful stone arch.
On the same level, a back kitchen, laundry room, separate toilets, two spacious bedrooms of approximately 17m² each with closets and a bathroom in travertine stone.
Upstairs, a master suite of approximately 30m² including a beautiful bedroom with a dressing area, shower room, and toilets.
The outbuildings consist of a covered summer kitchen with barbecue, a comfortable adjoining garage of 36m² with automated gate, a cellar with a summer room upstairs. Independently from the house, a stone mazet for storing garden tools and workshop...
Central heating with city gas underfloor heating and reversible air conditioning. Solar shower with membrane for the pool.
Double glazing with individual and centralized shutters.
Central vacuum system. Fiber optic available.
A property in perfect condition that will charm you with its little Eden and its amenities. No need to travel thousands of kilometers to find a calm and green place, close to shops, a ”rare gem” for a family home that could potentially be rented out during vacation periods.
Fees payable by the seller. An exclusive listing selected by Botella et fils immobilier in Uzès and Goudargues.
Ref 2941
Le informazioni sui rischi a cui è esposta questa proprietà sono disponibili sul sito web di Géorisques: https://www.georisques.gouv.fr/
Close to the Avignon TGV train station (40min), the highway on Bollène (25min), and well-known tourist sites... A peaceful Provençal village, 5km from a small town of 18,000 inhabitants with high schools, a hospital... A landscape where the dominant culture is the vine that produces AOC Côtes-du-Rhône wines, but also a forest mainly composed of holm oaks and garrigues... An entrance through an automated gate leading to a parking area for vehicles. A garden of approximately 1700m², very nicely landscaped (7 olive trees) and decorated with a beautiful pool (12*5.50m) entirely tiled with stone walls and bordered by shaded terraces partially covered... The garden is equipped with a borehole (60m) with a pump and booster supplying the garden and the pool. Automatic watering. Stone fountain. An authentic entrance door made of solid walnut leading to approximately 180m² of living space.
On the ground floor, an entrance hall, a spacious living room of approximately 68m² including an equipped and furnished kitchen with dining area and living room featuring a spectacular Burgundy stone insert fireplace. The communication between the dining room and the living room is through a beautiful stone arch.
On the same level, a back kitchen, laundry room, separate toilets, two spacious bedrooms of approximately 17m² each with closets and a bathroom in travertine stone.
Upstairs, a master suite of approximately 30m² including a beautiful bedroom with a dressing area, shower room, and toilets.
The outbuildings consist of a covered summer kitchen with barbecue, a comfortable adjoining garage of 36m² with automated gate, a cellar with a summer room upstairs. Independently from the house, a stone mazet for storing garden tools and workshop...
Central heating with city gas underfloor heating and reversible air conditioning. Solar shower with membrane for the pool.
Double glazing with individual and centralized shutters.
Central vacuum system. Fiber optic available.
A property in perfect condition that will charm you with its little Eden and its amenities. No need to travel thousands of kilometers to find a calm and green place, close to shops, a ”rare gem” for a family home that could potentially be rented out during vacation periods.
Fees payable by the seller. An exclusive listing selected by Botella et fils immobilier in Uzès and Goudargues.
Ref 2941
Le informazioni sui rischi a cui è esposta questa proprietà sono disponibili sul sito web di Géorisques: https://www.georisques.gouv.fr/
-
Tipo di proprietà
Villa
-
Prezzo/piede²
$387
Caratteristiche
- Giardino
- Piscina
- Terrazza
- Garage
- Cucina esterna
- Camino
- Pergola
- Piano cottura a gas
- Cancello
Caratteristiche
Interni
- Camino
- Aria condizionata
- Piano cottura a gas
- Bar
- Lavanderia
Outdoor
- Terrazza
- Parcheggio
- Piscina
- Garage
- Cucina esterna
- Cancello
- Pergola
- Giardino
Esplora la zona
Sabran, Occitania, Francia
Visualizza su Google Maps
Prezzo per sqft
Basso
Alto
Iscritto da 11 mesi
Hai chiesto informazioni su questa proprietà
L'agente La contatterà al più presto
Pubblicato da
112
Annunci
2025
Iscritto
Prenota una visita con the agent
Scegli una data e indica se preferisci un tour virtuale o di persona con l’agente.
Data preferita
Tipo di tour
Ultimo aggiornamento
Luglio 30
Prima pubblicazione
Jul 30
Riferimento annuncio
-
Tutte le informazioni sugli immobili sono mostrate sulla base dei dati più accurati a nostra disposizione al momento della pubblicazione. I dettagli su come raccogliamo e verifichiamo questi dati sono disponibili nella sezione 5 dei nostri Termini e Condizioni.
Proprietà simili nelle vicinanze
Nuovi annunci a Sabran



Esplora più immobili in vendita
tipi di proprietà Sabran, Occitania, Francia
Sabran, Occitania, Francia ricerche popolari
- Proprietà immobiliari Vista sulle montagne a Sabran, Occitania, Francia
- Proprietà immobiliari con Cucina esterna a Sabran, Occitania, Francia
- Proprietà immobiliari Privacy a Sabran, Occitania, Francia
- Proprietà immobiliari Moderno a Sabran, Occitania, Francia
- Proprietà immobiliari con Centro Fitness / Palestra a Sabran, Occitania, Francia
- Proprietà immobiliari con Cucina aperta a Sabran, Occitania, Francia
- Proprietà immobiliari con Cinema a Sabran, Occitania, Francia
Guide e storie correlate
La fiducia dei migliori broker del mondo
Gli agenti dietro le proprietà più straordinarie del mondo pubblicano su JamesEdition.
- Annunci di Sotheby's, Christie's, BARNES ed Engel & Völkers
- Ogni annuncio è verificato prima della pubblicazione
- Si metta in contatto diretto con agenti verificati
Continuando, accetta i nostri Termini e la nostra Informativa sulla privacy.