$654,906
Casa Sablons Sur Huisne
- 4 Camere
- 1 Bagni
- 2,616 Sqft
- 1.24 Ac lot
- Aggiornato: Agosto 30
Informazioni sulla proprietà
La descrizione è stata tradotta automaticamente.
La descrizione viene visualizzata nella lingua originale.
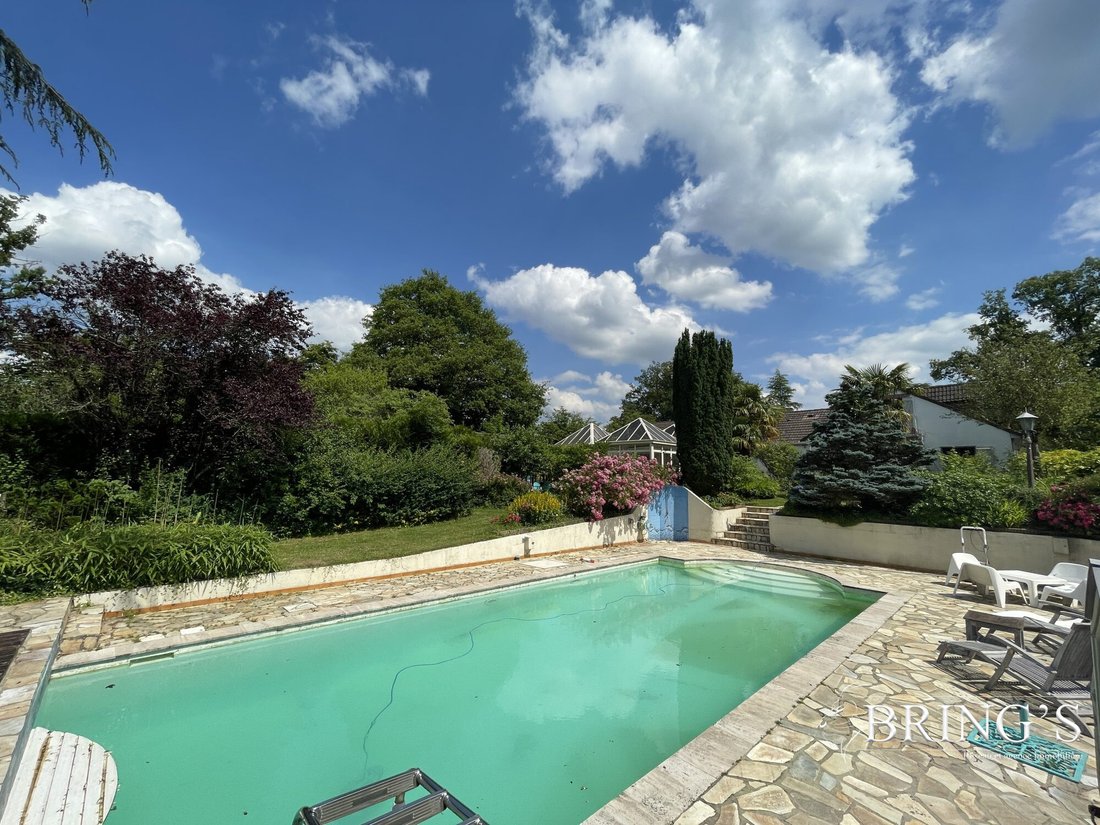
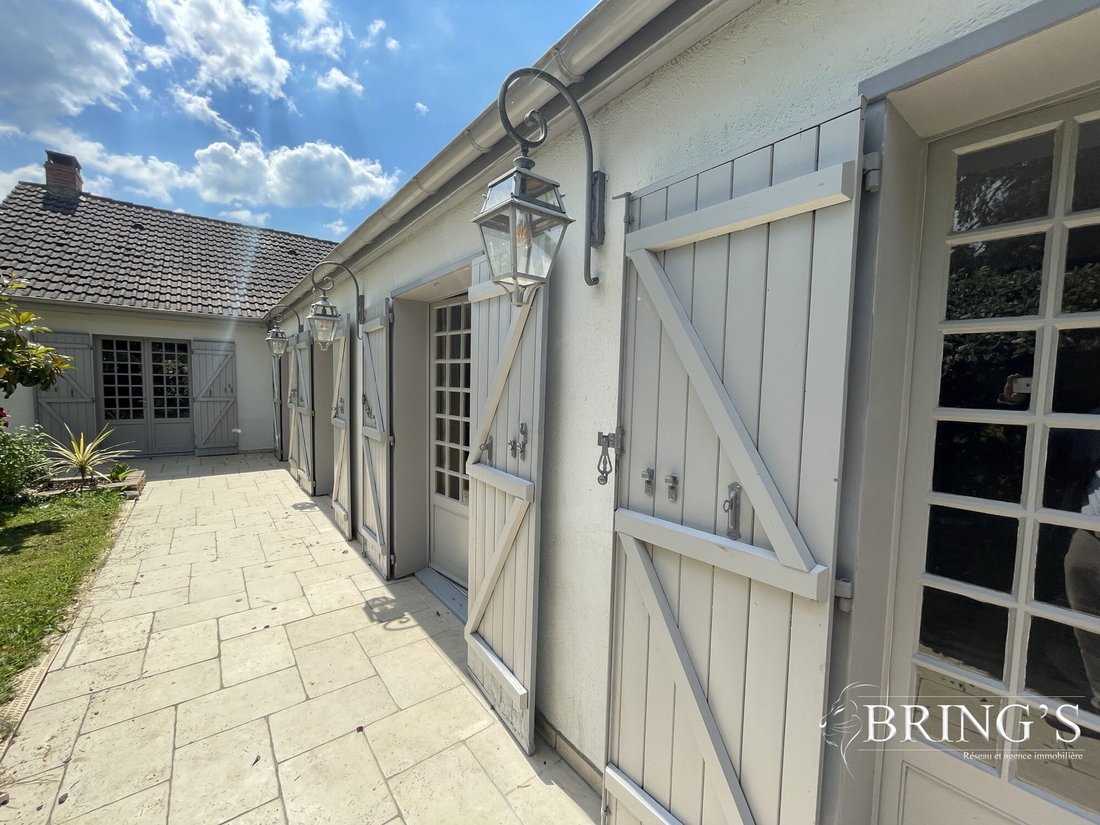
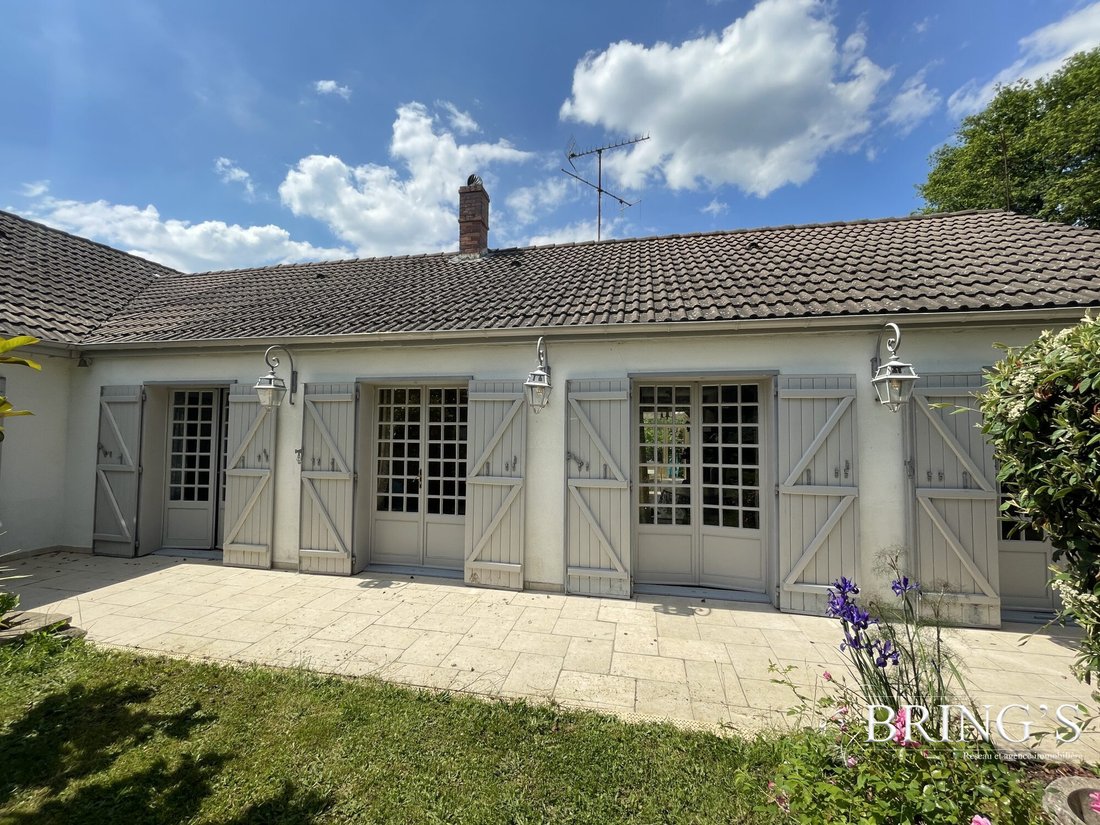
In the heart of the Percheron countryside, in the Rémalard-en-Perche area and at the center of the Perche ”golden triangle,” discover this character property offering approximately 248 m² of living space, set on a magnificent enclosed park of 5,007 m². Built in 1972 and renovated in 2022 and 2025, this high-end house combines the charm of a contemporary longère, spacious rooms, and exceptionally r
In the heart of the Percheron countryside, in the Rémalard-en-Perche area and at the center of the Perche ”golden triangle,” discover this character property offering approximately 248 m² of living space, set on a magnificent enclosed park of 5,007 m². Built in 1972 and renovated in 2022 and 2025, this high-end house combines the charm of a contemporary longère, spacious rooms, and exceptionally rare leisure facilities.
Mostly single-story, it features 10 rooms, including four bedrooms, three shower rooms, one bathroom, and two toilets. Reception areas include:
- A 41.75 m² living room with a fireplace
- A 30.52 m² living area open to the kitchen
- A spectacular heated glass roof room of about 58.63 m², equipped with underfloor heating and recent vertical blinds
The open-plan kitchen is fully fitted and equipped with recent appliances and an authentic wood-fired bread oven. The ground floor also includes a laundry room, an entrance dressing room, two entrances, a corridor, and several storage spaces.
The sleeping area has four bedrooms, two of which have their own shower rooms. The master suite also features a balneotherapy bathtub with radio, light therapy, ozone, and 18 jets, creating a true home relaxation space.
Upstairs, a 14 m² mezzanine (about 34 m² floor area) offers an unobstructed view of the Perche valley. Fully restored, it is equipped with a state-of-the-art 2,500 W radiator installed in 2025. The property also includes a large attic and a smaller attic near the entrance.
The French-style park is one of the property’s major assets. It houses remarkable century-old trees, including a 250-year-old oak, a 150-year-old blue cedar of Lebanon, and a Koster blue fir. The landscaping is enhanced by statues, stone tables and benches, courtesy lighting, and an underground irrigation system.
The outdoor areas are perfect for leisure, featuring:
- A Roman-style swimming pool approximately 11.5 meters long
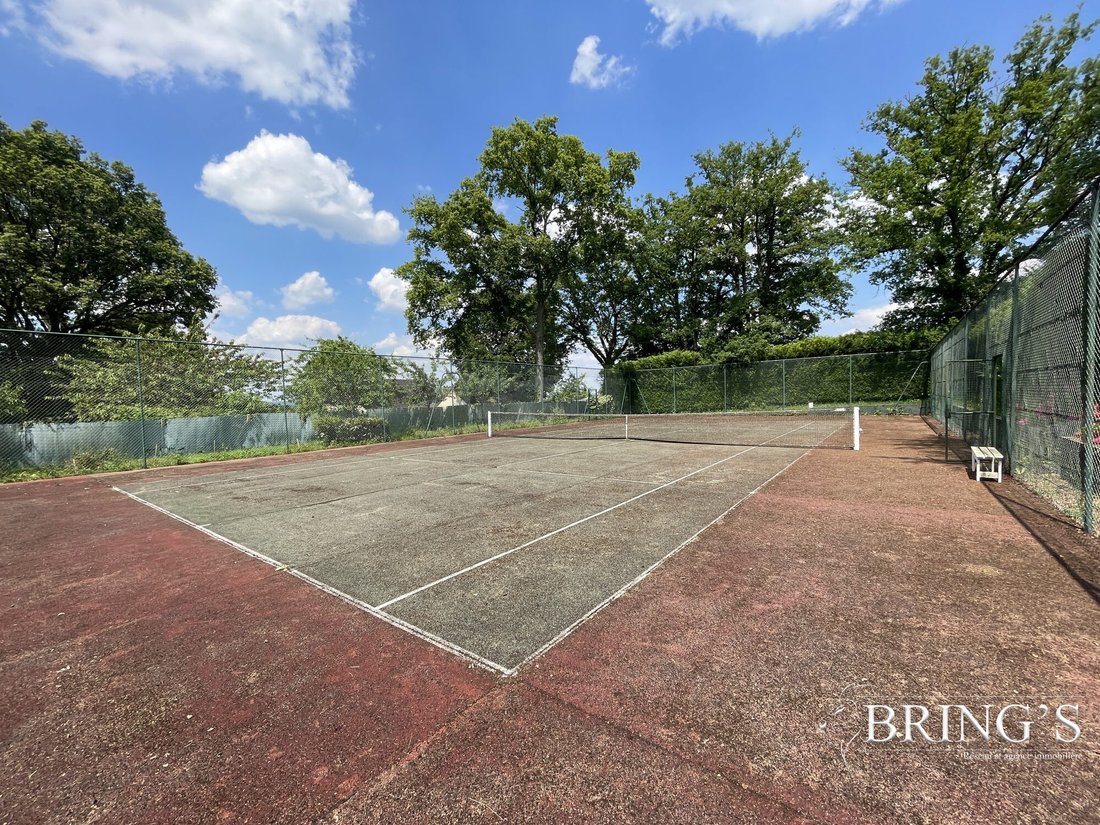
- A tennis court
- A patio
- A barbecue area
- An outdoor kitchen equipped with a wood-fired bread oven
- A glazed space topped with four pyramids, with electric underfloor heating
- An underground wine cellar in the style of a harnois
A fitted garage of about 19 m², accessible from the entrance via a four-meter motorized gate, accommodates one vehicle. Two additional outdoor parking spaces are also available. The garage includes a refrigerator-freezer unit and various fittings.
The house is equipped with individual heating combining wood, electricity, and underfloor heating, a single-flow ventilation system, and an alarm system. It has individual sanitation, wooden single-glazed windows, and a mechanical tile roof. The construction is made of cellular concrete. The property, which is through-facing, enjoys pleasant views of the garden and terrace.
The property can be offered furnished, subject to negotiation. Its furniture, layout, and decoration have been carefully selected, including a René Pierre French and snooker billiard table, a lacquered host table, a lounge bar with sound system and television, a quality dining table and chairs, as well as various games and equipment. The kitchen notably includes a very lightly used refrigerator, a recent dishwasher, and a new high-end hood.
A unique and generous property, ideal as a main residence or family country house for lovers of large spaces, entertaining, and the art of living in Perche.
Fees payable by the seller.
Energy class D, Climate class D
Estimated average annual energy costs for standard use, based on 2021 energy prices: between €3,360.00 and €4,590.00.
Information on risks to which this property is exposed is available on the Géorisques website: [hidden information].
Your BRING’S Network and Paris real estate agency advisor: Bruno LEON
Commercial agent (sole proprietorship) RSAC 854033198 RCP 60679695
Le informazioni sui rischi a cui è esposta questa proprietà sono disponibili sul sito web di Géorisques: https://www.georisques.gouv.fr/
Mostly single-story, it features 10 rooms, including four bedrooms, three shower rooms, one bathroom, and two toilets. Reception areas include:
- A 41.75 m² living room with a fireplace
- A 30.52 m² living area open to the kitchen
- A spectacular heated glass roof room of about 58.63 m², equipped with underfloor heating and recent vertical blinds
The open-plan kitchen is fully fitted and equipped with recent appliances and an authentic wood-fired bread oven. The ground floor also includes a laundry room, an entrance dressing room, two entrances, a corridor, and several storage spaces.
The sleeping area has four bedrooms, two of which have their own shower rooms. The master suite also features a balneotherapy bathtub with radio, light therapy, ozone, and 18 jets, creating a true home relaxation space.
Upstairs, a 14 m² mezzanine (about 34 m² floor area) offers an unobstructed view of the Perche valley. Fully restored, it is equipped with a state-of-the-art 2,500 W radiator installed in 2025. The property also includes a large attic and a smaller attic near the entrance.
The French-style park is one of the property’s major assets. It houses remarkable century-old trees, including a 250-year-old oak, a 150-year-old blue cedar of Lebanon, and a Koster blue fir. The landscaping is enhanced by statues, stone tables and benches, courtesy lighting, and an underground irrigation system.
The outdoor areas are perfect for leisure, featuring:
- A Roman-style swimming pool approximately 11.5 meters long
- A tennis court
- A patio
- A barbecue area
- An outdoor kitchen equipped with a wood-fired bread oven
- A glazed space topped with four pyramids, with electric underfloor heating
- An underground wine cellar in the style of a harnois
A fitted garage of about 19 m², accessible from the entrance via a four-meter motorized gate, accommodates one vehicle. Two additional outdoor parking spaces are also available. The garage includes a refrigerator-freezer unit and various fittings.
The house is equipped with individual heating combining wood, electricity, and underfloor heating, a single-flow ventilation system, and an alarm system. It has individual sanitation, wooden single-glazed windows, and a mechanical tile roof. The construction is made of cellular concrete. The property, which is through-facing, enjoys pleasant views of the garden and terrace.
The property can be offered furnished, subject to negotiation. Its furniture, layout, and decoration have been carefully selected, including a René Pierre French and snooker billiard table, a lacquered host table, a lounge bar with sound system and television, a quality dining table and chairs, as well as various games and equipment. The kitchen notably includes a very lightly used refrigerator, a recent dishwasher, and a new high-end hood.
A unique and generous property, ideal as a main residence or family country house for lovers of large spaces, entertaining, and the art of living in Perche.
Fees payable by the seller.
Energy class D, Climate class D
Estimated average annual energy costs for standard use, based on 2021 energy prices: between €3,360.00 and €4,590.00.
Information on risks to which this property is exposed is available on the Géorisques website: [hidden information].
Your BRING’S Network and Paris real estate agency advisor: Bruno LEON
Commercial agent (sole proprietorship) RSAC 854033198 RCP 60679695
Le informazioni sui rischi a cui è esposta questa proprietà sono disponibili sul sito web di Géorisques: https://www.georisques.gouv.fr/
-
Tipo di proprietà
Casa
-
Anno di costruzione
1972
-
Prezzo/piede²
$250
-
Consumo
D
Caratteristiche
Esplora la zona
Sablons sur Huisne, Conde-sur-Huisne, Francia
Visualizza su Google Maps
Prezzo per sqft
Basso
Alto
Iscritto da 3 anni
Hai chiesto informazioni su questa proprietà
L'agente La contatterà al più presto
Pubblicato da
35
Annunci
2023
Iscritto
Prenota una visita con the agent
Scegli una data e indica se preferisci un tour virtuale o di persona con l’agente.
Data preferita
Tipo di tour
Ultimo aggiornamento
Agosto 30
Prima pubblicazione
Aug 30
Riferimento annuncio
4355-.
La fiducia dei migliori broker del mondo
Gli agenti dietro le proprietà più straordinarie del mondo pubblicano su JamesEdition.
- Annunci di Sotheby's, Christie's, BARNES ed Engel & Völkers
- Ogni annuncio è verificato prima della pubblicazione
- Si metta in contatto diretto con agenti verificati
Continuando, accetta i nostri Termini e la nostra Informativa sulla privacy.