$519,765
Sabaillan Ancienne
- 6 Camere
- 2,196 Sqft
- 2.34 Ac lot
- Aggiornato: Agosto 1
Informazioni sulla proprietà
La descrizione è stata tradotta automaticamente.
La descrizione viene visualizzata nella lingua originale.

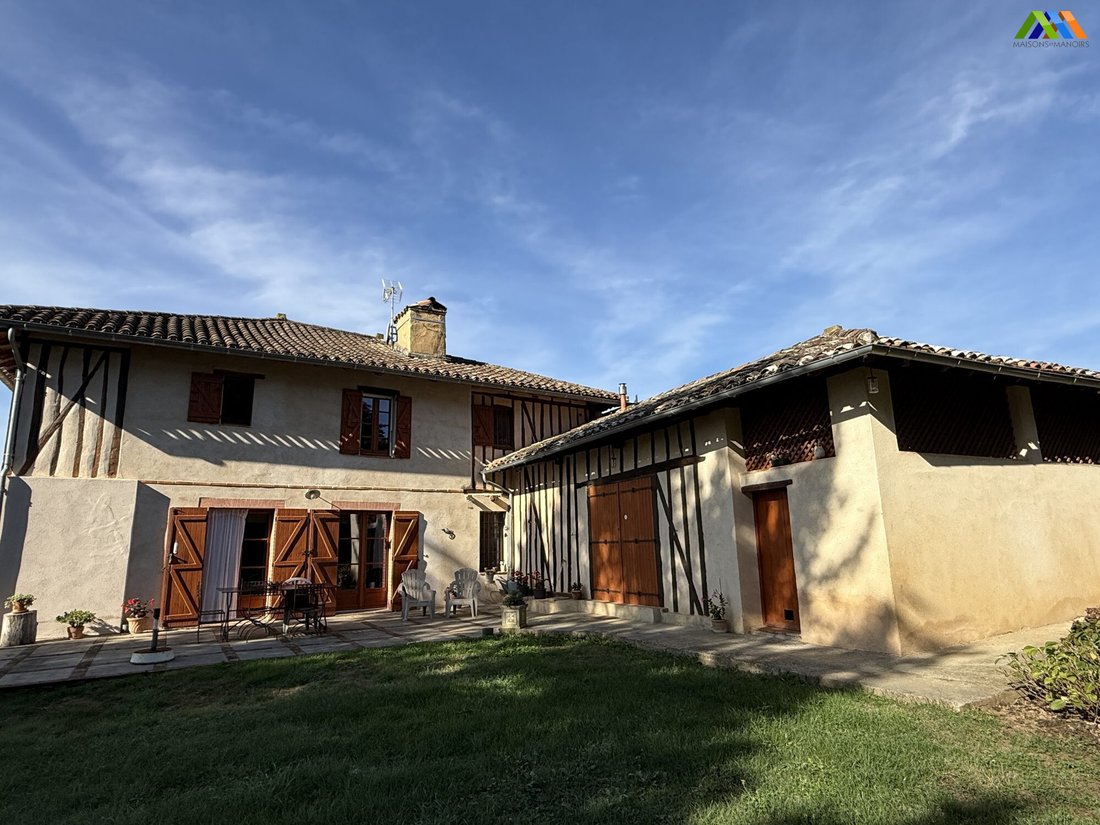
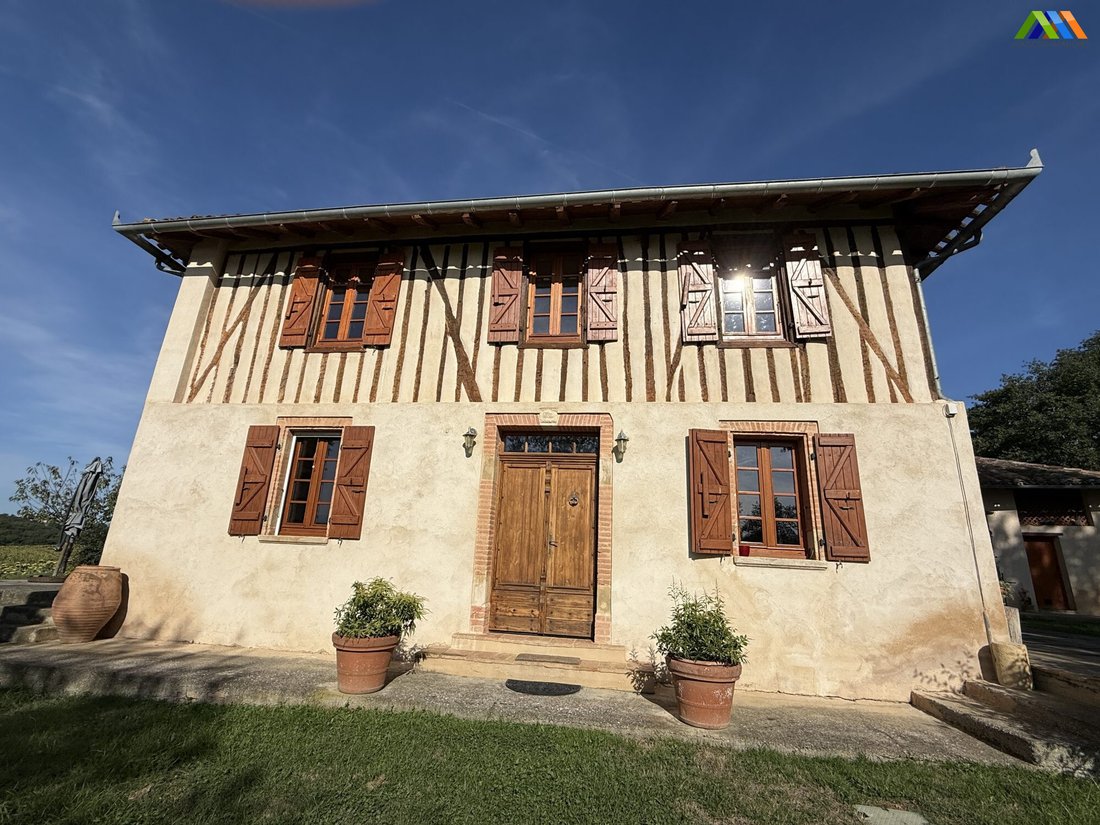
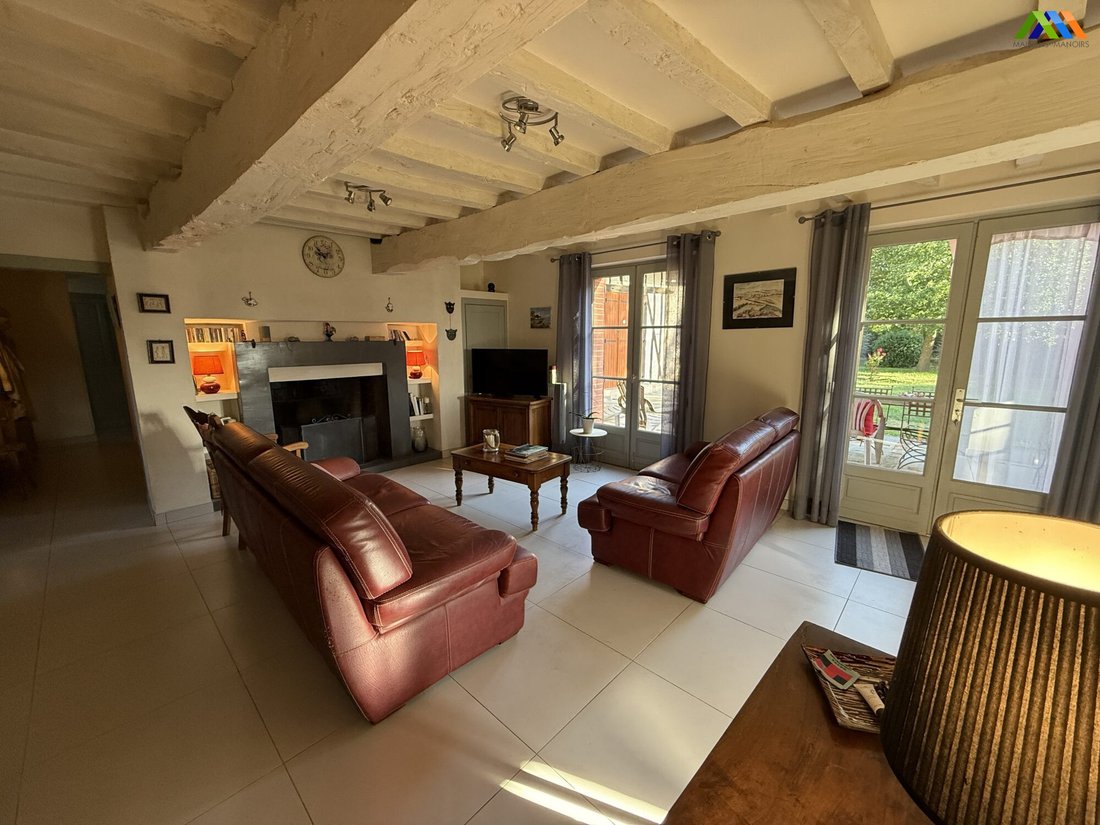
Set in beautiful surroundings with mountain views, this superb family house has been lovingly restored. The property features double-glazed wooden windows, oil-fired central heating, and 5,000 m² of parkland with a further 5,000 m² of oak woodland. Traditional features have been carefully preserved: original doors with traditional latches, harmonious tiled floors on the ground floor, wooden floors
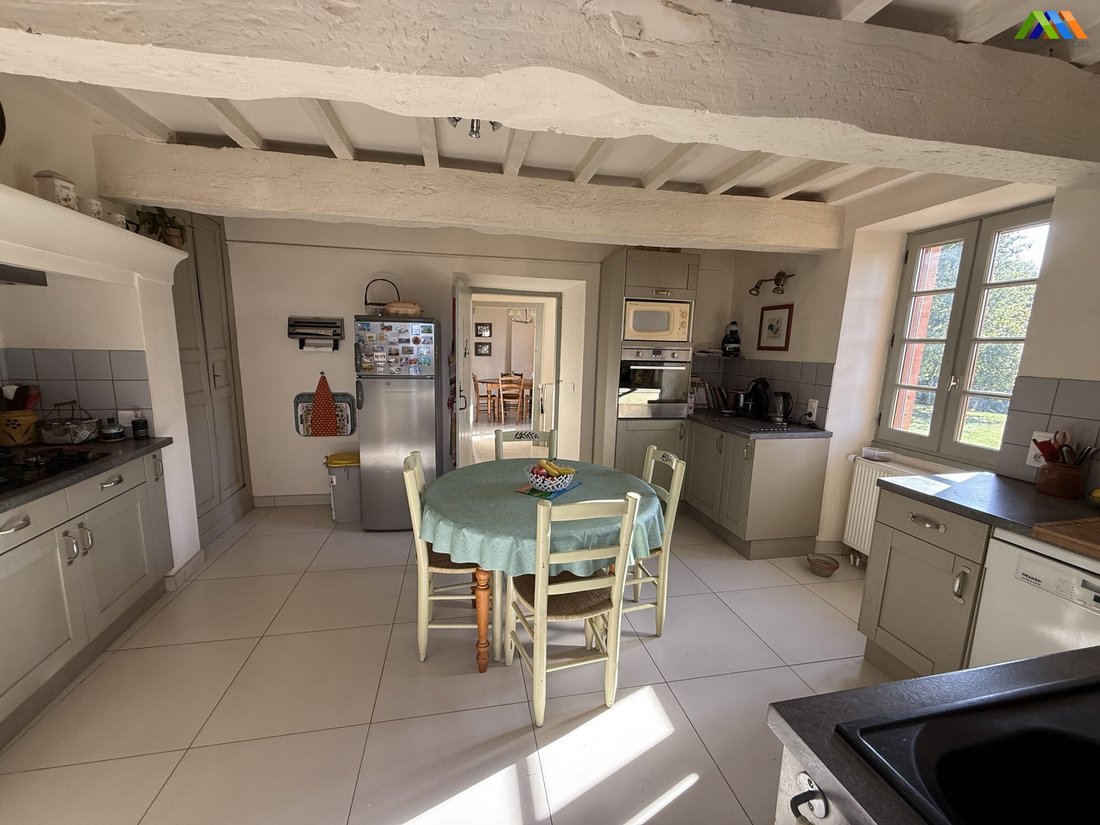
Set in beautiful surroundings with mountain views, this superb family house has been lovingly restored. The property features double-glazed wooden windows, oil-fired central heating, and 5,000 m² of parkland with a further 5,000 m² of oak woodland. Traditional features have been carefully preserved: original doors with traditional latches, harmonious tiled floors on the ground floor, wooden floors throughout the first floor, and a light, airy feel with French windows opening on all sides. Perfectly located, the property is just 64 km from Toulouse Blagnac Airport and 60 km from Airbus in Colomiers. Ground FloorMain hallway – 4.9 m²Entrance hall – 4.2 m²Kitchen – 16 m², with built-in cupboards either side of the original fireplace (now a hot plate with extractor and storage below). Double aspect: French doors onto the south-facing terrace and east window to the garden. Dining room – 7.6 m², east-facing window. Sitting room – 22.9 m², with open fireplace, two French doors to the terrace for al fresco dining and views over the park. Rear hallway – 4.3 m²Separate WCFamily shower room – 7.1 m², with walk-in showerBedroom/office – 11.2 m², north-facing windowCurrent master bedroom – 16 m², with door to terrace (beneath a beautiful acer tree)Utility room – 11.2 m², with double sink and plumbing for washing machinesBoiler room – 5.6 m², with De Dietrich oil boiler and hot water tankFirst FloorLanding – 2.8 m²Corridor – 7.4 m²Bedroom 1 – 18.1 m², south-facing, built-in cupboards, views of the PyreneesBedroom 2 – 17.1 m², double aspect (south and east), fireplace, built-in cupboardsBedroom 3 – 13.7 m², east-facing with two windows over the parkBedroom 4 – 19.3 m², central bedroom, fireplace, built-in cupboardsFamily bathroom – 12.4 m², with walk-in shower, hand basin, stylish partition for privacy, and two built-in storage areas with curtainsSeparate WCOutsideGarage – 22.1 m², with internal communicating door to the utility room (currently used for storage)Mature parkland and oak woodland (10,000 m² in total)
Le informazioni sui rischi a cui è esposta questa proprietà sono disponibili sul sito web di Géorisques: https://www.georisques.gouv.fr/
Le informazioni sui rischi a cui è esposta questa proprietà sono disponibili sul sito web di Géorisques: https://www.georisques.gouv.fr/
-
Tipo di proprietà
Casa
-
Prezzo/piede²
$236
-
Consumo
D
Caratteristiche
Esplora la zona
Iscritto da 3 anni
Hai chiesto informazioni su questa proprietà
L'agente La contatterà al più presto
Pubblicato da
55
Annunci
2023
Iscritto
Prenota una visita con the agent
Scegli una data e indica se preferisci un tour virtuale o di persona con l’agente.
Data preferita
Tipo di tour
Ultimo aggiornamento
Agosto 1
Prima pubblicazione
Agosto 1
Riferimento annuncio
MM 2384 SD-MAISONS
La fiducia dei migliori broker del mondo
Gli agenti dietro le proprietà più straordinarie del mondo pubblicano su JamesEdition.
- Annunci di Sotheby's, Christie's, BARNES ed Engel & Völkers
- Ogni annuncio è verificato prima della pubblicazione
- Si metta in contatto diretto con agenti verificati
Continuando, accetta i nostri Termini e la nostra Informativa sulla privacy.