$5,539,377
Splendida Tenuta Costruita Su Misura Arroccata In Riva All'oceano!
- 5 Camere
- 7 Bagni
- 7,339 Sqft
- 1.32 Ac lot
- Aggiornato: Agosto 12
- 34
Informazioni sulla proprietà
La descrizione è stata tradotta automaticamente.
La descrizione viene visualizzata nella lingua originale.
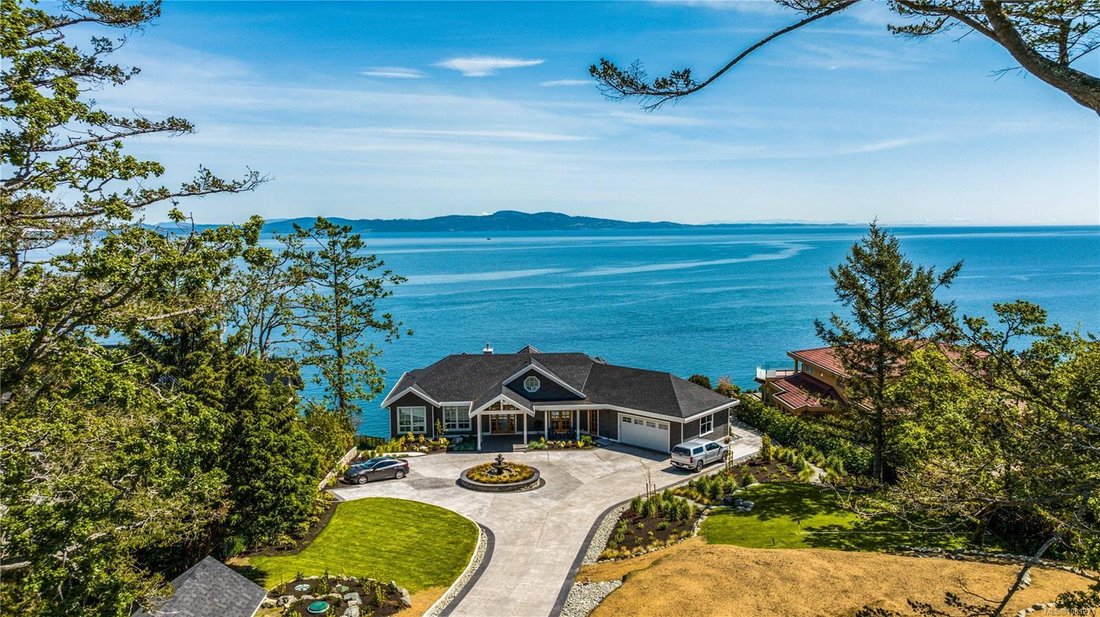
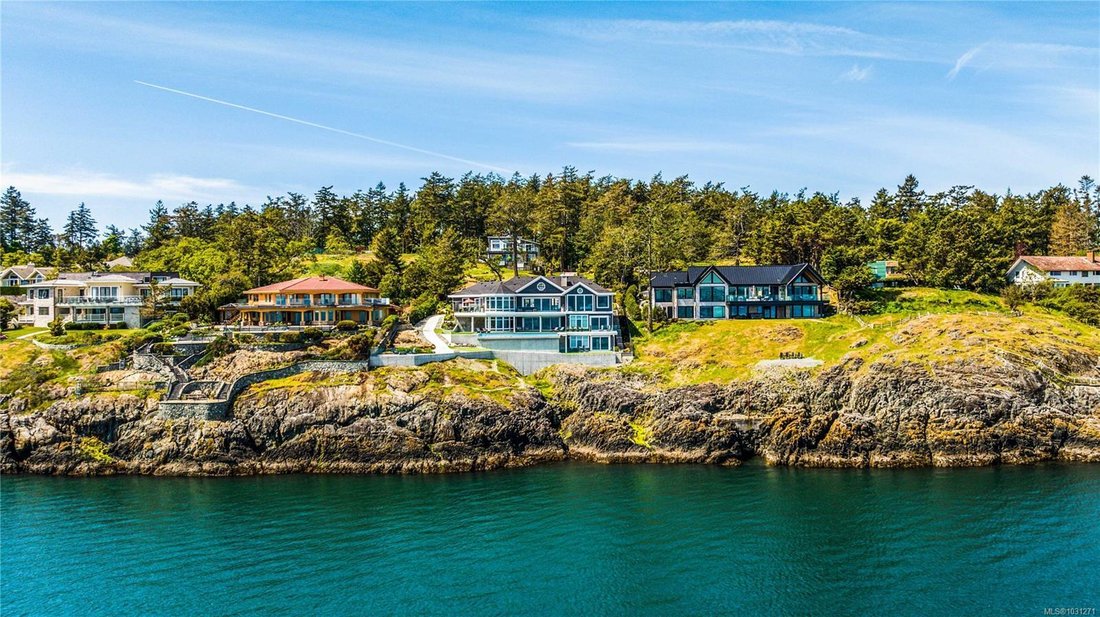
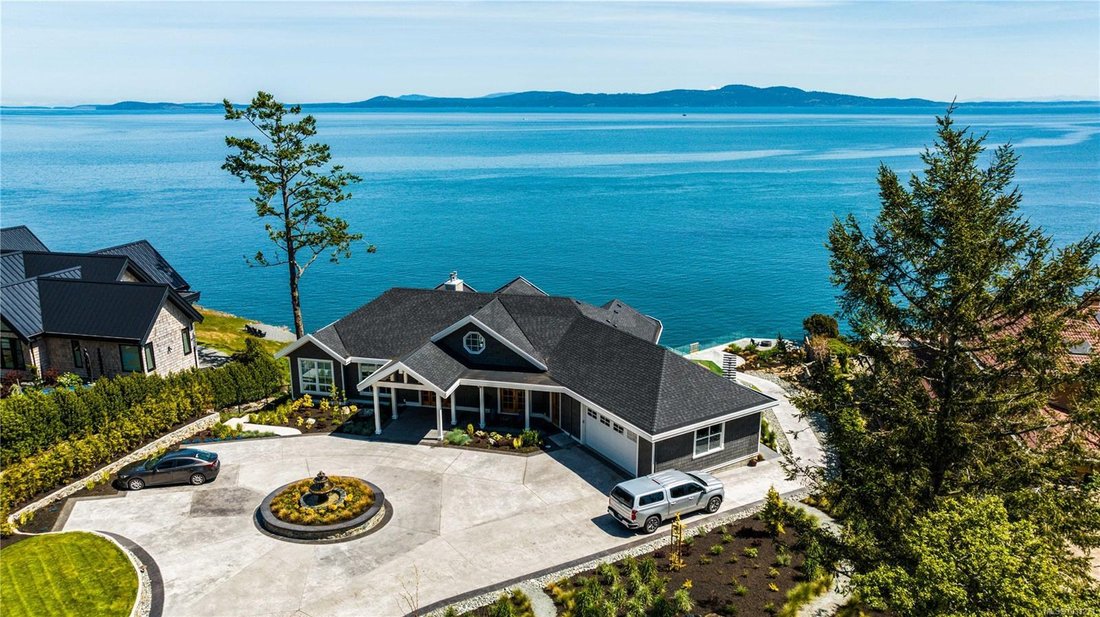
Exquisite custom built estate in the desirable Gordon Head community. Perched on the Ocean’s edge, Aisling Reach was designed with a traditional nautical style, to capture the sea and all life in and above it. A home where family and friends will gather. The originally undulating rocky seafront property, was transformed into smooth grades and terraces to maximize the usage of the land. Extensive l
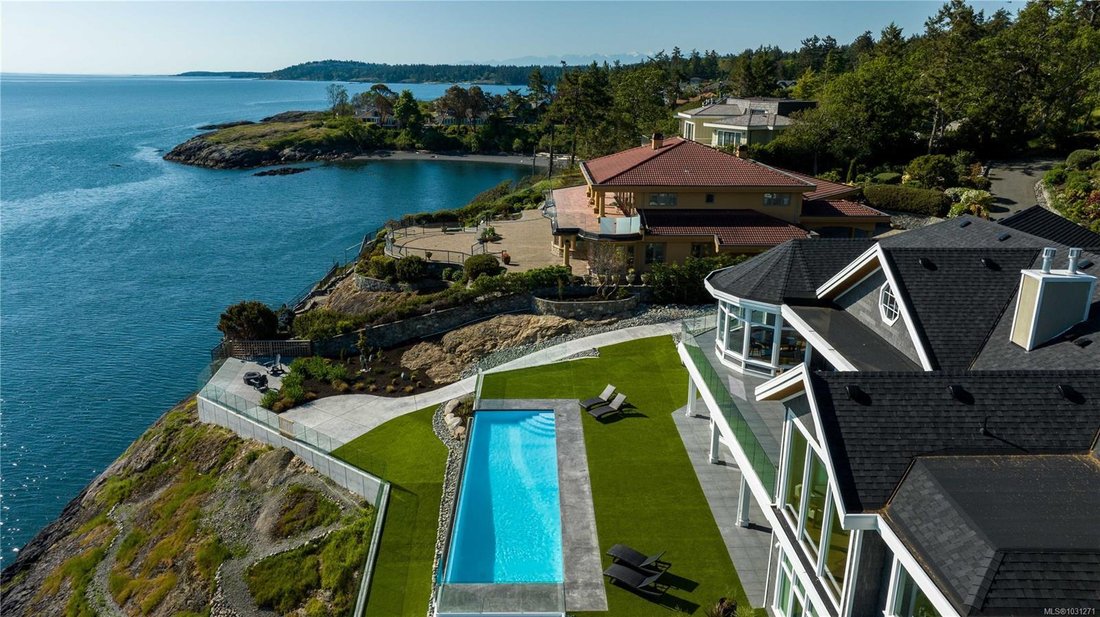
Exquisite custom built estate in the desirable Gordon Head community. Perched on the Ocean’s edge, Aisling Reach was designed with a traditional nautical style, to capture the sea and all life in and above it. A home where family and friends will gather. The originally undulating rocky seafront property, was transformed into smooth grades and terraces to maximize the usage of the land. Extensive landscaping has been created, with an emphasis on natural plants. Architecturally stunning and masterfully designed to capitalize on the world class ocean and mountain views.
The interior showcases premium finishings throughout and is flooded with natural light, with walls of glass framing the dynamic views and 10’ and vaulted ceilings exaggerating the space. Rich Walnut engineered flooring adds warmth throughout. Open plan living on the main with a designer kitchen that features an ornate walnut Island with prep sink, doorless butler pantry for extra storage and prep area, built-in double fridge freezer unit, premium appliances, Quartz counters, quality cabinetry and an adjacent eating area for casual dining. The formal dining room offers a refined setting for entertaining. The Great room earns its namesake with a 21’ foot European lift, slide patio doors to a large deck, Walnut and Wrought Iron stairwell, plus a large gas fireplace. The primary suite is appointed with 10’ windows to capture the sweeping water views, access to the European patio, a walk-in closet and a luxurious ensuite with oversized shower, soaker tub and custom walnut vanity. An office, second bedroom and sizable laundry/mudroom complete the main.
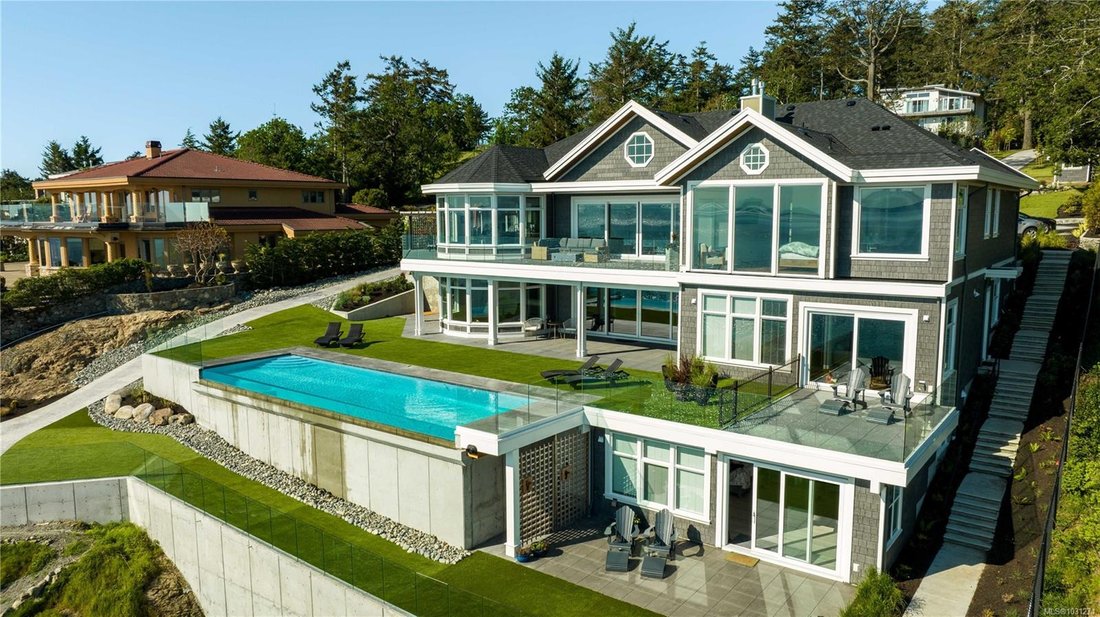
The walkout lower also enjoys 10’ ceilings and is an entertainment haven, with a generously sized family room with a 21’ European patio door to a large, covered patio, which overlooks the infinity pool and ocean. This level also provides a media room, cozy sitting room, kitchenette, and a bedroom with three piece ensuite. Plus, separate living quarters with its own entrance, eat-in kitchen, living room, laundry and private patio overlooking the ocean.
The basement offers a luxurious guest suite with a large ensuite, flex room and a private patio overlooking the ocean. Spray from the waves during storms hit this railing.
Outside, the seaside setting can be enjoyed year round, with sprawling patio sections, including covered and oceanfront sections and an Infinity Pool with a glass infinity edge, plus extensive use of frameless glass railings on the oceanside of the house to maximize views.
Set in Saanich East which includes both the University of Victoria and Camosun College, multiple golf courses, recreation centres, marinas, extensive trail systems, protected parks and plenty of beaches.
The interior showcases premium finishings throughout and is flooded with natural light, with walls of glass framing the dynamic views and 10’ and vaulted ceilings exaggerating the space. Rich Walnut engineered flooring adds warmth throughout. Open plan living on the main with a designer kitchen that features an ornate walnut Island with prep sink, doorless butler pantry for extra storage and prep area, built-in double fridge freezer unit, premium appliances, Quartz counters, quality cabinetry and an adjacent eating area for casual dining. The formal dining room offers a refined setting for entertaining. The Great room earns its namesake with a 21’ foot European lift, slide patio doors to a large deck, Walnut and Wrought Iron stairwell, plus a large gas fireplace. The primary suite is appointed with 10’ windows to capture the sweeping water views, access to the European patio, a walk-in closet and a luxurious ensuite with oversized shower, soaker tub and custom walnut vanity. An office, second bedroom and sizable laundry/mudroom complete the main.
The walkout lower also enjoys 10’ ceilings and is an entertainment haven, with a generously sized family room with a 21’ European patio door to a large, covered patio, which overlooks the infinity pool and ocean. This level also provides a media room, cozy sitting room, kitchenette, and a bedroom with three piece ensuite. Plus, separate living quarters with its own entrance, eat-in kitchen, living room, laundry and private patio overlooking the ocean.
The basement offers a luxurious guest suite with a large ensuite, flex room and a private patio overlooking the ocean. Spray from the waves during storms hit this railing.
Outside, the seaside setting can be enjoyed year round, with sprawling patio sections, including covered and oceanfront sections and an Infinity Pool with a glass infinity edge, plus extensive use of frameless glass railings on the oceanside of the house to maximize views.
Set in Saanich East which includes both the University of Victoria and Camosun College, multiple golf courses, recreation centres, marinas, extensive trail systems, protected parks and plenty of beaches.
-
Tipo di proprietà
Casa
-
Anno di costruzione
2022
-
Prezzo/piede²
$754
Caratteristiche
- Giardino
- Camino
- Terrazza
- Vista sull'acqua
- Lungomare
- Ascensore
- Fronte oceano
- Focolare
- Lungomare
Caratteristiche
Lot
- Vista sulle montagne
- Vista sull'acqua
- Lungomare
- Lungomare
- Fronte oceano
Interni
- Soffitto alto
- Ufficio
- Camino
- Isola della cucina
- Piano cottura a gas
- Lavasciuga
- Lavanderia
- Ascensore
- Seminterrato
- Controsoffitti in pietra
- Cabina armadio
Outdoor
- Terrazza
- Balcone
- Focolare
- Piscina
- Spazio di vita all'aperto
- Cancello
- Giardino
Esplora la zona
4585 Leyns Rd, Saanich, Columbia Britannica, Canada
Visualizza su Google Maps
Prezzo per sqft
Basso
Alto

Iscritto da 3 anni
Hai chiesto informazioni su questa proprietà
L'agente La contatterà al più presto
Pubblicato da
18
Annunci
2024
Iscritto
Prenota una visita con Jim LeBlanc
Scegli una data e indica se preferisci un tour virtuale o di persona con l’agente.
Data preferita
Tipo di tour

Ultimo aggiornamento
Agosto 12
Prima pubblicazione
Aprile 22
Licenza agente
#16044039616332
Riferimento annuncio
1031271
Proprietà simili nelle vicinanze
Nuovi annunci a Saanich








Esplora più immobili in vendita
tipi di proprietà Saanich, Canada
Saanich, Canada ricerche popolari
- Proprietà immobiliari con Piscina a Saanich, Canada
- Proprietà immobiliari Vista sulle montagne a Saanich, Canada
- Proprietà immobiliari Lungomare a Saanich, Canada
- Proprietà immobiliari con Aria condizionata a Saanich, Canada
- Proprietà immobiliari Vista sull'oceano a Saanich, Canada
- Proprietà immobiliari con Cantina a Saanich, Canada
- Proprietà immobiliari con Cucina esterna a Saanich, Canada
- Proprietà immobiliari Vista Golf a Saanich, Canada
- Proprietà immobiliari Investimento immobiliare a Saanich, Canada
- Proprietà immobiliari Fronte mare a Saanich, Canada
- Proprietà immobiliari Moderno a Saanich, Canada
Guide e storie correlate
La fiducia dei migliori broker del mondo
Gli agenti dietro le proprietà più straordinarie del mondo pubblicano su JamesEdition.
- Annunci di Sotheby's, Christie's, BARNES ed Engel & Völkers
- Ogni annuncio è verificato prima della pubblicazione
- Si metta in contatto diretto con agenti verificati
Continuando, accetta i nostri Termini e la nostra Informativa sulla privacy.