$1,508,059
Ebenerdiges Atriumhaus Con Ufficio Proprio E Ampio Garage
- 5 Camere
- 2 Bagni
- 2,085 Sqft
- 8,289 Sqft lot
- Aggiornato: Ottobre 20
Informazioni sulla proprietà
La descrizione è stata tradotta automaticamente.
La descrizione viene visualizzata nella lingua originale.
Living – spacious, modern, and all on one level
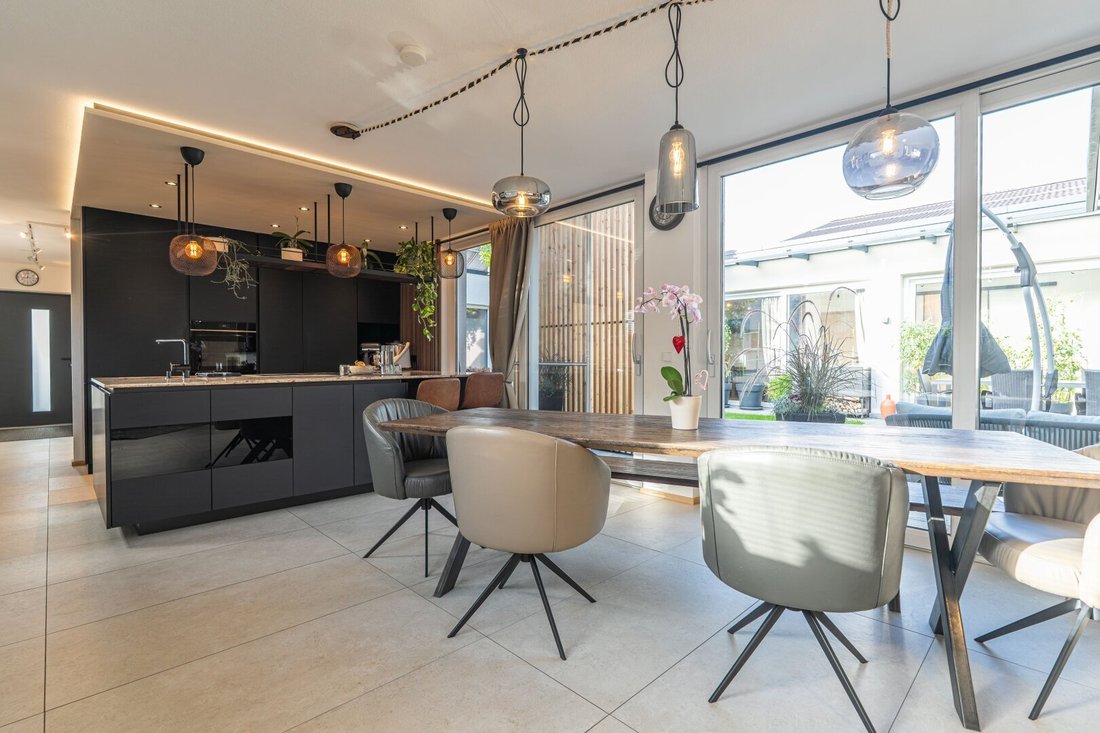
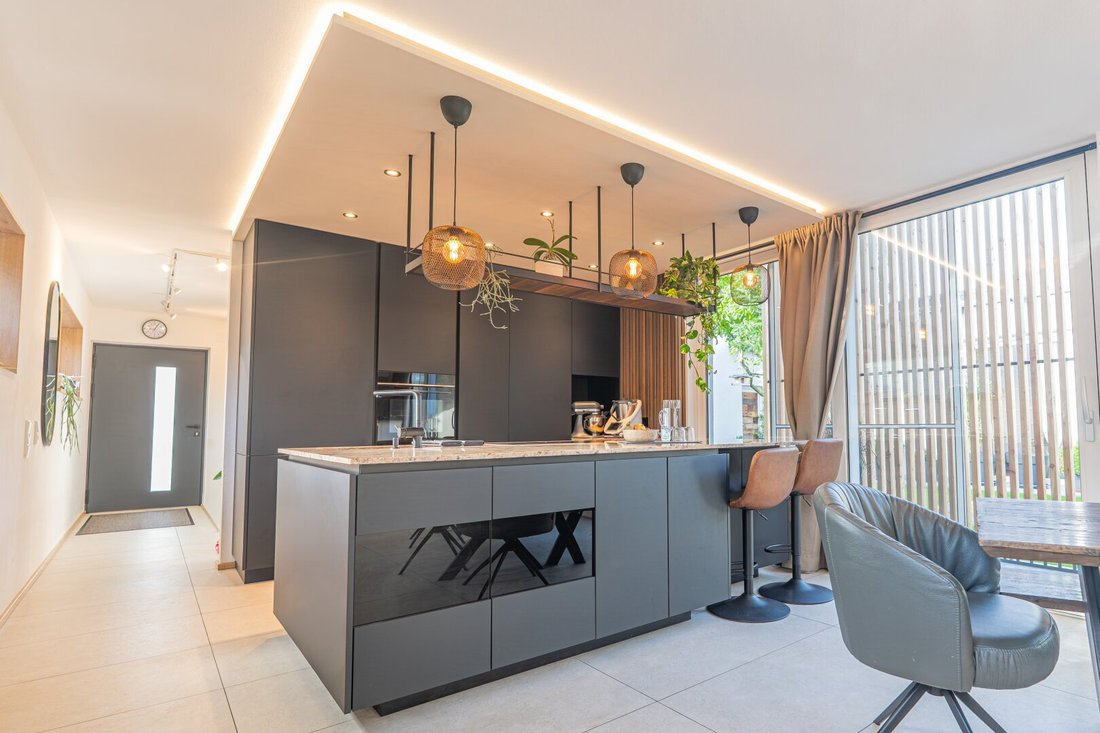
Built in 2010, this atrium house combines spacious single-level living with an exceptionally versatile floor plan. The heart of the home is the approximately 68 m² living and dining area with an integrated kitchen and cooking island. The open design creates a spacious feel and serves as the central gathering place.
The private livin
Living – spacious, modern, and all on one level
Built in 2010, this atrium house combines spacious single-level living with an exceptionally versatile floor plan. The heart of the home is the approximately 68 m² living and dining area with an integrated kitchen and cooking island. The open design creates a spacious feel and serves as the central gathering place.
The private living area offers 3 children’s rooms measuring about 17 m², 14 m², and 18 m² as well as a master bedroom. Additional rooms include a bathroom, WC, pantry, laundry room, and other functional utility spaces. The thoughtful layout and absence of traditional floor separations make the house especially appealing for families and long-term comfortable living.
In 2024, the property underwent extensive renovation and modernization. All flooring was replaced with high-quality tiles and oak parquet. The bathrooms, all interior oak doors, and the kitchen were also renewed. A new front door and insect screens on nearly all windows complete the comprehensive upgrades.
Courtyard – a protected outdoor space at the heart of the home
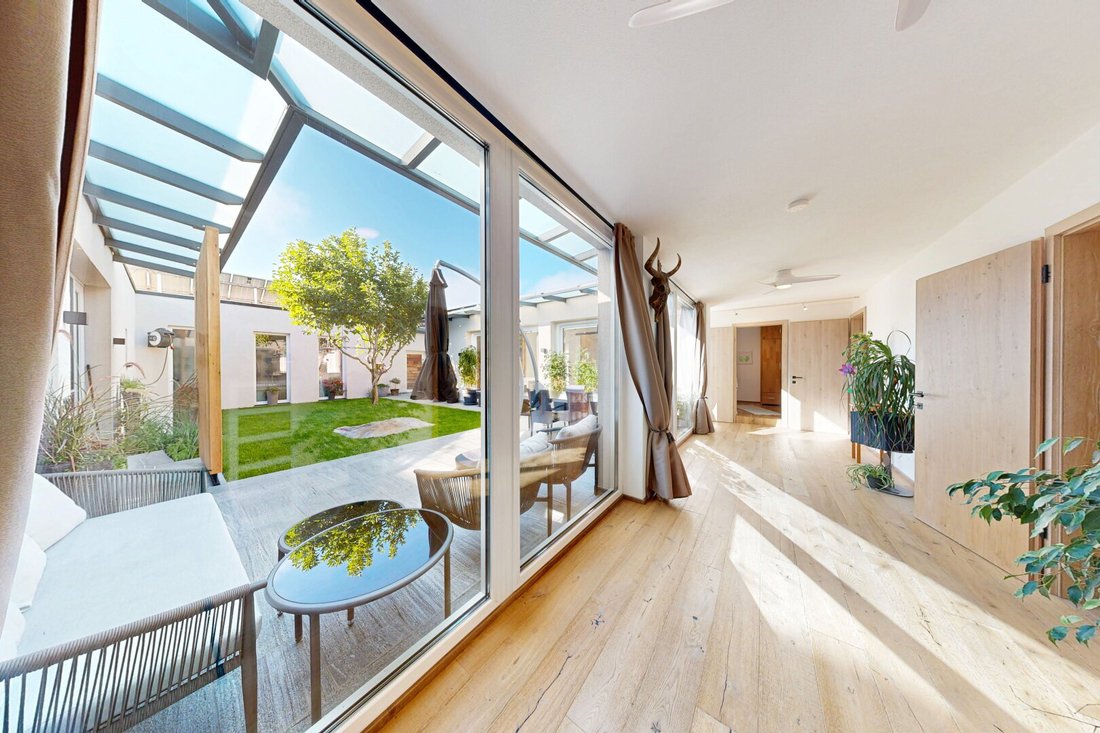
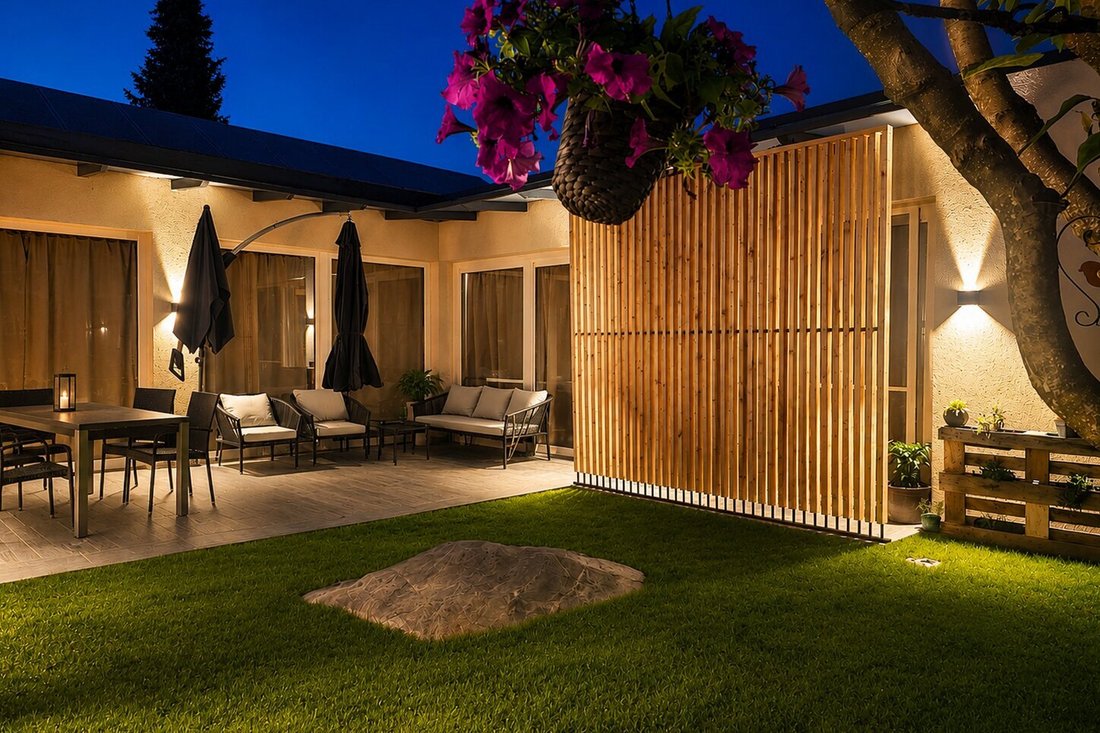
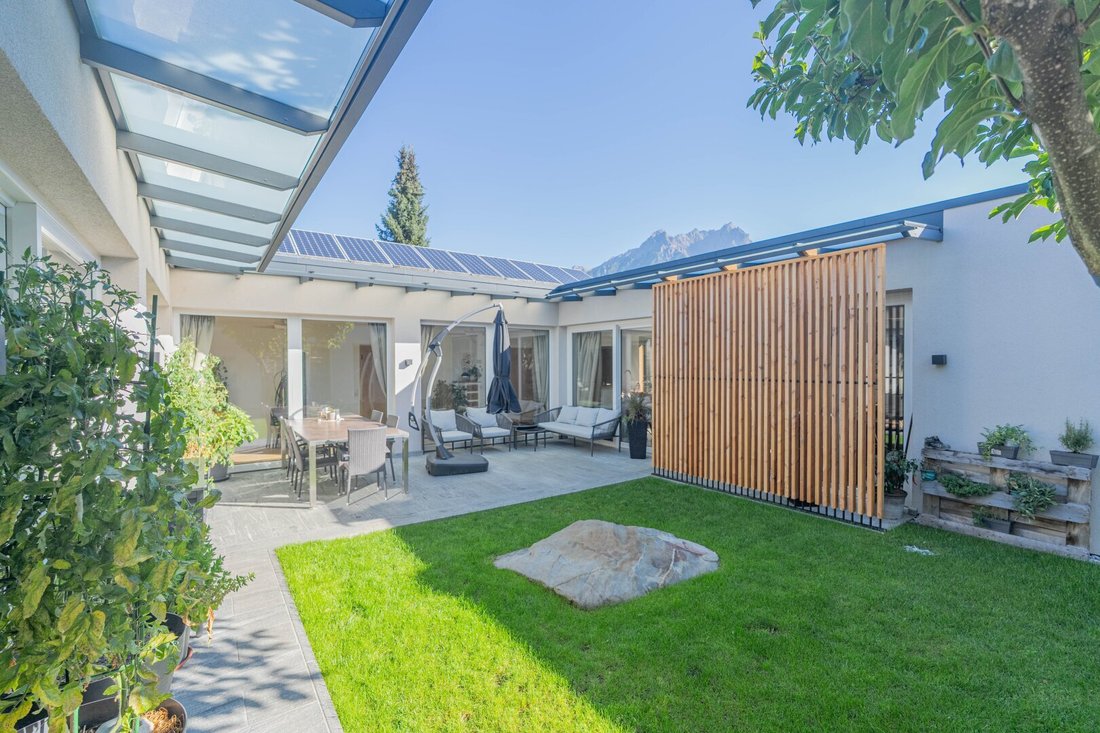
A distinctive architectural feature is the spacious, centrally located courtyard of about 83 m². Surrounded by several parts of the house, it creates a private, sheltered outdoor area with excellent living quality.
The courtyard features lawn, a tree, and paved terrace areas, giving it a pleasantly green character. Its location creates an exceptional connection between indoor and outdoor spaces—ideal for relaxing, dining outdoors, or as a protected play and recreation area. The courtyard and paving were redesigned during the 2024 renovations.
Office – work with a private entrance
Another advantage is the spacious office of about 23 m². Especially appealing for self-employed individuals and entrepreneurs, the office has a separate entrance, allowing clear separation from the private living area.
This setup offers excellent conditions for combining living and working under one roof without clients, business partners, or employees passing through the private residence. The separate office entrance door was also replaced in 2024.
Garage & Workshop – exceptionally spacious
A unique feature of the property is the directly connected workshop/garage area of about 81 m². Its generous size accommodates up to 4 cars and offers versatile uses for vehicles, motorcycles, bicycles, tools, or hobby and workspaces.
An existing workshop pit emphasizes the professional and practical nature of this part of the building. This space is particularly attractive for car enthusiasts, classic car owners, craftsmen, or business owners who value ample workspace and storage directly at their home.
Outdoor area – space for up to nine vehicles
Outside the garage, there is an unusually large parking area for a residential property. According to the floor plan, there are up to 9 parking spaces along the property boundaries. The spacious paved areas facilitate access and maneuvering, which is a significant advantage, especially for combined private and professional use.
The entrance area was newly paved in 2024 and presents itself as well-maintained and contemporary. The clear, modern architecture of the single-story building impresses with the generous and harmonious arrangement of living space, garage/workshop, and courtyard.
Technology & Energy – modern and extensively equipped
Technically, the house offers comprehensive features. A photovoltaic system with about 10 kWp supports self-generated electricity; the inverter and wiring were renewed in 2024. Heating is provided by an Ochsner air heat pump from 2010, which underwent major servicing in 2024. Heat is comfortably distributed via underfloor heating throughout the house.
Additionally, there is a solar thermal system from 2010. A climate control system installed during the modernization ensures pleasant indoor temperatures even on warm summer days.
Investments were also made in the building envelope in 2024: the facade was refurbished and the alpine roof was overhauled. The gravel covering on the flat roof serves, among other things, as UV protection for the roof membrane. Overall, the originally 2010-built building is presented in a well-maintained and modernized condition.
Usage possibilities:
- Owner-occupied as main residence: yes
- Rental to persons with main residence: yes
- Use as employee apartment: yes
- Private room rental: yes
- Owner-occupied as secondary residence: no
- Tourist rental: no
Not found what you’re looking for? We inform you about suitable property offers before anyone else.
Create your individual search agent now via the following link. We will send you exclusive suitable properties in advance.
Create search agent - [hidden information]
Note according to the Energy Performance Certificate Presentation Act: An energy certificate has not yet been presented by the owner or seller, despite our clarification about the general obligation to present one and the request to prepare it. Therefore, at least an overall energy efficiency corresponding to the age and type of the building is assumed. We assume no liability or warranty for the actual energy efficiency of the offered property.
The broker acts as a dual agent.
The property is located in Saalfelden am Steinernen Meer. Saalfelden is the third-largest city in the state of Salzburg and combines excellent infrastructure with immediate proximity to some of the most renowned leisure and tourism regions in the Alps. Shopping, schools, gastronomy, medical care, public facilities, and numerous other daily life amenities are available in the city.
The alpine surroundings are particularly impressive: the Steinernes Meer and surrounding mountain ranges shape the panorama and offer diverse recreational opportunities year-round. Hiking, mountaineering, climbing, and via ferrata routes are available, as well as mountain biking, road cycling, and many other outdoor activities.
In winter, several internationally known ski resorts are practically on the doorstep. The Ski Circus Saalbach Hinterglemm Leogang Fieberbrunn, the Schmittenhöhe in Zell am See, the Kitzsteinhorn in Kaprun, and the Hochkönig ski region are all easily accessible from Saalfelden. Cross-country skiing, ski touring, winter hiking, and many other winter sports complete the offerings.
In summer, the region is one of Austria’s most versatile leisure destinations. Lake Zell offers swimming, stand-up paddling, sailing, and relaxing days by the water. The Leogang sports and bike region, one of the most famous mountain biking centers in the Alps, is also nearby.
This combination makes the location especially attractive: urban infrastructure in Saalfelden, a quiet residential environment, and at the same time mountains, lakes, and renowned ski, hiking, and biking regions in close proximity. The extraordinary mountain panorama forms the backdrop for a property that uniquely combines living, working, leisure, and generous vehicle spaces.
-
Tipo di proprietà
Casa
-
Anno di costruzione
2010
-
Prezzo/piede²
$723
Caratteristiche
- Giardino
- Vista sulle montagne
- Terrazza
- Garage
- Cucina aperta
- Aria condizionata
- Planimetria 2D
- Isola della cucina
- Bar
Caratteristiche
Lot
Interni
- Ufficio
- Aria condizionata
- Isola della cucina
- Bar
- Cucina aperta
- Controsoffitti in pietra
Outdoor
Esplora la zona
Saalfelden am Steinernen Meer, Salisburgo, Austria
Visualizza su Google Maps
Prezzo per sqft
Basso
Alto
Iscritto da 1 anno
Hai chiesto informazioni su questa proprietà
L'agente La contatterà al più presto
Pubblicato da
5
Annunci
2025
Iscritto
Prenota una visita con the agent
Scegli una data e indica se preferisci un tour virtuale o di persona con l’agente.
Data preferita
Tipo di tour
Ultimo aggiornamento
Ottobre 20
Prima pubblicazione
Ottobre 20
Riferimento annuncio
7654/145
La fiducia dei migliori broker del mondo
Gli agenti dietro le proprietà più straordinarie del mondo pubblicano su JamesEdition.
- Annunci di Sotheby's, Christie's, BARNES ed Engel & Völkers
- Ogni annuncio è verificato prima della pubblicazione
- Si metta in contatto diretto con agenti verificati
Continuando, accetta i nostri Termini e la nostra Informativa sulla privacy.