$1,959,387
Neuwertiges Haus mit separater Wohnung mit Ski In/Ski out a Saalbach
- 5 Camere
- 2 Bagni
- 2,097 Sqft
- 4,091 Sqft lot
- Aggiornato: Ieri
Informazioni sulla proprietà
La descrizione è stata tradotta automaticamente.
La descrizione viene visualizzata nella lingua originale.
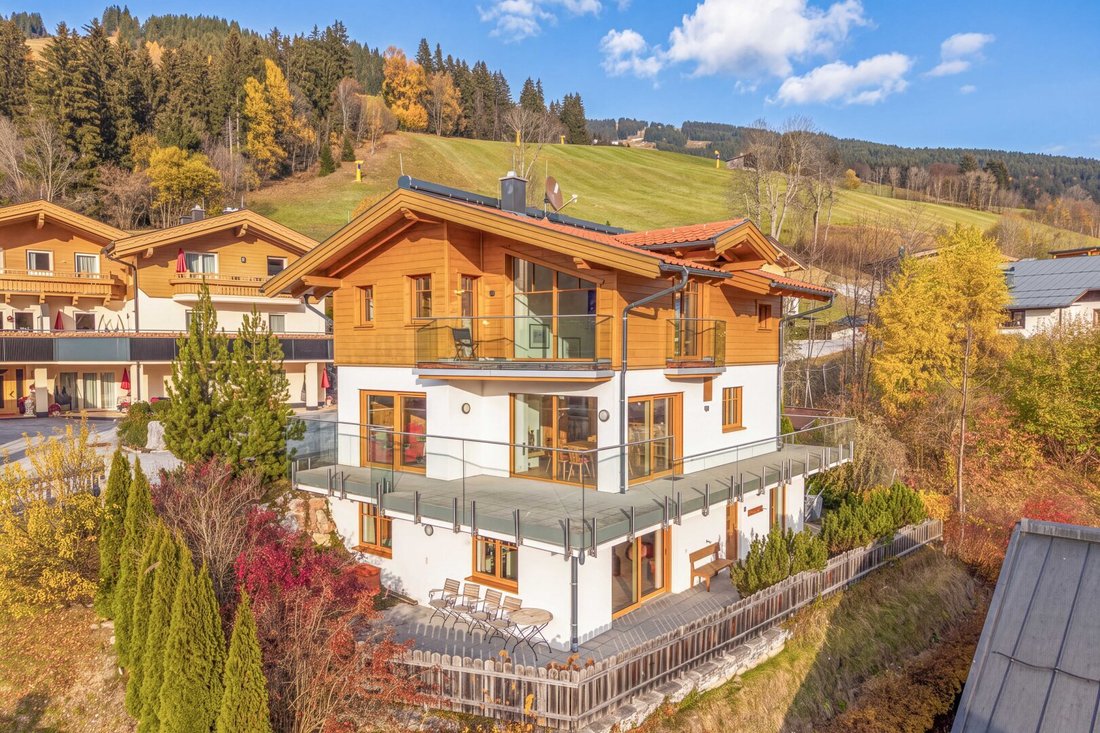
The attractive residential building features a modern alpine architecture with a successful combination of traditional wooden facade, light plastered exterior surfaces, and large glass fronts. The spacious, partly wrap-around terraces with elegant glass railings and balconies offer a magnificent view of the surrounding mountain landscape. Large windows provide bright living spaces and emphasize th
The attractive residential building features a modern alpine architecture with a successful combination of traditional wooden facade, light plastered exterior surfaces, and large glass fronts. The spacious, partly wrap-around terraces with elegant glass railings and balconies offer a magnificent view of the surrounding mountain landscape. Large windows provide bright living spaces and emphasize the open, friendly character of the house. The well-maintained property with lovingly designed green areas, shrubs, and trees blends harmoniously into the hillside location. A garage directly attached to the house and the paved driveway complete the appealing overall picture of this property.
Basement – Independent living unit with terrace and separate entrance
The basement houses an independent, fully equipped living unit accessible both via the internal staircase and a separate outdoor entrance. The apartment includes a bright living and dining area with an integrated, modern kitchen, two cozy bedrooms, and a bathroom with shower, toilet, and bidet. An anteroom and a separate guest toilet complete the space.
Generous windows and direct access to the sunny, partly covered terrace ensure bright rooms and a pleasant living atmosphere. The terrace offers a beautiful view of the surrounding mountains and invites you to relax outdoors.
Due to its spatial separation from the main living area and its own outdoor entrance, this unit is ideal for rental, as a guest apartment, or for use by family members. An additional utility room is also located on this level.
Ground Floor
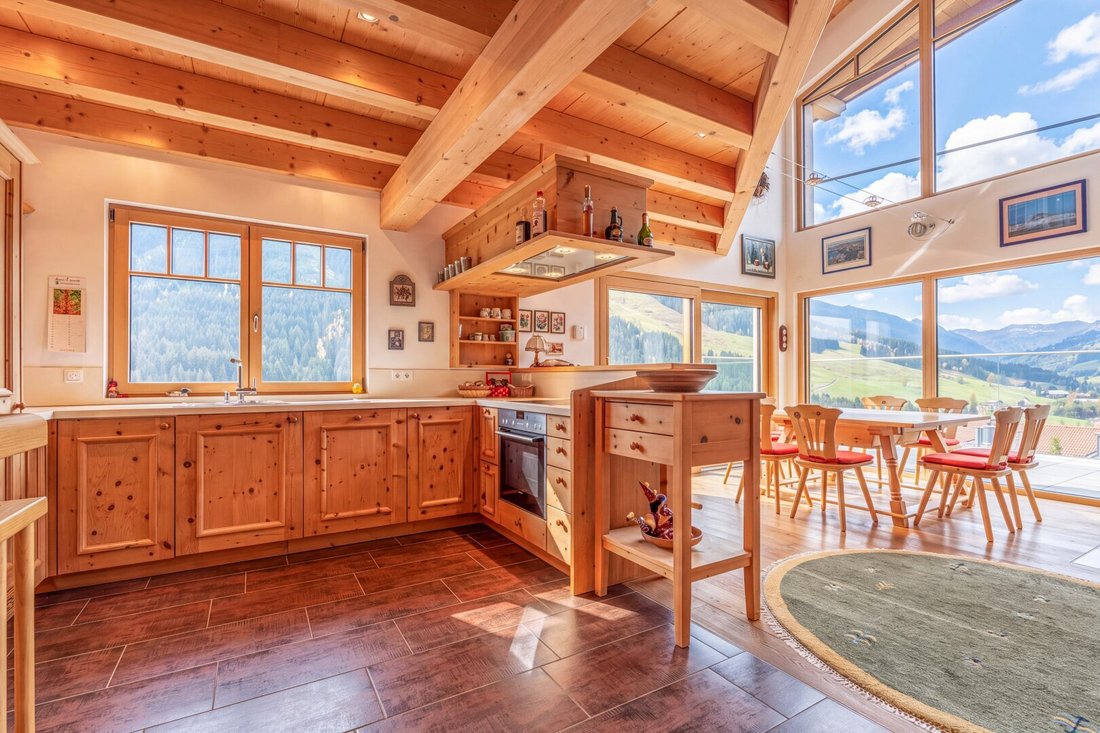
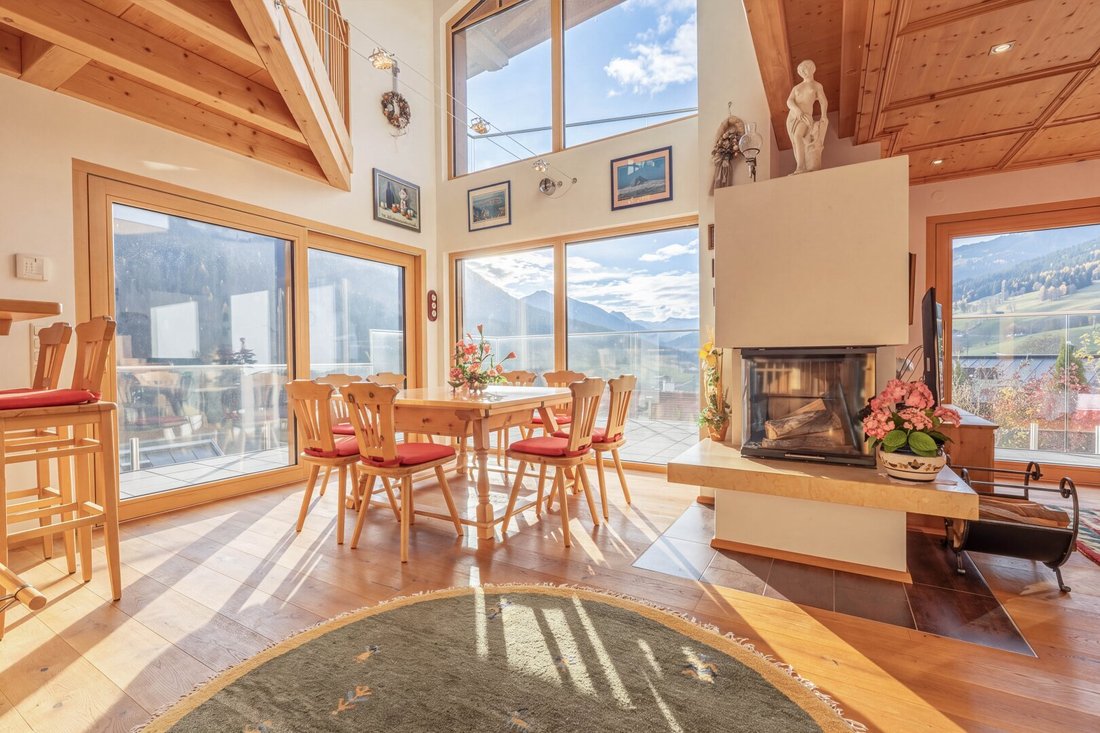
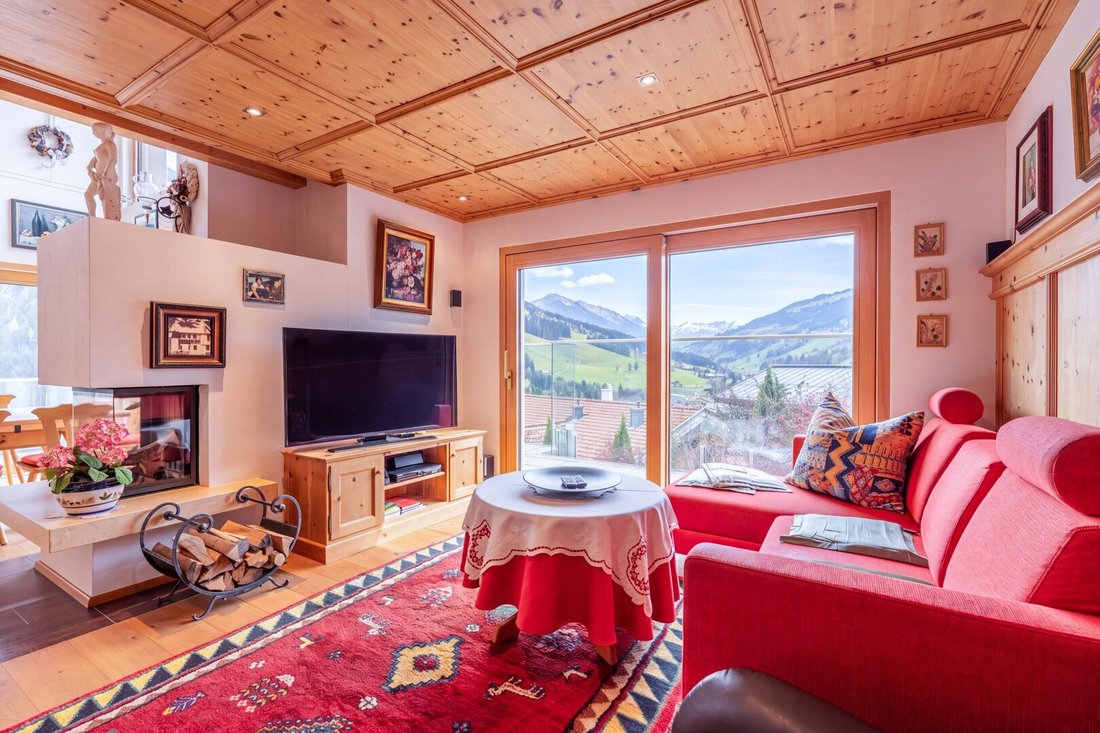
The ground floor forms the heart of the house and impresses with a spacious, open-plan living, cooking, and dining area. The high-quality kitchen with traditional wooden elements harmonizes perfectly with the alpine living concept. The adjacent dining area offers an impressive view of the mountains, while the cozy living area with an open fireplace invites relaxation. Noteworthy are the floor-to-ceiling windows, the open ceiling height up to the roof, and the lovingly crafted wooden ceilings. The large, partly wrap-around panoramic terrace with glass railings is directly accessible from the living area and extends the living space outdoors. From the entrance area with hallway and guest toilet, you enter the living area directly. The garage attached to the house provides comfortable, weather-protected access. Additional parking spaces are available on the paved driveway.
Upper Floor
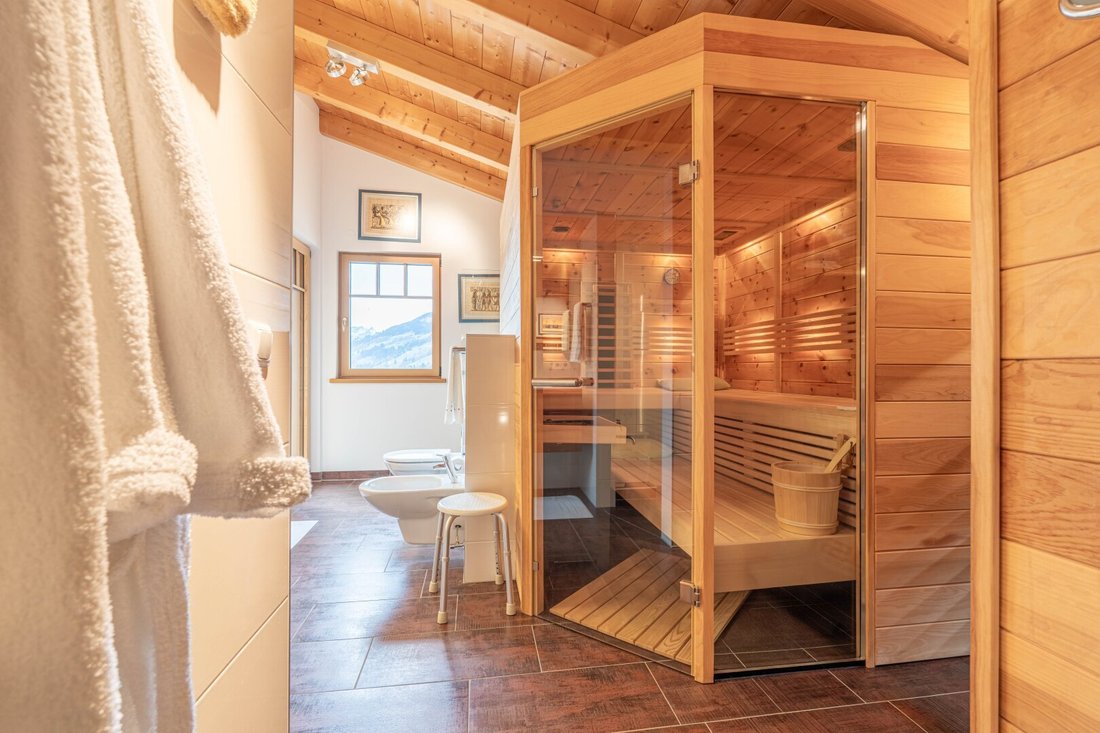
The upper floor impresses with its open gallery overlooking the living area below. The visible wooden roof structure, high-quality wooden floors, and large windows give this level a particularly cozy yet exclusive character. Two bedrooms offer ample space and privacy. A special highlight is the private wellness area with a Swiss pine wood sauna, steam bath, bidet, and bathroom/toilet area, inviting relaxation after an eventful day of skiing or hiking. The combination of alpine living feeling, generous ceiling height, and magnificent mountain panorama makes this floor a special retreat.
Terraces and Outdoor Areas
The spacious terraces are among the special features of this property. The extensive main terrace on the ground floor extends over several sides of the house and offers an almost unobstructed panoramic view of the surrounding mountains and the Saalbach valley with its modern glass railings. A directly accessible terrace is also available in the basement, providing additional space for outdoor relaxation. The outdoor areas are complemented by balconies on the upper floors and a well-maintained garden with diverse planting.
Equipment and Building Technology
The property also impresses with high-quality equipment and technology. All windows are triple-glazed wood-aluminum windows, combining attractive appearance with good thermal insulation. Heating is provided via geothermal energy. A gutter heating system and lightning protection system complete the building’s technical features. Special emphasis was placed on using natural materials. The furniture and interior doors are made of Swiss pine wood, emphasizing the traditional alpine living character. The private wellness area with Swiss pine sauna and steam bath rounds off the high-quality equipment. Overall, the property presents itself as a spacious, high-quality residential building that successfully combines alpine charm, modern living comfort, and an exceptional panoramic location.
Usage Options:
- Owner-occupation as main residence: yes
- Rental to persons with main residence: yes
- Private room rental: yes
- Owner-occupation as second home: no
- Tourist rental: no
Not found what you’re looking for? We inform you about suitable property offers before anyone else.
Create your individual search agent now via the following link. We will send you exclusive suitable properties in advance.
[Search agent link hidden]
The broker acts as a dual agent.
The house is located in an attractive area in Saalbach and impresses with its excellent ski-in/ski-out location with direct access to the Skicircus Saalbach-Hinterglemm-Leogang-Fieberbrunn. The nearby Kohlmaisbahn provides comfortable access to one of Austria’s largest ski areas. In summer, numerous hiking trails, mountain bike routes, and diverse recreational opportunities in the surrounding mountains are a highlight. The town center of Saalbach with shops, supermarkets, restaurants, and further infrastructure is easily accessible.
Basement – Independent living unit with terrace and separate entrance
The basement houses an independent, fully equipped living unit accessible both via the internal staircase and a separate outdoor entrance. The apartment includes a bright living and dining area with an integrated, modern kitchen, two cozy bedrooms, and a bathroom with shower, toilet, and bidet. An anteroom and a separate guest toilet complete the space.
Generous windows and direct access to the sunny, partly covered terrace ensure bright rooms and a pleasant living atmosphere. The terrace offers a beautiful view of the surrounding mountains and invites you to relax outdoors.
Due to its spatial separation from the main living area and its own outdoor entrance, this unit is ideal for rental, as a guest apartment, or for use by family members. An additional utility room is also located on this level.
Ground Floor
The ground floor forms the heart of the house and impresses with a spacious, open-plan living, cooking, and dining area. The high-quality kitchen with traditional wooden elements harmonizes perfectly with the alpine living concept. The adjacent dining area offers an impressive view of the mountains, while the cozy living area with an open fireplace invites relaxation. Noteworthy are the floor-to-ceiling windows, the open ceiling height up to the roof, and the lovingly crafted wooden ceilings. The large, partly wrap-around panoramic terrace with glass railings is directly accessible from the living area and extends the living space outdoors. From the entrance area with hallway and guest toilet, you enter the living area directly. The garage attached to the house provides comfortable, weather-protected access. Additional parking spaces are available on the paved driveway.
Upper Floor
The upper floor impresses with its open gallery overlooking the living area below. The visible wooden roof structure, high-quality wooden floors, and large windows give this level a particularly cozy yet exclusive character. Two bedrooms offer ample space and privacy. A special highlight is the private wellness area with a Swiss pine wood sauna, steam bath, bidet, and bathroom/toilet area, inviting relaxation after an eventful day of skiing or hiking. The combination of alpine living feeling, generous ceiling height, and magnificent mountain panorama makes this floor a special retreat.
Terraces and Outdoor Areas
The spacious terraces are among the special features of this property. The extensive main terrace on the ground floor extends over several sides of the house and offers an almost unobstructed panoramic view of the surrounding mountains and the Saalbach valley with its modern glass railings. A directly accessible terrace is also available in the basement, providing additional space for outdoor relaxation. The outdoor areas are complemented by balconies on the upper floors and a well-maintained garden with diverse planting.
Equipment and Building Technology
The property also impresses with high-quality equipment and technology. All windows are triple-glazed wood-aluminum windows, combining attractive appearance with good thermal insulation. Heating is provided via geothermal energy. A gutter heating system and lightning protection system complete the building’s technical features. Special emphasis was placed on using natural materials. The furniture and interior doors are made of Swiss pine wood, emphasizing the traditional alpine living character. The private wellness area with Swiss pine sauna and steam bath rounds off the high-quality equipment. Overall, the property presents itself as a spacious, high-quality residential building that successfully combines alpine charm, modern living comfort, and an exceptional panoramic location.
Usage Options:
- Owner-occupation as main residence: yes
- Rental to persons with main residence: yes
- Private room rental: yes
- Owner-occupation as second home: no
- Tourist rental: no
Not found what you’re looking for? We inform you about suitable property offers before anyone else.
Create your individual search agent now via the following link. We will send you exclusive suitable properties in advance.
[Search agent link hidden]
The broker acts as a dual agent.
The house is located in an attractive area in Saalbach and impresses with its excellent ski-in/ski-out location with direct access to the Skicircus Saalbach-Hinterglemm-Leogang-Fieberbrunn. The nearby Kohlmaisbahn provides comfortable access to one of Austria’s largest ski areas. In summer, numerous hiking trails, mountain bike routes, and diverse recreational opportunities in the surrounding mountains are a highlight. The town center of Saalbach with shops, supermarkets, restaurants, and further infrastructure is easily accessible.
-
Tipo di proprietà
Casa
-
Piani
3
-
Anno di costruzione
2014
-
Prezzo/piede²
$934
Caratteristiche
Caratteristiche
Lot
Interni
- Soffitto alto
- Camino
- Sauna
- Cucina aperta
- Seminterrato
- Bagno turco
Outdoor
Esplora la zona
Saalbach-Hinterglemm, Salisburgo, Austria
Visualizza su Google Maps
Prezzo per sqft
Basso
Alto
Iscritto da 1 anno
Hai chiesto informazioni su questa proprietà
L'agente La contatterà al più presto
Pubblicato da
6
Annunci
2025
Iscritto
Prenota una visita con the agent
Scegli una data e indica se preferisci un tour virtuale o di persona con l’agente.
Data preferita
Tipo di tour
Ultimo aggiornamento
Ieri
Prima pubblicazione
Novembre 17
Riferimento annuncio
7654/149
Proprietà simili nelle vicinanze
Nuovi annunci a Saalbach-Hinterglemm


Esplora più immobili in vendita
tipi di proprietà Saalbach-Hinterglemm, Austria
Saalbach-Hinterglemm, Austria ricerche popolari
- Proprietà immobiliari con Garage a Saalbach-Hinterglemm, Austria
- Proprietà immobiliari con Giardino a Saalbach-Hinterglemm, Austria
- Proprietà immobiliari Vista sulle montagne a Saalbach-Hinterglemm, Austria
- Proprietà immobiliari con Balcone a Saalbach-Hinterglemm, Austria
- Proprietà immobiliari con Camino a Saalbach-Hinterglemm, Austria
- Proprietà immobiliari con Sauna a Saalbach-Hinterglemm, Austria
- Proprietà immobiliari Moderno a Saalbach-Hinterglemm, Austria
- Proprietà immobiliari con Ascensore a Saalbach-Hinterglemm, Austria
- Proprietà immobiliari con Terrazza a Saalbach-Hinterglemm, Austria
- Proprietà immobiliari Ski-In / Ski-Out a Saalbach-Hinterglemm, Austria
- Proprietà immobiliari con Cucina aperta a Saalbach-Hinterglemm, Austria
- Proprietà immobiliari con Idromassaggio a Saalbach-Hinterglemm, Austria
- Proprietà immobiliari Nuove costruzioni a Saalbach-Hinterglemm, Austria
- Proprietà immobiliari con Bar a Saalbach-Hinterglemm, Austria
Guide e storie correlate
La fiducia dei migliori broker del mondo
Gli agenti dietro le proprietà più straordinarie del mondo pubblicano su JamesEdition.
- Annunci di Sotheby's, Christie's, BARNES ed Engel & Völkers
- Ogni annuncio è verificato prima della pubblicazione
- Si metta in contatto diretto con agenti verificati
Continuando, accetta i nostri Termini e la nostra Informativa sulla privacy.