$1,261,437
Agroßzügige Pool Villa Mit Einer Vielzahl Von Terrassenflächen
- 5 Camere
- 4 Bagni
- 3,283 Sqft
- 9,139 Sqft lot
- Aggiornato: Aprile 1
- 3
Informazioni sulla proprietà
La descrizione è stata tradotta automaticamente.
La descrizione viene visualizzata nella lingua originale.
Questa villa si trova a Sa Coma, non lontano dalla spiaggia.
Davanti alla casa c’è una Zona Verde (Grünzone der Stadt), che era pensata per la prima volta come percorso di accesso per passeggini. Inzwischen è il grundstück con la Zona Verde e un uso privato della città è approvato. Die Eigentümer kümmern sieit sielen zum plurienen en este range et de jardín privado.
Er ist Ihnen all
Davanti alla casa c’è una Zona Verde (Grünzone der Stadt), che era pensata per la prima volta come percorso di accesso per passeggini. Inzwischen è il grundstück con la Zona Verde e un uso privato della città è approvato. Die Eigentümer kümmern sieit sielen zum plurienen en este range et de jardín privado.
Er ist Ihnen all
This villa is located in Sa Coma - not far from the local beach.
There is a Zona Verde (green zone of the city) in front of the house, which is expected to be handed back to the city in the near future - a project from the city has already been sent to the owners.
The house consists of several floors, that have been built over the years. The original building only consisted of th
There is a Zona Verde (green zone of the city) in front of the house, which is expected to be handed back to the city in the near future - a project from the city has already been sent to the owners.
The house consists of several floors, that have been built over the years. The original building only consisted of th
Questa villa si trova a Sa Coma, non lontano dalla spiaggia.
Davanti alla casa c’è una Zona Verde (Grünzone der Stadt), che era pensata per la prima volta come percorso di accesso per passeggini. Inzwischen è il grundstück con la Zona Verde e un uso privato della città è approvato. Die Eigentümer kümmern sieit sielen zum plurienen en este range et de jardín privado.
Er ist Ihnen allerdings nicht überschrieben und es könte sein, dass dieser bereich einmal wieder. Allerdings ist das Grundstück nicht bebaubar und die darunter liegende Straße non può essere ampliata.
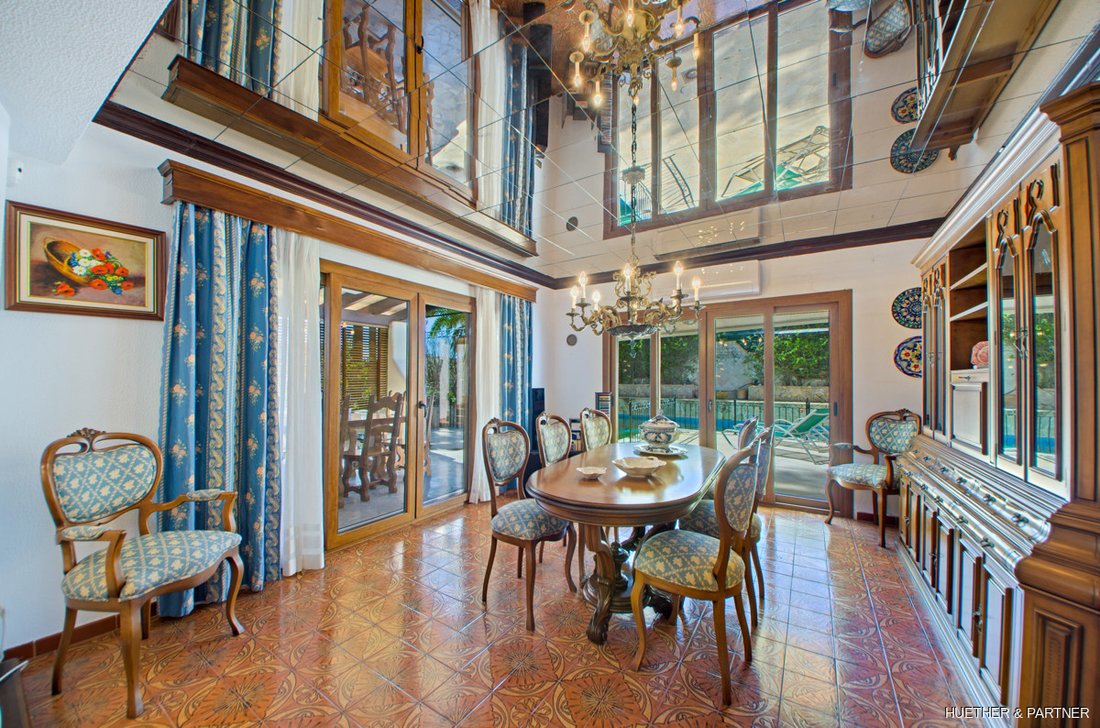
La casa stessa è composta da più piani, che si trovano alla fine degli anni. L’edificio originale è stato costruito in legno di terra, distribuito in area soggiorno, sala da pranzo, cucina, tre camere da letto e due bagni - da uno con bagno privato.
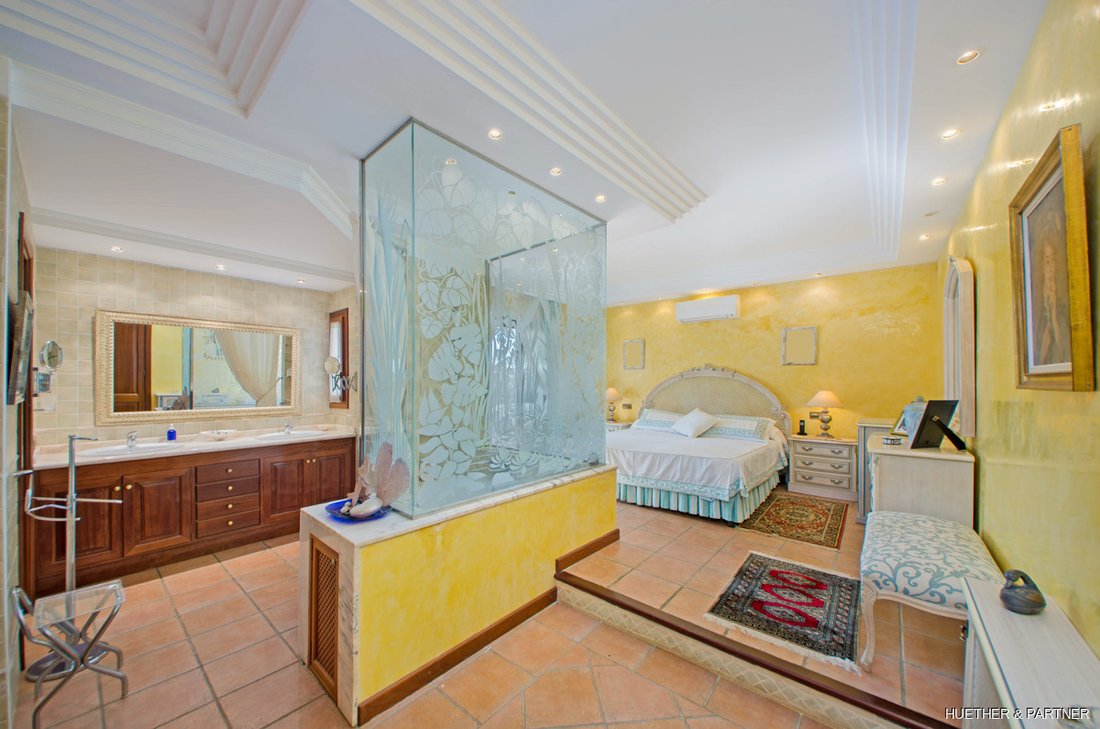
Inoltre, la camera principale è arredata con dettagli particolari in stile superiore e dispone di un balcone privato, di un bagno con vasca idromassaggio direttamente nella camera, coperto da una parete in vetro, o di un bagno privato con vasca idromassaggio più grande.
Außerdem gibt es im Obergeschoss eine große Waschküche. Hinzu arriva una vasta gamma di terrazze sul tetto, dando anche la possibilità di installare celle solari sotto la corrente urbana.
Vom ersten Obergeschoss aus gelangt man over eine Reppe in un altro magazzino. Hier befindet sich ein kleines gästezimmer mit WC sowie eine weitere dachterrasse. La camera degli ospiti può essere utilizzata perfettamente anche come sala di lavoro o come piccolo atelier.
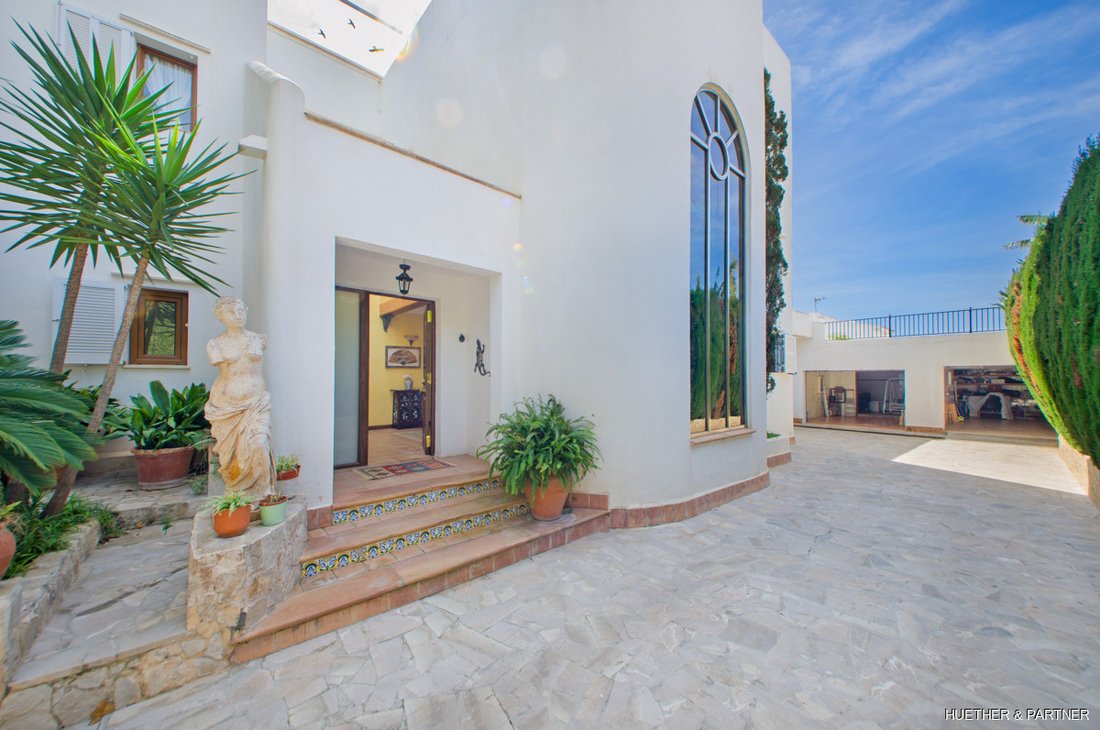
L’ingresso alla casa è protetto da una porta elettrica. Am Haus vorbei percorri la strada ghiacciata verso il moderno garage doppio. Von der Doppelgarage aus si affaccia alla Schwimmbadkeller, dove viene impiegata tutta la tecnologia Schwimmbad-Technik.
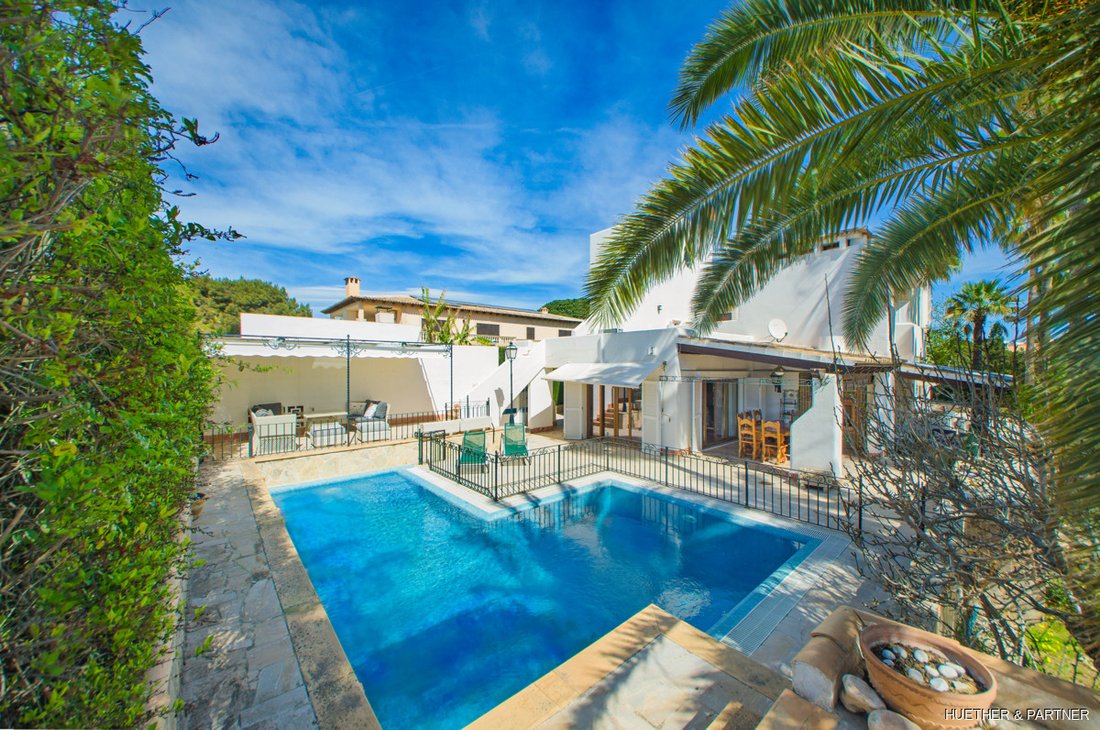
La piscina è stata costruita come piscina con acqua salata e si trova davanti alla veranda principale con una grande sala barbecue, che si affaccia sul soggiorno/zona pranzo.
Generalmente questa casa unica offre molte superfici esterne con diverse nicchie, dove poter sedere e godersi la vita all’aperto.
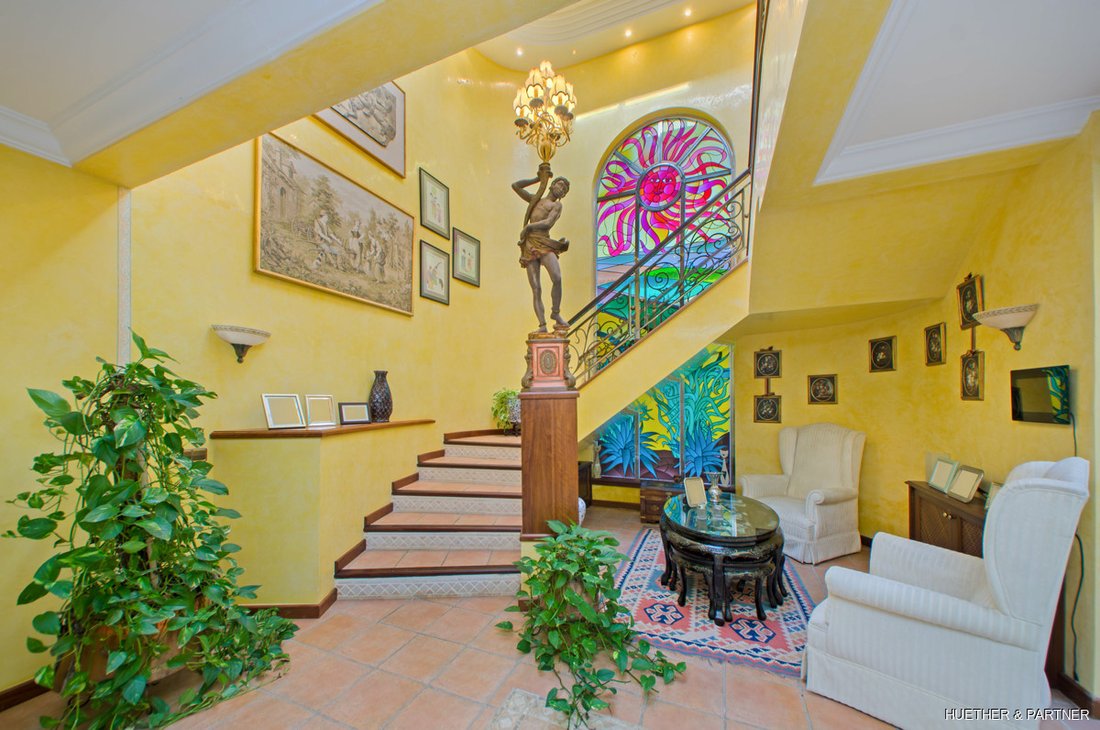
Le stanze della casa sono state gestite all’ingrosso e un punto culminante speciale è l’area di ingresso con una grande finestra in vetro cristallino al piombo, progettata da un designer di Palma. Una finestra simile trova l’uomo in un noto hotel a Sa Coma.
La casa è dotata di riscaldamento centralizzato (gas urbano) e aria condizionata.
Un punto culminante speciale è la cucina in cucina, dove viene fornita una fiamma a gas, un campo a induzione, una piastra e una friggitrice integrata. Inoltre sono presenti due forni di cottura e una cella a microonde, che si integrano sull’altezza di lavoro nella cucina da incasso.
Questa casa offre una vasta gamma di posti per una grande famiglia.
Davanti alla casa c’è una Zona Verde (Grünzone der Stadt), che era pensata per la prima volta come percorso di accesso per passeggini. Inzwischen è il grundstück con la Zona Verde e un uso privato della città è approvato. Die Eigentümer kümmern sieit sielen zum plurienen en este range et de jardín privado.
Er ist Ihnen allerdings nicht überschrieben und es könte sein, dass dieser bereich einmal wieder. Allerdings ist das Grundstück nicht bebaubar und die darunter liegende Straße non può essere ampliata.
La casa stessa è composta da più piani, che si trovano alla fine degli anni. L’edificio originale è stato costruito in legno di terra, distribuito in area soggiorno, sala da pranzo, cucina, tre camere da letto e due bagni - da uno con bagno privato.
Inoltre, la camera principale è arredata con dettagli particolari in stile superiore e dispone di un balcone privato, di un bagno con vasca idromassaggio direttamente nella camera, coperto da una parete in vetro, o di un bagno privato con vasca idromassaggio più grande.
Außerdem gibt es im Obergeschoss eine große Waschküche. Hinzu arriva una vasta gamma di terrazze sul tetto, dando anche la possibilità di installare celle solari sotto la corrente urbana.
Vom ersten Obergeschoss aus gelangt man over eine Reppe in un altro magazzino. Hier befindet sich ein kleines gästezimmer mit WC sowie eine weitere dachterrasse. La camera degli ospiti può essere utilizzata perfettamente anche come sala di lavoro o come piccolo atelier.
L’ingresso alla casa è protetto da una porta elettrica. Am Haus vorbei percorri la strada ghiacciata verso il moderno garage doppio. Von der Doppelgarage aus si affaccia alla Schwimmbadkeller, dove viene impiegata tutta la tecnologia Schwimmbad-Technik.
La piscina è stata costruita come piscina con acqua salata e si trova davanti alla veranda principale con una grande sala barbecue, che si affaccia sul soggiorno/zona pranzo.
Generalmente questa casa unica offre molte superfici esterne con diverse nicchie, dove poter sedere e godersi la vita all’aperto.
Le stanze della casa sono state gestite all’ingrosso e un punto culminante speciale è l’area di ingresso con una grande finestra in vetro cristallino al piombo, progettata da un designer di Palma. Una finestra simile trova l’uomo in un noto hotel a Sa Coma.
La casa è dotata di riscaldamento centralizzato (gas urbano) e aria condizionata.
Un punto culminante speciale è la cucina in cucina, dove viene fornita una fiamma a gas, un campo a induzione, una piastra e una friggitrice integrata. Inoltre sono presenti due forni di cottura e una cella a microonde, che si integrano sull’altezza di lavoro nella cucina da incasso.
Questa casa offre una vasta gamma di posti per una grande famiglia.
This villa is located in Sa Coma - not far from the local beach.
There is a Zona Verde (green zone of the city) in front of the house, which is expected to be handed back to the city in the near future - a project from the city has already been sent to the owners.
The house consists of several floors, that have been built over the years. The original building only consisted of the ground floor, divided into living area, dining room, kitchen, three bedrooms and two bathrooms - one en suite.
Bedrooms with special designs are located on the upper floor, with private balcony, a bathroom with whirlpool tub in the room - separated by a glass wall and a bathroom en suite, with large whirlpool.
There is also a large laundry room on the upper floor and a variety of roof terraces that give the opportunity to install solar cells.
From the first floor one can reach another floor via a staircase. Here there is a small guest room with toilet and another roof terrace. The guest room could also be used as a study or as a small studio.
The entrance to the house is secured by an electronic gate and a paved path leads past the house to a modern double garage. From the double garage one can reach the swimming pool cellar, where the entire swimming pool tech is housed.
The pool was converted to a salt water and is in front of the main veranda with a large BBQ fireplace, adjacent to the living area.
In general, this unique house offers many outdoor areas with different niches, where you can sit and enjoy life outdoors.
The rooms in the house were generously designed and a special highlight is the entrance area with a large lead crystal glass window. A similar window can be found in a well -known hotel in Sa Coma.
The house has central heating (city gas) and air conditioning.
A special feature is the cooking island in the kitchen, which has a gas flame, an induction field, a plancia, and an integrated fryer. There are also two ovens and a microwave that were integrated into the fitted kitchen at working height.
This house offers plenty of space for a large family.
There is a Zona Verde (green zone of the city) in front of the house, which is expected to be handed back to the city in the near future - a project from the city has already been sent to the owners.
The house consists of several floors, that have been built over the years. The original building only consisted of the ground floor, divided into living area, dining room, kitchen, three bedrooms and two bathrooms - one en suite.
Bedrooms with special designs are located on the upper floor, with private balcony, a bathroom with whirlpool tub in the room - separated by a glass wall and a bathroom en suite, with large whirlpool.
There is also a large laundry room on the upper floor and a variety of roof terraces that give the opportunity to install solar cells.
From the first floor one can reach another floor via a staircase. Here there is a small guest room with toilet and another roof terrace. The guest room could also be used as a study or as a small studio.
The entrance to the house is secured by an electronic gate and a paved path leads past the house to a modern double garage. From the double garage one can reach the swimming pool cellar, where the entire swimming pool tech is housed.
The pool was converted to a salt water and is in front of the main veranda with a large BBQ fireplace, adjacent to the living area.
In general, this unique house offers many outdoor areas with different niches, where you can sit and enjoy life outdoors.
The rooms in the house were generously designed and a special highlight is the entrance area with a large lead crystal glass window. A similar window can be found in a well -known hotel in Sa Coma.
The house has central heating (city gas) and air conditioning.
A special feature is the cooking island in the kitchen, which has a gas flame, an induction field, a plancia, and an integrated fryer. There are also two ovens and a microwave that were integrated into the fitted kitchen at working height.
This house offers plenty of space for a large family.
-
Tipo di proprietà
Villa
-
Piani
3
-
Anno di costruzione
1985
-
Prezzo/piede²
$384
Caratteristiche
- Giardino
- Piscina
- Terrazza
- Garage
- Idromassaggio
- Camino
- Pergola
- Lavasciuga
- Cancello
Caratteristiche
Interni
- Soffitto alto
- Ufficio
- Camino
- Aria condizionata
- Idromassaggio
- Lavasciuga
- Bar
- Lavanderia
Outdoor
- Terrazza
- Balcone
- Piscina
- Garage
- Spazio di vita all'aperto
- Cancello
- Pergola
- Giardino
Esplora la zona
Sa Coma, 07560, Spain
Visualizza su Google Maps
Prezzo per sqft
Basso
Alto
Carrer Alzina in Sa Coma offers a luxurious location on Mallorca’s beautiful east coast. Enjoy seamless access to stunning beaches like Cala Millor, just a 5-minute drive away. Dining and shopping in nearby Porto Cristo take approximately 15 minutes. Palma Airport, located about 60 minutes by car, connects you internationally. The area boasts outdoor recreation and is near cultural sites such as the Caves of Drach, ensuring a balanced, upscale lifestyle with both tranquility and vibrancy.
Ottieni luoghi vicini
Attrazioni
Scuole
Palma de Mallorca Airport
Airport
60 min
Caves of Drach
Culture & Heritage
12 min
The Academy International School
International School
65 min
Iscritto da 4 anni
Hai chiesto informazioni su questa proprietà
L'agente La contatterà al più presto
Pubblicato da
66
Annunci
2022
Iscritto
Prenota una visita con the agent
Scegli una data e indica se preferisci un tour virtuale o di persona con l’agente.
Data preferita
Tipo di tour
Ultimo aggiornamento
Aprile 1
Prima pubblicazione
Apr 2, 2023
Riferimento annuncio
23-111
Proprietà simili nelle vicinanze
Nuovi annunci a Sant Llorenç des Cardassar

Esplora più immobili in vendita
tipi di proprietà Sant Llorenç des Cardassar, Isole Baleari, Spagna
Sant Llorenç des Cardassar, Isole Baleari, Spagna ricerche popolari
- Proprietà immobiliari con Ascensore a Sant Llorenç des Cardassar, Isole Baleari, Spagna
- Proprietà immobiliari Vista Città a Sant Llorenç des Cardassar, Isole Baleari, Spagna
- Proprietà immobiliari Vista Golf a Sant Llorenç des Cardassar, Isole Baleari, Spagna
- Proprietà immobiliari Alta quota a Sant Llorenç des Cardassar, Isole Baleari, Spagna
- Proprietà immobiliari Fronte mare a Sant Llorenç des Cardassar, Isole Baleari, Spagna
Sant Llorenç des Cardassar, Isole Baleari, Spagna Quartieri
Guide e storie correlate
La fiducia dei migliori broker del mondo
Gli agenti dietro le proprietà più straordinarie del mondo pubblicano su JamesEdition.
- Annunci di Sotheby's, Christie's, BARNES ed Engel & Völkers
- Ogni annuncio è verificato prima della pubblicazione
- Si metta in contatto diretto con agenti verificati
Continuando, accetta i nostri Termini e la nostra Informativa sulla privacy.