$894,402
Indipendente Unifamiliare S.Maria, S.Miguel, S.Martinho, S.Pedro Penaferrim
- 10 Camere
- 2,013 Sqft
- 3,962 Sqft lot
- Aggiornato: Ieri
Informazioni sulla proprietà
La descrizione è stata tradotta automaticamente.
La descrizione viene visualizzata nella lingua originale.
In the center of São Pedro de Sintra, this T7 detached house is spread over two floors, with about 260 m², on a 368 m² plot and 175 m² of outdoor area.
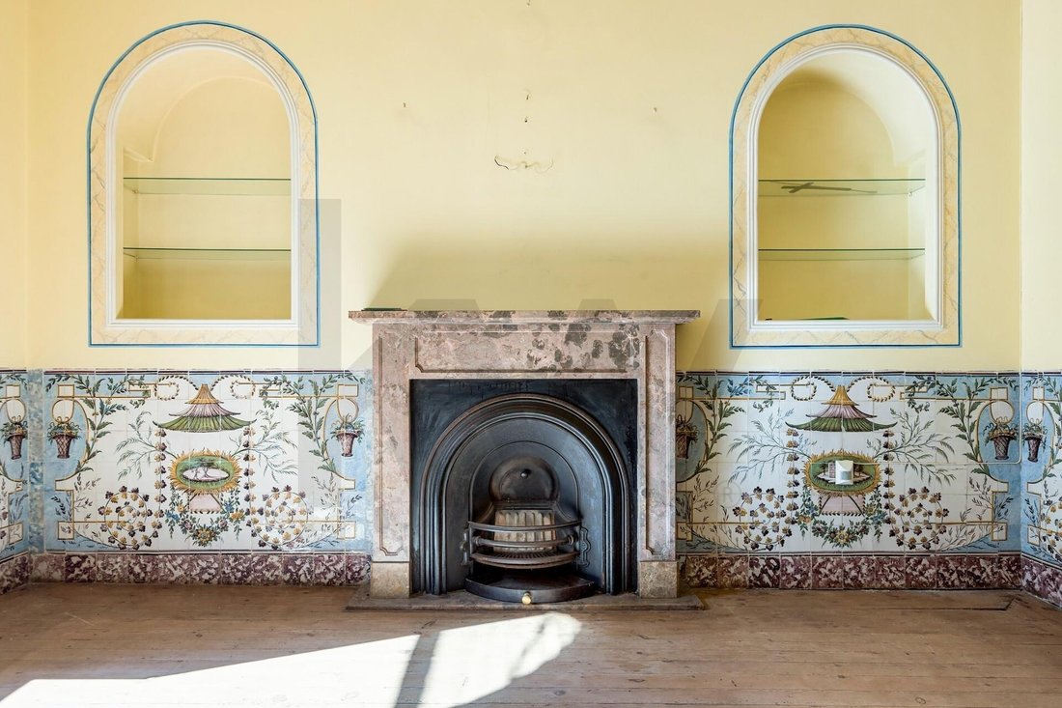
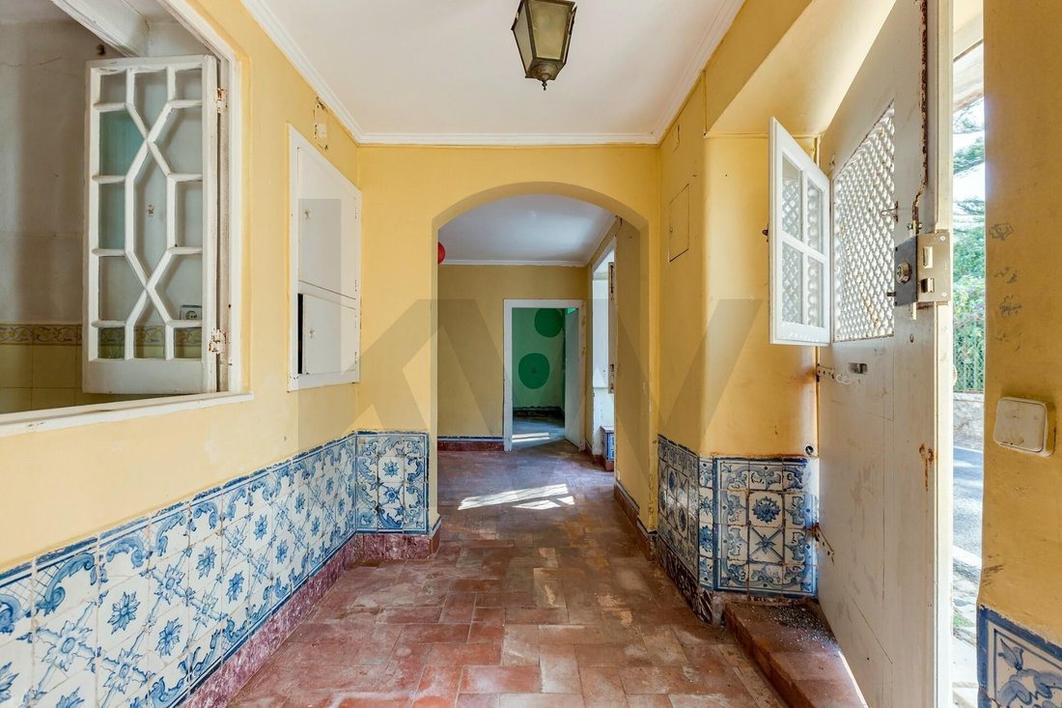
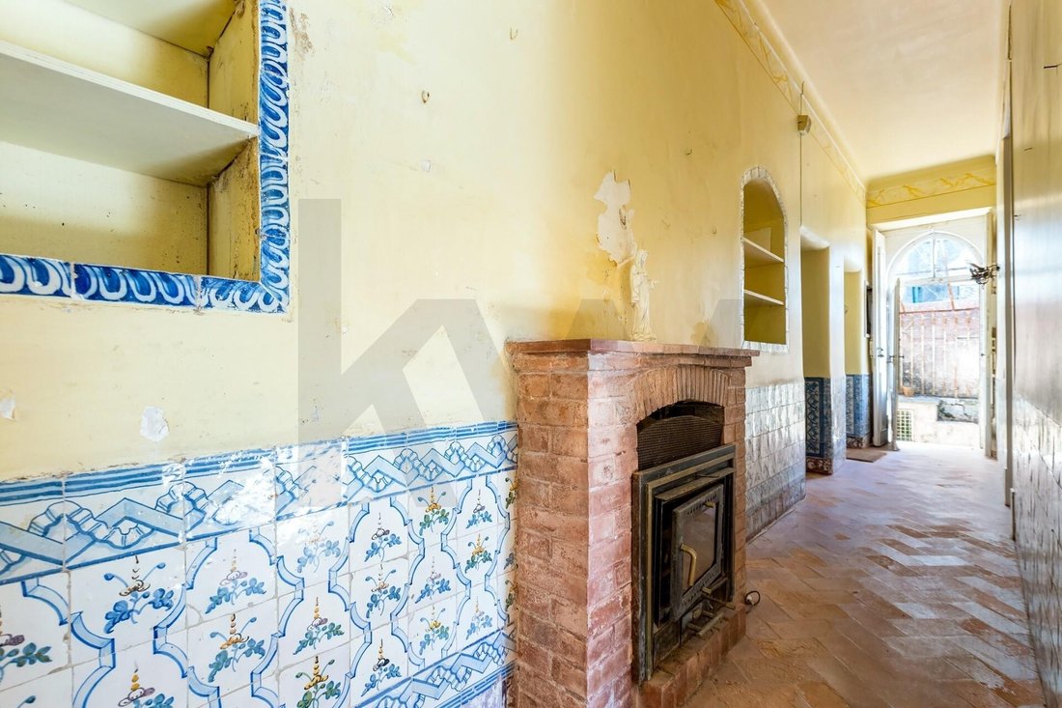
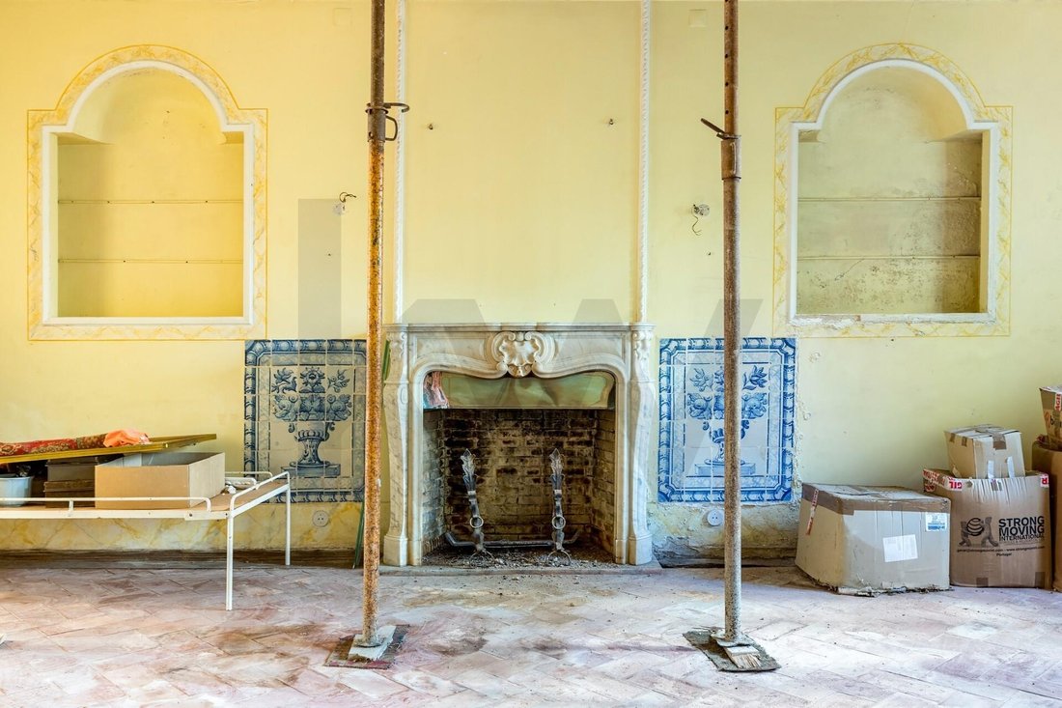
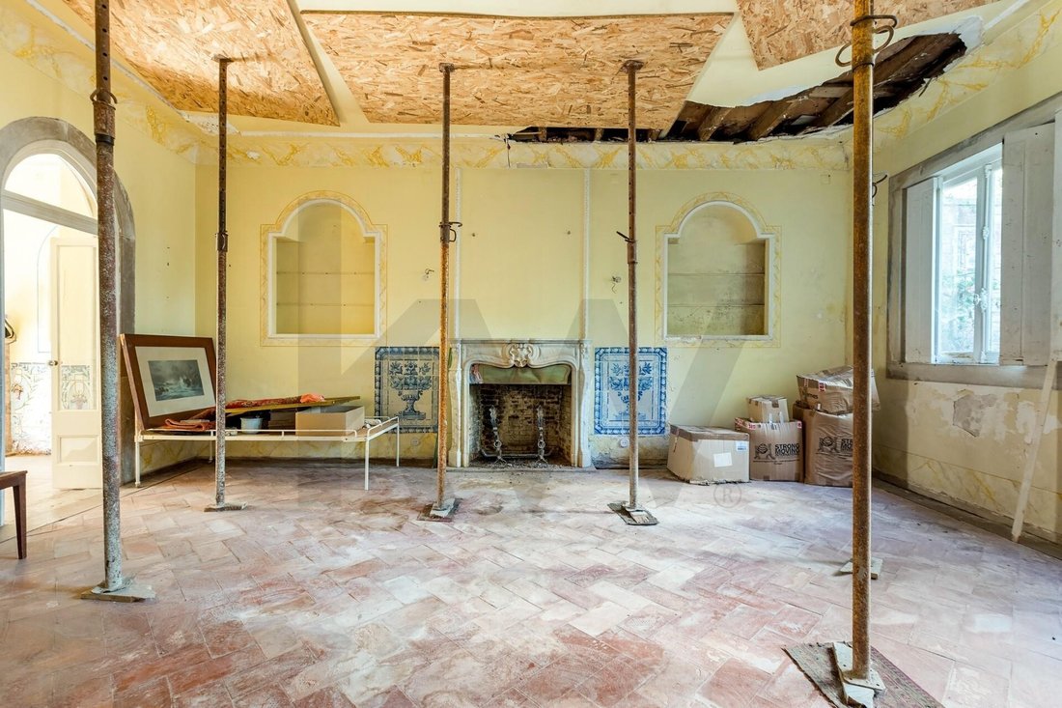
Inside, the original details give it its identity: ornate ceilings, tiles, stonework, wooden doors, wall niches, varying ceiling heights, and a succession of spaces that preserve the house’s memory.
The garden adds space and tranq
Inside, the original details give it its identity: ornate ceilings, tiles, stonework, wooden doors, wall niches, varying ceiling heights, and a succession of spaces that preserve the house’s memory.
The garden adds space and tranq
In the center of São Pedro de Sintra, this T7 detached house is spread over two floors, with about 260 m², on a 368 m² plot and 175 m² of outdoor area.
Inside, the original details give it its identity: ornate ceilings, tiles, stonework, wooden doors, wall niches, varying ceiling heights, and a succession of spaces that preserve the house’s memory.
The garden adds space and tranquility in a particularly special location: right in São Pedro de Sintra, surrounded by the characteristic landscape of the Serra and close to the historic center, shops, restaurants, schools, and services, with good access to Cascais and Lisbon.
The house requires restoration work, allowing the preservation of the elements that give it character while simultaneously adapting the spaces for contemporary living.
Dating from 1880 and having undergone interventions at different times over the years, it is a property where different eras coexist and where there is now an opportunity to write a new chapter while respecting its identity.
A unique house, with garden, history, and character, in the heart of São Pedro de Sintra.
Inside, the original details give it its identity: ornate ceilings, tiles, stonework, wooden doors, wall niches, varying ceiling heights, and a succession of spaces that preserve the house’s memory.
The garden adds space and tranquility in a particularly special location: right in São Pedro de Sintra, surrounded by the characteristic landscape of the Serra and close to the historic center, shops, restaurants, schools, and services, with good access to Cascais and Lisbon.
The house requires restoration work, allowing the preservation of the elements that give it character while simultaneously adapting the spaces for contemporary living.
Dating from 1880 and having undergone interventions at different times over the years, it is a property where different eras coexist and where there is now an opportunity to write a new chapter while respecting its identity.
A unique house, with garden, history, and character, in the heart of São Pedro de Sintra.
-
Tipo di proprietà
Casa
-
Prezzo/piede²
$444
Caratteristiche
- Giardino
- Camino
- Pergola
- Planimetria 2D
- Soffitto alto
- Balcone
Esplora la zona
Rua Higino de Sousa, S.Maria, S.Miguel, S.Martinho, S.Pedro Penaferrim, Sintra 2710-004, Lisbona, Portogallo
Visualizza su Google Maps
Prezzo per sqft
Basso
Alto
Iscritto da 7 mesi
Hai chiesto informazioni su questa proprietà
L'agente La contatterà al più presto
Pubblicato da
11
Annunci
2026
Iscritto
Prenota una visita con Sofia Galvão
Scegli una data e indica se preferisci un tour virtuale o di persona con l’agente.
Data preferita
Tipo di tour

Ultimo aggiornamento
Ieri
Prima pubblicazione
Ottobre 2
Riferimento annuncio
2165358246935126
Proprietà simili nelle vicinanze
Nuovi annunci a Sintra

Esplora più immobili in vendita
tipi di proprietà Sintra, Lisbona, Portogallo
- Case in vendita in Sintra, Lisbona, Portogallo
- Appartamenti in vendita in Sintra, Lisbona, Portogallo
- Ville in vendita in Sintra, Lisbona, Portogallo
- Terreno in vendita in Sintra, Lisbona, Portogallo
- Case in vendita in Sintra, Lisbona, Portogallo
- Tenute agricole in vendita in Sintra, Lisbona, Portogallo
- Chalet in vendita in Sintra, Lisbona, Portogallo
- Castelli in vendita in Sintra, Lisbona, Portogallo
- Attici in vendita in Sintra, Lisbona, Portogallo
- Case di campagna in vendita in Sintra, Lisbona, Portogallo
- Bungalow in vendita in Sintra, Lisbona, Portogallo
Sintra, Lisbona, Portogallo ricerche popolari
- Proprietà immobiliari Vista mare a Sintra, Lisbona, Portogallo
- Proprietà immobiliari Vista sulle montagne a Sintra, Lisbona, Portogallo
- Proprietà immobiliari Vista Golf a Sintra, Lisbona, Portogallo
- Proprietà immobiliari Comunità recintata a Sintra, Lisbona, Portogallo
- Proprietà immobiliari Lungomare a Sintra, Lisbona, Portogallo
- Proprietà immobiliari Investimento immobiliare a Sintra, Lisbona, Portogallo
- Proprietà immobiliari Equestre a Sintra, Lisbona, Portogallo
- Proprietà immobiliari Nuove costruzioni a Sintra, Lisbona, Portogallo
- Proprietà immobiliari Fronte oceano a Sintra, Lisbona, Portogallo
- Proprietà immobiliari con Cantina a Sintra, Lisbona, Portogallo
- Proprietà immobiliari con Piscina a Sintra, Lisbona, Portogallo
- Proprietà immobiliari con Campo da tennis a Sintra, Lisbona, Portogallo
- Proprietà immobiliari con Eliporto a Sintra, Lisbona, Portogallo
- Proprietà immobiliari con Vigneto / Azienda vinicola a Sintra, Lisbona, Portogallo
- Proprietà immobiliari Lungolago a Sintra, Lisbona, Portogallo
- Proprietà immobiliari Lungofiume a Sintra, Lisbona, Portogallo
- Proprietà immobiliari con Piscina coperta a Sintra, Lisbona, Portogallo
- Proprietà immobiliari Vista sull'acqua a Sintra, Lisbona, Portogallo
- Proprietà immobiliari Vista sull'oceano a Sintra, Lisbona, Portogallo
Sintra, Lisbona, Portogallo Quartieri
Guide e storie correlate
La fiducia dei migliori broker del mondo
Gli agenti dietro le proprietà più straordinarie del mondo pubblicano su JamesEdition.
- Annunci di Sotheby's, Christie's, BARNES ed Engel & Völkers
- Ogni annuncio è verificato prima della pubblicazione
- Si metta in contatto diretto con agenti verificati
Continuando, accetta i nostri Termini e la nostra Informativa sulla privacy.