$2,045,883
Bella Villa A Sintra Con Una Vista Mozzafiato
- 5 Camere
- 4 Bagni
- 4,177 Sqft
- 6,889 Sqft lot
- Aggiornato: Giugno 18
- 4
Informazioni sulla proprietà
La descrizione è stata tradotta automaticamente.
La descrizione viene visualizzata nella lingua originale.
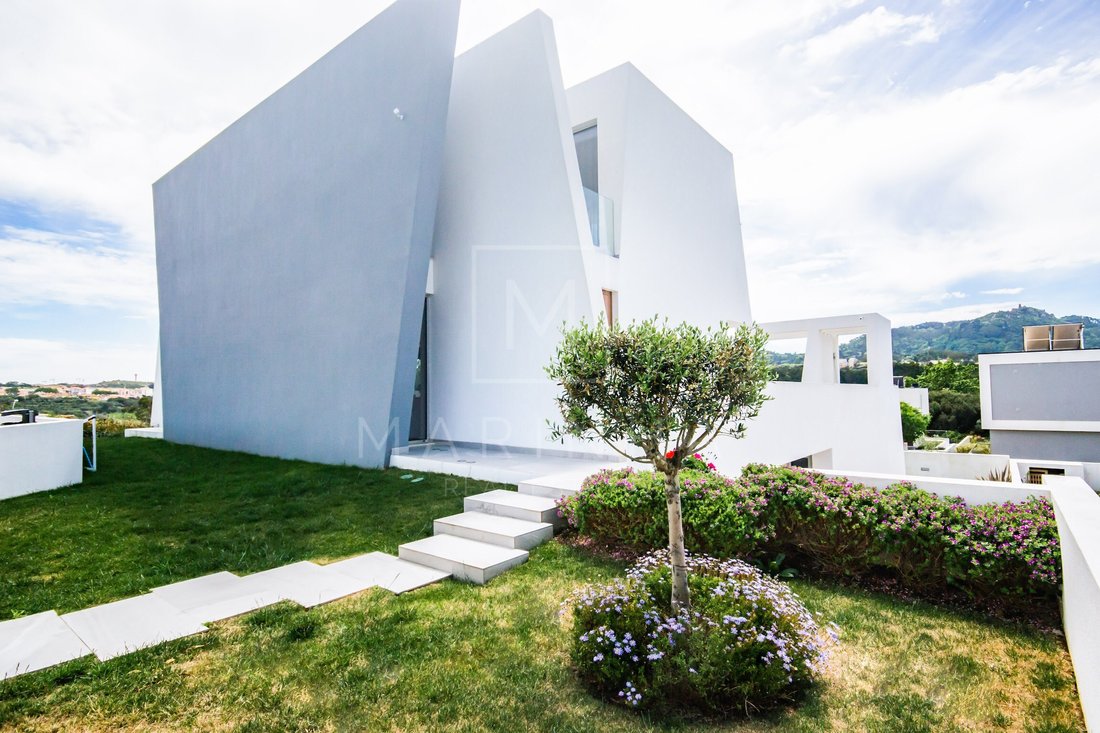
Situata su un terreno di 640 m2, con una vista privilegiata sulla «Serra de Sintra» e un’eccellente esposizione al sole, questa casa si basa su una poetica unica.
Con circa 450 m2 di costruzione distribuiti su due piani sopra la soglia e uno inferiore, la villa ha una sala comune divisa da uno spazio per un giardino interno che ci conduce alla zona cucina e da un accesso al piano superiore che
Con circa 450 m2 di costruzione distribuiti su due piani sopra la soglia e uno inferiore, la villa ha una sala comune divisa da uno spazio per un giardino interno che ci conduce alla zona cucina e da un accesso al piano superiore che
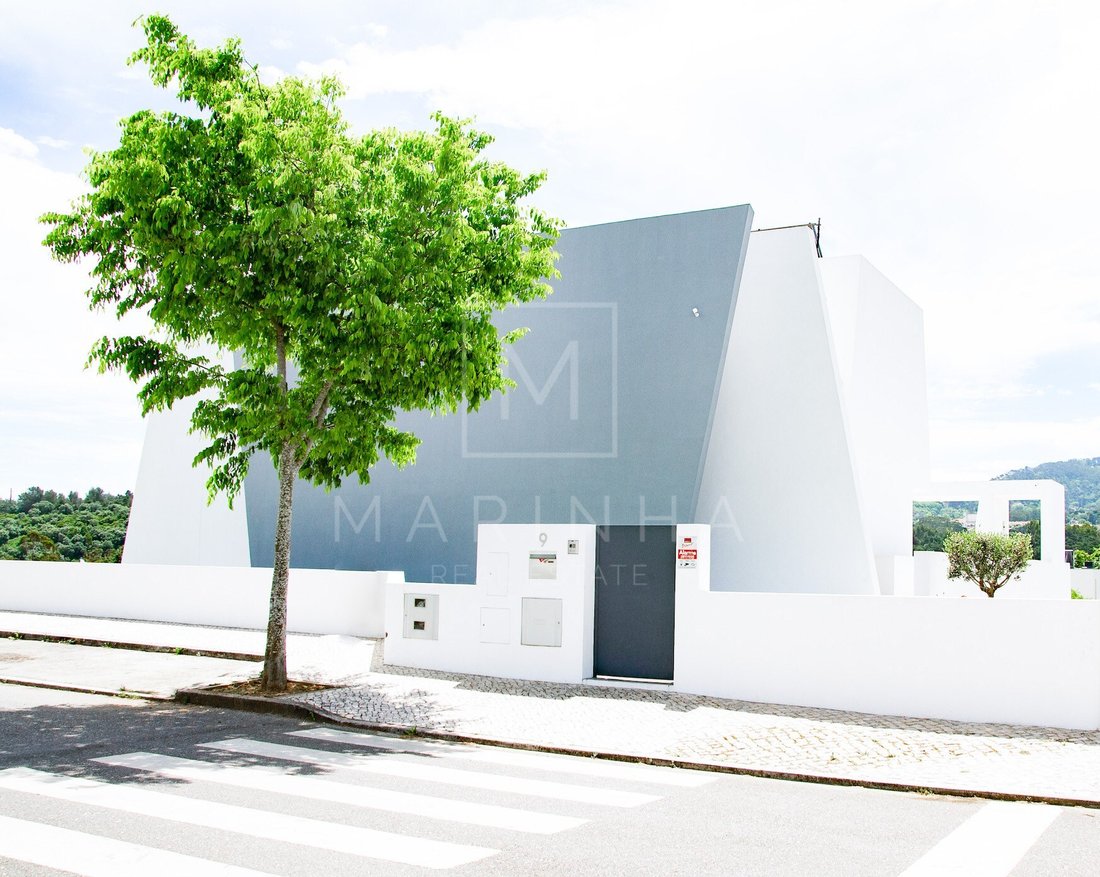
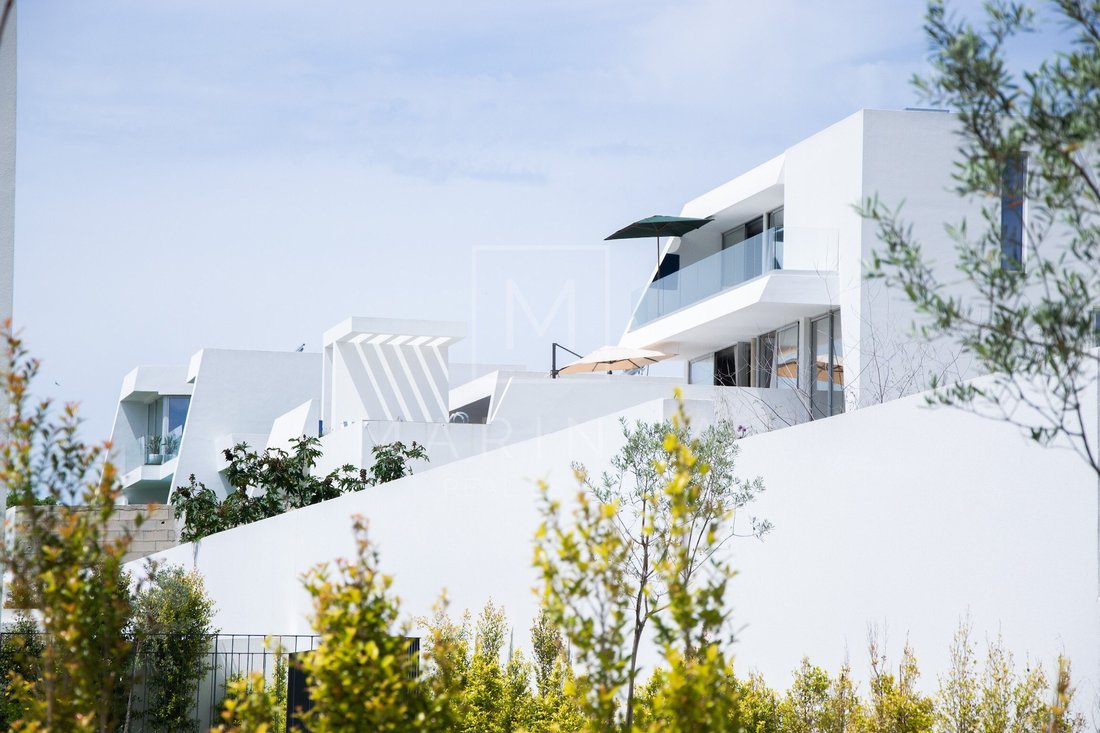
A unique and modern architecture, built in 2019, situated on a 640 sqm plot, with a privileged view over the ’Serra de Sintra’ and an excellent sun exposure, and serene surroundings.
Approximately 390 sqm of construction area, with two lounges, 5 bedrooms, a utility room and a garage.
Upon entry, the ground floor presents an open plan divided by an interior garden into three di
Approximately 390 sqm of construction area, with two lounges, 5 bedrooms, a utility room and a garage.
Upon entry, the ground floor presents an open plan divided by an interior garden into three di
Situata su un terreno di 640 m2, con una vista privilegiata sulla «Serra de Sintra» e un’eccellente esposizione al sole, questa casa si basa su una poetica unica.
Con circa 450 m2 di costruzione distribuiti su due piani sopra la soglia e uno inferiore, la villa ha una sala comune divisa da uno spazio per un giardino interno che ci conduce alla zona cucina e da un accesso al piano superiore che è stato attentamente studiato, con orientamento est/ovest.
Troverai Est scendendo le scale accolti dal tonificante sole mattutino e incontrerai West quando accederai al piano superiore, composto da una suite, un armadio e un ufficio dove, a fine giornata, il sole ti saluta per qualche istante.
Il piano al di sotto della soglia comprende lo spazio per 3 camere da letto, una lavanderia e un garage.
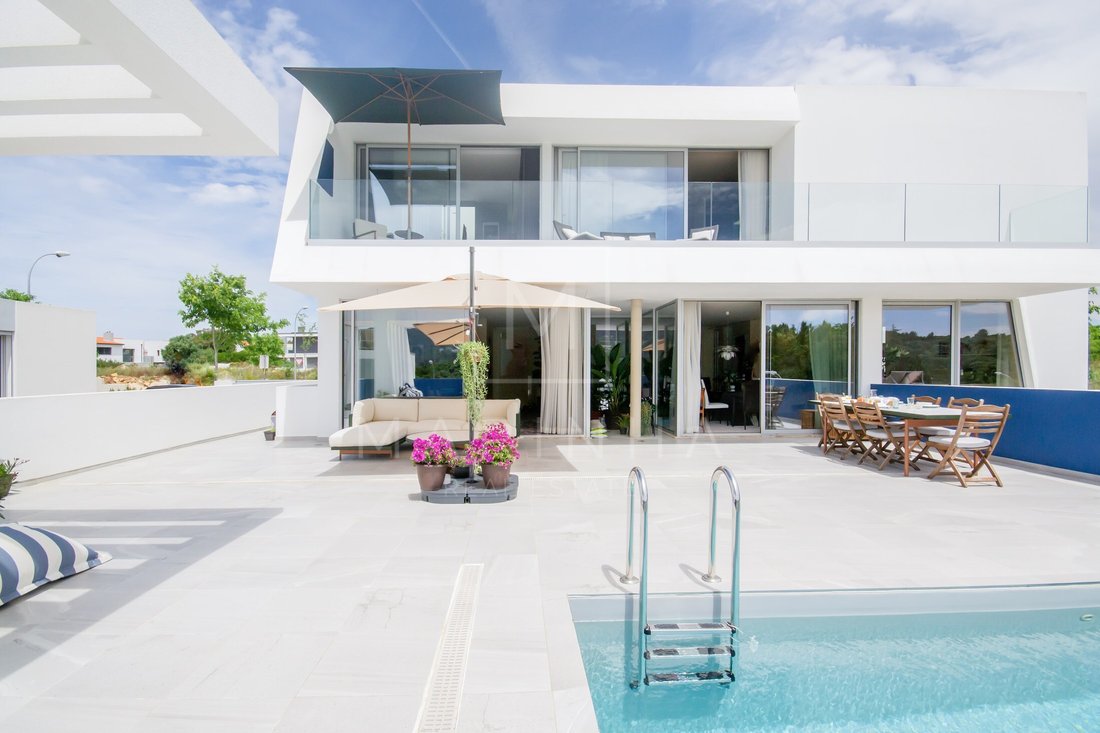
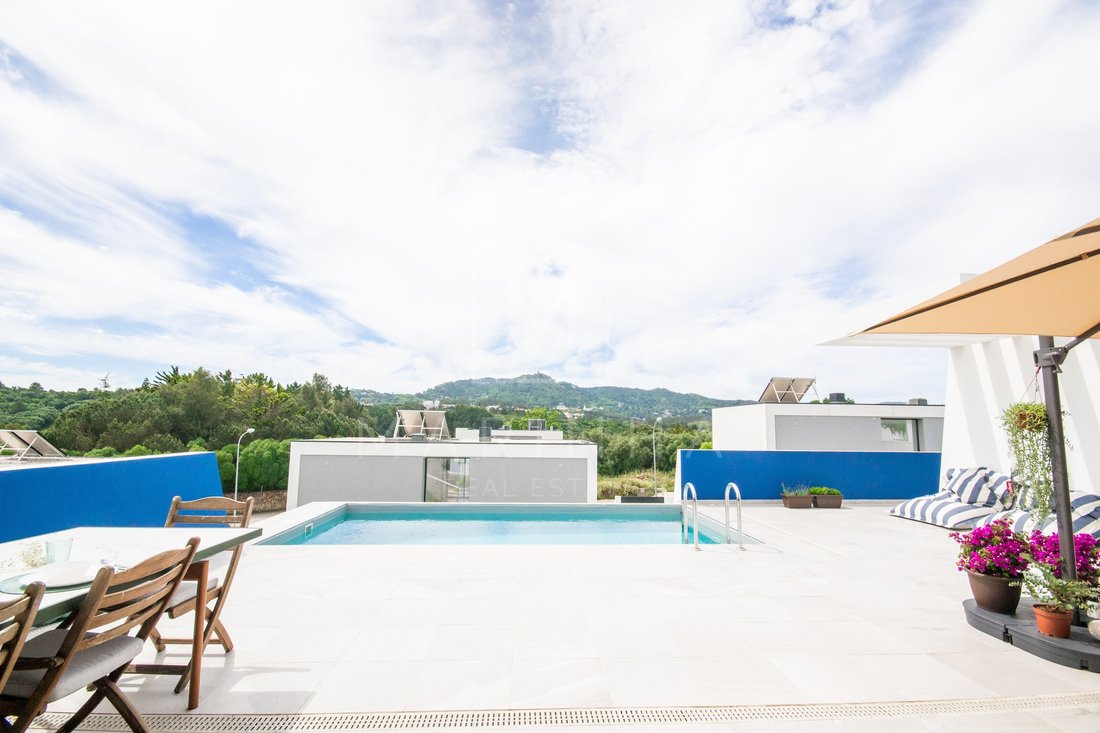
L’intera villa è dotata di giardini, zone giorno con piscina, area ricreativa a bordo piscina e con uno splendido panorama sulla meravigliosa «Serra de Sintra» che fa da sfondo a sud.
A nord, gli elementi chiusi sono una costante e coprono le sorprendenti facciate laterali.
Classificazione energetica: B
#Rif:cas_123
Con circa 450 m2 di costruzione distribuiti su due piani sopra la soglia e uno inferiore, la villa ha una sala comune divisa da uno spazio per un giardino interno che ci conduce alla zona cucina e da un accesso al piano superiore che è stato attentamente studiato, con orientamento est/ovest.
Troverai Est scendendo le scale accolti dal tonificante sole mattutino e incontrerai West quando accederai al piano superiore, composto da una suite, un armadio e un ufficio dove, a fine giornata, il sole ti saluta per qualche istante.
Il piano al di sotto della soglia comprende lo spazio per 3 camere da letto, una lavanderia e un garage.
L’intera villa è dotata di giardini, zone giorno con piscina, area ricreativa a bordo piscina e con uno splendido panorama sulla meravigliosa «Serra de Sintra» che fa da sfondo a sud.
A nord, gli elementi chiusi sono una costante e coprono le sorprendenti facciate laterali.
Classificazione energetica: B
#Rif:cas_123
A unique and modern architecture, built in 2019, situated on a 640 sqm plot, with a privileged view over the ’Serra de Sintra’ and an excellent sun exposure, and serene surroundings.
Approximately 390 sqm of construction area, with two lounges, 5 bedrooms, a utility room and a garage.
Upon entry, the ground floor presents an open plan divided by an interior garden into three distinct areas: entertainment, study and dining. The open plan kitchen has a breakfast bar and a minimalistic modern design.
Access to the upper floor that has been carefully studied with a East/West orientation, which maximises the sun path. Walking downstairs, you are welcomed by the invigorating morning sun in the East, and retreating upstairs in the evening you enjoy the sunset in the West.
The ground floor living area seamlessly connects indoor with the outdoor. The large terrace has multiple zones for entertainment and relaxation, including an amazing swimming pool and breathtaking views over the Sintra village and palace.
The upper floor consists of a bedroom/study, and a master suite with a large walk-in closet, and a grand bathroom with skylights. Both rooms have access to a long, wide balcony where you can appreciate the beautiful sunrises and sunsets.
The lower ground floor comprises 3 suites, a laundry room and a garage with space for two cars. The rooms give direct access to the garden and enclose an atrium which connects the indoor with the elements of nature and maximise daylight. The garage is fitted with a charger for EVs.
The entire villa is surrounded with gardens and stunning landscapes, and there are several hiking routes within walking distance. In addition, the village of Cabriz is but a 5min walk away with several very popular and cosy restaurants, patisseries and bakeries.
It is merely a 15min drive to nearby international schools Tasis, IPS, and CAISL, due to the fast access to the highway - yet there is zero road noise.
Energy Rating: B
#ref:CAS_123
Approximately 390 sqm of construction area, with two lounges, 5 bedrooms, a utility room and a garage.
Upon entry, the ground floor presents an open plan divided by an interior garden into three distinct areas: entertainment, study and dining. The open plan kitchen has a breakfast bar and a minimalistic modern design.
Access to the upper floor that has been carefully studied with a East/West orientation, which maximises the sun path. Walking downstairs, you are welcomed by the invigorating morning sun in the East, and retreating upstairs in the evening you enjoy the sunset in the West.
The ground floor living area seamlessly connects indoor with the outdoor. The large terrace has multiple zones for entertainment and relaxation, including an amazing swimming pool and breathtaking views over the Sintra village and palace.
The upper floor consists of a bedroom/study, and a master suite with a large walk-in closet, and a grand bathroom with skylights. Both rooms have access to a long, wide balcony where you can appreciate the beautiful sunrises and sunsets.
The lower ground floor comprises 3 suites, a laundry room and a garage with space for two cars. The rooms give direct access to the garden and enclose an atrium which connects the indoor with the elements of nature and maximise daylight. The garage is fitted with a charger for EVs.
The entire villa is surrounded with gardens and stunning landscapes, and there are several hiking routes within walking distance. In addition, the village of Cabriz is but a 5min walk away with several very popular and cosy restaurants, patisseries and bakeries.
It is merely a 15min drive to nearby international schools Tasis, IPS, and CAISL, due to the fast access to the highway - yet there is zero road noise.
Energy Rating: B
#ref:CAS_123
-
Tipo di proprietà
Casa
-
Piani
3
-
Prezzo/piede²
$489
-
Emissioni
NI
-
Consumo
B
Caratteristiche
- Giardino
- Piscina
- Garage
- Terrazza
- Sala giochi
- Cucina aperta
- Vista sulle montagne
- Cabina armadio
- Vista sull'acqua
Caratteristiche
Lot
- Vista sulle montagne
- Vista sull'acqua
Interni
- Ufficio
- Lavasciuga
- Bar
- Lavanderia
- Sala giochi
- Cucina aperta
- Controsoffitti in pietra
- Cabina armadio
Outdoor
- Terrazza
- Balcone
- Piscina
- Garage
- Giardino
Esplora la zona
Sintra, Lisbona, Portogallo
Visualizza su Google Maps
Prezzo per sqft
Basso
Alto
Iscritto da 4 anni
Hai chiesto informazioni su questa proprietà
L'agente La contatterà al più presto
Pubblicato da
84
Annunci
2022
Iscritto
Prenota una visita con the agent
Scegli una data e indica se preferisci un tour virtuale o di persona con l’agente.
Data preferita
Tipo di tour
Ultimo aggiornamento
Giugno 18
Prima pubblicazione
May 17, 2022
Riferimento annuncio
CAS_123-0519623623
Proprietà simili nelle vicinanze
Nuovi annunci a Sintra


Esplora più immobili in vendita
tipi di proprietà Sintra, Portogallo
- Case in vendita in Sintra, Portogallo
- Appartamenti in vendita in Sintra, Portogallo
- Ville in vendita in Sintra, Portogallo
- Terreno in vendita in Sintra, Portogallo
- Case in vendita in Sintra, Portogallo
- Tenute agricole in vendita in Sintra, Portogallo
- Chalet in vendita in Sintra, Portogallo
- Castelli in vendita in Sintra, Portogallo
- Case di campagna in vendita in Sintra, Portogallo
Sintra, Portogallo ricerche popolari
- Proprietà immobiliari Vista mare a Sintra, Portogallo
- Proprietà immobiliari Vista sulle montagne a Sintra, Portogallo
- Proprietà immobiliari Vista Golf a Sintra, Portogallo
- Proprietà immobiliari Comunità recintata a Sintra, Portogallo
- Proprietà immobiliari Lungomare a Sintra, Portogallo
- Proprietà immobiliari Investimento immobiliare a Sintra, Portogallo
- Proprietà immobiliari Equestre a Sintra, Portogallo
- Proprietà immobiliari Nuove costruzioni a Sintra, Portogallo
- Proprietà immobiliari Fronte oceano a Sintra, Portogallo
- Proprietà immobiliari con Cantina a Sintra, Portogallo
- Proprietà immobiliari con Piscina a Sintra, Portogallo
- Proprietà immobiliari con Campo da tennis a Sintra, Portogallo
- Proprietà immobiliari con Eliporto a Sintra, Portogallo
- Proprietà immobiliari con Vigneto / Azienda vinicola a Sintra, Portogallo
- Proprietà immobiliari Lungolago a Sintra, Portogallo
- Proprietà immobiliari con Piscina coperta a Sintra, Portogallo
- Proprietà immobiliari Vista sull'acqua a Sintra, Portogallo
- Proprietà immobiliari Vista sull'oceano a Sintra, Portogallo
Sintra, Portogallo Quartieri
Guide e storie correlate
La fiducia dei migliori broker del mondo
Gli agenti dietro le proprietà più straordinarie del mondo pubblicano su JamesEdition.
- Annunci di Sotheby's, Christie's, BARNES ed Engel & Völkers
- Ogni annuncio è verificato prima della pubblicazione
- Si metta in contatto diretto con agenti verificati
Continuando, accetta i nostri Termini e la nostra Informativa sulla privacy.