$1,816,430
Ruychrocklaan 134 2597 Es 'S Gravenhage
- 8 Camere
- 2 Bagni
- 3,176 Sqft
- 2,874 Sqft lot
- Aggiornato: Luglio 14
-
22
Visualizzazioni degli ultimi 30 giorni
- 3
Informazioni sulla proprietà
La descrizione è stata tradotta automaticamente.
La descrizione viene visualizzata nella lingua originale.
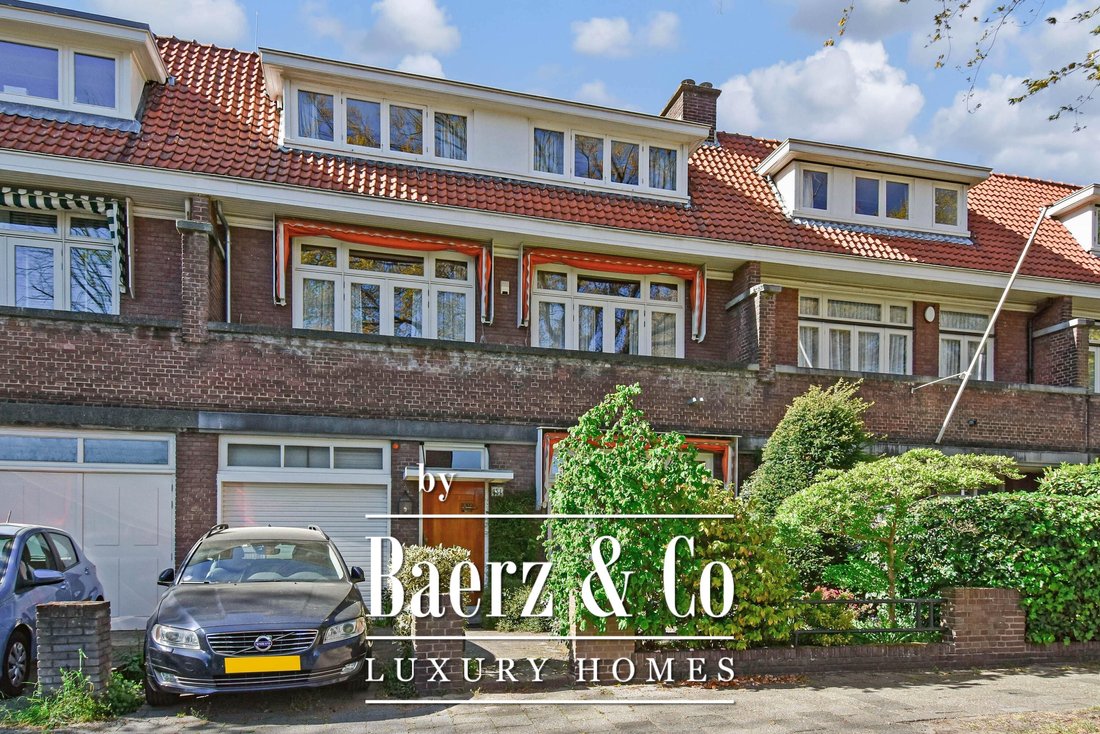
Located on one of the most beautiful, wide and tree-lined avenues of the sought-after Benoordenhout district, this characteristic and exceptionally spacious 1930s townhouse (approx. 295 m² of living space!) offers 9/10 rooms, an integrated garage, and a private driveway with parking for one car.
Only a handful of homes of this type can be found in Benoordenhout. The property retains many
Only a handful of homes of this type can be found in Benoordenhout. The property retains many
Located on one of the most beautiful, wide and tree-lined avenues of the sought-after Benoordenhout district, this characteristic and exceptionally spacious 1930s townhouse (approx. 295 m² of living space!) offers 9/10 rooms, an integrated garage, and a private driveway with parking for one car.
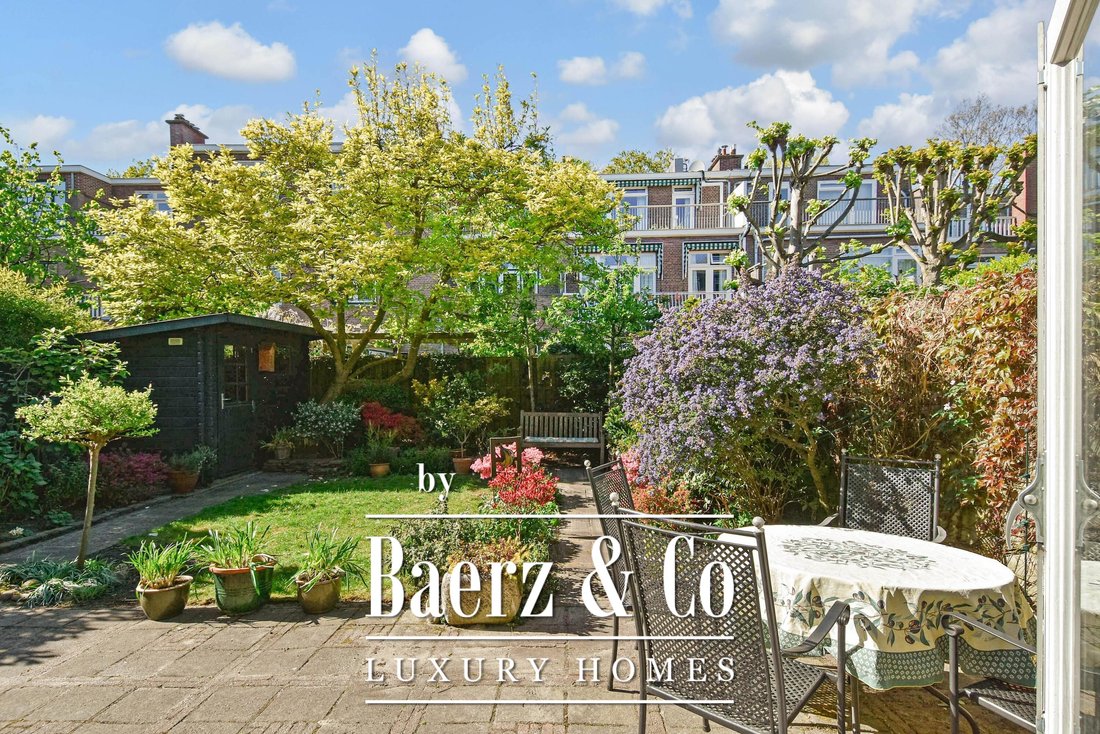
Only a handful of homes of this type can be found in Benoordenhout. The property retains many original 1930s architectural and stylistic features while seamlessly combining authentic charm with contemporary living comfort. The house features a front garden and a beautifully landscaped, extra-wide sunny rear garden with storage shed. The living area measures approximately 295 m², excluding the garage and two cellar rooms.
The location is exceptionally convenient: within walking and cycling distance of Clingendael Park, the dunes, shops at Willem Royaardsplein and Van Hoytemastraat and close to the beach and The Hague city centre. Several national and international schools, sports clubs (including hockey, football and golf), public transport, Central Station, and major roads towards Amsterdam, Utrecht and Rotterdam are all nearby.
Layout
Ground floor
Entrance, vestibule with marble wall finishes and draught door, spacious hallway with original grand staircase, floor heating, modern toilet, meter cupboard and cloakroom area.
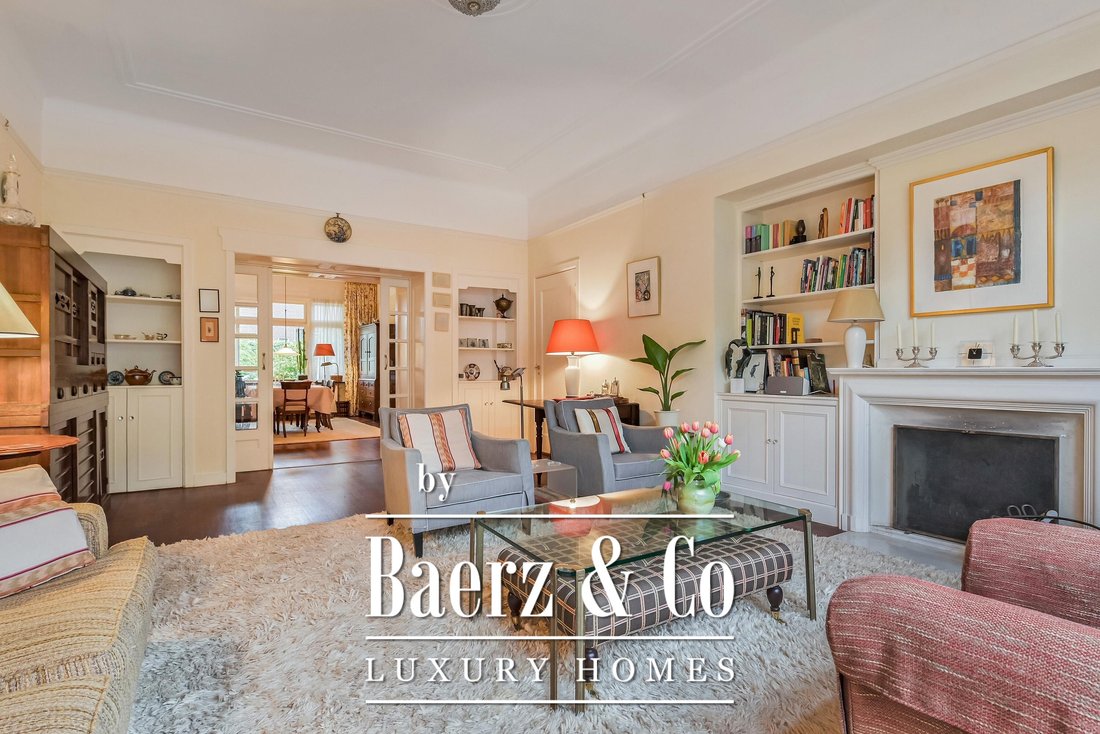
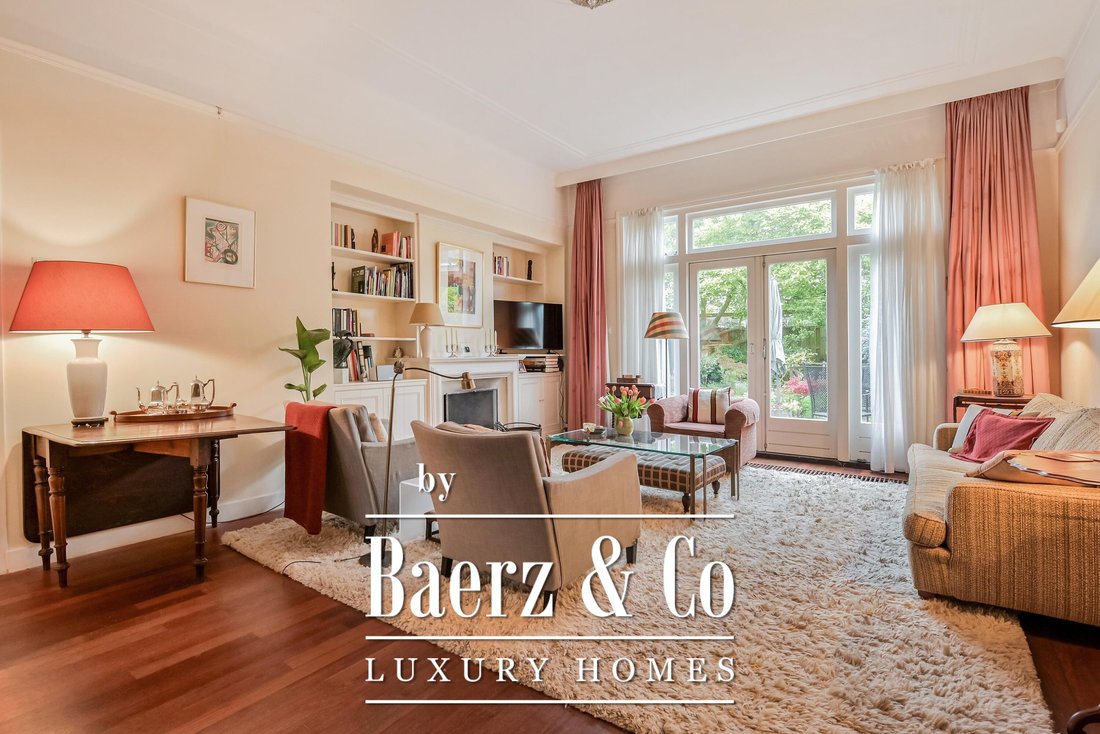
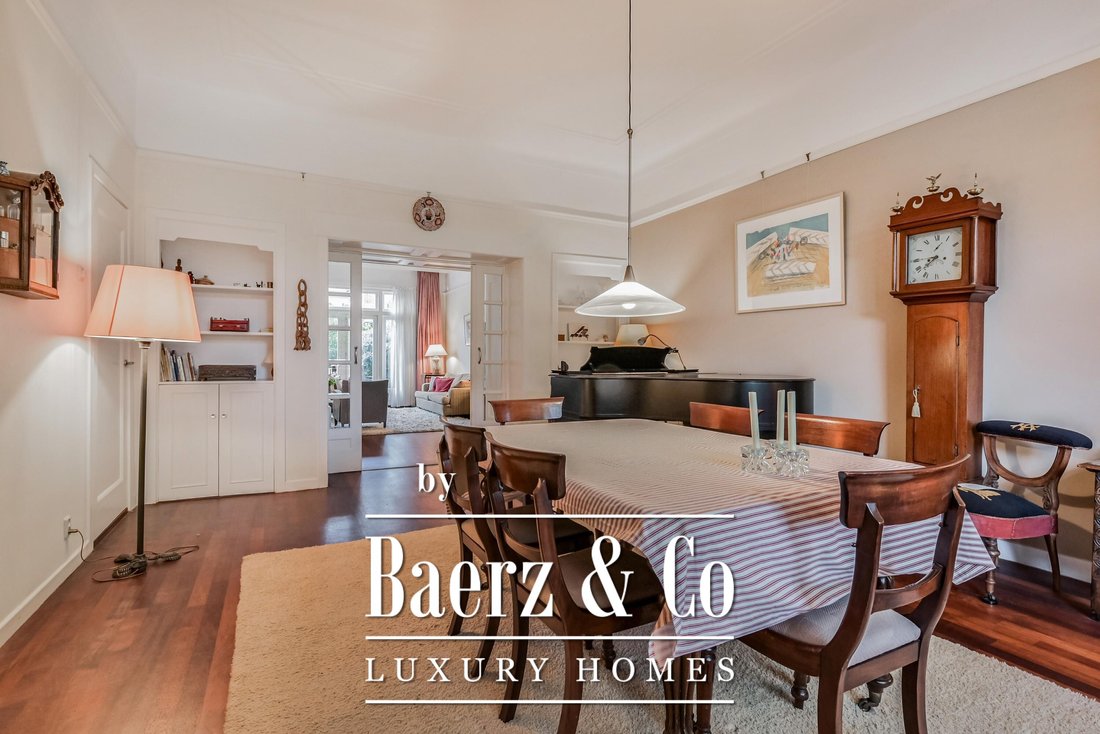
Generous living-/dining room with original en-suite separation featuring built-in cabinets, parquet flooring, elegant fireplace with mantelpiece and partly open built-in bookcases. French doors lead to the spacious, colourful and exceptionally wide rear garden.
Spacious family kitchen equipped with various built-in appliances, floor heating and also providing access to the rear garden.
From the hallway there is access to two large cellar rooms. At the front of the property are the front garden, private driveway and integrated garage.
First floor
Spacious and bright landing with toilet. At the front is a large bedroom with marble fireplace and French doors opening onto the sunny southeast-facing balcony. A second spacious bedroom at the front also has French doors to the balcony.
The master bedroom is located at the rear and features French doors to the balcony and access to the centrally positioned bathroom with bathtub, shower, double washbasin with vanity unit, floor heating and towel radiator. The bathroom is also accessible from the landing.
Additional side bedroom at the rear.
Second floor
Very spacious and bright landing with large skylight, small bathroom with toilet and shower, two front-facing bedrooms with dormer windows and a side bedroom at the rear with access to the roof terrace.
Large laundry room with additional kitchenette and heating system.
All rooms on the first and second floors are fitted with built-in wardrobes.
Additional information :
- Well maintained throughout and ready to move into
- Only a limited number of this type of property available in Benoordenhout
- Situated within a protected cityscape area
- Ground floor largely insulated
- New roof en roof insulation flat roof (2024)
- Windows with HR++ glass en double glazing
- Central heating system Intergas (2024)
- Energy label C
- Age and materials clauses apply
- Structural survey report available
- First and second floors largely fitted with parquet flooring
Only a handful of homes of this type can be found in Benoordenhout. The property retains many original 1930s architectural and stylistic features while seamlessly combining authentic charm with contemporary living comfort. The house features a front garden and a beautifully landscaped, extra-wide sunny rear garden with storage shed. The living area measures approximately 295 m², excluding the garage and two cellar rooms.
The location is exceptionally convenient: within walking and cycling distance of Clingendael Park, the dunes, shops at Willem Royaardsplein and Van Hoytemastraat and close to the beach and The Hague city centre. Several national and international schools, sports clubs (including hockey, football and golf), public transport, Central Station, and major roads towards Amsterdam, Utrecht and Rotterdam are all nearby.
Layout
Ground floor
Entrance, vestibule with marble wall finishes and draught door, spacious hallway with original grand staircase, floor heating, modern toilet, meter cupboard and cloakroom area.
Generous living-/dining room with original en-suite separation featuring built-in cabinets, parquet flooring, elegant fireplace with mantelpiece and partly open built-in bookcases. French doors lead to the spacious, colourful and exceptionally wide rear garden.
Spacious family kitchen equipped with various built-in appliances, floor heating and also providing access to the rear garden.
From the hallway there is access to two large cellar rooms. At the front of the property are the front garden, private driveway and integrated garage.
First floor
Spacious and bright landing with toilet. At the front is a large bedroom with marble fireplace and French doors opening onto the sunny southeast-facing balcony. A second spacious bedroom at the front also has French doors to the balcony.
The master bedroom is located at the rear and features French doors to the balcony and access to the centrally positioned bathroom with bathtub, shower, double washbasin with vanity unit, floor heating and towel radiator. The bathroom is also accessible from the landing.
Additional side bedroom at the rear.
Second floor
Very spacious and bright landing with large skylight, small bathroom with toilet and shower, two front-facing bedrooms with dormer windows and a side bedroom at the rear with access to the roof terrace.
Large laundry room with additional kitchenette and heating system.
All rooms on the first and second floors are fitted with built-in wardrobes.
Additional information :
- Well maintained throughout and ready to move into
- Only a limited number of this type of property available in Benoordenhout
- Situated within a protected cityscape area
- Ground floor largely insulated
- New roof en roof insulation flat roof (2024)
- Windows with HR++ glass en double glazing
- Central heating system Intergas (2024)
- Energy label C
- Age and materials clauses apply
- Structural survey report available
- First and second floors largely fitted with parquet flooring
-
Tipo di proprietà
Residenza
-
Piani
4
-
Anno di costruzione
1929
-
Prezzo/piede²
$572
-
Consumo
C
Caratteristiche
Esplora la zona
Ruychrocklaan 134, L'Aia, Olanda Meridionale, Paesi Bassi
Visualizza su Google Maps
Prezzo per sqft
Basso
Alto
Iscritto da 8 anni
Hai chiesto informazioni su questa proprietà
L'agente La contatterà al più presto
Pubblicato da
397
Annunci
2019
Iscritto
Prenota una visita con the agent
Scegli una data e indica se preferisci un tour virtuale o di persona con l’agente.
Data preferita
Tipo di tour
Ultimo aggiornamento
Luglio 14
Prima pubblicazione
Jul 14
Riferimento annuncio
49263
Proprietà simili nelle vicinanze
Nuovi annunci a Bezuidenhout-Oost

Esplora più immobili in vendita
tipi di proprietà Bezuidenhout-Oost, Paesi Bassi
Bezuidenhout-Oost, Paesi Bassi ricerche popolari
- Proprietà immobiliari con Libreria a Bezuidenhout-Oost, Paesi Bassi
- Proprietà immobiliari con Idromassaggio a Bezuidenhout-Oost, Paesi Bassi
- Proprietà immobiliari Vista panoramica / Scenica a Bezuidenhout-Oost, Paesi Bassi
- Proprietà immobiliari Nuove costruzioni a Bezuidenhout-Oost, Paesi Bassi
- Proprietà immobiliari Privacy a Bezuidenhout-Oost, Paesi Bassi
- Proprietà immobiliari con Cucina esterna a Bezuidenhout-Oost, Paesi Bassi
- Proprietà immobiliari con Piscina a Bezuidenhout-Oost, Paesi Bassi
Guide e storie correlate
La fiducia dei migliori broker del mondo
Gli agenti dietro le proprietà più straordinarie del mondo pubblicano su JamesEdition.
- Annunci di Sotheby's, Christie's, BARNES ed Engel & Völkers
- Ogni annuncio è verificato prima della pubblicazione
- Si metta in contatto diretto con agenti verificati
Continuando, accetta i nostri Termini e la nostra Informativa sulla privacy.