$839,900

Residenza Unifamiliare A Rydal

  • 6 Camere
  • 4 Bagni
  • 3,713 Sqft
  • 2.87 Ac lot
  • Aggiornato: Oggi
  • Fonte:
    First Multiple Listing Service (FMLS)  MLS#7821749

Informazioni sulla proprietà

La descrizione è stata tradotta automaticamente.
La descrizione viene visualizzata nella lingua originale.
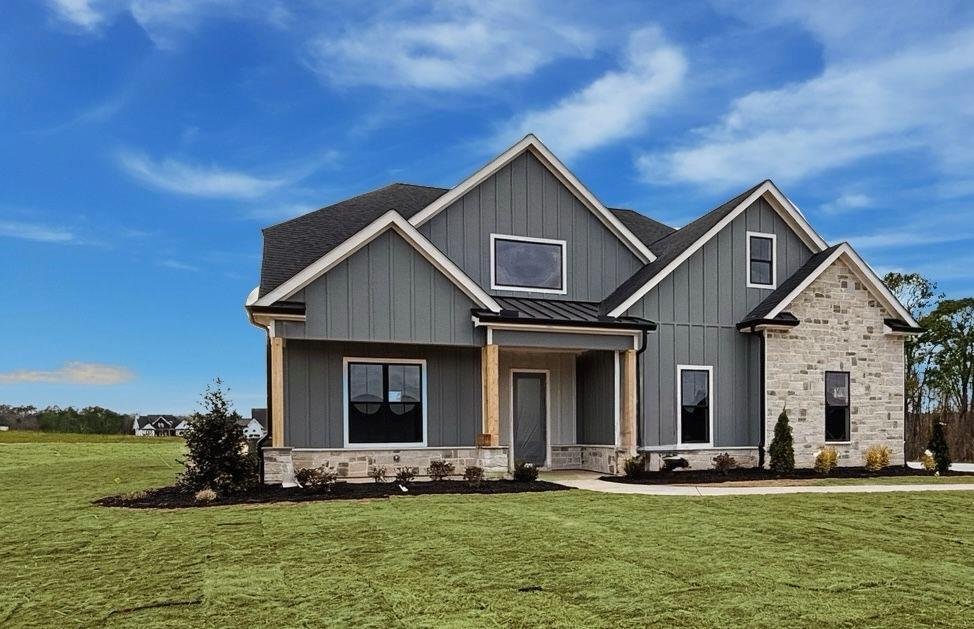
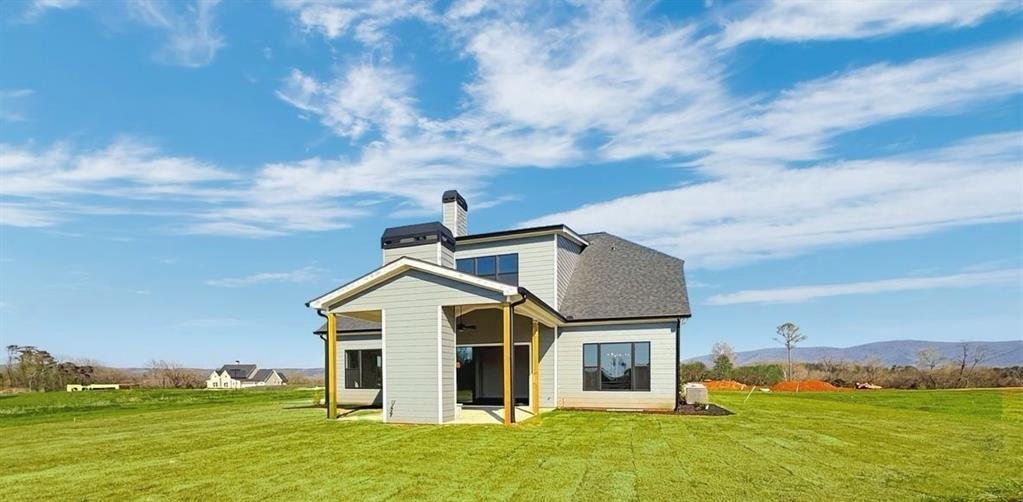
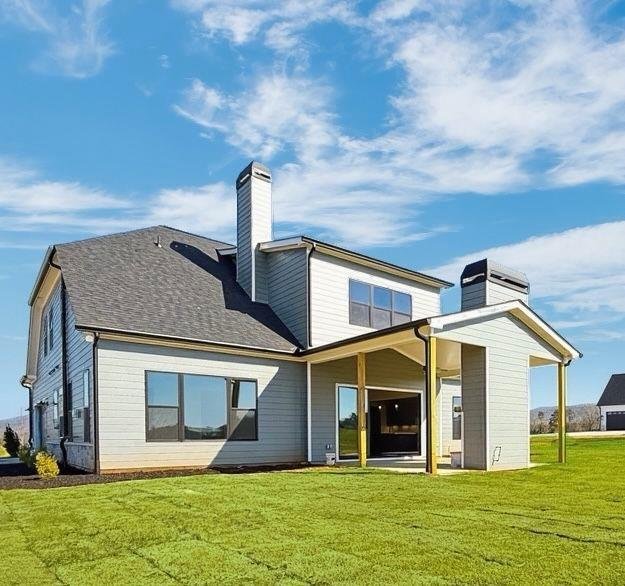
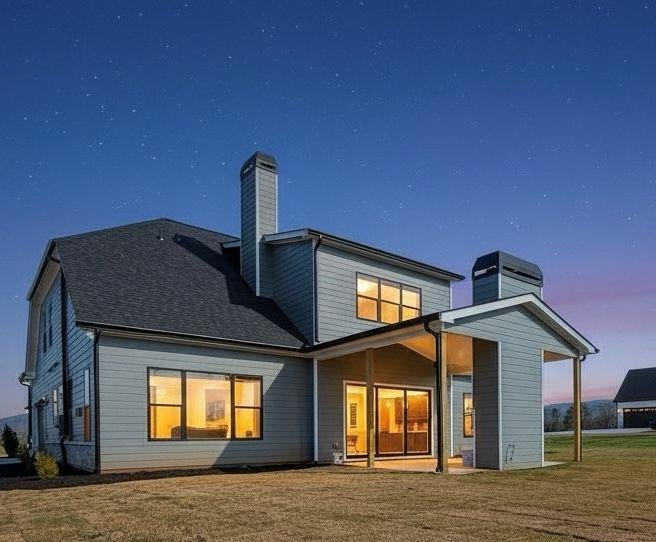
Move-In Ready! This stunning Madison Plan features 6 beds, 4 baths and 3,715 sq ft accented with high ceilings, tall doors and upgraded trim throughout. The foyer welcomes you into the impressive great room, highlighted by a custom stone fireplace, built-in shelving, a handcrafted mantel, and sliding glass doors that open to the patio for seamless indoor–outdoor living. The great room flows into t
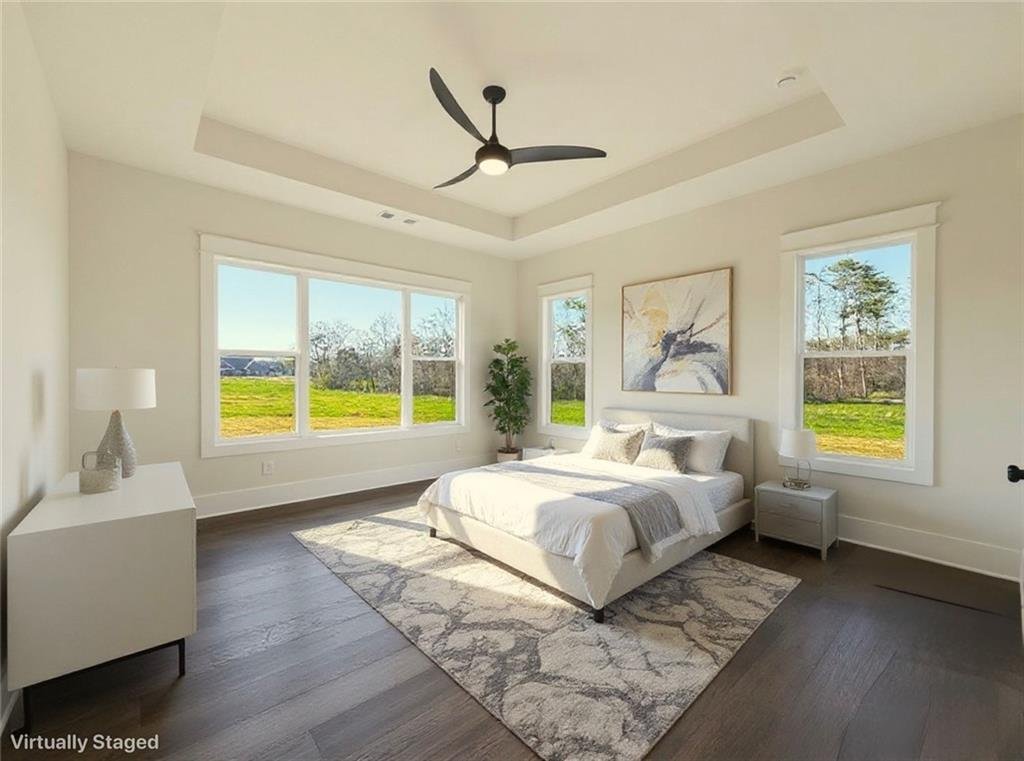
Move-In Ready! This stunning Madison Plan features 6 beds, 4 baths and 3,715 sq ft accented with high ceilings, tall doors and upgraded trim throughout. The foyer welcomes you into the impressive great room, highlighted by a custom stone fireplace, built-in shelving, a handcrafted mantel, and sliding glass doors that open to the patio for seamless indoor–outdoor living. The great room flows into the chef’s kitchen, complete with tall soft-close dovetail cabinetry, a massive quartz island with abundant workspace, stainless steel ZLINE appliances, under-cabinet lighting, and a comfortable keeping room—perfect for entertaining. This plan also includes a primary on the main layout and the luxurious primary bedroom filled with natural light and serene views. The spa-like ensuite bath offers a free-standing soaking tub, a curbless frameless glass shower, a double vanity, and a massive walk-in closet. the first floor also includes a versatile room with elegant French doors that serves perfect as an office, formal dining room, or additional guest bedroom and provides direct access to the full hall bath with tile shower. Completing the main floor are a spacious laundry room, mudroom, Upstairs, you’ll find three additional bedrooms plus another versatile room perfect for use as a media room, workout area, playroom, home office, or an additional bedroom. Two full bathrooms. Enjoy upgrades throughout the home, including premium tile, quartz countertops, oak-tread stairs, custom lighting, steel tubs, and fully tiled showers. Set on a level professionally landscaped 2.87-acre estate lot with mountain frontage, this home provides exceptional outdoor living potential perfect for your future pool or detached structure. Located within the gated Summit community, you’ll enjoy peaceful privacy while being only 8 minutes from the interstate and 20 minutes from top healthcare, as well as conveniently close to dining, shopping, and entertainment.
  • Tipo di proprietà

    Casa

  • Anno di costruzione

    2025

  • Prezzo/piede²

    $226

Caratteristiche

Caratteristiche

Lot

Interni

  • Soffitto alto
  • Ufficio
  • Camino
  • Isola della cucina
  • Lavanderia
  • Cabina armadio

Outdoor

Esplora la zona

131 Palisade Drive, Rydal, Georgia, Stati Uniti Visualizza su Google Maps
Prezzo per sqft
Basso
Alto

Vedi altri 33 annunci a Rydal

Atlanta Communities Real Estate Brokerage - Cartersville

Iscritto da 12 mesi
Il tuo messaggio
Hai chiesto informazioni su questa proprietà

L'agente La contatterà al più presto

Pubblicato da

Atlanta Communities Real Estate Brokerage - Cartersville
Georgia, United States
Visualizza profilo agenzia
59
Annunci
2025
Iscritto

Prenota una visita con the agent

Scegli una data e indica se preferisci un tour virtuale o di persona con l’agente.

In-person tour
Data preferita
Tipo di tour
Atlanta Communities Real Estate Brokerage - Cartersville
Cartersville, Georgia, United States
Visualizza profilo agenzia
Ultimo aggiornamento
Oggi
Prima pubblicazione
Sep 2
Riferimento annuncio
7821749
Stato dell'annuncio
Chiamata

Avvia chiamata telefonica con:

Salve, chiamo per la proprietà con riferimento 7821749, che ho trovato su JamesEdition.

Dopo la chiamata, forniremo i tuoi contatti all'agente per una comunicazione facile.

brokerages we
partnered with