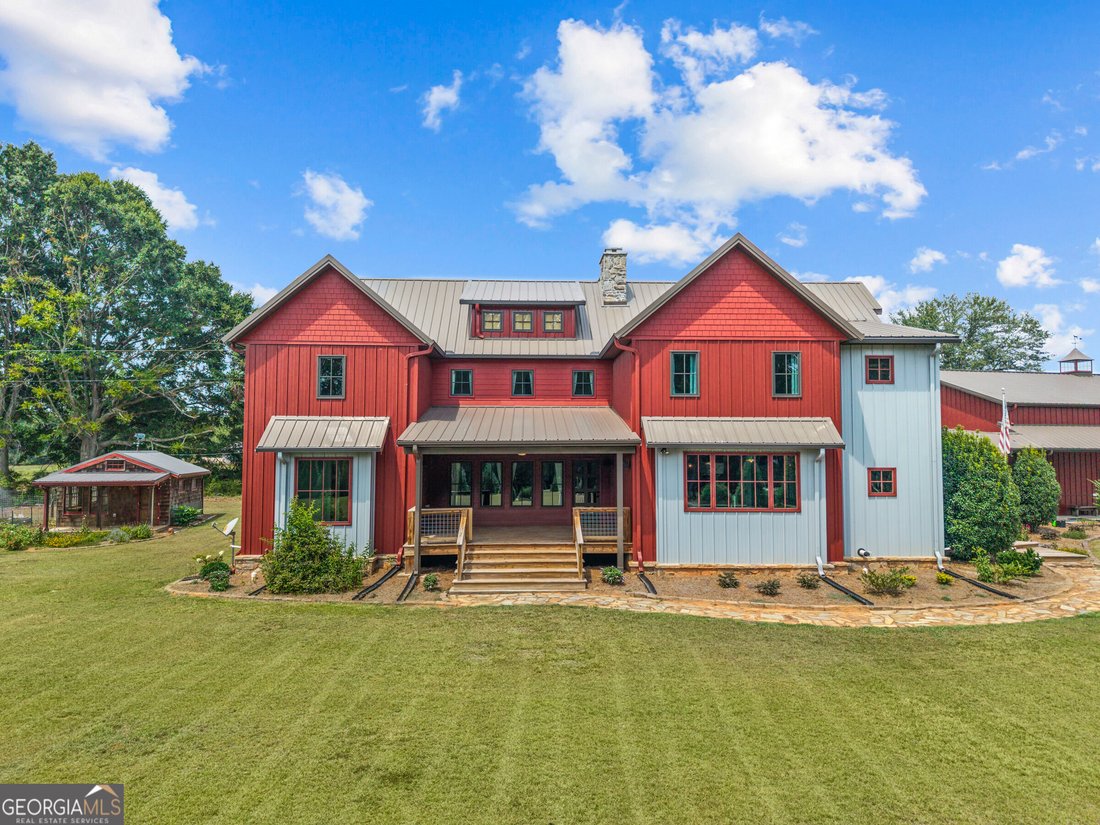
$1,525,000
Rutledge Unifamiliare Indipendente
- 6 Camere
- 5 Bagni
- 5,341 Sqft
- 4.0 Ac lot
- Aggiornato: Settembre 15
- MLS#10778807
Informazioni sulla proprietà
La descrizione è stata tradotta automaticamente.
La descrizione viene visualizzata nella lingua originale.
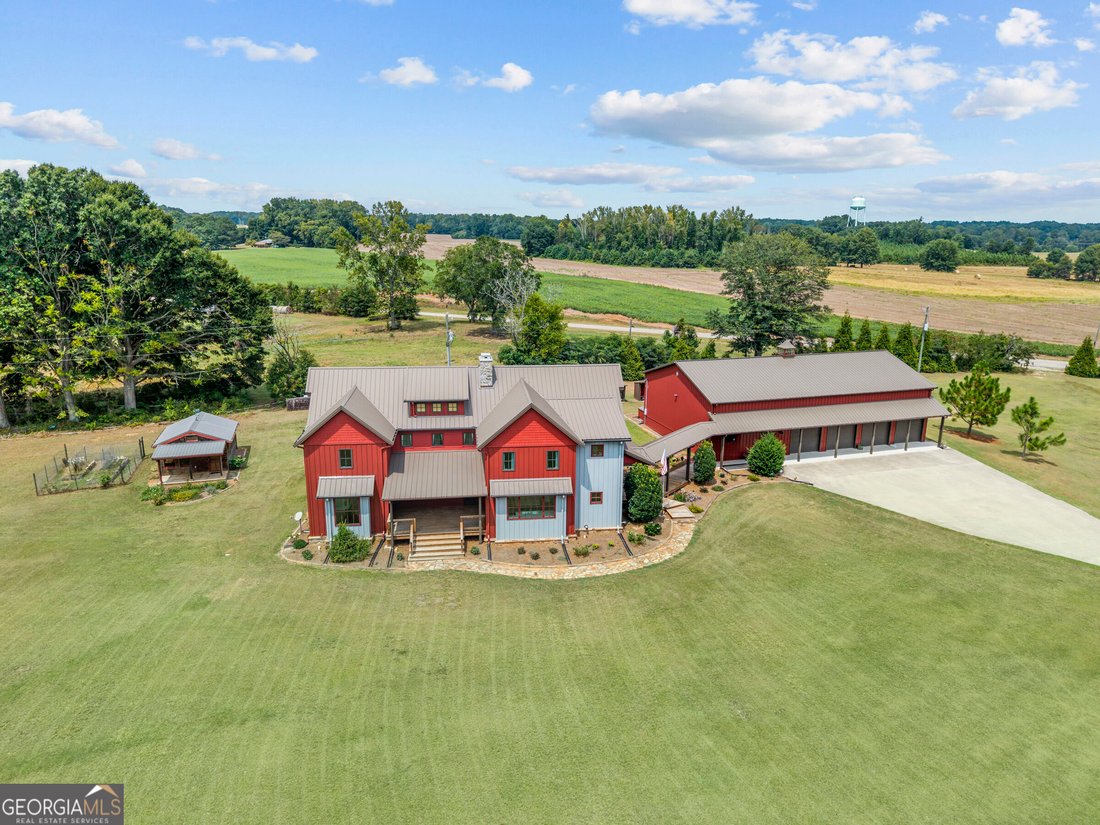
Custom-built estate on 4 acres offering approximately 5,400 square feet, 6 bedrooms and 4.5 baths, plus an extraordinary 6,000-square-foot garage and workshop complex. Thoughtfully designed for comfort, flexibility and efficiency, the home showcases reclaimed heart-pine flooring from Kentucky’s historic Old Crow Distillery, custom millwork and built-ins, Pella windows, spacious rooms and a handcra
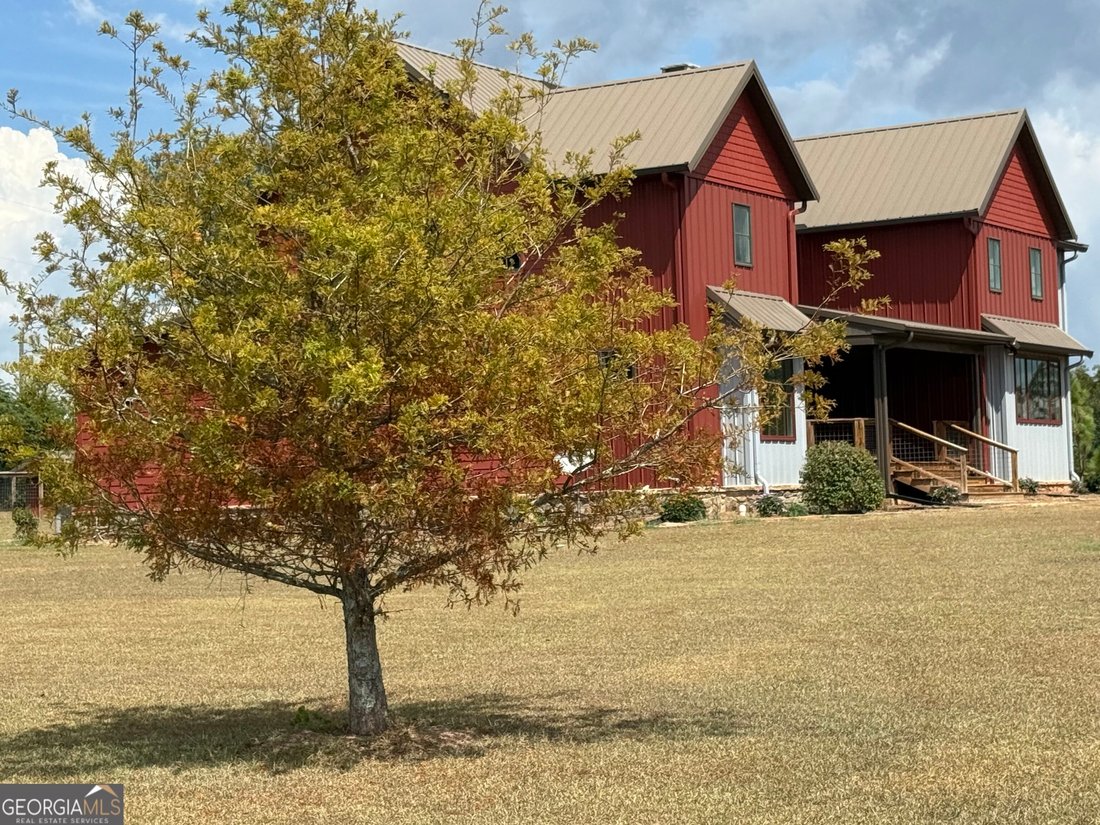
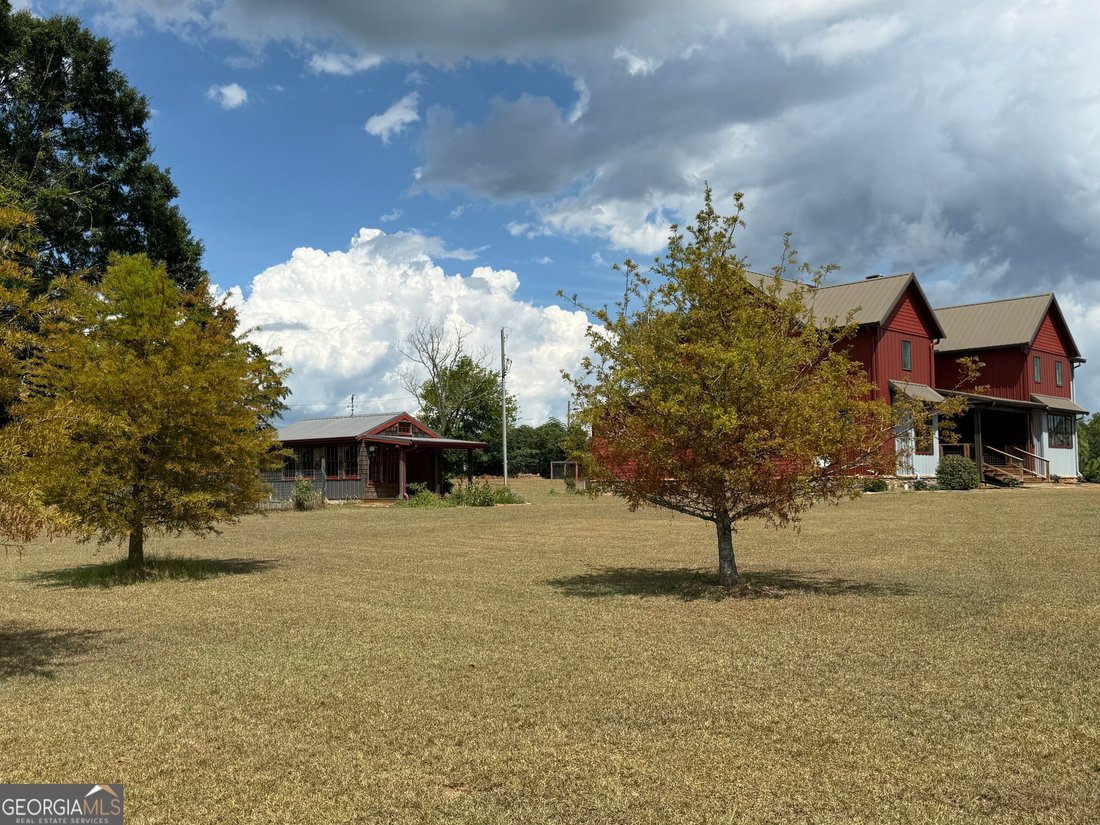
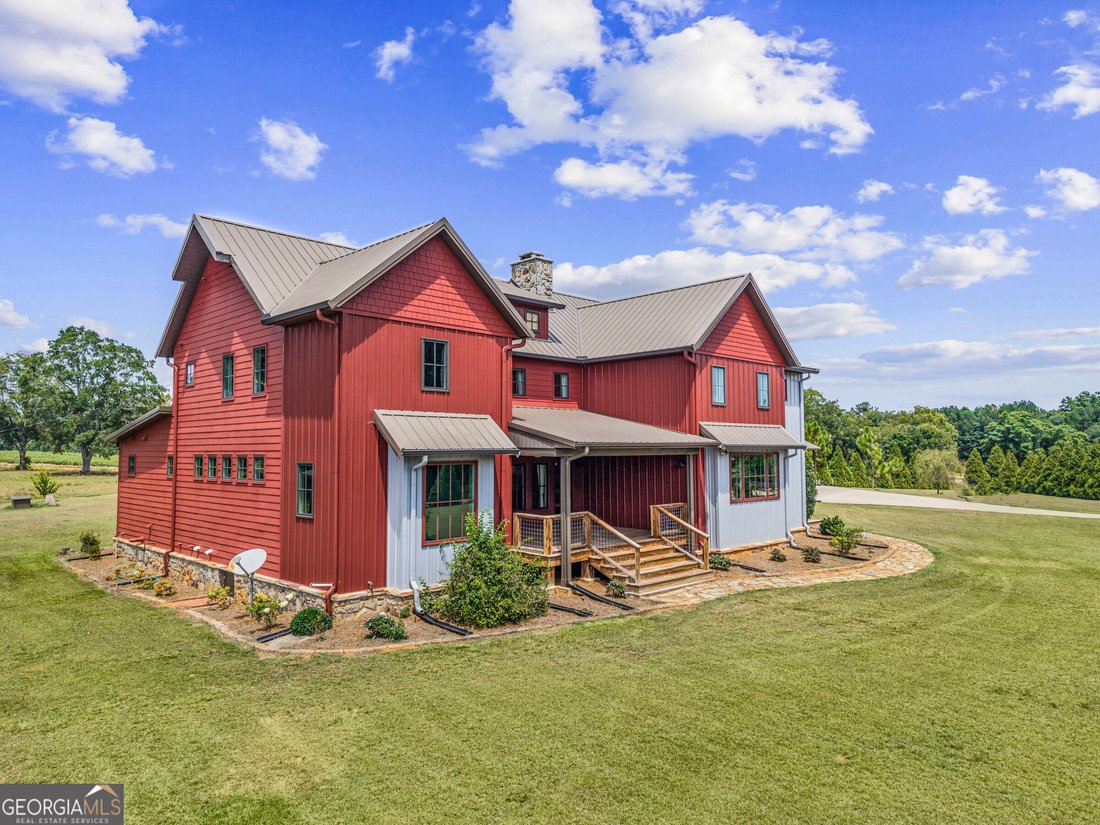
Custom-built estate on 4 acres offering approximately 5,400 square feet, 6 bedrooms and 4.5 baths, plus an extraordinary 6,000-square-foot garage and workshop complex. Thoughtfully designed for comfort, flexibility and efficiency, the home showcases reclaimed heart-pine flooring from Kentucky’s historic Old Crow Distillery, custom millwork and built-ins, Pella windows, spacious rooms and a handcrafted Rumford masonry fireplace set within a custom stone wall. The impressive kitchen features a large quartz island, extensive custom cabinetry, high-end appliances, separate Electrolux refrigerator and freezer, an oversized dining area and a generous walk-in pantry. The private primary retreat includes a spacious bath, custom walk-in closet, adjoining sitting room with built-ins and its own laundry. Additional living spaces include two offices, a separate sitting room and a dedicated pet room with private access to a fenced yard, shelter and outdoor bathing area. The garage complex offers oversized vehicle bays, two workshops, approximately 1,700 square feet of upstairs storage, a 72-foot RV bay, 50-amp hookups and space that could potentially be adapted for horse stalls. A separate she shed, fenced garden and storage lean-tos add even more versatility. Energy-efficient features include encapsulated and insulated exterior walls, attic and crawl space, three HVAC systems, two Rinnai tankless water heaters, whole-house well filtration, a 600-foot-deep well, 500-gallon propane tank and a Generac generator capable of powering the home and garage. Hardie Board siding with Rhino Shield coating and Morton Buildings steel siding and roofing provide added durability. Neighboring owners have indicated they may consider selling adjoining acreage, creating a potential opportunity for future expansion.
-
Tipo di proprietà
Casa
-
Anno di costruzione
2016
-
Prezzo/piede²
$285
Caratteristiche
Esplora la zona
1530 Chilton Woods Road, Rutledge, GA 30663, Georgia, Stati Uniti
Visualizza su Google Maps
Prezzo per sqft
Basso
Alto
Iscritto da 5 anni
Hai chiesto informazioni su questa proprietà
L'agente La contatterà al più presto
Pubblicato da
86
Annunci
2022
Iscritto
Prenota una visita con the agent
Scegli una data e indica se preferisci un tour virtuale o di persona con l’agente.
Data preferita
Tipo di tour

Atlanta-Metro East
2012 Eastview Pkwy, Bldg 3, Ste 100, 30013, Conyers, United States
Visualizza profilo agenzia
Ultimo aggiornamento
Settembre 15
Prima pubblicazione
Giugno 5
Licenza agente
#330071
Riferimento annuncio
2122959690071238
Stato dell'annuncio
Proprietà simili nelle vicinanze
Nuovi annunci a Rutledge

Esplora più immobili in vendita
tipi di proprietà Rutledge, GA, Stati Uniti
Rutledge, GA, Stati Uniti ricerche popolari
- Proprietà immobiliari Privacy a Rutledge, GA, Stati Uniti
- Proprietà immobiliari con Bar a Rutledge, GA, Stati Uniti
- Proprietà immobiliari con Cucina esterna a Rutledge, GA, Stati Uniti
- Proprietà immobiliari con Piscina a Rutledge, GA, Stati Uniti
- Proprietà immobiliari Investimento immobiliare a Rutledge, GA, Stati Uniti
- Proprietà immobiliari Vista sull'acqua a Rutledge, GA, Stati Uniti
- Proprietà immobiliari con Libreria a Rutledge, GA, Stati Uniti
- Proprietà immobiliari Moderno a Rutledge, GA, Stati Uniti
- Proprietà immobiliari con Aria condizionata a Rutledge, GA, Stati Uniti
- Proprietà immobiliari Vista panoramica / Scenica a Rutledge, GA, Stati Uniti
- Proprietà immobiliari con Cucina aperta a Rutledge, GA, Stati Uniti
- Proprietà immobiliari con Idromassaggio a Rutledge, GA, Stati Uniti
- Proprietà immobiliari con Terrazza a Rutledge, GA, Stati Uniti
- Proprietà immobiliari Rinnovato a Rutledge, GA, Stati Uniti
Guide e storie correlate
La fiducia dei migliori broker del mondo
Gli agenti dietro le proprietà più straordinarie del mondo pubblicano su JamesEdition.
- Annunci di Sotheby's, Christie's, BARNES ed Engel & Völkers
- Ogni annuncio è verificato prima della pubblicazione
- Si metta in contatto diretto con agenti verificati
Continuando, accetta i nostri Termini e la nostra Informativa sulla privacy.
brokerages we
partnered with
partnered with