
$1,585,556
Casa Indipendente Con 8 Camere Da Letto In Vendita Ad Ash Lane, Rustington, Bn16
- 8 Camere
- 6 Bagni
- Aggiornato: Giugno 25
Informazioni sulla proprietà
La descrizione è stata tradotta automaticamente.
La descrizione viene visualizzata nella lingua originale.
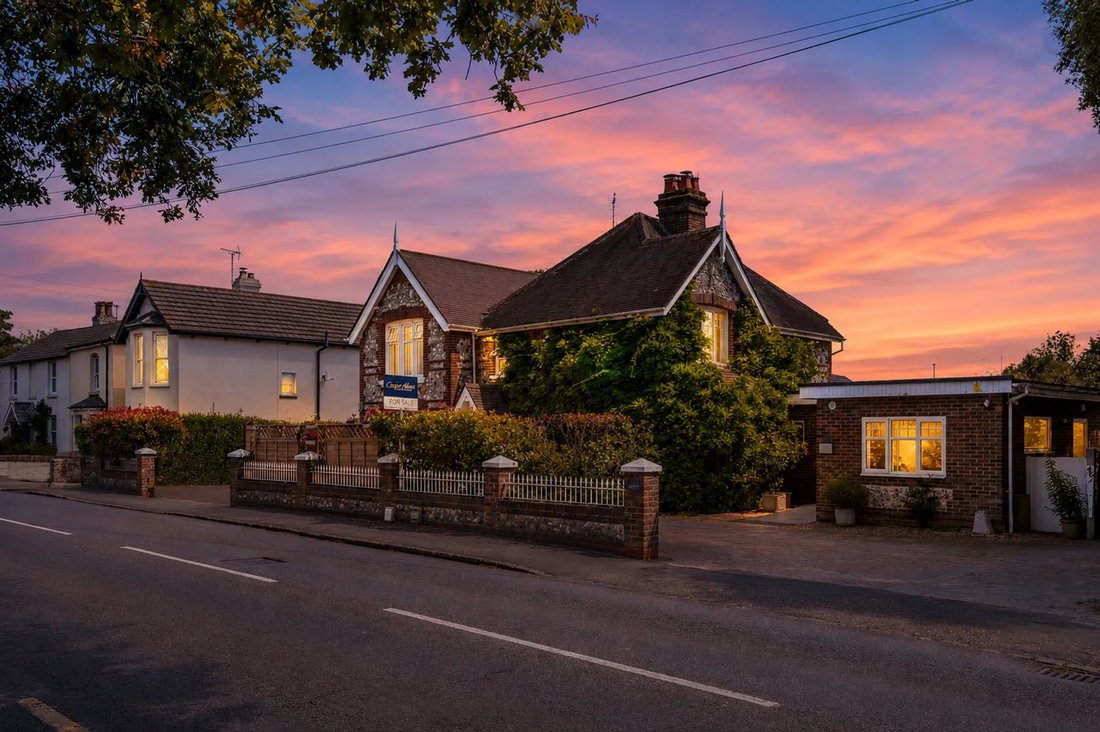
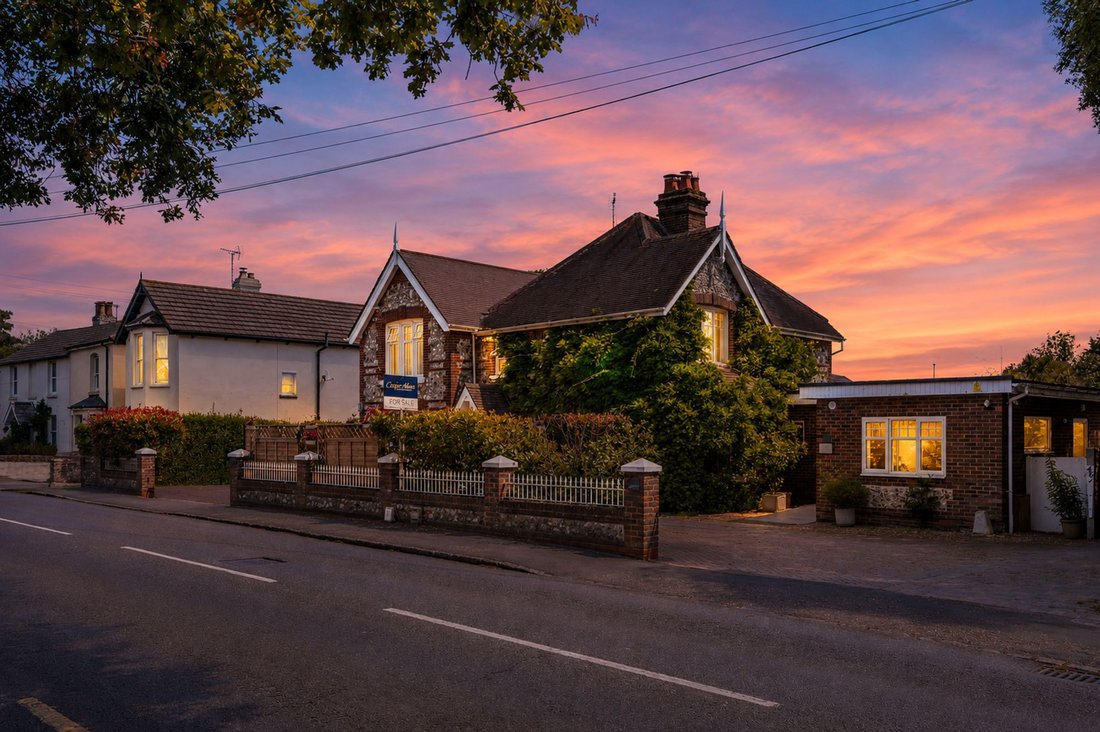
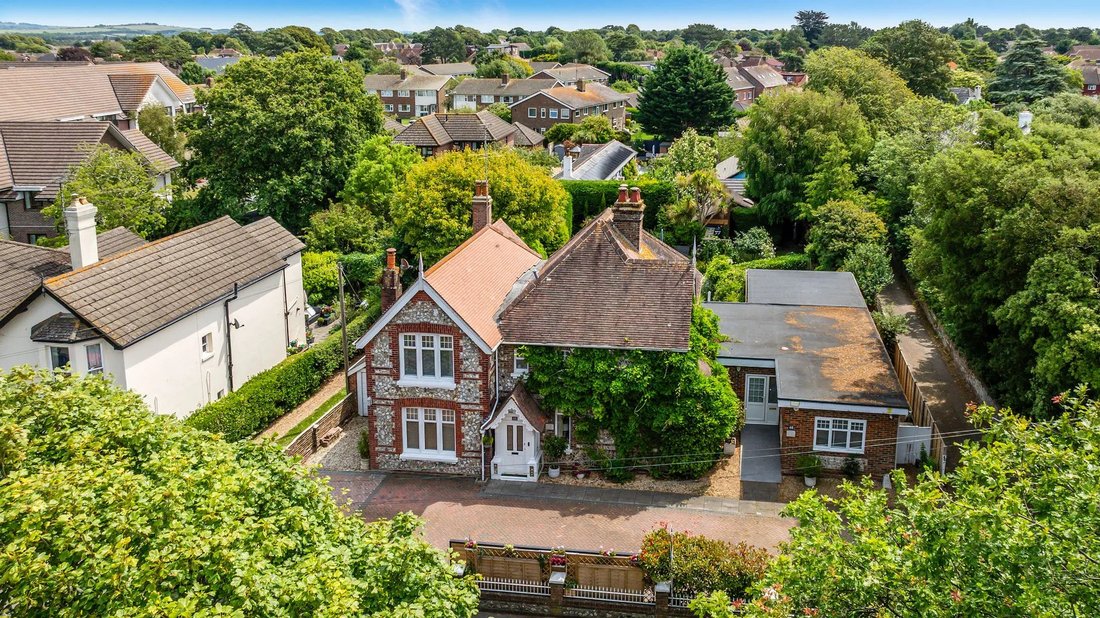
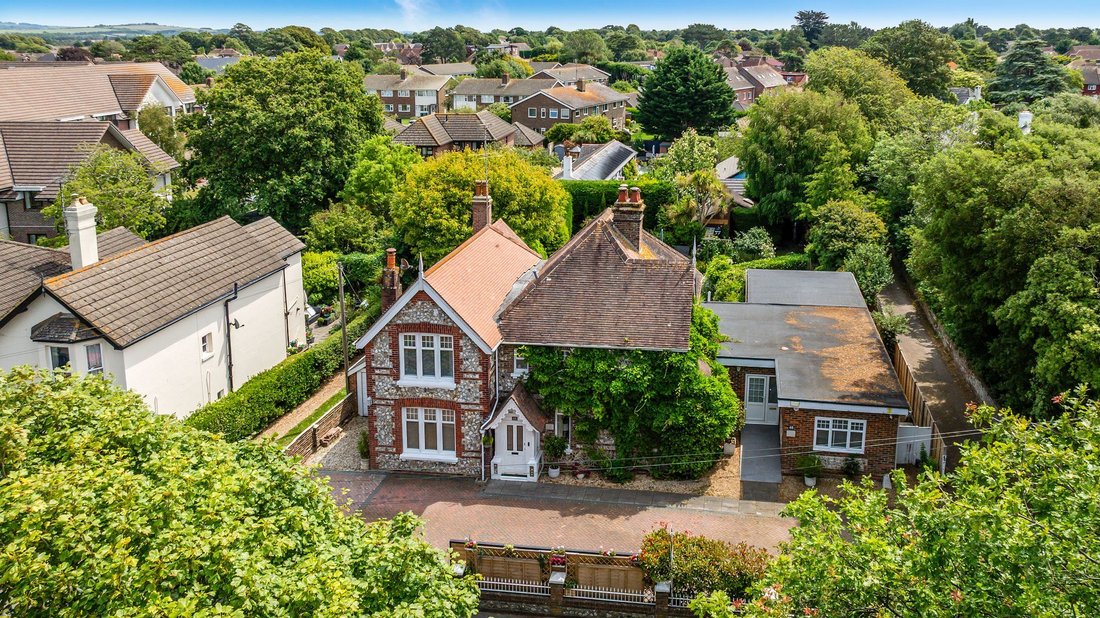
A substantial detached home with a detached annex, providing over 3,200 sq. ft. of accommodation and offering a flexible living arrangements for multi-generational or larger families, or those looking to generate additional income.
The main house centres around a living room with a dual-aspect log burner, opening through to the dining room and conservatory beyond. The conservatory overlooks th
The main house centres around a living room with a dual-aspect log burner, opening through to the dining room and conservatory beyond. The conservatory overlooks th
A substantial detached home with a detached annex, providing over 3,200 sq. ft. of accommodation and offering a flexible living arrangements for multi-generational or larger families, or those looking to generate additional income.
The main house centres around a living room with a dual-aspect log burner, opening through to the dining room and conservatory beyond. The conservatory overlooks the garden and benefits from heating, making it a practical space throughout the year. The kitchen is fitted with granite worktops, a breakfast bar and extensive storage, with a separate utility room, WC and access to the garage. Also on the ground floor is a study and a small double bedroom with en-suite, creating an ideal space for guests, relatives or independent living.
Upstairs are four further bedrooms, including three doubles with built-in wardrobes and en-suites, alongside a single bedroom and WC.
The detached annex offers its own private accommodation, comprising a living room with doors opening onto the garden, kitchen, three bedrooms and two shower rooms. This space could be used for family members, guest accommodation or as a holiday let, subject to any necessary consents.
Outside, the property benefits from a gated in and out driveway providing parking for multiple vehicles, an integral garage and a secluded rear garden with a workshop, sheds and several seating areas. The annex also enjoys its own private garden, creating a clear separation between the two properties. 82.28 ft x 76.51 ft The front of the property features a brick-laid in and out driveway providing parking for multiple vehicles, with access to the garage via an electric up-and-over door. An electric gate encloses the front, while another entrance on the right leads to the annex. To the rear, the garden is enclosed by mature hedging and includes a large workshop, log store and two sheds. It is mainly laid to lawn, with a newly installed patio adjoining the house and a raised seating area towards the rear. The annex benefits from its own private garden, finished with shingle, artificial lawn and a decked seating area, with a gate linking it to the main garden. Capacity: 8 Capacity: 1
The main house centres around a living room with a dual-aspect log burner, opening through to the dining room and conservatory beyond. The conservatory overlooks the garden and benefits from heating, making it a practical space throughout the year. The kitchen is fitted with granite worktops, a breakfast bar and extensive storage, with a separate utility room, WC and access to the garage. Also on the ground floor is a study and a small double bedroom with en-suite, creating an ideal space for guests, relatives or independent living.
Upstairs are four further bedrooms, including three doubles with built-in wardrobes and en-suites, alongside a single bedroom and WC.
The detached annex offers its own private accommodation, comprising a living room with doors opening onto the garden, kitchen, three bedrooms and two shower rooms. This space could be used for family members, guest accommodation or as a holiday let, subject to any necessary consents.
Outside, the property benefits from a gated in and out driveway providing parking for multiple vehicles, an integral garage and a secluded rear garden with a workshop, sheds and several seating areas. The annex also enjoys its own private garden, creating a clear separation between the two properties. 82.28 ft x 76.51 ft The front of the property features a brick-laid in and out driveway providing parking for multiple vehicles, with access to the garage via an electric up-and-over door. An electric gate encloses the front, while another entrance on the right leads to the annex. To the rear, the garden is enclosed by mature hedging and includes a large workshop, log store and two sheds. It is mainly laid to lawn, with a newly installed patio adjoining the house and a raised seating area towards the rear. The annex benefits from its own private garden, finished with shingle, artificial lawn and a decked seating area, with a gate linking it to the main garden. Capacity: 8 Capacity: 1
-
Tipo di proprietà
Casa
Caratteristiche
- Giardino
- Garage
- Camino
- Investimento immobiliare
- Lavasciuga
- Cancello
- Piano cottura a gas
- Ufficio
- Lavanderia
Caratteristiche
Lot
Interni
- Ufficio
- Camino
- Piano cottura a gas
- Lavasciuga
- Bar
- Lavanderia
- Controsoffitti in pietra
Outdoor
- Parcheggio
- Garage
- Cancello
- Giardino
Esplora la zona
Iscritto da 7 mesi
Hai chiesto informazioni su questa proprietà
L'agente La contatterà al più presto
Pubblicato da
9
Annunci
2026
Iscritto
Prenota una visita con the agent
Scegli una data e indica se preferisci un tour virtuale o di persona con l’agente.
Data preferita
Tipo di tour
Ultimo aggiornamento
Giugno 25
Prima pubblicazione
Giugno 24
Riferimento annuncio
F34DB179-F1B2-447B-BB96-CDB90E060D45
La fiducia dei migliori broker del mondo
Gli agenti dietro le proprietà più straordinarie del mondo pubblicano su JamesEdition.
- Annunci di Sotheby's, Christie's, BARNES ed Engel & Völkers
- Ogni annuncio è verificato prima della pubblicazione
- Si metta in contatto diretto con agenti verificati
Continuando, accetta i nostri Termini e la nostra Informativa sulla privacy.