$2,300,000
Residenza Unifamiliare A Russellville
- 5 Camere
- 4 Bagni
- 6,448 Sqft
- 23,523 Sqft lot
- Aggiornato: Agosto 21
- Fonte: Realtracs MLS#3519180
Informazioni sulla proprietà
La descrizione è stata tradotta automaticamente.
La descrizione viene visualizzata nella lingua originale.
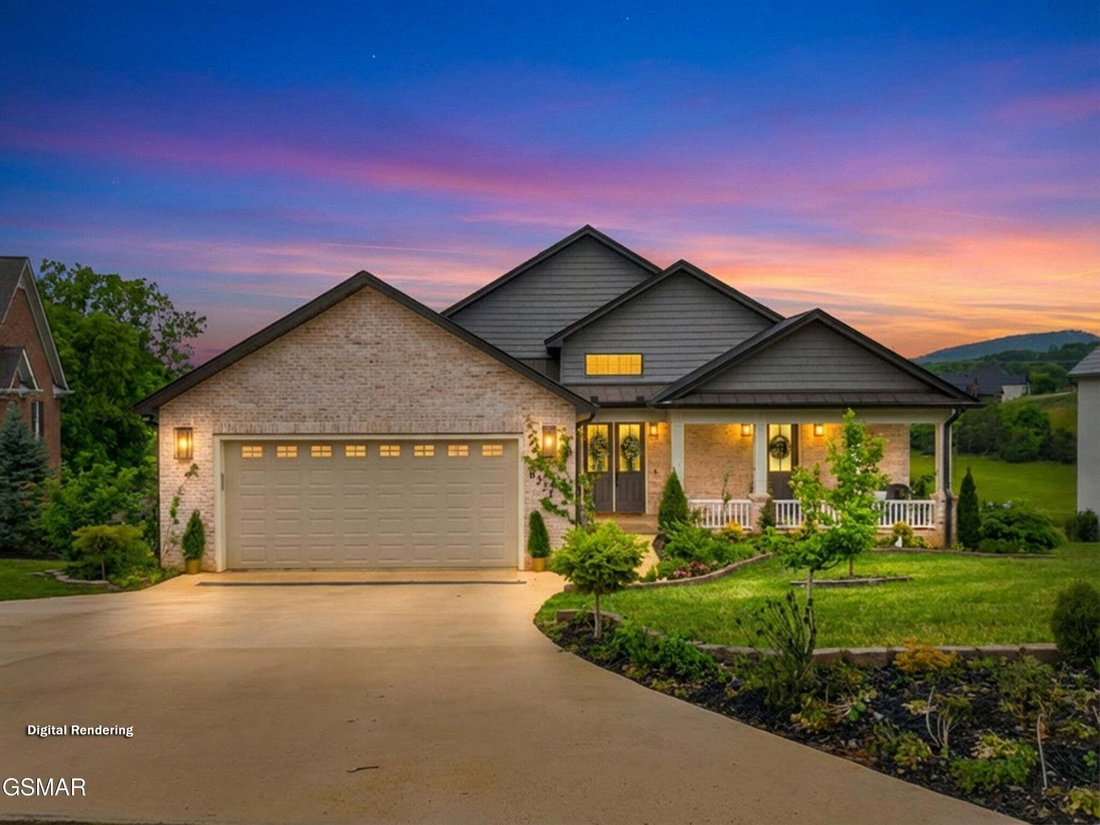
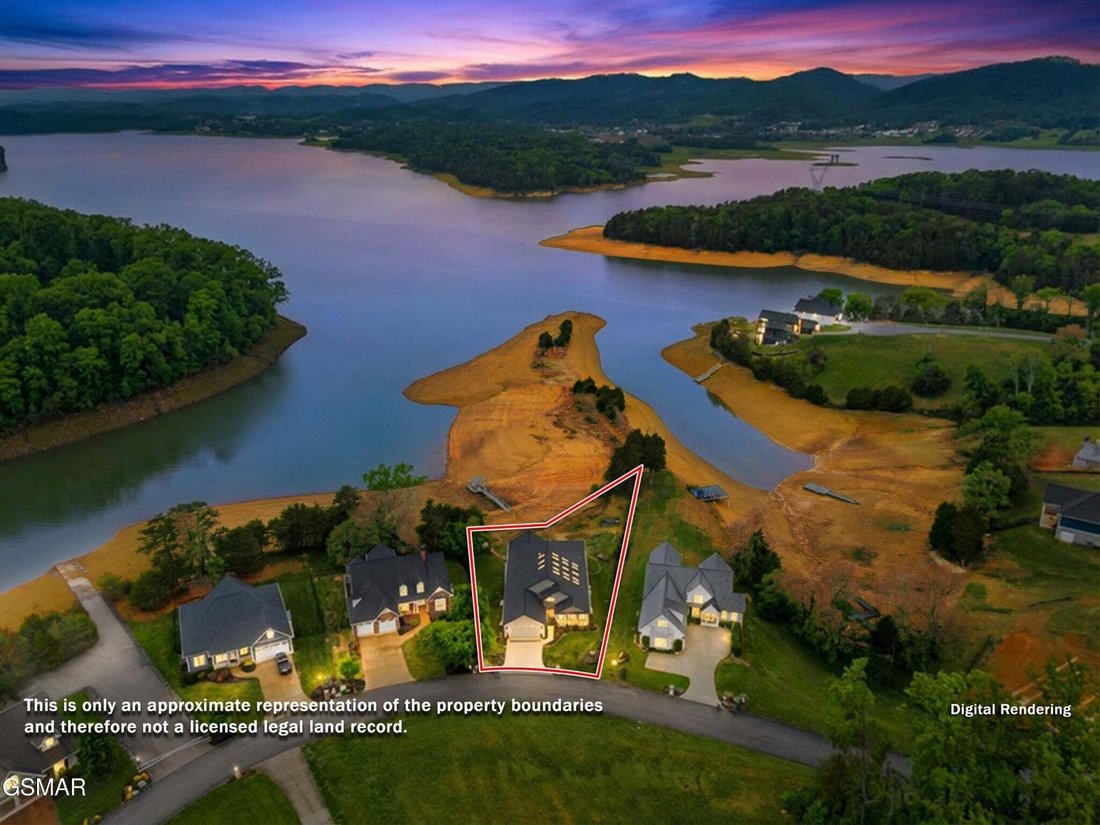
Luxury Lakefront Living. Experience refined lakefront living on the shores of Cherokee Lake in this stunning custom-built home offering 6,448 sq ft, 5 bedrooms and 4 full baths-perfectly positioned to capture breathtaking views of the lake and Clinch Mountain. Step into a light-filled open concept living, kitchen, and dining area with dramatic wall-to ceiling glass showcasing panoramic water and m
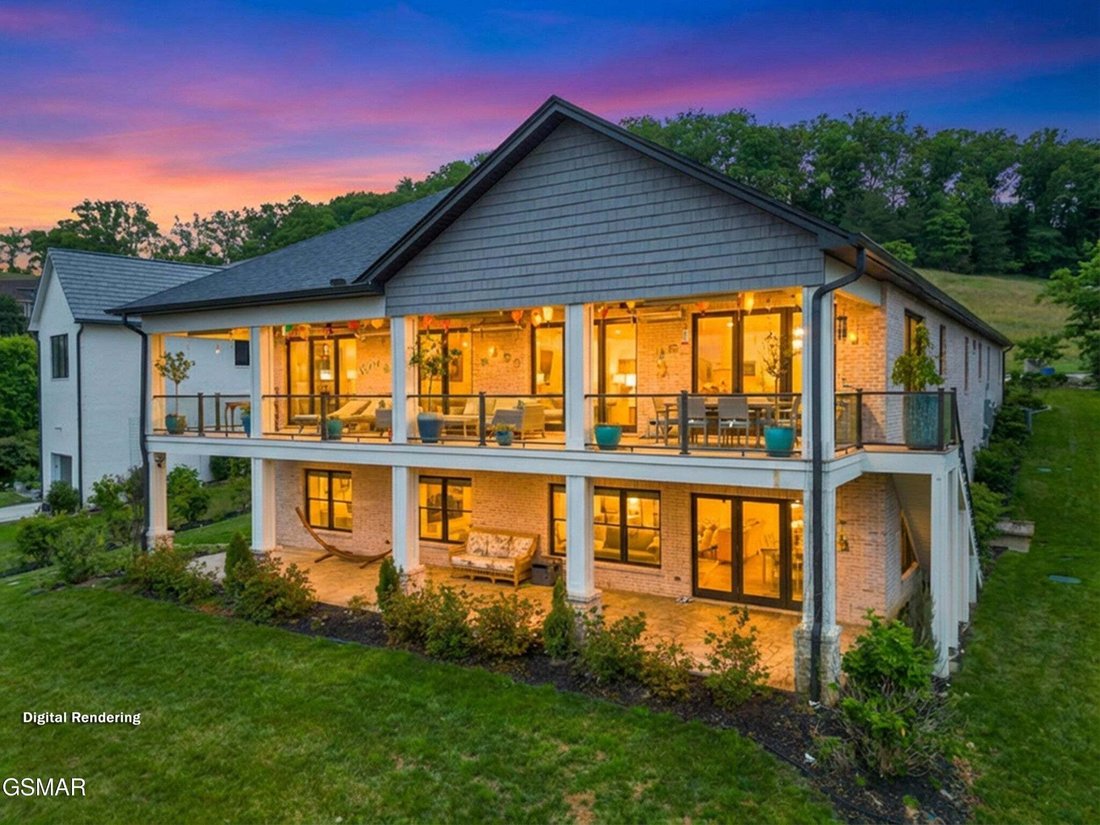
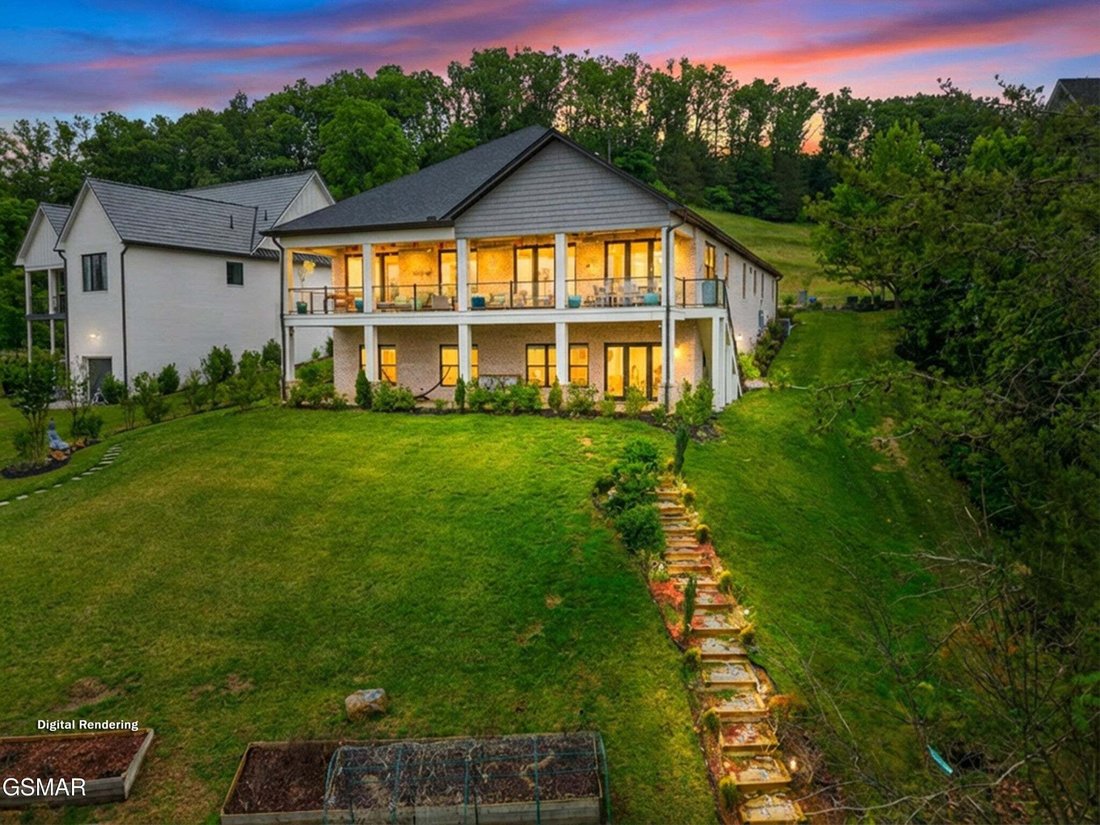
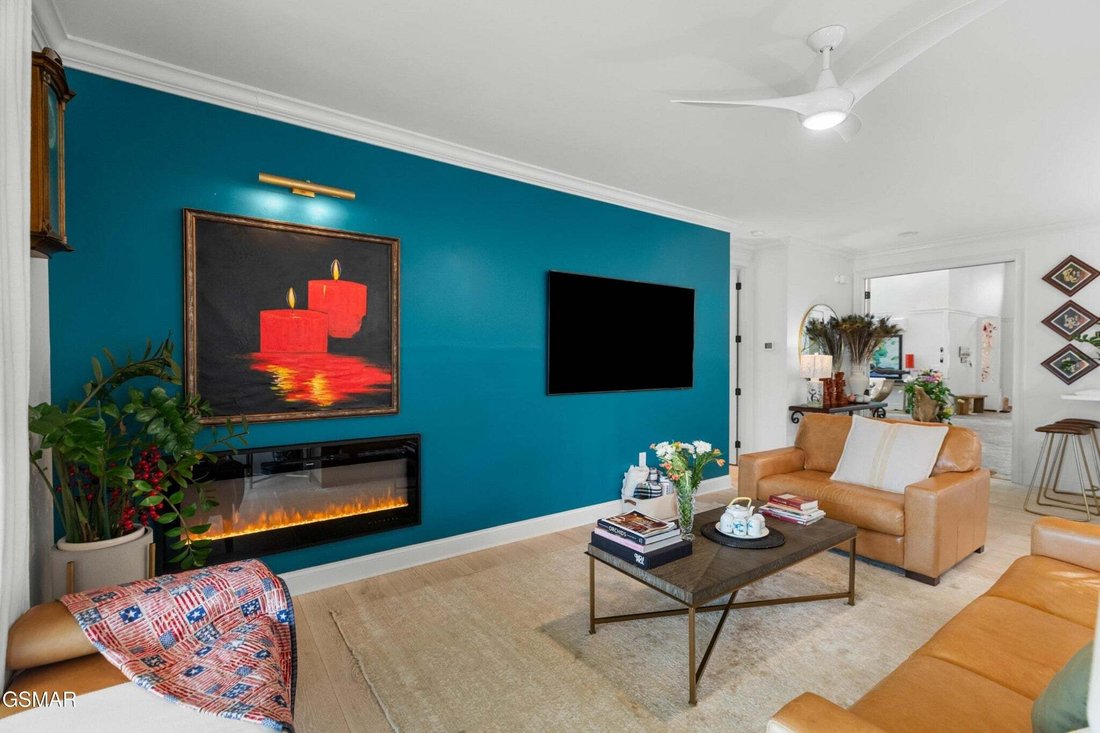
Luxury Lakefront Living. Experience refined lakefront living on the shores of Cherokee Lake in this stunning custom-built home offering 6,448 sq ft, 5 bedrooms and 4 full baths-perfectly positioned to capture breathtaking views of the lake and Clinch Mountain. Step into a light-filled open concept living, kitchen, and dining area with dramatic wall-to ceiling glass showcasing panoramic water and mountain views. The living room features an electric fireplace and sliding glass doors leading out to a 12x52 ft covered deck with Trex flooring, glass railings, and a infrared heater-ideal for relaxing or entertaining year round. The chef’s kitchen is a showstopper with Corian countertops, a waterfall island, shaker-style cabinetry with illuminated glass accents, farmhouse sink, stainless steel appliances, under-counter microwave, ceramic tile backsplash, and a spacious walk in pantry. The luxurious primary suite offers a private retreat with its own electric fireplace, sliding glass doors leading out to deck, and double doors leading into a peaceful indoor courtyard. The spa inspired bath includes a walk in show with mother-of-pearl. Soaking tub overlooking Cherokee Lake, touch mirrors with magnification, and a large custom walk-in closet with designer finishes. Also on the mail level: additional bedrooms. One is a mother in law suite with own bath, with own entrance from the outside. And additional bedroom, another bath, laundry room with sink and cabinetry, and a double car garage. Courtyard Oasis with a tranquil lion head water fountain, skylights for lots of natural light, a water system for watering the plants, a barbecue area. Floors in courtyard are concrete 12 inch thick. Lower Level- Entertain, Relax & Expand. Hardwood stairs lead to a fully finished lower level, with poured concrete foundation walls a premium construction feature.
-
Tipo di proprietà
Casa
-
Piani
1
-
Anno di costruzione
2022
-
Prezzo/piede²
$356
Caratteristiche
- Garage
- Cabina armadio
- Camino
- Giardino
- Lungomare
- Lungolago
- Terrazza
- Vista sull'acqua
- Vista sulle montagne
Caratteristiche
Lot
- Vista sulle montagne
- Vista sull'acqua
- Lungomare
- Lungolago
Interni
- Soffitto alto
- Camino
- Isola della cucina
- Lavasciuga
- Bar
- Lavanderia
- Controsoffitti in pietra
- Cabina armadio
Outdoor
Esplora la zona
6325 Coves Edge Trail, Morristown, Tennessee, Stati Uniti
Visualizza su Google Maps
Prezzo per sqft
Basso
Alto
Iscritto da 6 mesi
Hai chiesto informazioni su questa proprietà
L'agente La contatterà al più presto
Pubblicato da
WEICHERT, REALTORS - TIGER REAL ESTATE - Dandridge
Tennessee, United States
Visualizza profilo agenzia
7
Annunci
2026
Iscritto
Prenota una visita con the agent
Scegli una data e indica se preferisci un tour virtuale o di persona con l’agente.
Data preferita
Tipo di tour
WEICHERT, REALTORS - TIGER REAL ESTATE - Dandridge
Dandridge, Tennessee, United States
Visualizza profilo agenzia
Ultimo aggiornamento
Agosto 21
Prima pubblicazione
Agosto 21
Riferimento annuncio
3519180
Stato dell'annuncio
Based on information submitted to the MLS GRID as of 2026. All data is obtained from various sources and may not have been verified by broker or MLS GRID. Supplied Open House Information is subject to change without notice. All information should be independently reviewed and verified for accuracy. Properties may or may not be listed by the office/agent presenting the information.
Proprietà simili nelle vicinanze
Nuovi annunci a Morristown



Esplora più immobili in vendita
tipi di proprietà Morristown, TN, Stati Uniti
Morristown, TN, Stati Uniti ricerche popolari
- Proprietà immobiliari con Piscina a Morristown, TN, Stati Uniti
- Proprietà immobiliari Vista sulle montagne a Morristown, TN, Stati Uniti
- Proprietà immobiliari Vista sull'acqua a Morristown, TN, Stati Uniti
- Proprietà immobiliari con Balcone a Morristown, TN, Stati Uniti
- Proprietà immobiliari con Terrazza a Morristown, TN, Stati Uniti
- Proprietà immobiliari Lungolago a Morristown, TN, Stati Uniti
- Proprietà immobiliari con Centro Fitness / Palestra a Morristown, TN, Stati Uniti
- Proprietà immobiliari Lungomare a Morristown, TN, Stati Uniti
- Proprietà immobiliari con Sala giochi a Morristown, TN, Stati Uniti
- Proprietà immobiliari con Campo da tennis a Morristown, TN, Stati Uniti
- Proprietà immobiliari con Idromassaggio a Morristown, TN, Stati Uniti
- Proprietà immobiliari Nuove costruzioni a Morristown, TN, Stati Uniti
- Proprietà immobiliari Equestre a Morristown, TN, Stati Uniti
- Proprietà immobiliari con Sauna a Morristown, TN, Stati Uniti
- Proprietà immobiliari con Cinema a Morristown, TN, Stati Uniti
- Proprietà immobiliari Vista panoramica / Scenica a Morristown, TN, Stati Uniti
- Proprietà immobiliari con Bagno turco a Morristown, TN, Stati Uniti
- Proprietà immobiliari con Cucina aperta a Morristown, TN, Stati Uniti
- Proprietà immobiliari Investimento immobiliare a Morristown, TN, Stati Uniti
- Proprietà immobiliari Residenza a Morristown, TN, Stati Uniti
- Proprietà immobiliari Vista sul lago a Morristown, TN, Stati Uniti
Guide e storie correlate
La fiducia dei migliori broker del mondo
Gli agenti dietro le proprietà più straordinarie del mondo pubblicano su JamesEdition.
- Annunci di Sotheby's, Christie's, BARNES ed Engel & Völkers
- Ogni annuncio è verificato prima della pubblicazione
- Si metta in contatto diretto con agenti verificati
Continuando, accetta i nostri Termini e la nostra Informativa sulla privacy.
brokerages we
partnered with
partnered with