$2,566,723
7 Terrazza Silverhorn
- 6 Camere
- 7 Bagni
- 8,244 Sqft
- Aggiornato: Agosto 8
-
158
Visualizzazioni degli ultimi 30 giorni
- 30
- MLS#A2306450
Informazioni sulla proprietà
La descrizione è stata tradotta automaticamente.
La descrizione viene visualizzata nella lingua originale.
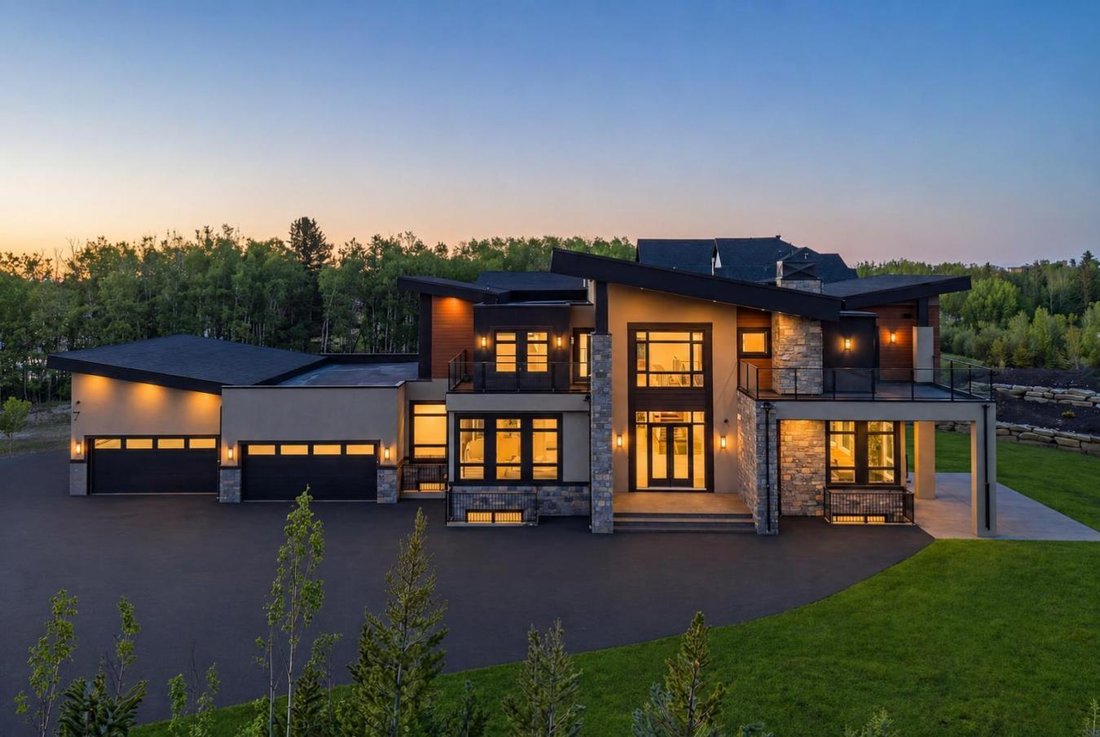
Set in the prestigious community of Silverhorn, this brand-new custom estate combines timeless architectural design with modern luxury to create a residence unlike any other. Resting on a sprawling corner lot surrounded by trees for privacy, the home offers an exceptional balance of seclusion and connection, with Calgary’s finest amenities, schools, and golf courses just minutes away. Showcasing o
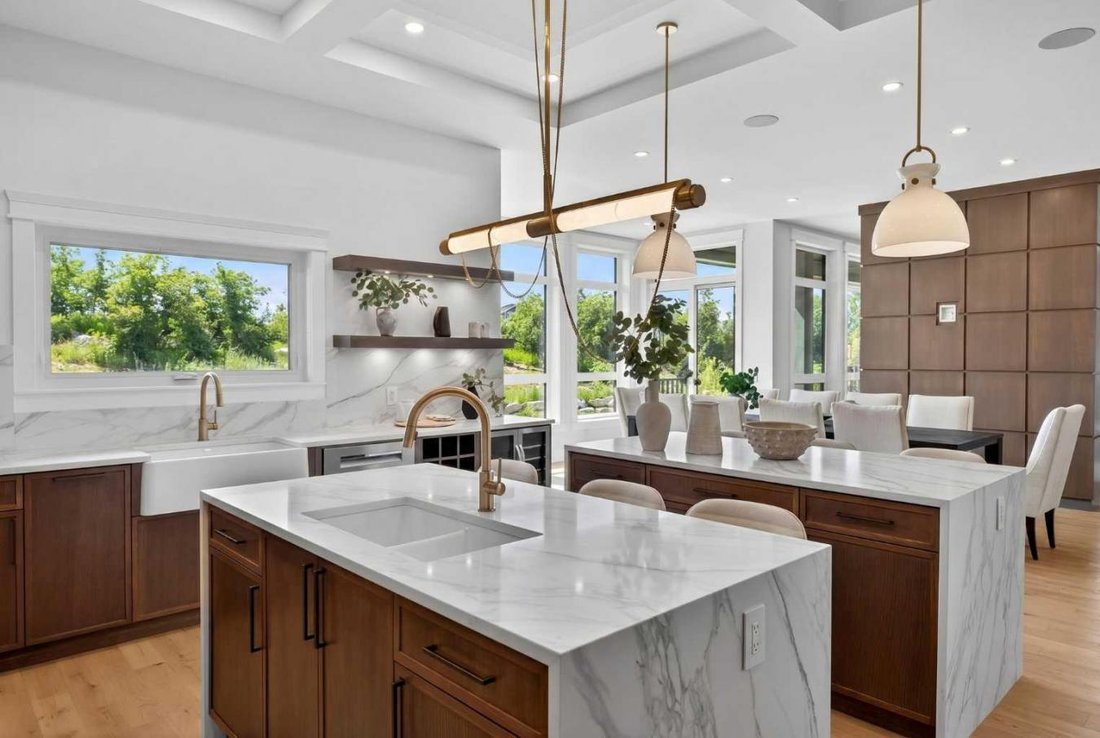
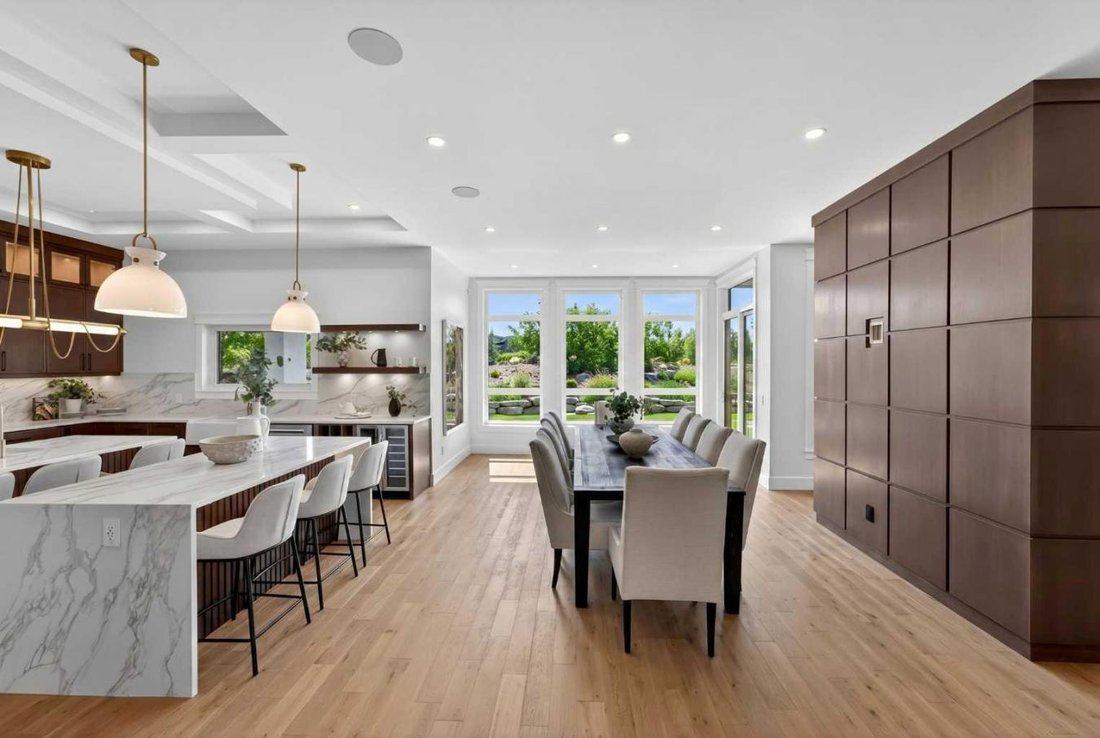
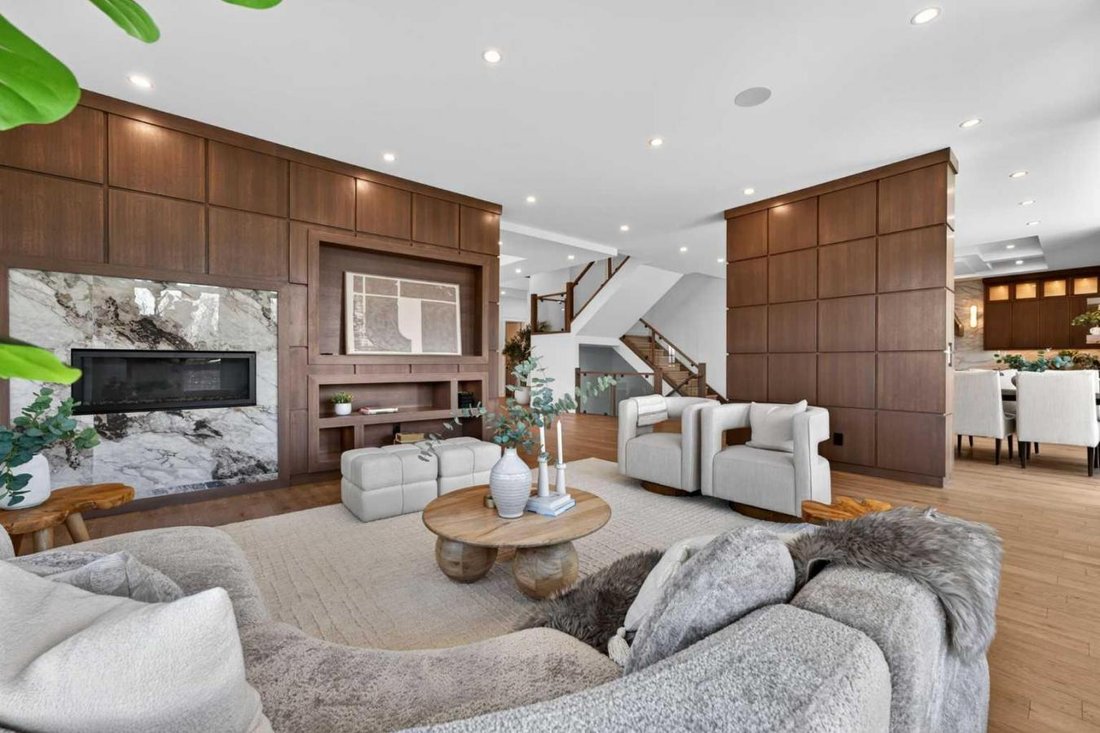
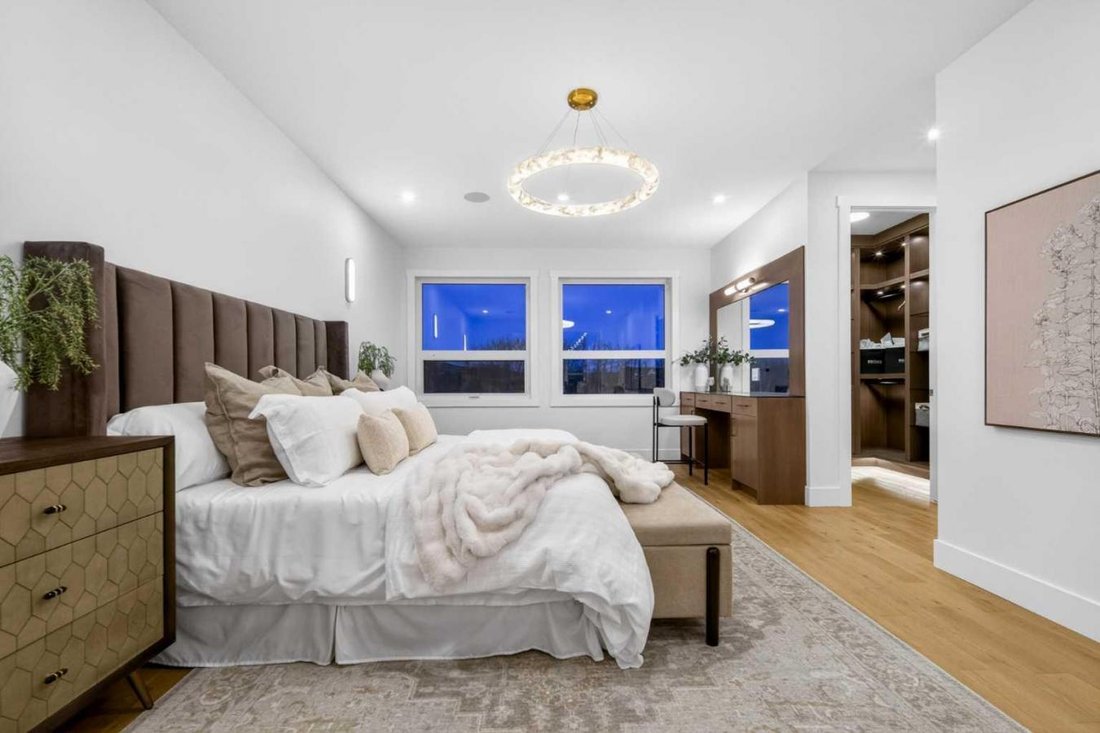
Set in the prestigious community of Silverhorn, this brand-new custom estate combines timeless architectural design with modern luxury to create a residence unlike any other. Resting on a sprawling corner lot surrounded by trees for privacy, the home offers an exceptional balance of seclusion and connection, with Calgary’s finest amenities, schools, and golf courses just minutes away. Showcasing over 5,400 SF above grade and more than 8,300 SF of total developed living space, the floorplan has been thoughtfully designed for both family living and large-scale entertaining. A custom double front door with glass inlay opens to soaring ceilings, designer lighting, engineered hardwood floors, and triple-pane windows throughout. The main level features a stunning executive office with French doors, glass inlay, three west-facing windows, and built-in cabinetry, alongside an inviting open-concept layout where the dining area flows effortlessly into the living room, divided by a dramatic floor-to-ceiling gas fireplace with a built-in TV recess, and continues into the state-of-the-art kitchen anchored by a Sub-Zero refrigerator, Wolf dual-oven gas range, Falmec range hood, Bosch dishwasher, Danby Silhouette wine fridge, Brizo faucet, and stone counters. A fully equipped spice kitchen with a dual undermount sink, dishwasher, six-burner gas cooktop, and microwave makes hosting effortless. The mudroom offers quartz counters, a seating bench, a sink, and an abundance of built-in storage. Upstairs, four generously sized bedrooms each include walk-in closets and private ensuites, with a secondary suite featuring a 5-pc bath with soaker tub and walk-out terrace. The primary sanctuary boasts S/SW views, his and her walk-in closets with custom built-ins and in-floor lighting, a spa-inspired en suite with quartz counters, sconce lighting, heated floors, a glass-walled steam shower with a bench, a standalone soaker tub, an enclosed bidet toilet, a custom chandelier, and a walk-out terrace. A flex/loft space adds an electric fireplace, wet bar, and bay window seating. The fully developed lower level offers radiant heated floors, 8 ft. ceilings, a glass-walled home gym with mirrors and rubber matting, a designated theater room with a built-in media console and speakers, an expansive entertainment area with a waterfall-edge wet bar, and two en-suite guest bedrooms. The oversized 6-car tandem attached garage is a large family’s or collector’s dream and features 11.9 ft ceilings, radiant in-floor heat, gas roughed-in, epoxy flooring, side-winder garage door openers, and a 3-pc bath. 7 Silverhorn Terrace is a landmark estate in one of Alberta’s most sought-after settings.
-
Tipo di proprietà
Casa
-
Prezzo/piede²
$311
Caratteristiche
- Camino
- Giardino
- Garage
- Terrazza
- Bagno turco
- Ascensore
- Moderno
- Cinema
- Sala giochi
Caratteristiche
Lot
- Privacy
- Nuove costruzioni
- Moderno
Interni
- Soffitto alto
- Ufficio
- Camino
- Aria condizionata
- Isola della cucina
- Piano cottura a gas
- Bar
- Lavanderia
- Sala giochi
- Cinema
- Ascensore
- Cucina aperta
- Seminterrato
- Controsoffitti in pietra
- Bagno turco
- Cabina armadio
- Centro Fitness / Palestra
Outdoor
- Terrazza
- Balcone
- Parcheggio
- Piscina
- Garage
- Giardino
Esplora la zona
7 Silverhorn Terrace, Rocky View County, Alberta, Canada
Visualizza su Google Maps
Prezzo per sqft
Basso
Alto
Iscritto da 2 anni
Hai chiesto informazioni su questa proprietà
L'agente La contatterà al più presto
Pubblicato da
10
Annunci
2024
Iscritto
Prenota una visita con Kyle Dexter -
Scegli una data e indica se preferisci un tour virtuale o di persona con l’agente.
Data preferita
Tipo di tour

Ultimo aggiornamento
Agosto 8
Prima pubblicazione
May 2
Riferimento annuncio
226431
Proprietà simili nelle vicinanze
Nuovi annunci a Alberta



Esplora più immobili in vendita
Alberta, Canada Città
- Case in vendita in Calgary, Canada
- Case in vendita in Edmonton, Canada
- Case in vendita in Conrich, Canada
- Case in vendita in Canmore, Canada
- Case in vendita in Cochrane, Canada
- Case in vendita in De Winton, Canada
- Case in vendita in Birchcliff, Canada
- Case in vendita in Okotoks, Canada
- Case in vendita in Red Deer, Canada
- Case in vendita in Aldersyde, Canada
- Case in vendita in Balzac, Canada
- Case in vendita in Cremona, Canada
- Case in vendita in Diamond Valley, Canada
- Case in vendita in Lethbridge, Canada
- Case in vendita in Longview, Canada
- Case in vendita in Madden, Canada
- Case in vendita in Round Valley, Canada
- Case in vendita in Seebe, Canada
- Case in vendita in Spruce Grove, Canada
- Case in vendita in Sundre, Canada
tipi di proprietà Alberta, Canada
Alberta, Canada ricerche popolari
- Proprietà immobiliari con Giardino a Alberta, Canada
- Proprietà immobiliari con Centro Fitness / Palestra a Alberta, Canada
- Proprietà immobiliari Vista sulle montagne a Alberta, Canada
- Proprietà immobiliari Vista sull'acqua a Alberta, Canada
- Proprietà immobiliari con Piscina a Alberta, Canada
- Proprietà immobiliari Vista panoramica / Scenica a Alberta, Canada
- Proprietà immobiliari Moderno a Alberta, Canada
- Proprietà immobiliari con Ascensore a Alberta, Canada
- Proprietà immobiliari Rinnovato a Alberta, Canada
- Proprietà immobiliari Vista Città a Alberta, Canada
- Proprietà immobiliari Equestre a Alberta, Canada
- Proprietà immobiliari con Cantina a Alberta, Canada
- Proprietà immobiliari Lungomare a Alberta, Canada
- Proprietà immobiliari con Sauna a Alberta, Canada
- Proprietà immobiliari Lungofiume a Alberta, Canada
- Proprietà immobiliari Vista sul fiume a Alberta, Canada
- Proprietà immobiliari Investimento immobiliare a Alberta, Canada
- Proprietà immobiliari Lungolago a Alberta, Canada
- Proprietà immobiliari Vista sul lago a Alberta, Canada
- Proprietà immobiliari Comunità recintata a Alberta, Canada
- Proprietà immobiliari con Libreria a Alberta, Canada
- Proprietà immobiliari con Campo da tennis a Alberta, Canada
- Proprietà immobiliari con Piscina coperta a Alberta, Canada
- Proprietà immobiliari Collina a Alberta, Canada
- Proprietà immobiliari Vista Golf a Alberta, Canada
- Proprietà immobiliari con Aeroporto Privato a Alberta, Canada
- Proprietà immobiliari con Eliporto a Alberta, Canada
- Proprietà immobiliari Alta quota a Alberta, Canada
Guide e storie correlate
La fiducia dei migliori broker del mondo
Gli agenti dietro le proprietà più straordinarie del mondo pubblicano su JamesEdition.
- Annunci di Sotheby's, Christie's, BARNES ed Engel & Völkers
- Ogni annuncio è verificato prima della pubblicazione
- Si metta in contatto diretto con agenti verificati
Continuando, accetta i nostri Termini e la nostra Informativa sulla privacy.