$1,791,320
41 Damkar Drive
- 6 Camere
- 5 Bagni
- 3,808 Sqft
- 13,504 Sqft lot
- Aggiornato: Ottobre 29
- 1
- MLS#A2341655
Informazioni sulla proprietà
La descrizione è stata tradotta automaticamente.
La descrizione viene visualizzata nella lingua originale.
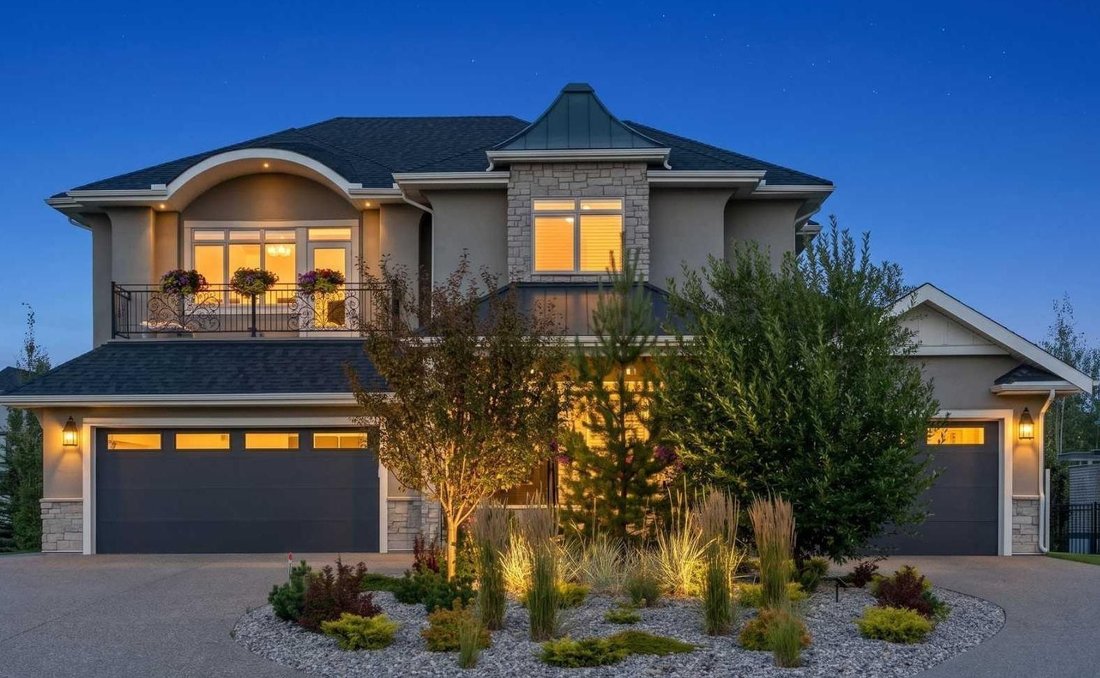
OPEN HOUSE - SUNDAY, NOVEMBER 1st - 2:00 PM TO 4:00 PM. Crafted with pride and exceptionally maintained by its Builder-Owner, this distinguished home reflects a rare level of enduring quality. Nearly 5,500 sq. ft. of outstanding luxury living across three levels, with an elevator providing convenient access to all floors. Masterfully executed in a sophisticated transitional style, this remarkable
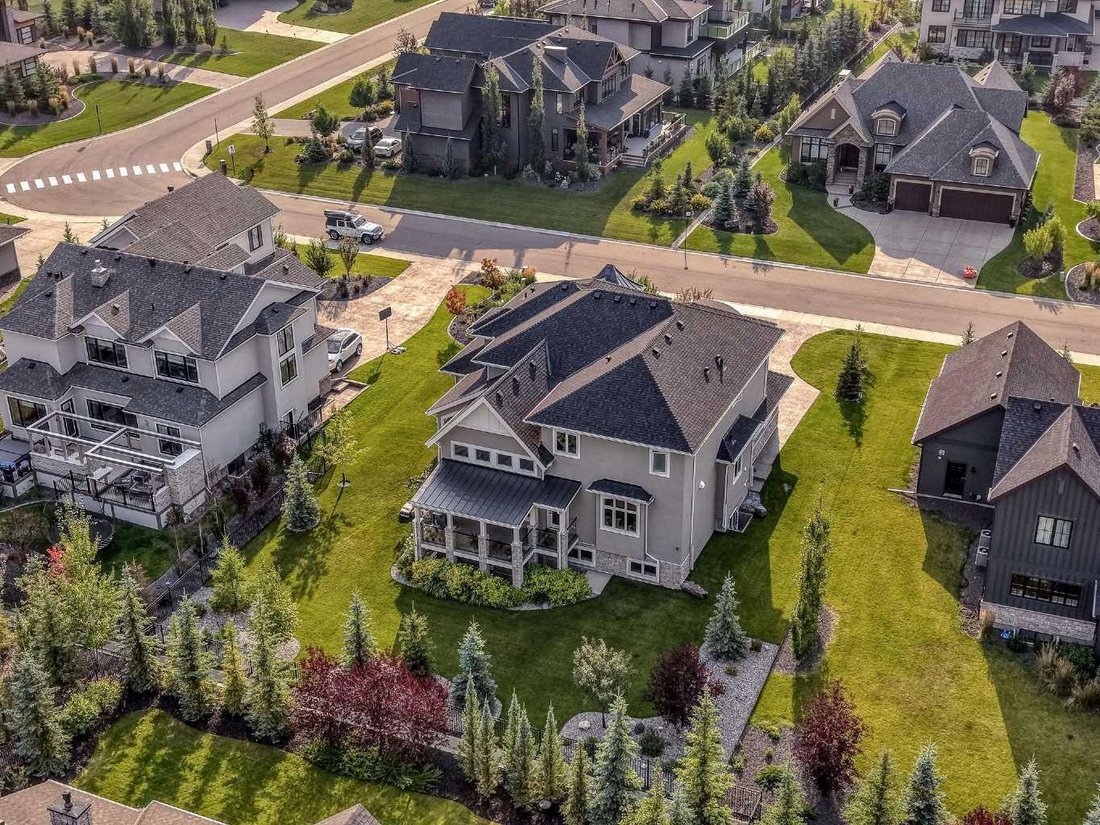
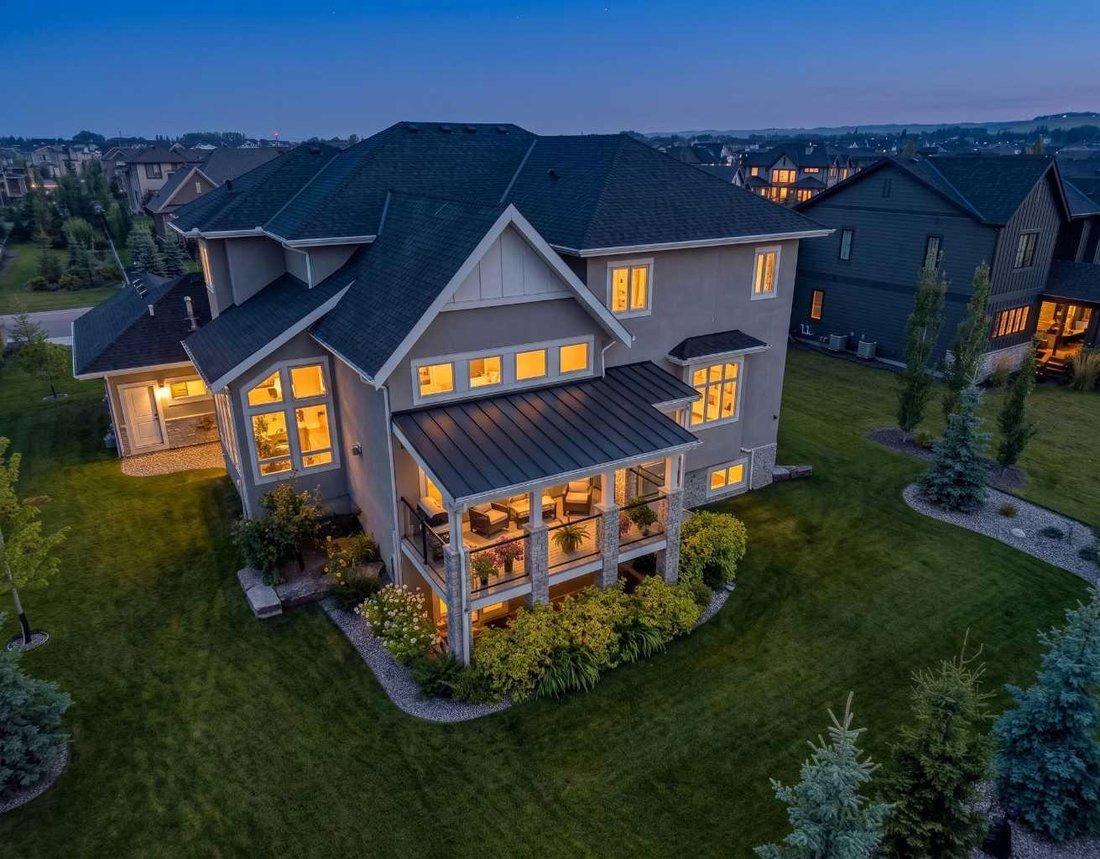
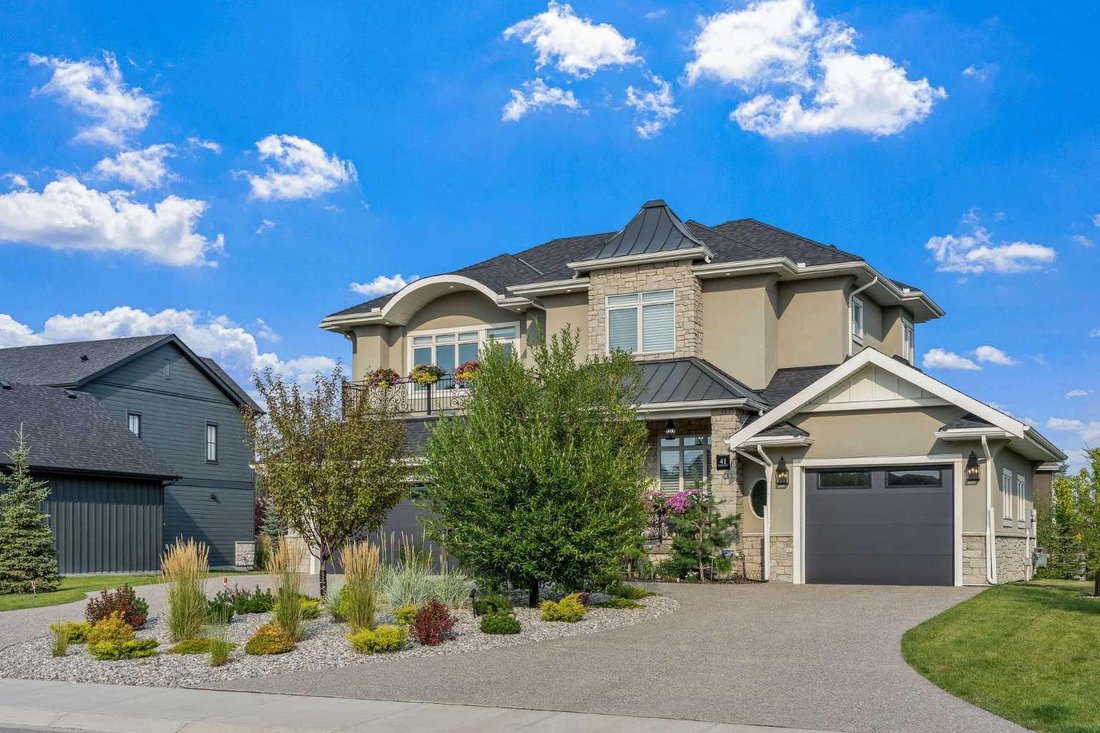
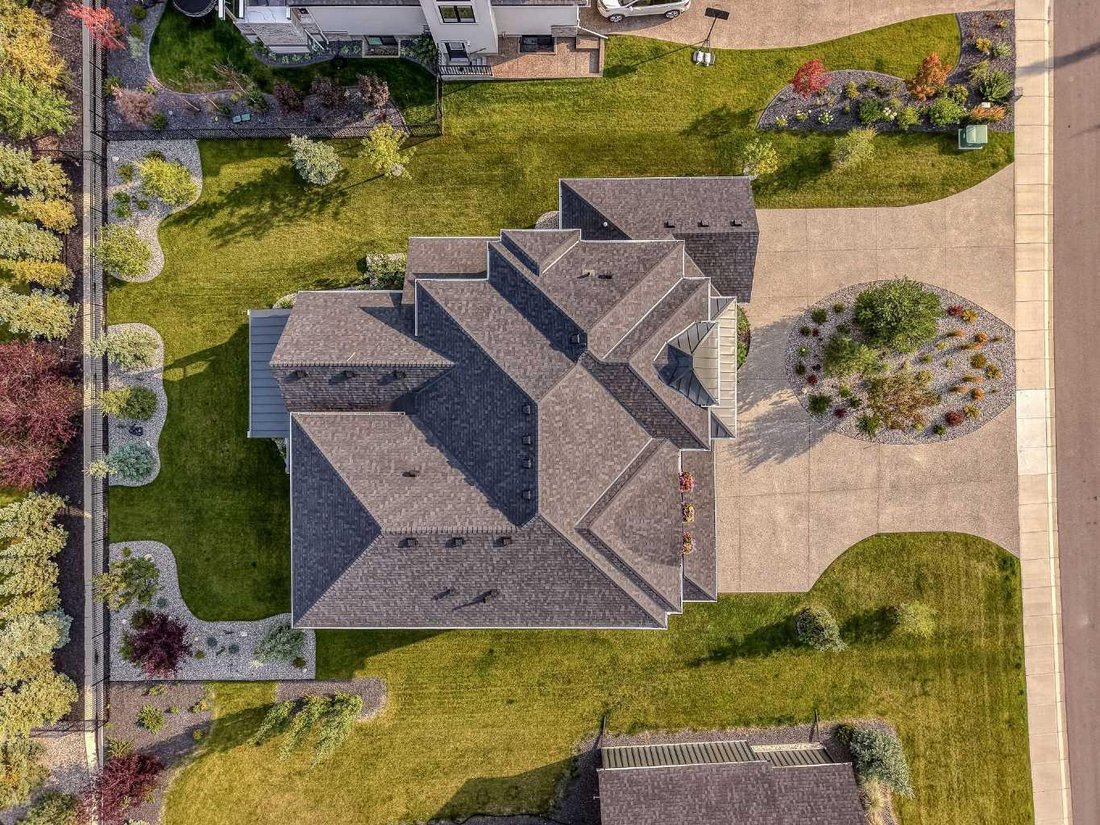
OPEN HOUSE - SUNDAY, NOVEMBER 1st - 2:00 PM TO 4:00 PM. Crafted with pride and exceptionally maintained by its Builder-Owner, this distinguished home reflects a rare level of enduring quality. Nearly 5,500 sq. ft. of outstanding luxury living across three levels, with an elevator providing convenient access to all floors. Masterfully executed in a sophisticated transitional style, this remarkable home showcases superior craftsmanship and quality finishes throughout. The exterior combines acrylic stucco and natural sandstone, complemented by asphalt shingle and metal roofing, a custom-built 8-ft solid mahogany front door from Chicago, 3-ply Argon-filled windows, three covered deck and patio spaces, walkout access, and professionally landscaped grounds with underground sprinklers.
The home features 9 to 19-ft ceilings with coffered and tray detailing, expansive windows, 8-ft interior doors, wide-plank hardwood flooring, 100% wool carpeting, custom millwork, solid oak stairs, risers and handrails, and luxury Schonbek crystal lighting. The light-filled great room showcases a sandstone-surround fireplace and opens to the elegant dining area and exceptional chef’s kitchen. The custom Cabico maple kitchen offers dovetail drawers, pull-outs, antiqued brass hardware, premium leather-finish quartzite countertops, oversized island, farmhouse sink, Hammersmith range hood, high-end appliances, and an impressive chevron porcelain tile backsplash. A private office with custom built-ins and an adjoining vaulted plant/sunroom add versatility.
The beautifully appointed laundry/mudroom features on-trend sage green maple cabinetry, leather-finish quartzite counters, undermount sink with drying area, built-in storage and bench.
Upstairs, three bedrooms each feature their own ensuite bath. The luxurious primary suite offers 11-ft tray ceilings, a large dressing room, a west-facing balcony, and a spa-inspired ensuite with heated floors, elegant rounded soaking tub, and a spacious shower with three stainless-steel overhead fixtures. A versatile bonus room with 11-ft tray ceiling and a custom built-in window seat completes this level.
The lower level is an entertainer’s haven with a family/TV room opening to a covered walkout patio, a wet bar with custom furniture-style cabinetry, a wine/cold room, storage room, three additional bedrooms including one ideal as a gym, and a full bathroom.
Comfort is enhanced by in-floor radiant heating, HVAC with floor-level vents, dual-zone heating, high-efficiency NTI boiler, and Eco King stainless-steel storage water tank. The oversized three-car garage spaces feature in-floor heating and 220V wiring for EV charging.
HOA fees include front-yard maintenance, weekly garbage/recycling pickup, snow removal, and maintenance of the central plaza, cascading ponds, outdoor kitchen and playgrounds. This exceptional residence blends thoughtful design, premium materials, sophisticated finishes and modern comfort in a truly remarkable home. MUST BE SEEN!
The home features 9 to 19-ft ceilings with coffered and tray detailing, expansive windows, 8-ft interior doors, wide-plank hardwood flooring, 100% wool carpeting, custom millwork, solid oak stairs, risers and handrails, and luxury Schonbek crystal lighting. The light-filled great room showcases a sandstone-surround fireplace and opens to the elegant dining area and exceptional chef’s kitchen. The custom Cabico maple kitchen offers dovetail drawers, pull-outs, antiqued brass hardware, premium leather-finish quartzite countertops, oversized island, farmhouse sink, Hammersmith range hood, high-end appliances, and an impressive chevron porcelain tile backsplash. A private office with custom built-ins and an adjoining vaulted plant/sunroom add versatility.
The beautifully appointed laundry/mudroom features on-trend sage green maple cabinetry, leather-finish quartzite counters, undermount sink with drying area, built-in storage and bench.
Upstairs, three bedrooms each feature their own ensuite bath. The luxurious primary suite offers 11-ft tray ceilings, a large dressing room, a west-facing balcony, and a spa-inspired ensuite with heated floors, elegant rounded soaking tub, and a spacious shower with three stainless-steel overhead fixtures. A versatile bonus room with 11-ft tray ceiling and a custom built-in window seat completes this level.
The lower level is an entertainer’s haven with a family/TV room opening to a covered walkout patio, a wet bar with custom furniture-style cabinetry, a wine/cold room, storage room, three additional bedrooms including one ideal as a gym, and a full bathroom.
Comfort is enhanced by in-floor radiant heating, HVAC with floor-level vents, dual-zone heating, high-efficiency NTI boiler, and Eco King stainless-steel storage water tank. The oversized three-car garage spaces feature in-floor heating and 220V wiring for EV charging.
HOA fees include front-yard maintenance, weekly garbage/recycling pickup, snow removal, and maintenance of the central plaza, cascading ponds, outdoor kitchen and playgrounds. This exceptional residence blends thoughtful design, premium materials, sophisticated finishes and modern comfort in a truly remarkable home. MUST BE SEEN!
-
Tipo di proprietà
Casa
-
Anno di costruzione
2023
-
Prezzo/piede²
$470
Caratteristiche
- Camino
- Giardino
- Garage
- Cabina armadio
- Cortile
- Cucina esterna
- Ascensore
- Centro Fitness / Palestra
- Aria condizionata
Caratteristiche
Interni
- Soffitto alto
- Ufficio
- Camino
- Aria condizionata
- Isola della cucina
- Bar
- Lavanderia
- Ascensore
- Seminterrato
- Controsoffitti in pietra
- Cabina armadio
- Centro Fitness / Palestra
Outdoor
- Balcone
- Garage
- Cortile
- Cucina esterna
- Giardino
Esplora la zona
41 DAMKAR DRIVE, RURAL ROCKY VIEW COUNTY, AB T3L 0E8, Calgary, Alberta, Canada
Visualizza su Google Maps
Prezzo per sqft
Basso
Alto
Iscritto da 2 anni
Hai chiesto informazioni su questa proprietà
L'agente La contatterà al più presto
Pubblicato da
10
Annunci
2024
Iscritto
Prenota una visita con the agent
Scegli una data e indica se preferisci un tour virtuale o di persona con l’agente.
Data preferita
Tipo di tour

Coldwell Banker Mountain Central - Calgary
101, 6420 - 6A Street SE, T2H 2B7, Calgary, Alberta, Canada
Visualizza profilo agenzia
Ultimo aggiornamento
Ottobre 29
Prima pubblicazione
Settembre 18
Riferimento annuncio
758pvr
Proprietà simili nelle vicinanze
Nuovi annunci a Alberta






Esplora più immobili in vendita
Alberta, Canada Città
- Case in vendita in Calgary, Canada
- Case in vendita in Edmonton, Canada
- Case in vendita in Conrich, Canada
- Case in vendita in Canmore, Canada
- Case in vendita in Spruce Grove, Canada
- Case in vendita in De Winton, Canada
- Case in vendita in Cochrane, Canada
- Case in vendita in Red Deer, Canada
- Case in vendita in Balzac, Canada
- Case in vendita in Birchcliff, Canada
- Case in vendita in Chestermere, Canada
- Case in vendita in Diamond Valley, Canada
- Case in vendita in Jarvis Bay, Canada
- Case in vendita in Lethbridge, Canada
- Case in vendita in Madden, Canada
- Case in vendita in Ponoka, Canada
- Case in vendita in Round Valley, Canada
- Case in vendita in Seebe, Canada
- Case in vendita in Strathmore, Canada
- Case in vendita in Tomahawk, Canada
tipi di proprietà Alberta, Canada
Alberta, Canada ricerche popolari
- Proprietà immobiliari con Giardino a Alberta, Canada
- Proprietà immobiliari con Centro Fitness / Palestra a Alberta, Canada
- Proprietà immobiliari Vista sulle montagne a Alberta, Canada
- Proprietà immobiliari Vista sull'acqua a Alberta, Canada
- Proprietà immobiliari con Piscina a Alberta, Canada
- Proprietà immobiliari Vista panoramica / Scenica a Alberta, Canada
- Proprietà immobiliari Vista Città a Alberta, Canada
- Proprietà immobiliari Moderno a Alberta, Canada
- Proprietà immobiliari con Ascensore a Alberta, Canada
- Proprietà immobiliari con Cantina a Alberta, Canada
- Proprietà immobiliari Equestre a Alberta, Canada
- Proprietà immobiliari Rinnovato a Alberta, Canada
- Proprietà immobiliari con Sauna a Alberta, Canada
- Proprietà immobiliari Investimento immobiliare a Alberta, Canada
- Proprietà immobiliari Lungomare a Alberta, Canada
- Proprietà immobiliari Vista sul lago a Alberta, Canada
- Proprietà immobiliari Lungolago a Alberta, Canada
- Proprietà immobiliari con Libreria a Alberta, Canada
- Proprietà immobiliari Vista sul fiume a Alberta, Canada
- Proprietà immobiliari con Piscina coperta a Alberta, Canada
- Proprietà immobiliari Lungofiume a Alberta, Canada
- Proprietà immobiliari Vista Golf a Alberta, Canada
- Proprietà immobiliari con Campo da tennis a Alberta, Canada
- Proprietà immobiliari Ski-In / Ski-Out a Alberta, Canada
- Proprietà immobiliari Comunità recintata a Alberta, Canada
- Proprietà immobiliari con Aeroporto Privato a Alberta, Canada
- Proprietà immobiliari Alta quota a Alberta, Canada
Guide e storie correlate
La fiducia dei migliori broker del mondo
Gli agenti dietro le proprietà più straordinarie del mondo pubblicano su JamesEdition.
- Annunci di Sotheby's, Christie's, BARNES ed Engel & Völkers
- Ogni annuncio è verificato prima della pubblicazione
- Si metta in contatto diretto con agenti verificati
Continuando, accetta i nostri Termini e la nostra Informativa sulla privacy.