$2,406,323
240074 Autostrada 546
- 8 Camere
- 9 Bagni
- 17,808 Sqft
- 80.19 Ac lot
- Aggiornato: Maggio 27
-
152
Visualizzazioni degli ultimi 30 giorni
- 20
- MLS#A2304112
Informazioni sulla proprietà
La descrizione è stata tradotta automaticamente.
La descrizione viene visualizzata nella lingua originale.
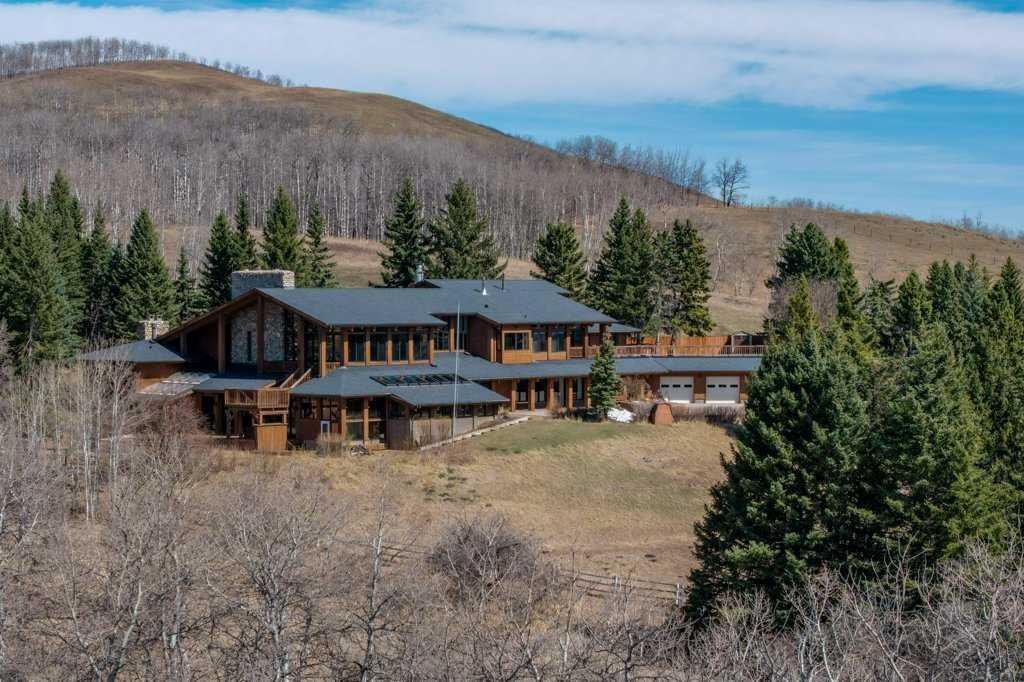
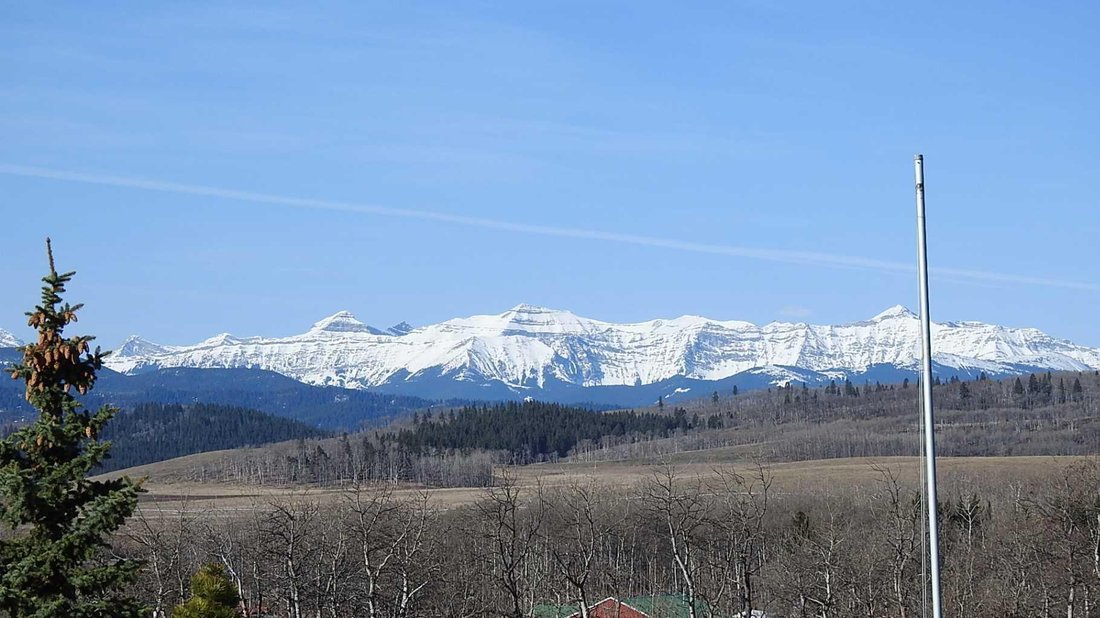
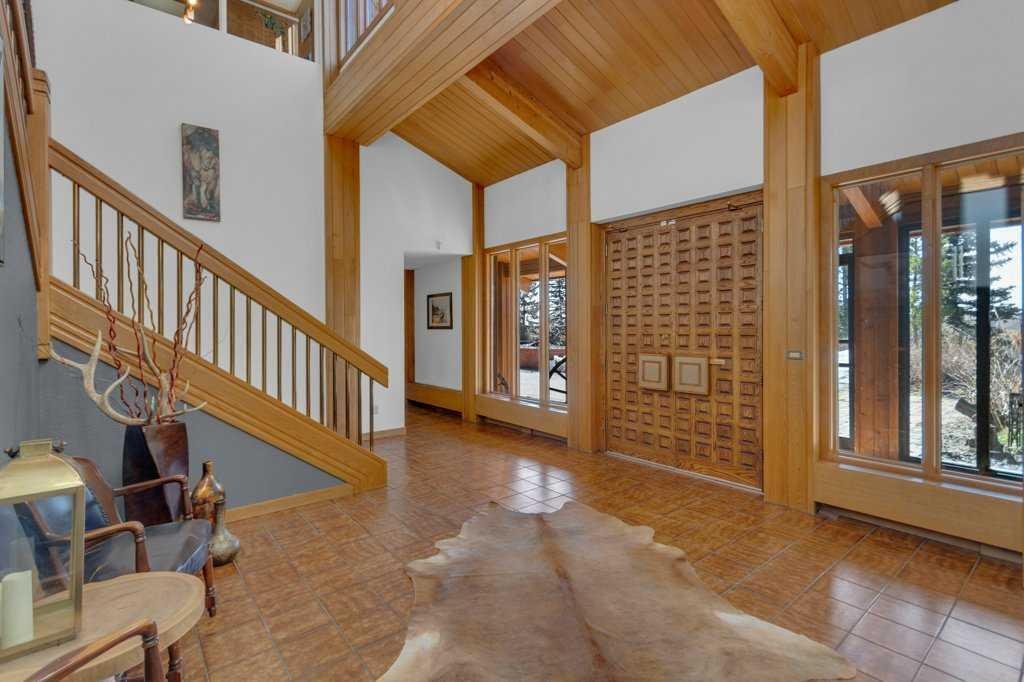
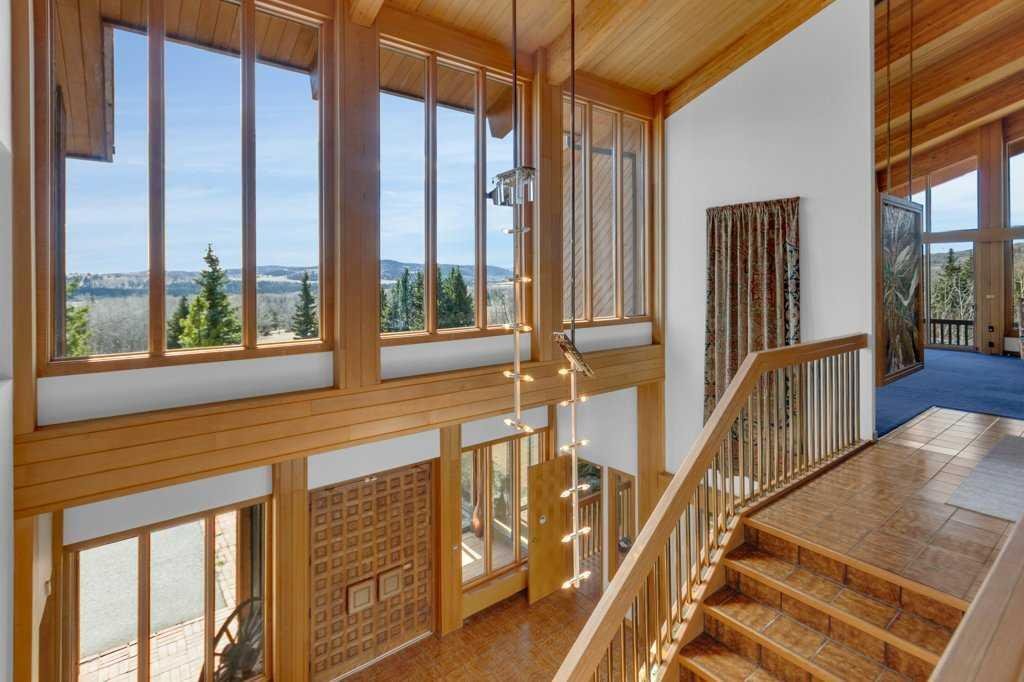
Welcome to a home built for the art of gathering — a place where generations come together, friends linger long past sunset, and the Rocky Mountain horizon stretches endlessly before you. Nestled in the foothills west of Diamond Valley, this magnificent 17,808 sq ft estate captures the timeless spirit of 1978 country living. Follow the sweeping, evergreen-lined paved driveway as it climbs to revea
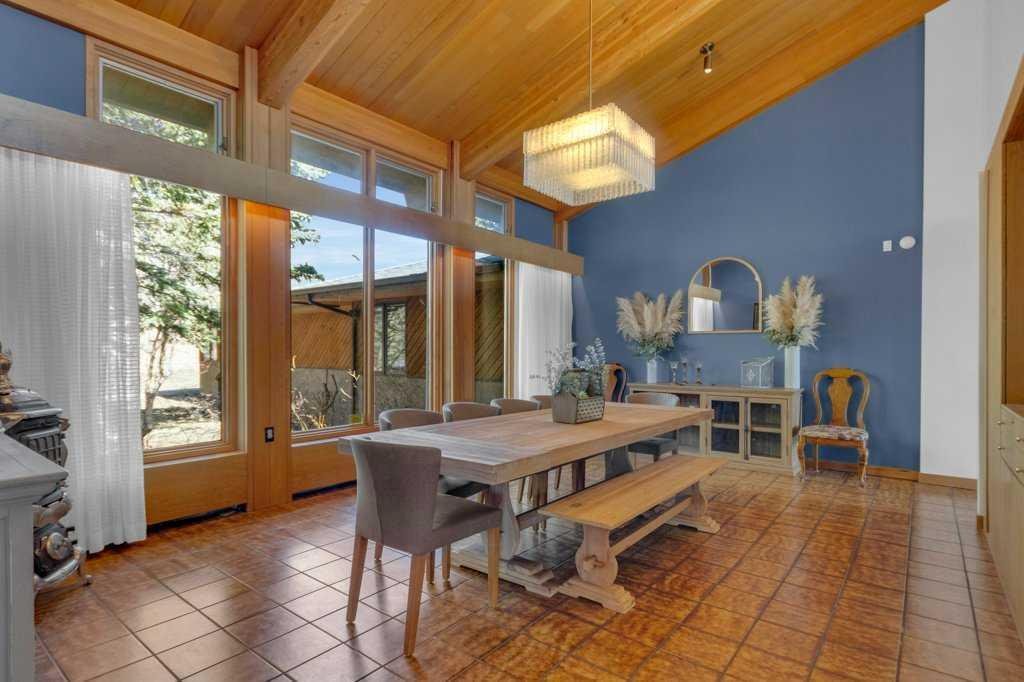
Welcome to a home built for the art of gathering — a place where generations come together, friends linger long past sunset, and the Rocky Mountain horizon stretches endlessly before you. Nestled in the foothills west of Diamond Valley, this magnificent 17,808 sq ft estate captures the timeless spirit of 1978 country living. Follow the sweeping, evergreen-lined paved driveway as it climbs to reveal one of Alberta’s most breathtaking panoramic mountain and Sheep River valley views that will stop you in your tracks and greet you every single morning. Step through the doors of this oversized mansion and into living room where walls of windows frame the mountains like living art, anchored by a spectacular floor-to-ceiling natural stone and wood-burning fireplace. The bright, spacious kitchen is outfitted for serious entertaining with a high end gas range and Asko dishwasher, while the formal dining room sets the stage for memorable gatherings. Beyond the main living spaces, discover room after room designed for every mood and occasion, a cozy den with its own fireplace, a generous family room, a games/rec room, dedicated music room, a gun room, and a wine cellar waiting to be stocked. An in-home elevator connects the floors with effortless ease. Seven guest and family bedrooms plus separate staff quarters ensure everyone has their own retreat, with each room positioned to drink in those stunning foothills and mountain views. When it’s time to escape, the master bedroom wing awaits. This self-contained retreat features a sun-filled living area, a natural stone fireplace, a generous walk-in closet, a luxurious 5pc ensuite, and a dedicated dressing/glam room — your own personal haven at the end of the day. Behind the scenes, a massive 40 x 30 ft utility room with 12-foot ceilings houses the cistern, boilers, walk-in refrigerators, and a full backup generator — ensuring this estate runs seamlessly in any weather. A 1723 sq ft, six-car attached garage, and workshop provides room for every vehicle, toy, and project. Time for the The Great Outdoors for this is where this property truly comes alive with a fully landscaped yard, private tennis court, indoor swimming pool, and a year-round pond. The eight-stall hip-roof barn is ready for your horses, and the surrounding landscape, is a mosaic of hay fields, open pasture, aspen, and towering spruce, to ride, roam, and explore. Whether you’re saddling up or lacing up your hiking boots. the legendary trails of Kananaskis are just minutes away — Sandy McNabb is 10 min, and Blue Rock only 25 min, A separate 858 sq ft bi-level residence on the property is ideal for retired parents, a full-time groundskeeper, or guests, offering privacy and independence. Despite its idyllic seclusion, daily life is effortless: 15 minutes to Oilfields Hospital, 30 minutes to Okotoks for Costco, Home Depot, and Walmart, and just one hour to Calgary Int Airport. This is more than a home— it’s a lifestyle. Step into life west of Diamond Valley.
-
Tipo di proprietà
Casa
-
Anno di costruzione
1978
-
Prezzo/piede²
$135
Caratteristiche
- Camino
- Giardino
- Garage
- Terrazza
- Piscina coperta
- Campo da tennis
- Lungomare
- Cantina
- Equestre
Caratteristiche
Lot
- Vista panoramica / Scenica
- Vista sulle montagne
- Lungomare
- Privacy
- Equestre
- Residenza
Interni
- Soffitto alto
- Camino
- Aria condizionata
- Isola della cucina
- Piano cottura a gas
- Idromassaggio
- Lavasciuga
- Bar
- Sala giochi
- Cantina
- Ascensore
- Seminterrato
- Piscina coperta
- Controsoffitti in pietra
- Cabina armadio
- Centro Fitness / Palestra
Outdoor
- Terrazza
- Balcone
- Parcheggio
- Piscina
- Garage
- Campo da tennis
- Giardino
Esplora la zona
240074 HIGHWAY 546, RURAL FOOTHILLS COUNTY, AB T0L 2A0, Foothills No. 31, Alberta, Canada
Visualizza su Google Maps
Prezzo per sqft
Basso
Alto
Iscritto da 2 anni
Hai chiesto informazioni su questa proprietà
L'agente La contatterà al più presto
Pubblicato da
8
Annunci
2024
Iscritto
Prenota una visita con the agent
Scegli una data e indica se preferisci un tour virtuale o di persona con l’agente.
Data preferita
Tipo di tour

Coldwell Banker Mountain Central - Calgary
101, 6420 - 6A Street SE, T2H 2B7, Calgary, Alberta, Canada
Visualizza profilo agenzia
Ultimo aggiornamento
Maggio 27
Prima pubblicazione
May 6
Riferimento annuncio
rm3c64
Proprietà simili nelle vicinanze
Nuovi annunci a Alberta



Esplora più immobili in vendita
Alberta, Canada Città
- Case in vendita in Calgary, Canada
- Case in vendita in Edmonton, Canada
- Case in vendita in Conrich, Canada
- Case in vendita in Canmore, Canada
- Case in vendita in Cochrane, Canada
- Case in vendita in De Winton, Canada
- Case in vendita in Birchcliff, Canada
- Case in vendita in Okotoks, Canada
- Case in vendita in Red Deer, Canada
- Case in vendita in Aldersyde, Canada
- Case in vendita in Balzac, Canada
- Case in vendita in Cremona, Canada
- Case in vendita in Diamond Valley, Canada
- Case in vendita in Lethbridge, Canada
- Case in vendita in Longview, Canada
- Case in vendita in Madden, Canada
- Case in vendita in Round Valley, Canada
- Case in vendita in Seebe, Canada
- Case in vendita in Spruce Grove, Canada
- Case in vendita in Sundre, Canada
tipi di proprietà Alberta, Canada
Alberta, Canada ricerche popolari
- Proprietà immobiliari con Giardino a Alberta, Canada
- Proprietà immobiliari con Centro Fitness / Palestra a Alberta, Canada
- Proprietà immobiliari Vista sulle montagne a Alberta, Canada
- Proprietà immobiliari Vista sull'acqua a Alberta, Canada
- Proprietà immobiliari con Piscina a Alberta, Canada
- Proprietà immobiliari Vista panoramica / Scenica a Alberta, Canada
- Proprietà immobiliari Moderno a Alberta, Canada
- Proprietà immobiliari con Ascensore a Alberta, Canada
- Proprietà immobiliari Rinnovato a Alberta, Canada
- Proprietà immobiliari Vista Città a Alberta, Canada
- Proprietà immobiliari Equestre a Alberta, Canada
- Proprietà immobiliari con Cantina a Alberta, Canada
- Proprietà immobiliari Lungomare a Alberta, Canada
- Proprietà immobiliari con Sauna a Alberta, Canada
- Proprietà immobiliari Lungofiume a Alberta, Canada
- Proprietà immobiliari Vista sul fiume a Alberta, Canada
- Proprietà immobiliari Investimento immobiliare a Alberta, Canada
- Proprietà immobiliari Lungolago a Alberta, Canada
- Proprietà immobiliari Vista sul lago a Alberta, Canada
- Proprietà immobiliari Comunità recintata a Alberta, Canada
- Proprietà immobiliari con Libreria a Alberta, Canada
- Proprietà immobiliari con Campo da tennis a Alberta, Canada
- Proprietà immobiliari con Piscina coperta a Alberta, Canada
- Proprietà immobiliari Collina a Alberta, Canada
- Proprietà immobiliari Vista Golf a Alberta, Canada
- Proprietà immobiliari con Aeroporto Privato a Alberta, Canada
- Proprietà immobiliari con Eliporto a Alberta, Canada
- Proprietà immobiliari Alta quota a Alberta, Canada
Guide e storie correlate
La fiducia dei migliori broker del mondo
Gli agenti dietro le proprietà più straordinarie del mondo pubblicano su JamesEdition.
- Annunci di Sotheby's, Christie's, BARNES ed Engel & Völkers
- Ogni annuncio è verificato prima della pubblicazione
- Si metta in contatto diretto con agenti verificati
Continuando, accetta i nostri Termini e la nostra Informativa sulla privacy.