Casa Indipendente Con 5 Camere Da Letto In Vendita A Rugby
- 5 Camere
- 4 Bagni
- 5,530 Sqft
- 10,455 Sqft lot
- Aggiornato: Luglio 23
- 3
Informazioni sulla proprietà
Set on the edge of the sought-after area of Cawston, just south of Rugby, The Hayloft is an exceptional lifestyle property that seamlessly blends historic character with striking modern design and offers over 5500 sq ft of accommodation. Carefully and sympathetically converted in 2020, with further impressive changes by the current owners, this unique barn conversion offers flexible living spac
Set on the edge of the sought-after area of Cawston, just south of Rugby, The Hayloft is an exceptional lifestyle property that seamlessly blends historic character with striking modern design and offers over 5500 sq ft of accommodation. Carefully and sympathetically converted in 2020, with further impressive changes by the current owners, this unique barn conversion offers flexible living spaces and outstanding opportunities for home working, entertaining and multi-generational living.
A Home of Distinctive Character
Constructed in traditional brick beneath Staffordshire Blue tiles The Hayloft retains an extraordinary collection of original architectural features thoughtfully integrated with contemporary finishes and bespoke craftsmanship throughout.
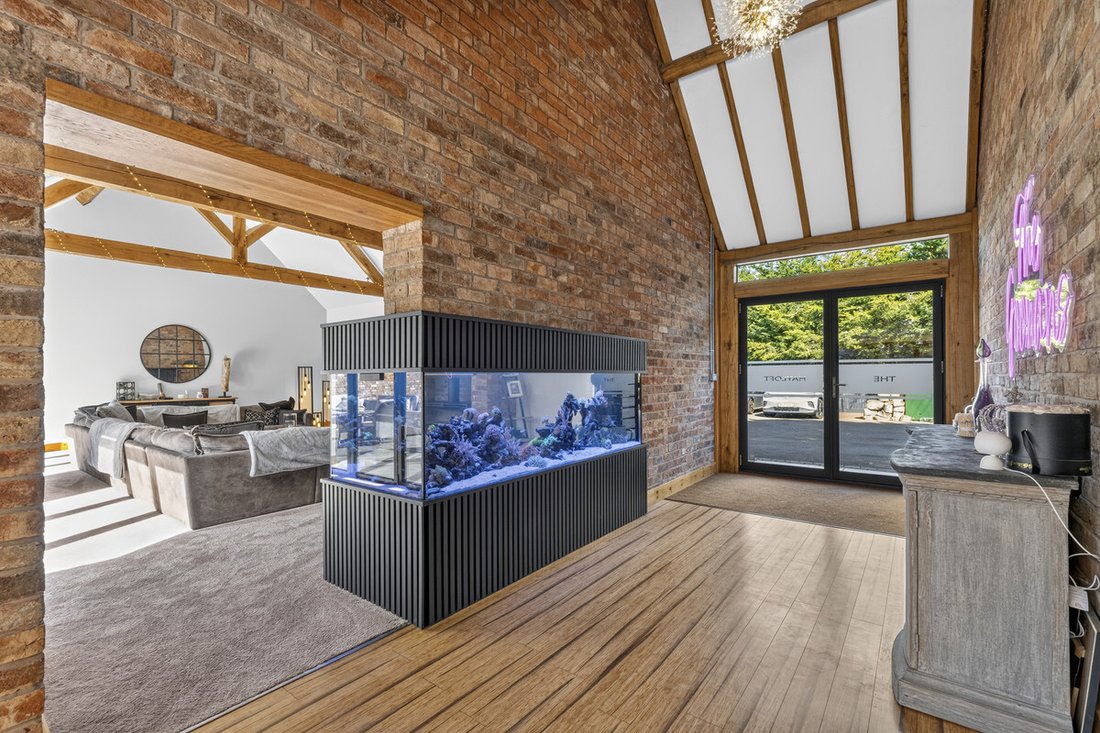
From the moment you step into the welcoming entrance hall exposed brickwork, reclaimed materials and carefully curated interiors set the tone for a home unlike any other.
The heart of the property is the spectacular open-plan kitchen and dining area. Bathed in natural light from three expansive sliding glass doors opening onto the enclosed garden, this stunning space combines modern functionality with authentic barn character. Exposed beams and original features create a warm atmosphere while the central island and breakfast bar make it ideal for everyday family life and entertaining alike. A walk in pantry and utility room complete this well-designed space.
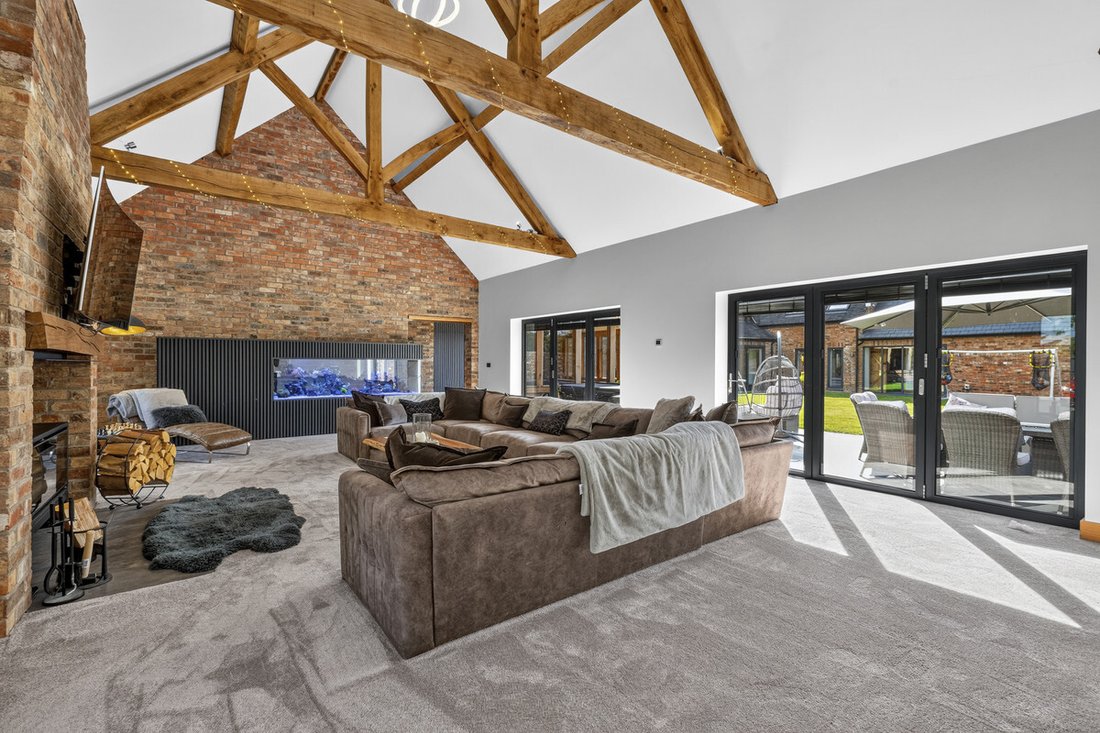
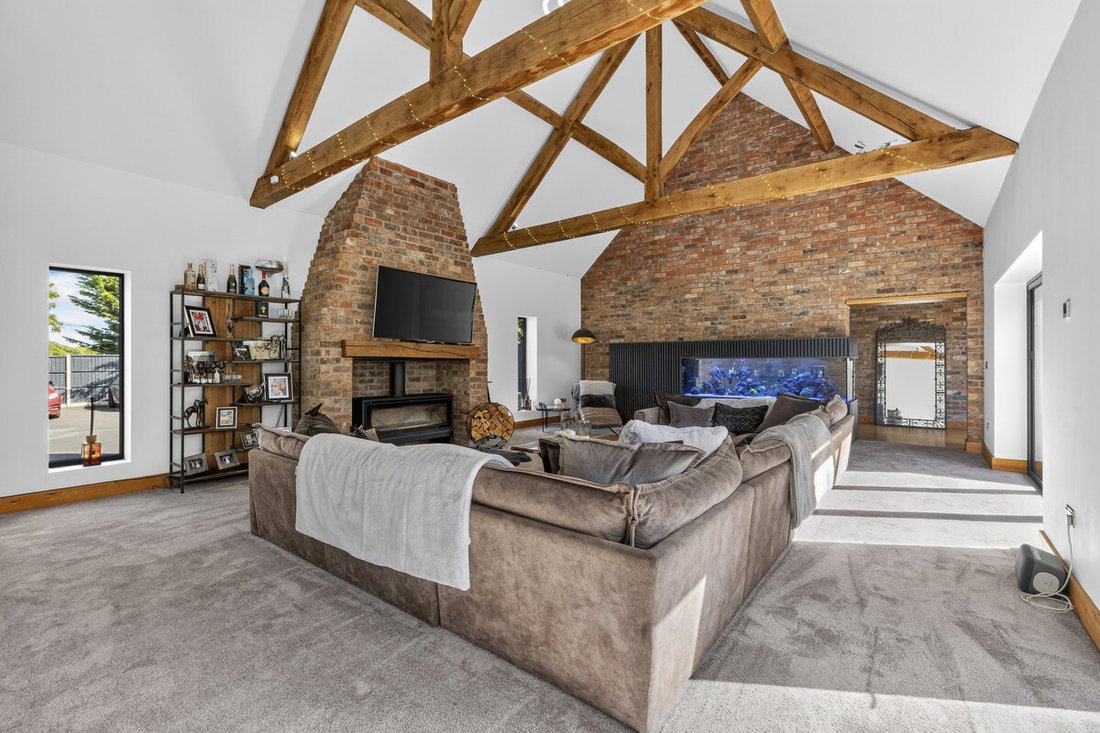
The impressive sitting room, converted by the current owners from existing outbuildings, certainly has the wow factor, with a beautiful inglenook fireplace with log burner, vaulted ceiling and two sets of bi-fold doors with integrated blinds, allowing natural light to flood in. This stunning room, also with its mesmerising integrated fish tank, is the perfect place to enjoy time with friends and family throughout the seasons.
The light and welcoming entrance hall also provides access to a gaming room perfect for when the children’s friends visit, guest WC, cloakroom with ample storage for all the shoes and coats and a games room currently housing the pool table but which could also make a spacious office.
The ground floor also offers a playroom and laundry room with space for a washing machine and tumble dryer and a very handy laundry shoot. For those in need of downstairs bedrooms, this barn conversion offers just that, with a spacious double bedroom with dressing area and ensuite bathroom, perfect for an older family member or those unable to manage stairs.
Exceptional First Floor Bedroom Accommodation
A striking bespoke metal staircase complete with integrated laundry chute leads to a vaulted first floor landing.
There are two generous double bedrooms, both with impressive ensuites, allowing the buyer to choose their primary bedroom. One of these also benefits from a charming mezzanine space. Two further bedrooms feature built-in wardrobes and charming mezzanine sleeping or study spaces, while the family bathroom showcases a freestanding bath, separate shower and bespoke upcycled design details.
Designed for Modern Lifestyles
At the far end of the property is a spacious gym with bi-fold doors leading to the enclosed garden. There is also space for a golf simulator and a first floor/loft area which is currently used for storage. Whether used for home working, fitness, creative pursuits or recreation this adaptable space provides endless possibilities.
Landscaped Gardens & Grounds
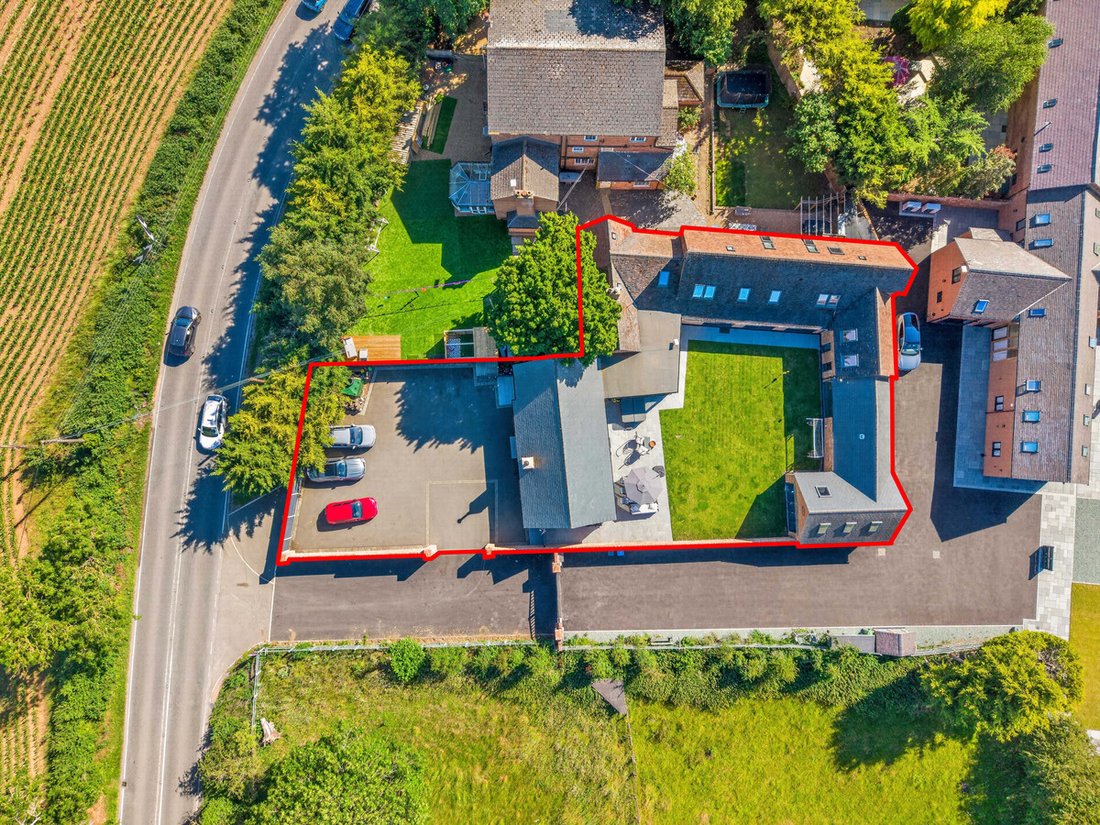
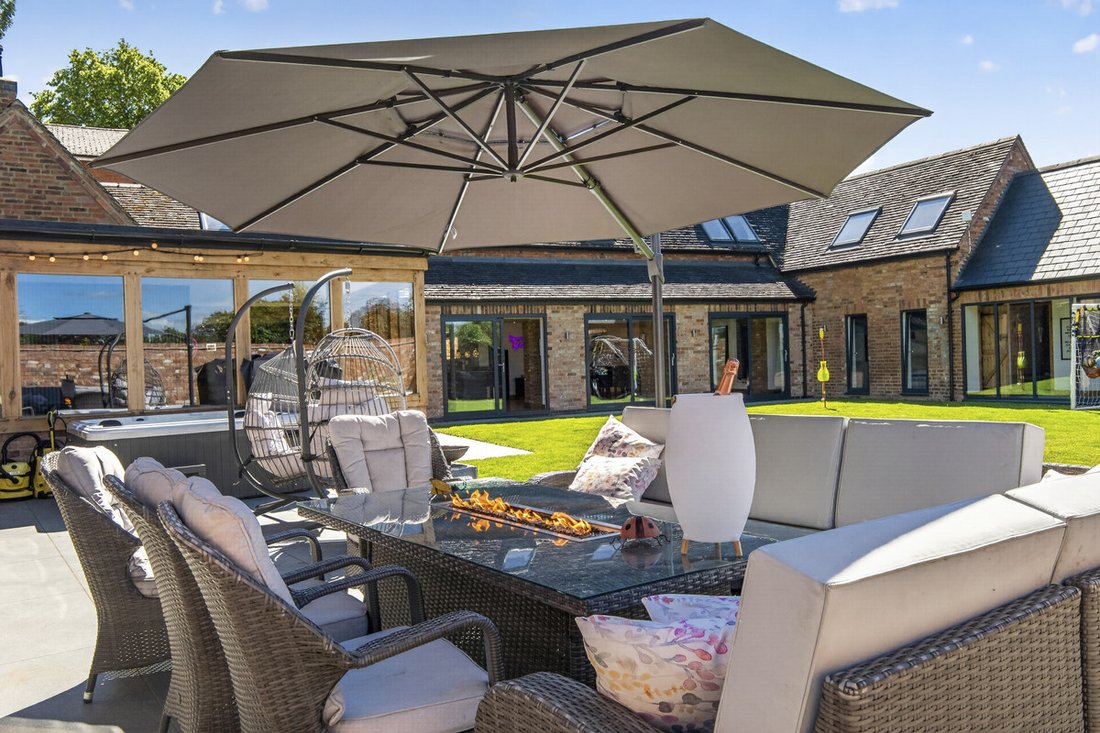
The enclosed gardens have been thoughtfully landscaped to complement the property’s heritage setting. With its central lawn area, multiple access points from the house, spacious patio area which can accommodate a generous seating area and hot tub, as it does now, making this the perfect setting for children’s play and outdoor dining.
To the front of the property there is a private entrance leading to an extensive driveway, providing parking for numerous vehicles.
Tenure: Freehold | EPC: C | Council Tax Band: F
Services, Utilities & Property Information
Tenure – Freehold
EPC Rating – D
Council Tax Band – F
Local Authority – Rugby Borough Council
Property Construction – Standard – brick and tile
Electricity Supply – Mains
Water Supply – Mains
Drainage & Sewerage – Cesspit
Heating – Oil fired central heating
Broadband – FTTC Broadband connection available - we advise you to check with your provider.
Mobile Signal/Coverage – Some 4G and 5G mobile signal is available in the area - we advise you to check with your provider.
Parking – Driveway parking for 4+ cars.
Special Notes – The fish tank is available by separate negotiation. The property is subject to restrictive covenants, rights, and easements. The property benefits from shared access via a private driveway, with a contribution of approximately one fifth towards maintenance costs. The property is served by a shared private drainage system and there is an approximate annual cost of £100.00 for the emptying and maintenance of the Cesspit. Please contact the agent for more information.
Total Internal Floor Area – 5530 sq ft
Please click on the property brochure and the video for full details of this property, or for more information or to arrange a viewing please contact Elizabeth Teasdale and Nicola Loraine.
-
Tipo di proprietà
Casa
-
Prezzo/piede²
$299
Caratteristiche
- Giardino
- Piscina
- Terrazza
- Camino
- Focolare
- Idromassaggio
- Moderno
- Centro Fitness / Palestra
- Lavasciuga
Lot
Interni
- Soffitto alto
- Ufficio
- Camino
- Isola della cucina
- Idromassaggio
- Lavasciuga
- Bar
- Lavanderia
- Controsoffitti in pietra
- Centro Fitness / Palestra
Outdoor
Esplora la zona
L'agente La contatterà al più presto
Pubblicato da
Prenota una visita con the agent
Scegli una data e indica se preferisci un tour virtuale o di persona con l’agente.

La fiducia dei migliori broker del mondo
Gli agenti dietro le proprietà più straordinarie del mondo pubblicano su JamesEdition.
- Annunci di Sotheby's, Christie's, BARNES ed Engel & Völkers
- Ogni annuncio è verificato prima della pubblicazione
- Si metta in contatto diretto con agenti verificati
Continuando, accetta i nostri Termini e la nostra Informativa sulla privacy.